- amilakis@gmail.com
- Direct (765) 418-4771
Sun, Oct 4, 2:00pm – 4:00pm
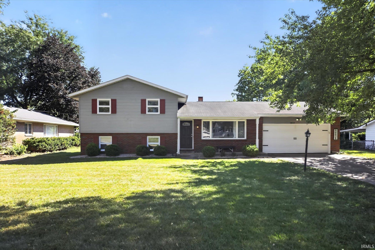
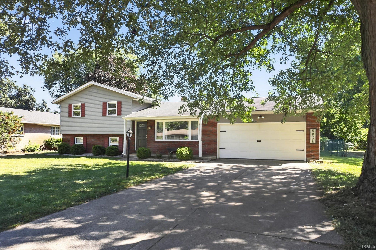
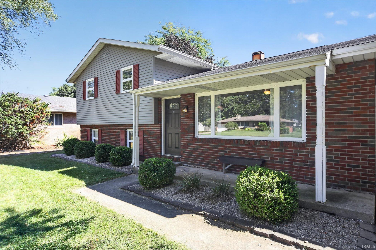
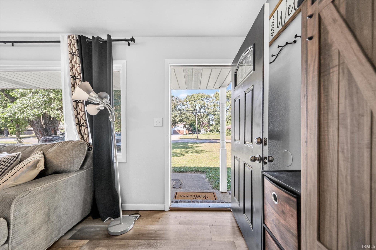
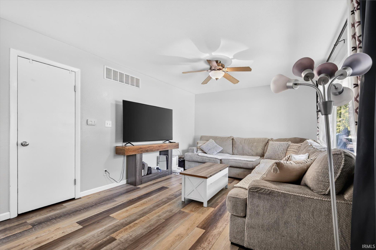
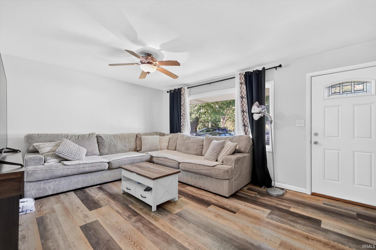
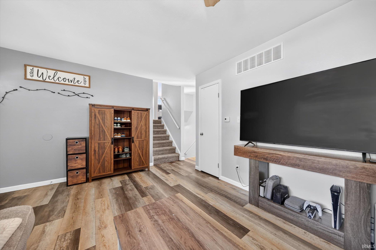
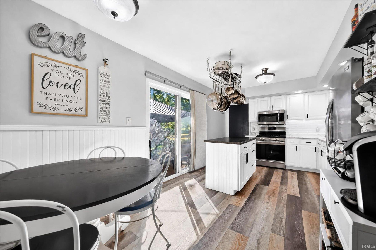
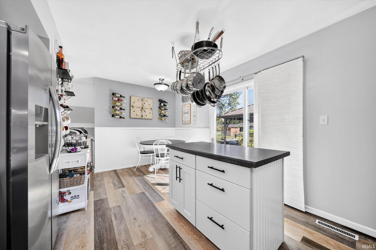
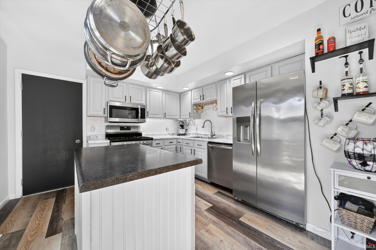
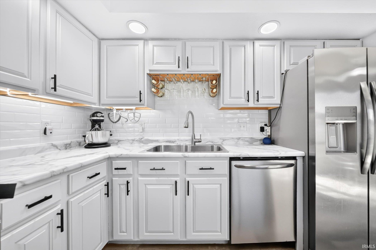
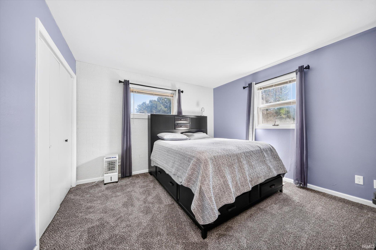
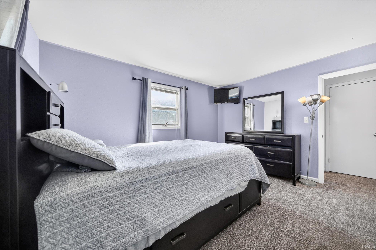
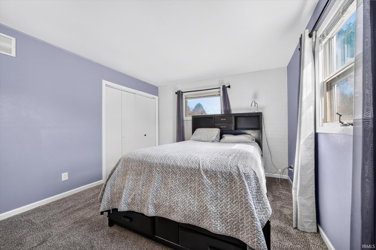
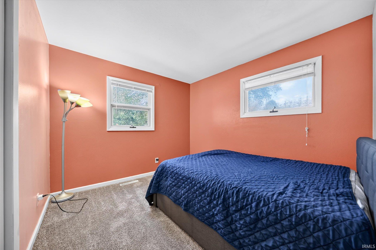
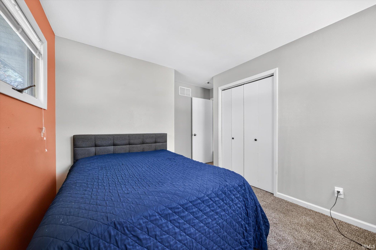
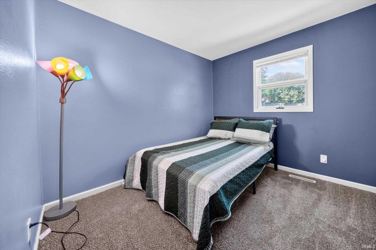
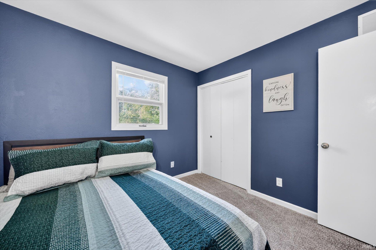
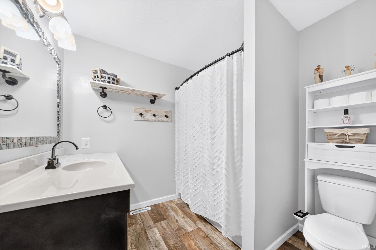
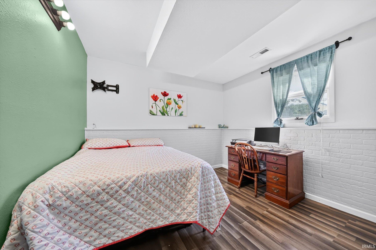
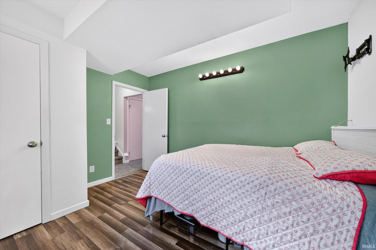
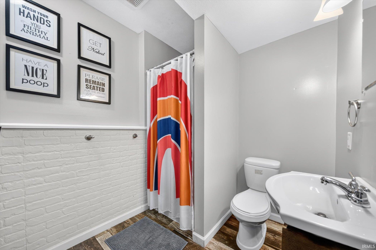
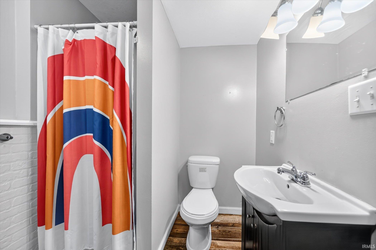
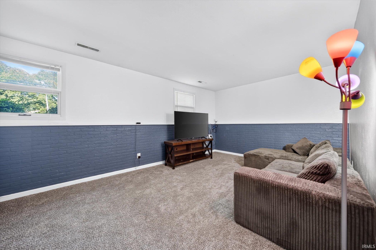
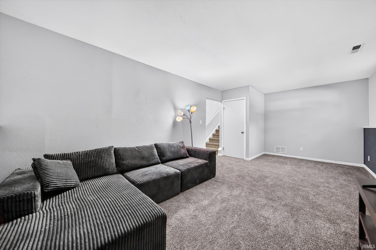
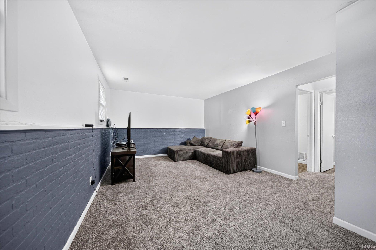
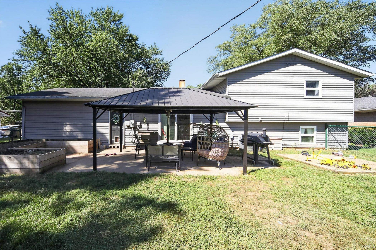
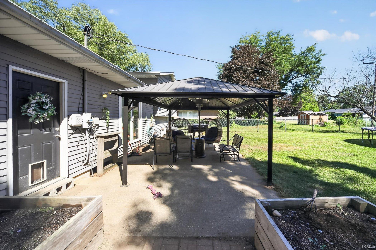
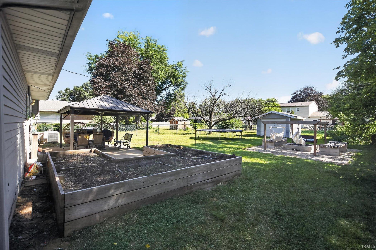
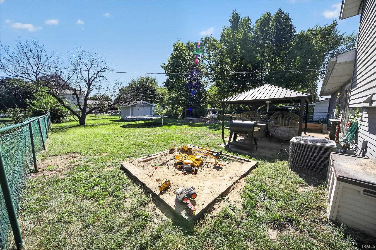
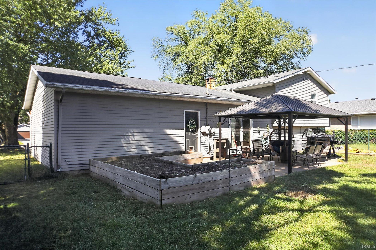
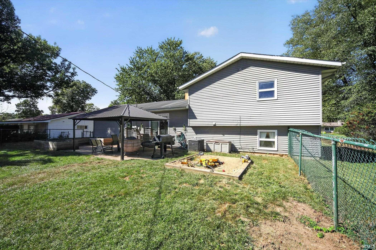
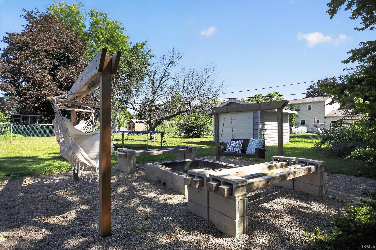
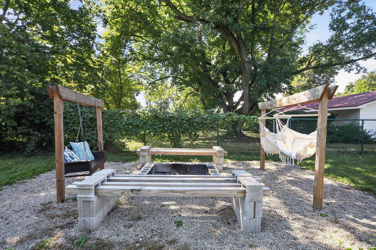
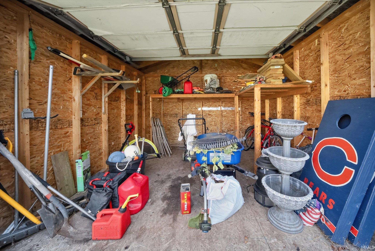
Move-in ready with the updates already done! This well-maintained 4 bedroom, 2 bathroom home offers plenty of space inside and out, with fresh carpet installed just before listing and fresh paint throughout. The kitchen was fully remodeled in 2023 with new countertops, backsplash, flooring, refreshed cabinets, and new hardware. All kitchen appliances were replaced in 2022 and stay with the home. The upstairs bathroom was fully remodeled in 2025 with new vinyl flooring, marble countertop, new faucets, refreshed vanity, custom tile-framed mirror, shelving, and a new tub and shower. The downstairs bathroom also received new vinyl flooring in 2025, and a new A/C was installed in 2021. Outside, the fully fenced backyard offers plenty of room to enjoy. A back patio with pergola, paver grill landing added in 2024, large fire pit area, raised garden bed, and 8'x8' custom sandbox give you plenty of ways to make the most of the outdoor space. A newer 12'x12' shed provides even more storage, with additional shelving added in both the shed and garage. With so many updates already taken care of, great storage, and plenty of space inside and out, this one is ready for its next owner. Come take a look!
GPS Friendly
Firepit
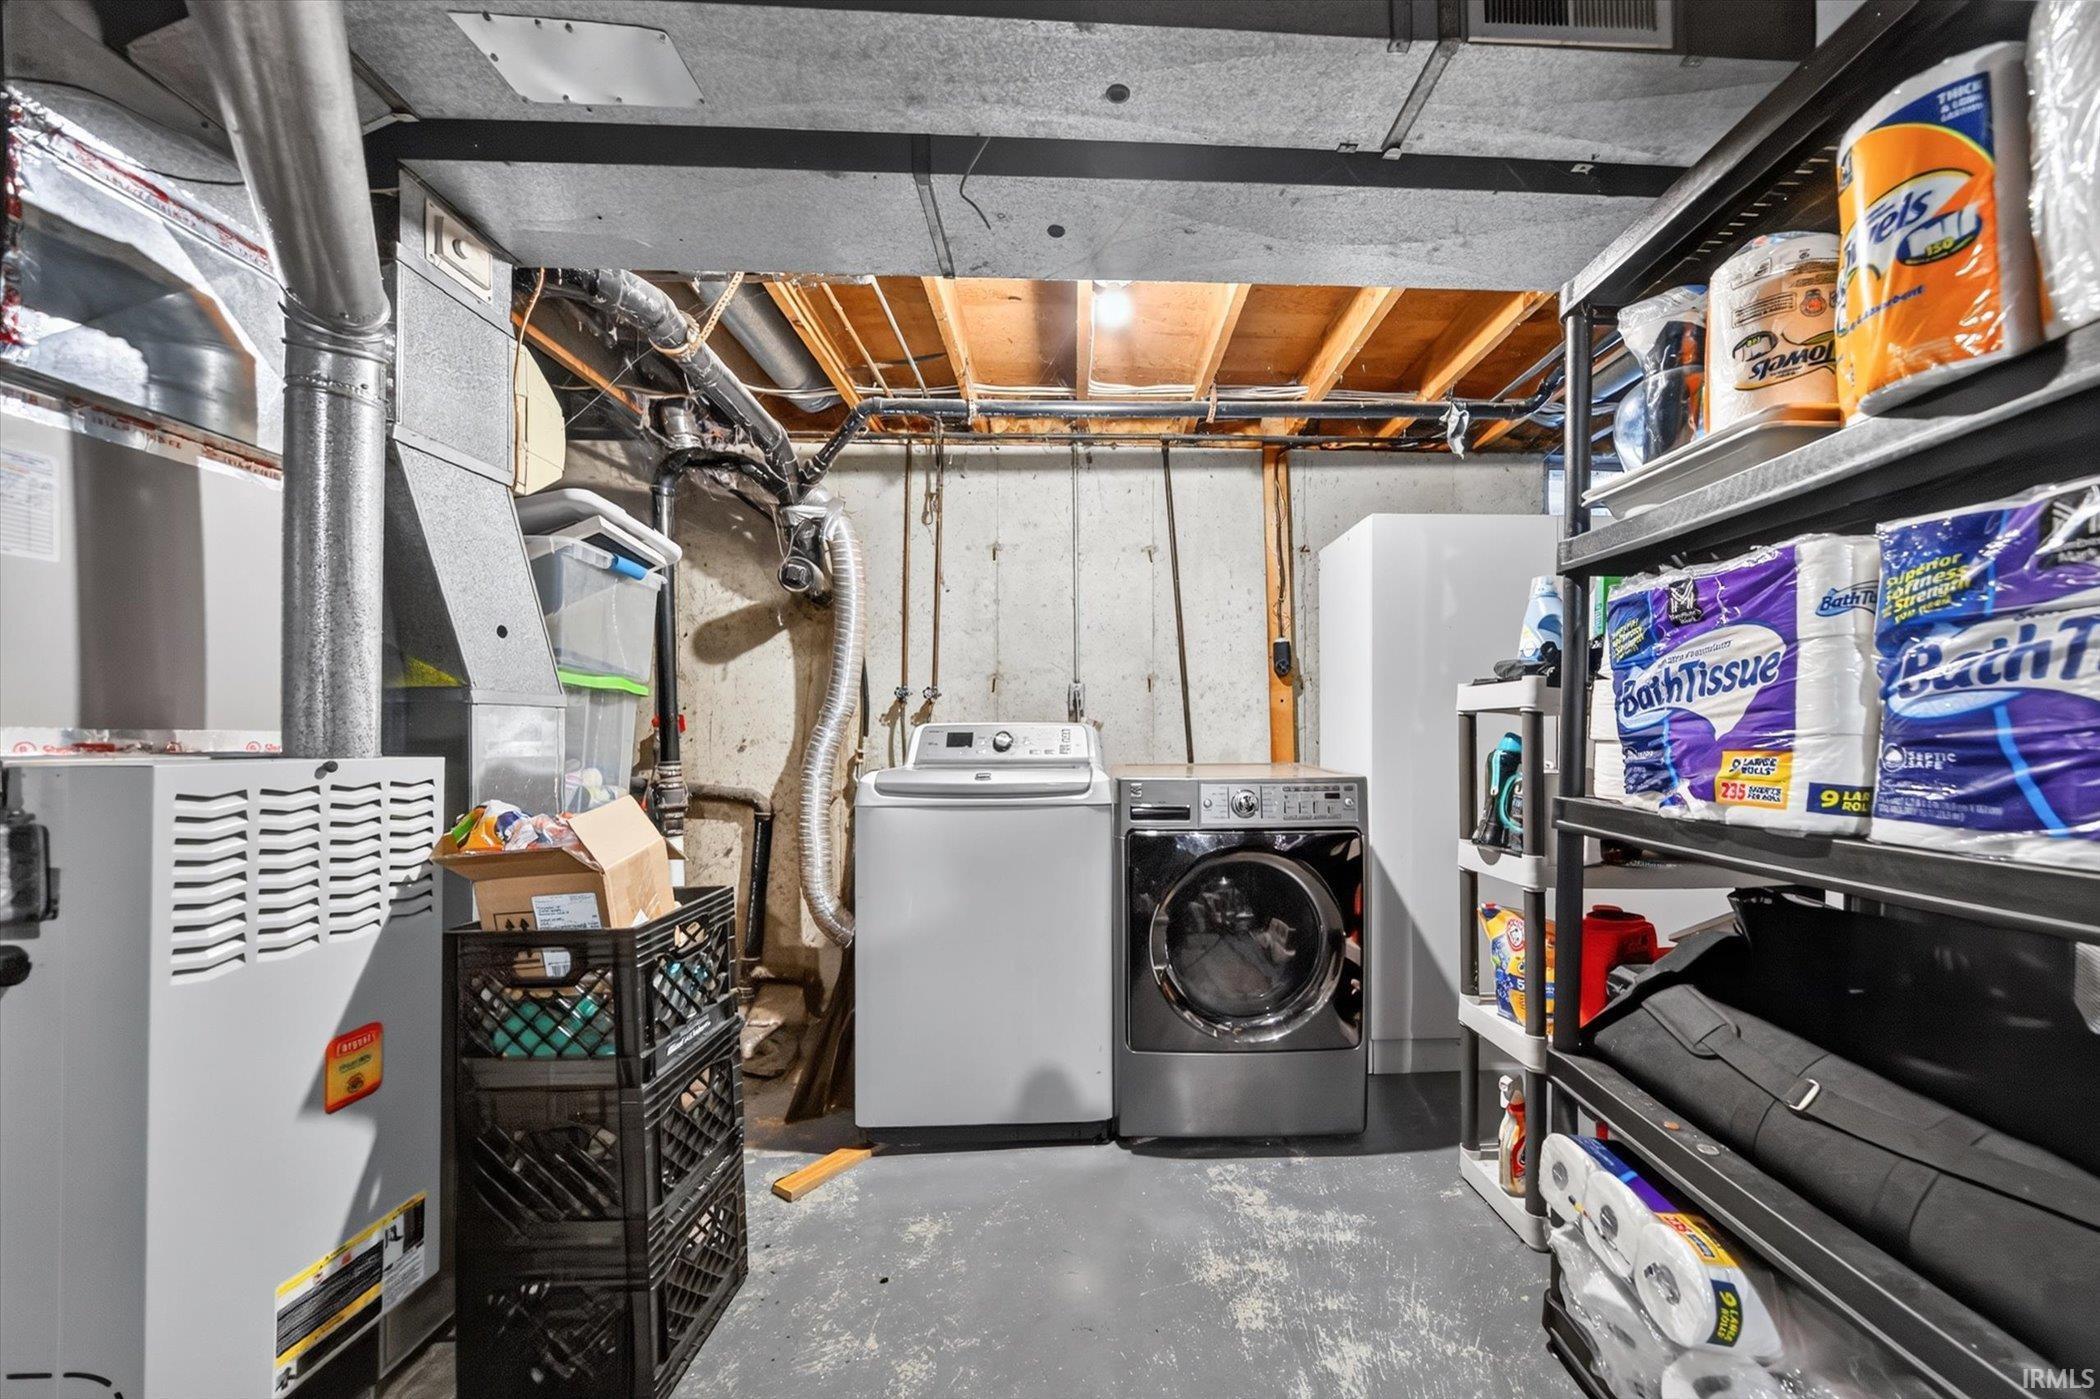
Sale IncludesDishwasher, Microwave, Refrigerator, Washer, Dryer-Electric, Range-Gas
| MLS # | 202637764 |
|---|---|
| Date Listed | 2026-09-12 |
| Status | Active |
| Property Type | Residential |
| Property SubType | Site-Built Home |
| Finished Square Feet | 1,532 sqft |
| Total Square Feet | 1,964 sqft |
| New Construction | No |
| Style | Quad-Level |
| Type | Site-Built Home |
| Basement | Yes |
| Bedrooms | 4 |
| Bathrooms | 2 |
| Annual Taxes | $1,717.00 |
| Year Taxes Payable | 2026 |
| Year Built | 1978 |
| Virtual Tour | propertypanorama.com » |
| Days on Market | 21 |
| Homestead Year | No |
| Cooling | Central Air |
|---|---|
| Heating | Gas, Forced Air |
| Garage | Attached |
| Outbuilding | Shed |
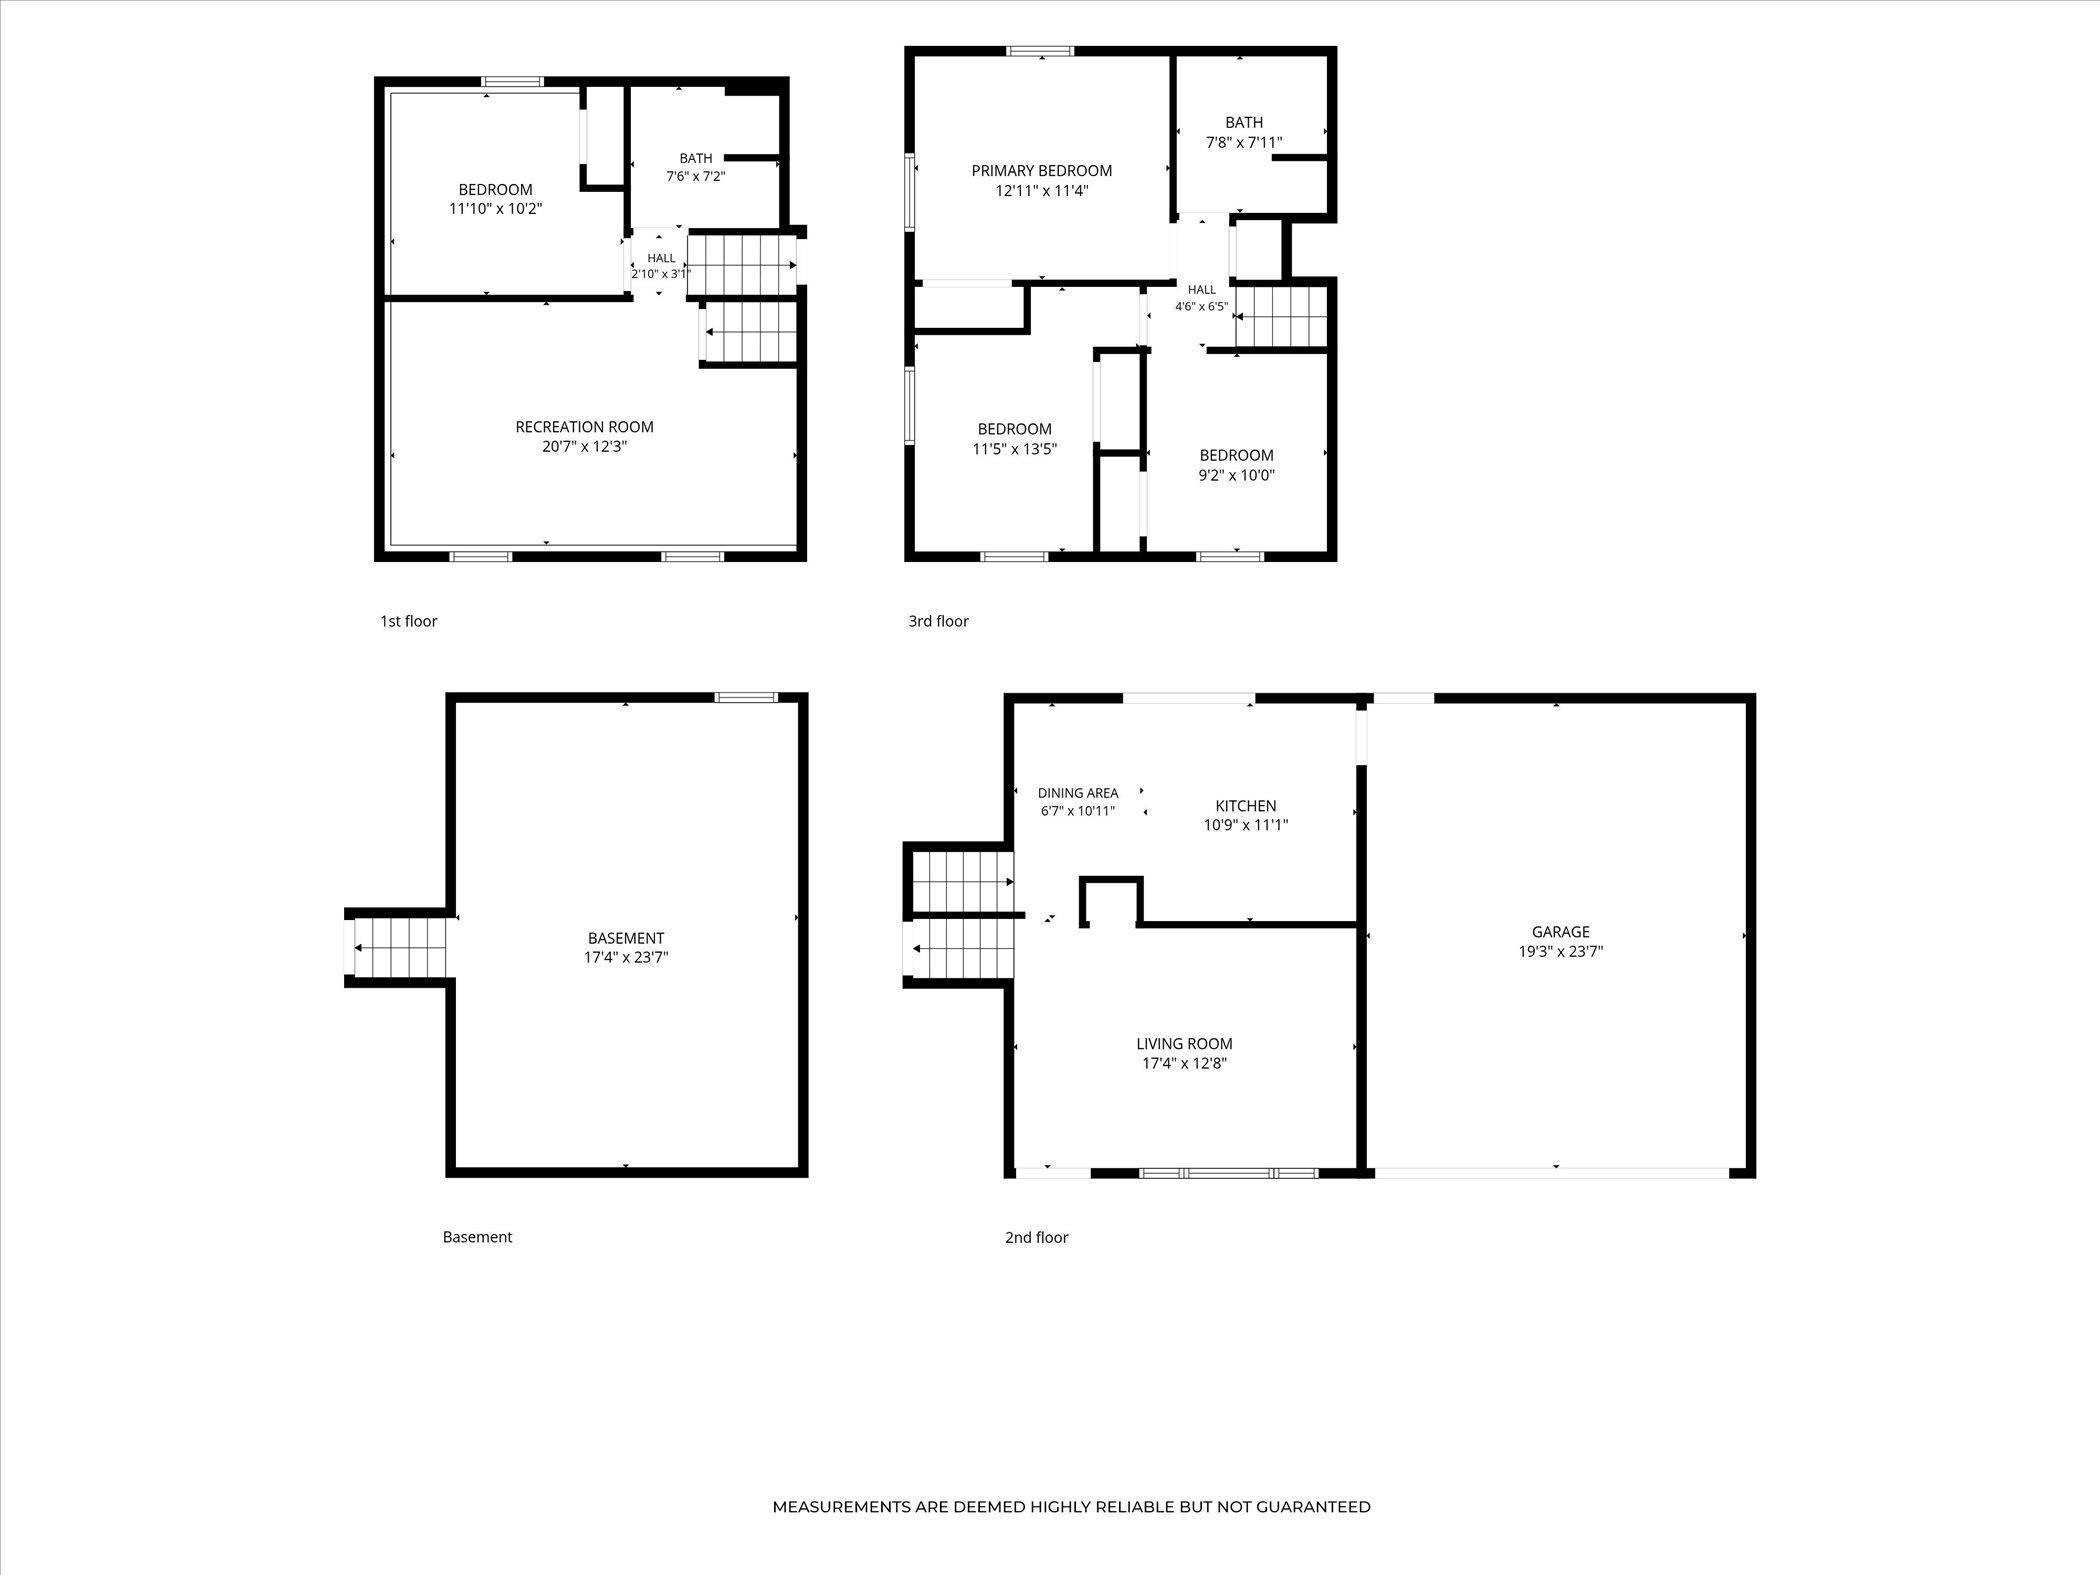
| Living Room | 17 × 13 | Main Level |
| Dining Room | 7 × 11 | Main Level |
| Family Room | 21 × 12 | Lower Level |
| Kitchen | 11 × 11 | Main Level |
| Master Bedroom | 13 × 11 | Upper Level |
| 2nd Bedroom | 11 × 13 | Upper Level |
| 3rd Bedroom | 9 × 10 | Upper Level |
| 4th Bedroom | 12 × 10 | Lower Level |
| Full Baths | 1 Upper, 1 Lower |
| Construction | Site-Built Home |
|---|---|
| Exterior | Aluminum,Brick |
| Lot Size | 13,199 sq ft |
| Acreage | 0.30 Acres |
| Lot Dimensions | 80x165 |
| Parking | Yes |
| Out Buildings | Shed |
| Sewer | Septic |
| Water | Well |
| Fence | Chain Link |
| Area | Elkhart County |
|---|---|
| County | Elkhart |
| Subdivision | None |
| Township | Concord |
| City | Elkhart |
| State | IN |
| Zip | 46516 |
| School District | Concord Community Schools |
|---|---|
| Elementary | East Side |
| Middle School | Concord |
| High School | Concord |
| Financing Terms | Cash, Conventional, FHA, VA |
|---|---|
| Assoc. Dues | $0.00 Not Applicable |

MLS# 202637764
Listing Provided Courtesy of Hannah Cradolph
Brick Built Real Estate
Cell: 574-312-8826
Listing updated September 26, 2026 at 4:15 pm
Last checked 8 minutes ago
IDX information provided by the Indiana Regional MLS. IDX information is provided exclusively for consumers’ personal, non-commercial use and may not be used for any purpose other than to identify prospective properties consumers may be interested in purchasing. Data is deemed reliable but is not guaranteed accurate by the MLS.