Property Description
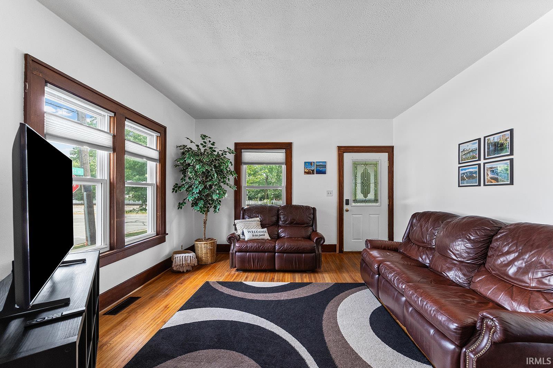
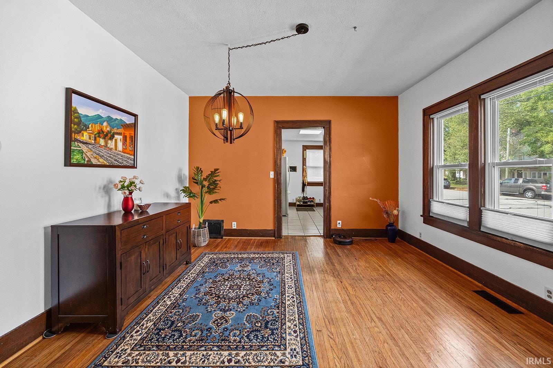
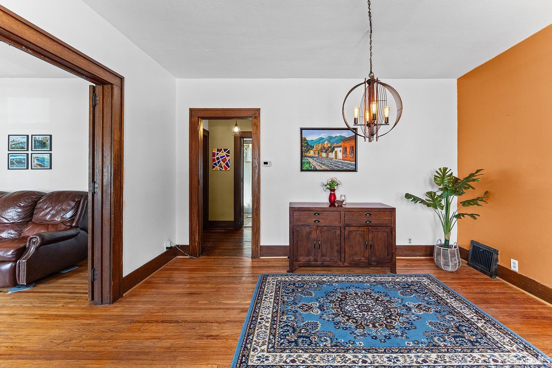
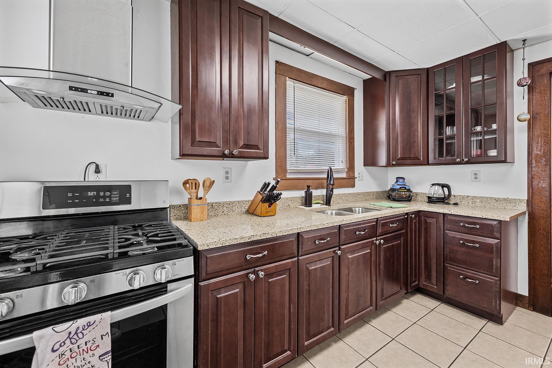
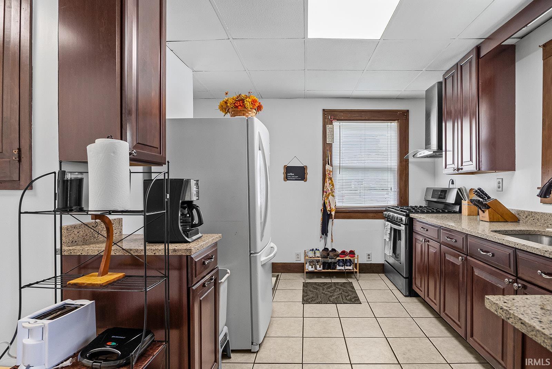
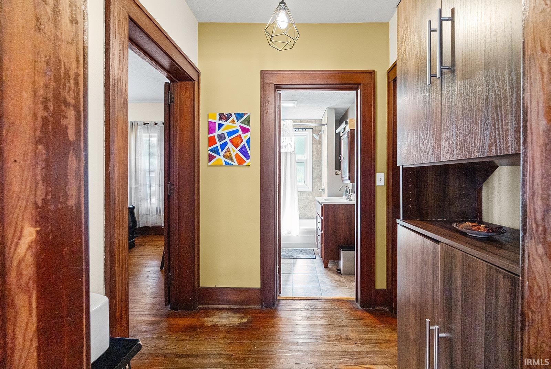
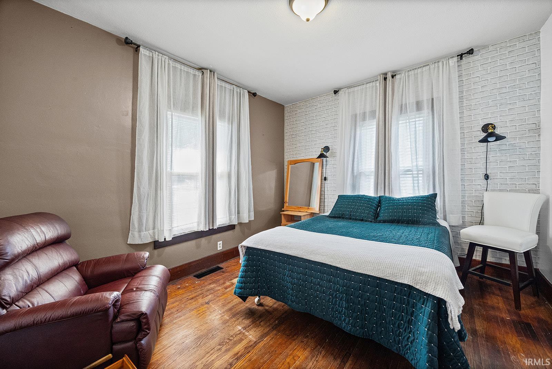
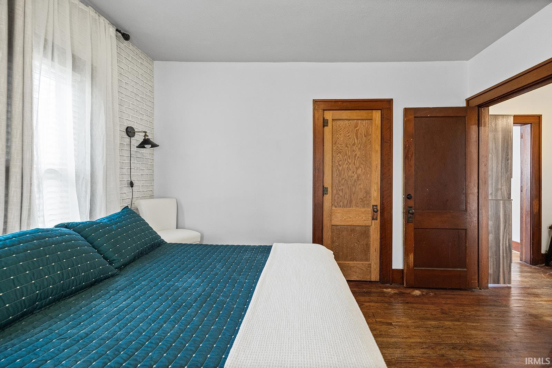
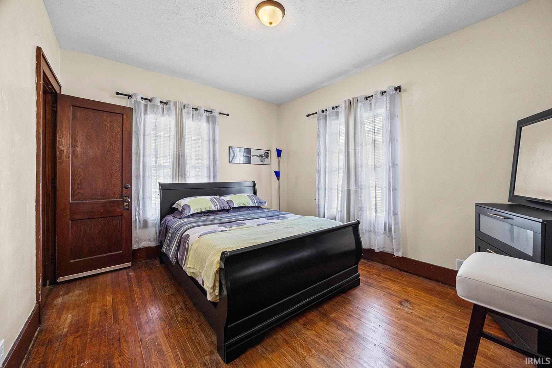
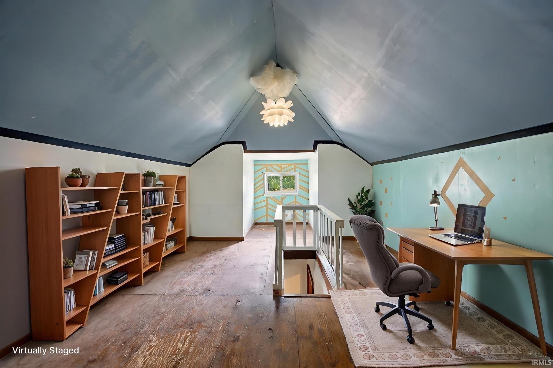
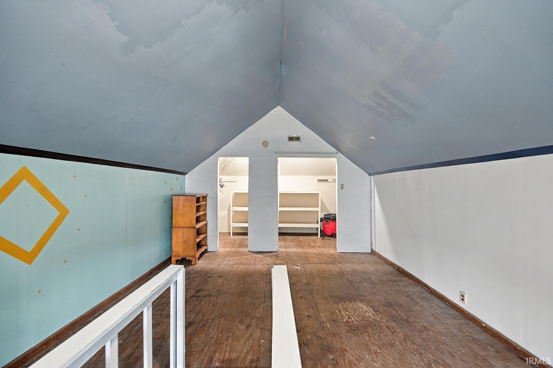
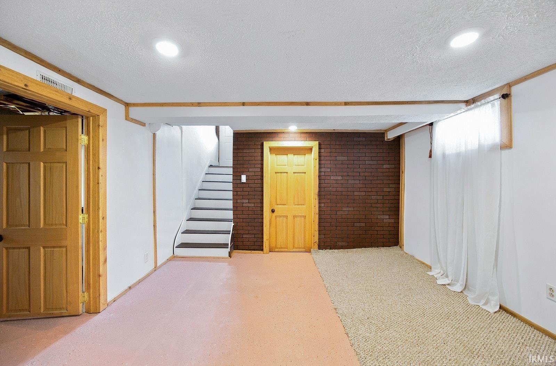
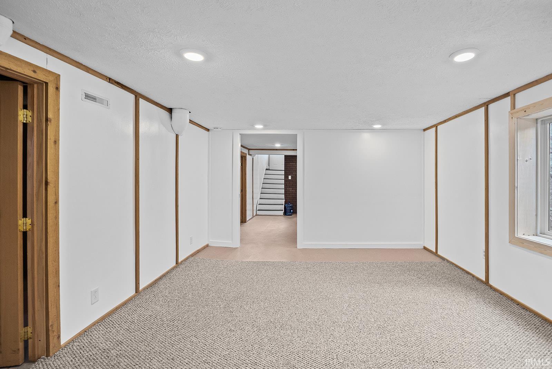
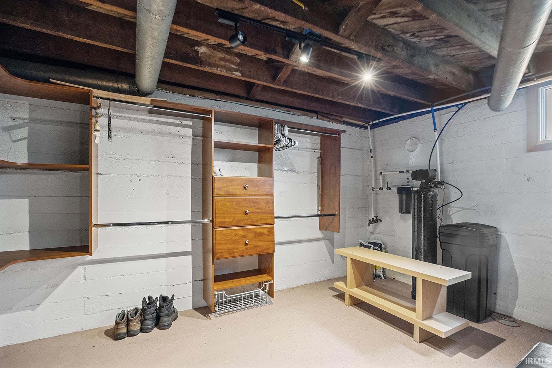
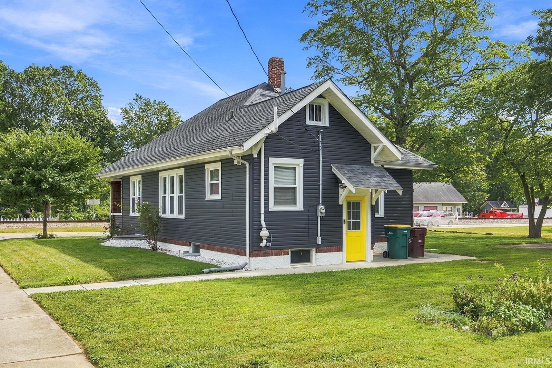
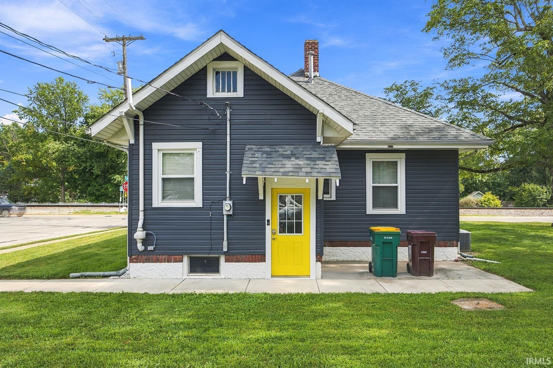
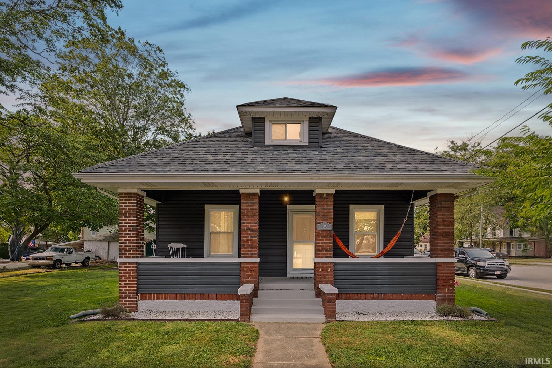
Welcome to this inviting 3-bedroom, 2-full-bath home situated on a corner lot in Battle Ground. Original hardwood floors add character to the main level, while the mostly finished attic offers valuable flexibility with additional living space and a large closet—perfect for a home office, hobby area, or potential extra bedroom. The clean basement provides even more room to spread out, with a family room, third bedroom, full bathroom, and storage space. An egress window adds peace of mind and lots of natural light. With its versatile layout, original character, corner-lot setting, and abundant usable space throughout, this home offers plenty of possibilities for its next owner. Don’t miss your opportunity to make this Battle Ground property your own!
Directions
Head northeast on N 9th St/County Rd 100 E. Continue onto S Railroad St. Destination will be on the left, before you reach 225.
Amenities
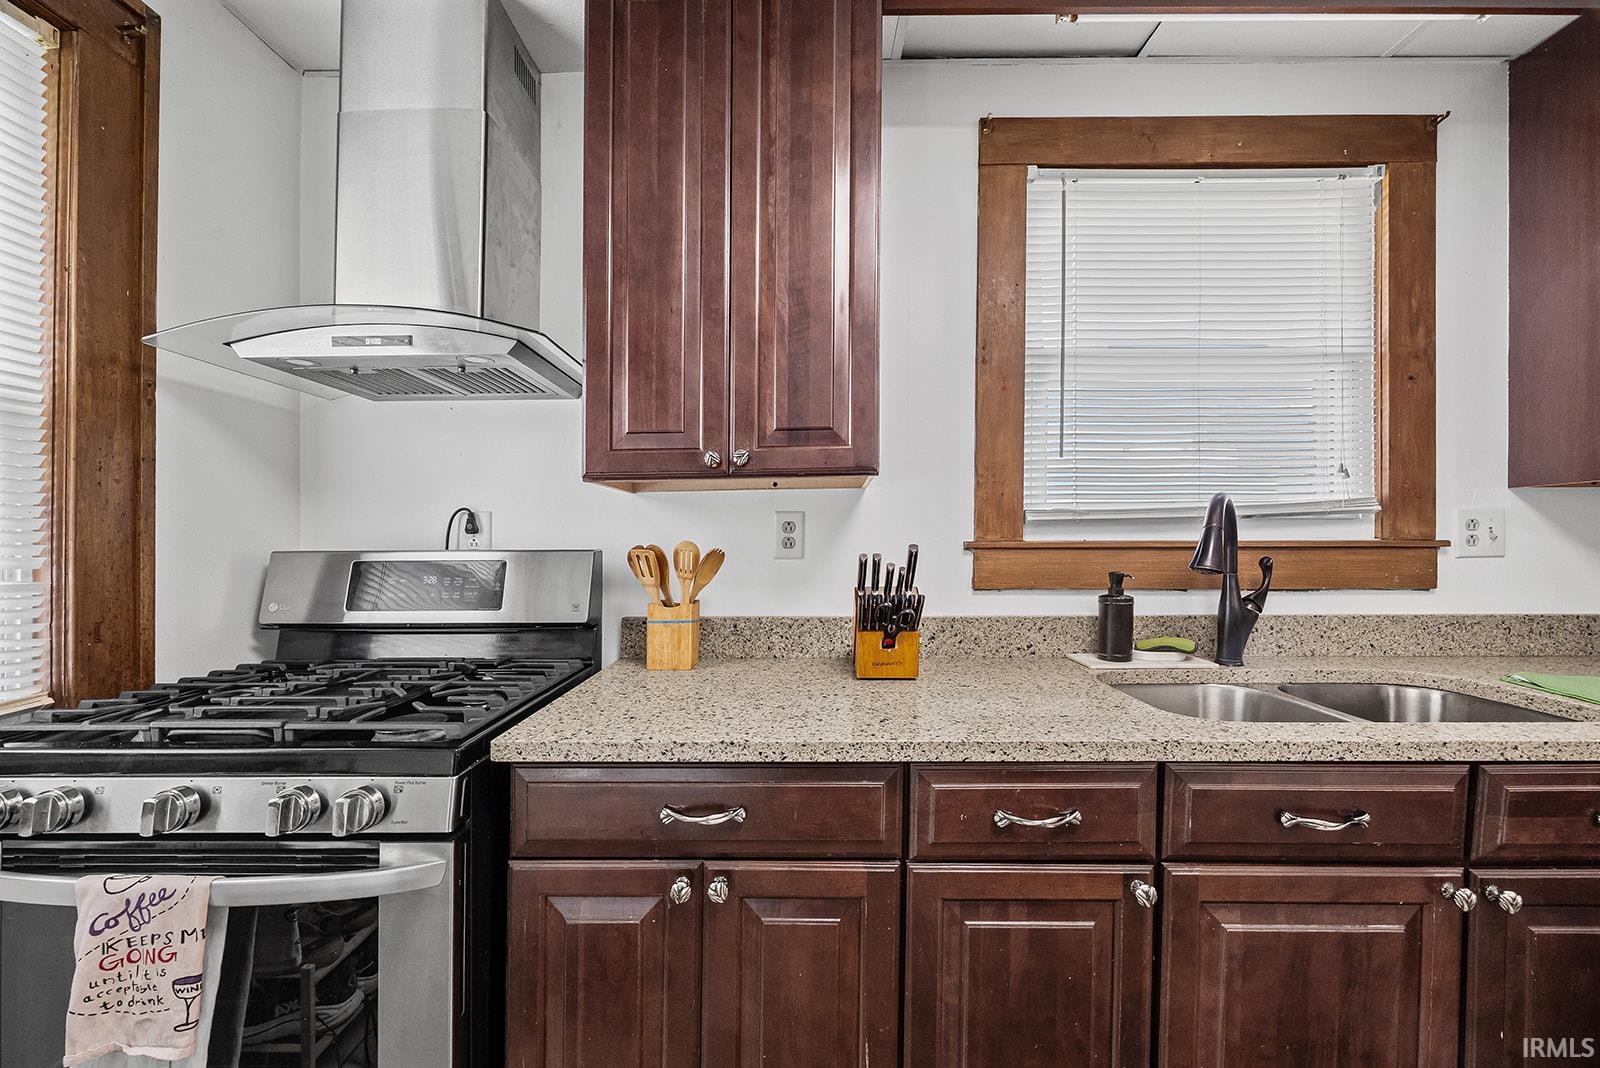
Countertops-Solid Surf, Detector-Carbon Monoxide, Detector-Smoke, Disposal, Natural Woodwork, Porch Covered, Range/Oven Hook Up Gas, Tub/Shower Combination, Washer Hook-Up
Sale Includes
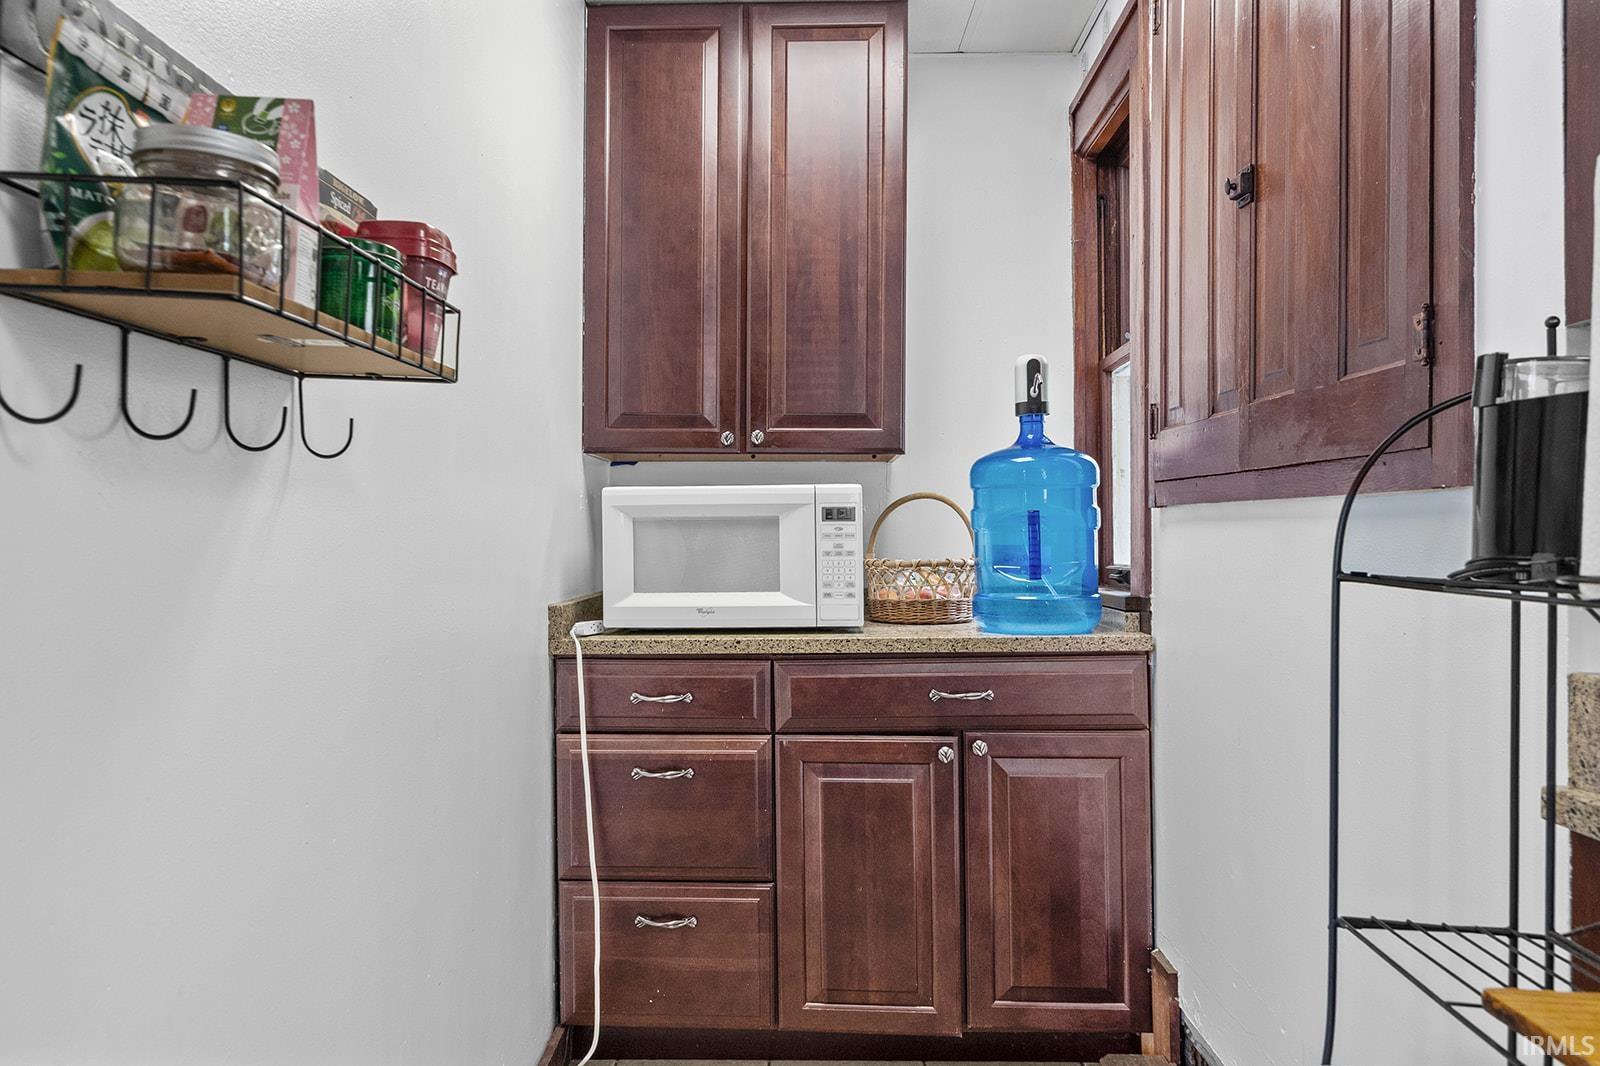
Microwave, Refrigerator, Washer, Dryer-Gas, Oven-Gas, Range-Gas, Water Softener-Owned
Property
| MLS # |
202637784 |
| Date Listed |
2026-09-12 |
| Status |
Active |
| Property Type |
Residential |
| Property SubType |
Site-Built Home |
| Finished Square Feet |
1,901 sqft |
| Total Square Feet |
2,415 sqft |
| New Construction |
No |
| Style |
One and Half Story |
| Type |
Site-Built Home |
| Basement |
Yes |
| Bedrooms |
3 |
| Bathrooms |
2 |
| Annual Taxes |
$2,774.44 |
| Year Taxes Payable |
2026 |
| Year Built |
1950 |
| Virtual Tour |
propertypanorama.com » |
| Days on Market |
21 |
| Homestead Year |
No |
Additional
| Design |
Bungalow |
| Cooling |
Central Air |
| Heating |
Gas, Forced Air |
Room Dimensions
| Living Room |
13 × 14 |
Main Level |
| Dining Room |
13 × 14 |
Main Level |
| Family Room |
13 × 14 |
Basement Level |
| Kitchen |
15 × 12 |
Main Level |
| Master Bedroom |
11 × 13 |
Main Level |
| 2nd Bedroom |
11 × 13 |
Main Level |
| 3rd Bedroom |
13 × 18 |
Basement Level |
| Extra Room |
13 × 24 |
Upper Level |
Bathroom Locations
| Full Baths |
1 Main, 1 Lower |
External Features
| Construction |
Site-Built Home |
| Exterior |
Brick,Vinyl |
| Lot Size |
7,505 sq ft |
| Acreage |
0.17 Acres |
| Lot Dimensions |
82X89 |
| Sewer |
City |
| Water |
City |
| Fence |
None |
Location
| Area |
Tippecanoe County |
| County |
Tippecanoe |
| Subdivision |
None |
| Township |
Tippecanoe |
| City |
Battle Ground |
| State |
IN |
| Zip |
47920 |
Schools
| School District |
Tippecanoe School Corp. |
| Elementary |
Battle Ground |
| Middle School |
Battle Ground |
| High School |
William Henry Harrison |
Financial
| Financing Terms |
Cash, Conventional, FHA, VA |
| Assoc. Dues |
$0.00 Not Applicable |
IDX information provided by the Indiana Regional MLS.
IDX information is provided exclusively for consumers’ personal, non-commercial use and may not be used for any purpose other than to identify prospective properties consumers may be interested in purchasing. Data is deemed reliable but is not guaranteed accurate by the MLS.