- amilakis@gmail.com
- Direct (765) 418-4771
847 Lincoln Avenue
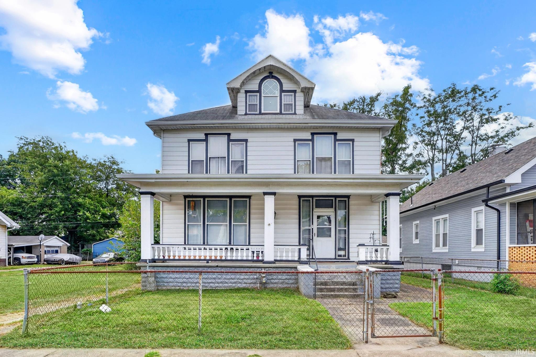
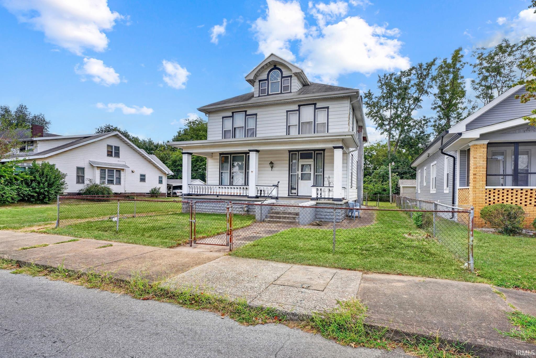
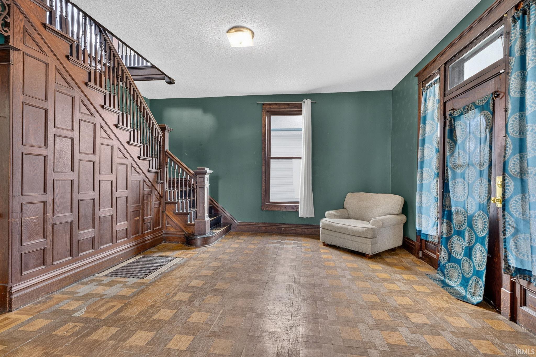
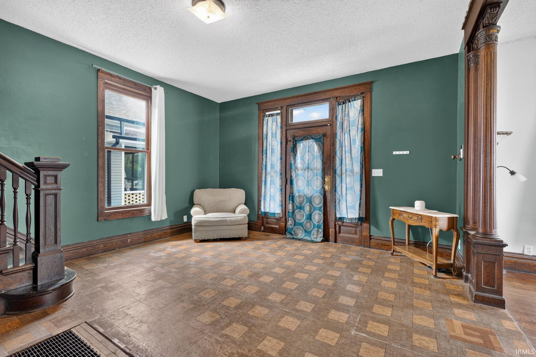
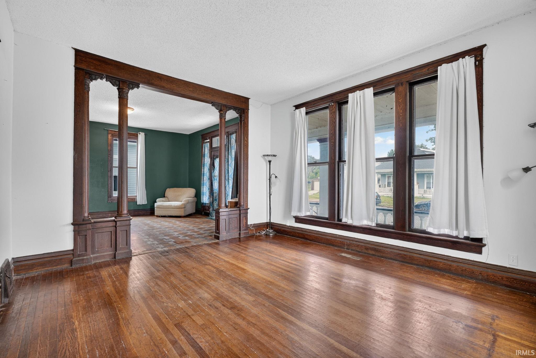
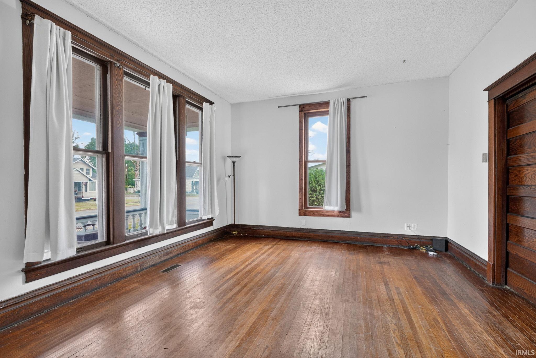
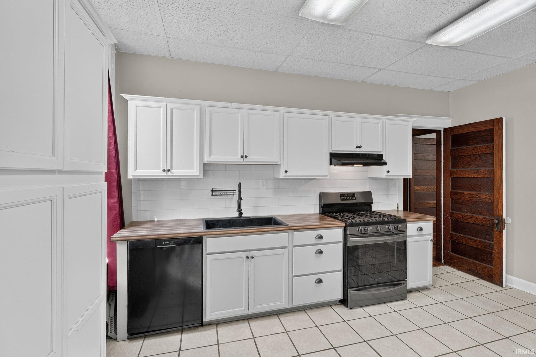
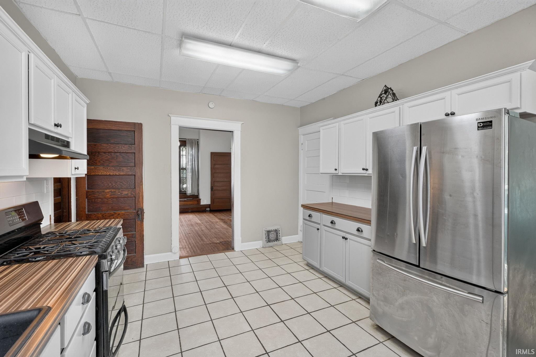
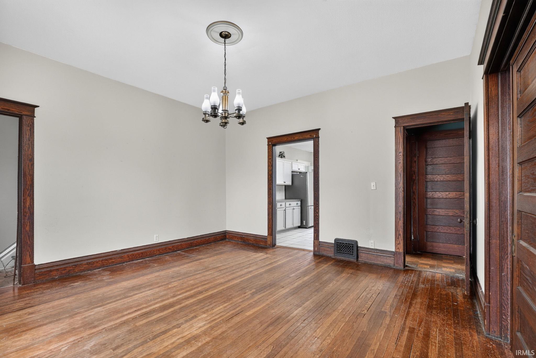
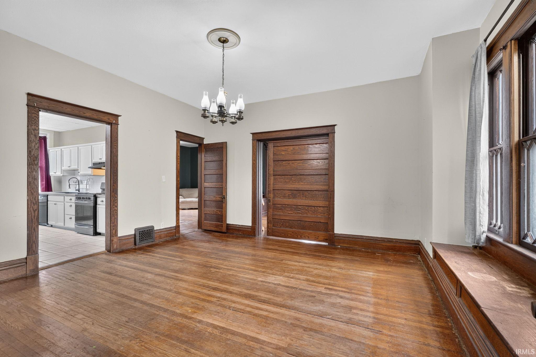
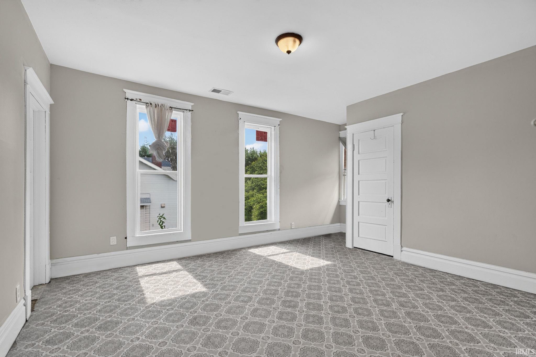
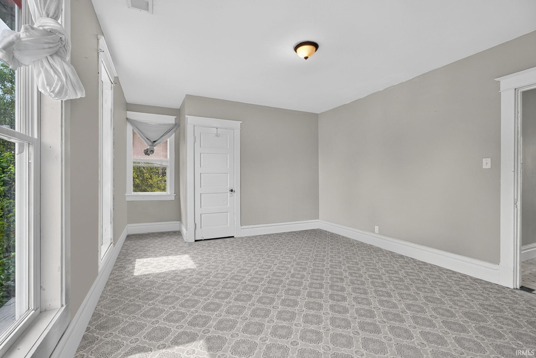
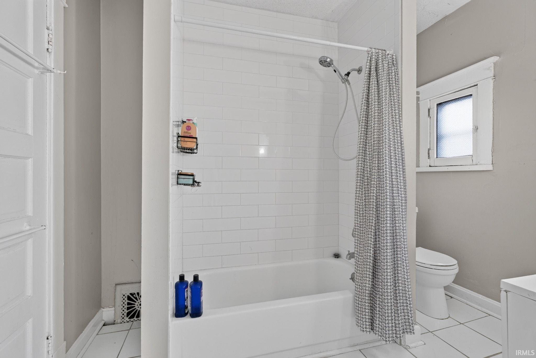
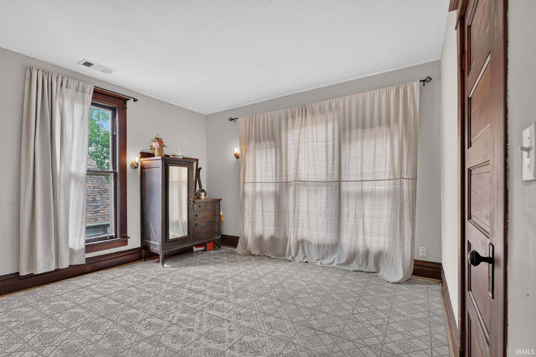
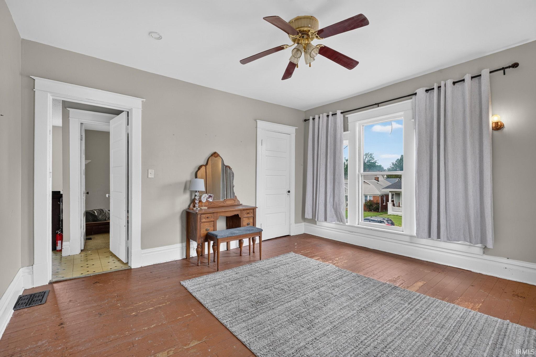
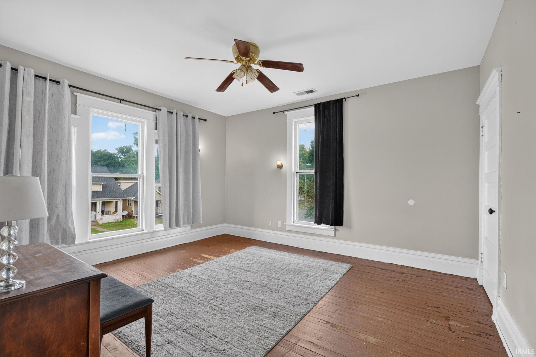
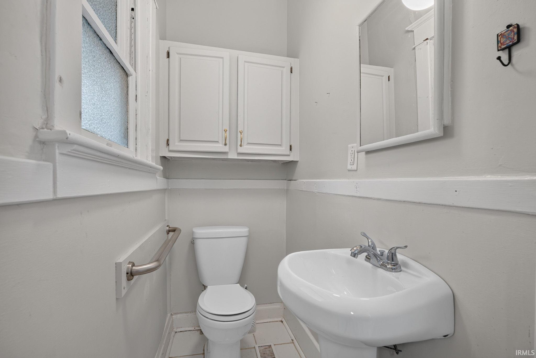
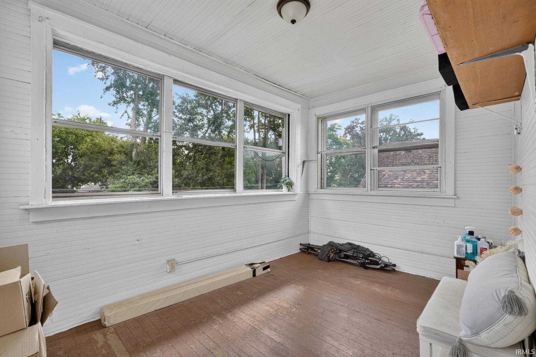
This spacious home is filled with timeless character and beautiful original details. Rich woodwork, hardwood floors, tall windows, substantial trim, and a striking staircase give the interior a warmth and personality that is difficult to replicate. The main level offers generous living spaces with plenty of natural light and flexibility for entertaining, relaxing, or creating a home office or additional sitting area. Architectural columns and wide openings between rooms add to the home’s classic charm, while the dining room flows conveniently into the kitchen. The kitchen features white cabinetry, stainless steel appliances, ample storage, and plenty of workspace. Upstairs, the spacious rooms continue with tall ceilings and abundant natural light. Outside, the large covered front porch creates an inviting space to relax and enjoy the surroundings. Recent improvements include an HVAC system approximately two years old along with several newer windows. With its distinctive craftsmanship, spacious layout, historic character, and valuable updates, this home offers a unique opportunity for its next owner.
Traveling South on US 41, turn right onto Lincoln Avenue, the property is about .3 miles away on your right.
Dishwasher, Washer, Dryer-Electric, Range-Gas
| MLS # | 202637787 |
|---|---|
| Date Listed | 2026-09-11 |
| Status | Active |
| Property Type | Residential |
| Property SubType | Site-Built Home |
| Finished Square Feet | 3,022 sqft |
| Total Square Feet | 3,778 sqft |
| New Construction | No |
| Style | Two Story |
| Type | Site-Built Home |
| Basement | Yes |
| Bedrooms | 4 |
| Bathrooms | 2 (1 Full, 1 Half) |
| Annual Taxes | $554.20 |
| Year Taxes Payable | 2026 |
| Year Built | 1919 |
| Virtual Tour | propertypanorama.com » |
| Days on Market | 22 |
| Homestead Year | No |
| Cooling | Central Air |
|---|---|
| Heating | Forced Air |
| Main Level Laundry | Yes |
| Outbuilding | Shed |
| Living Room | 15 × 13 | Main Level |
| Dining Room | 15 × 15 | Main Level |
| Family Room | 15 × 15 | Main Level |
| Kitchen | 12 × 15 | Main Level |
| Master Bedroom | 15 × 13 | Upper Level |
| 2nd Bedroom | 13 × 13 | Upper Level |
| 3rd Bedroom | 15 × 13 | Upper Level |
| 4th Bedroom | 10 × 6 | Upper Level |
| Extra Room | 9 × 13 | Upper Level |
| Full Baths | 1 Upper |
| Half Baths | 1 Main |
| Construction | Site-Built Home |
|---|---|
| Exterior | Aluminum |
| Lot Size | 6,534 sq ft |
| Acreage | 0.15 Acres |
| Lot Dimensions | 55 x 120 |
| Parking | Yes |
| Out Buildings | Shed |
| Sewer | Public |
| Water | Public |
| Fence | Chain Link |
| Area | Vanderburgh County |
|---|---|
| County | Vanderburgh |
| Subdivision | Columbia |
| Township | Pigeon |
| City | Evansville |
| State | IN |
| Zip | 47713 |
| School District | Evansville-Vanderburgh School Corp. |
|---|---|
| Elementary | Caze |
| Middle School | McGary |
| High School | William Henry Harrison |
| Financing Terms | Cash, Conventional |
|---|---|
| Assoc. Dues | $0.00 Not Applicable |

MLS# 202637787
Listing Provided Courtesy of Austin Lame
Berkshire Hathaway HomeServices Indiana Realty
Cell: 812-706-9625
Listing updated September 12, 2026 at 7:00 pm
Last checked 5 minutes ago
IDX information provided by the Indiana Regional MLS. IDX information is provided exclusively for consumers’ personal, non-commercial use and may not be used for any purpose other than to identify prospective properties consumers may be interested in purchasing. Data is deemed reliable but is not guaranteed accurate by the MLS.