Property Description
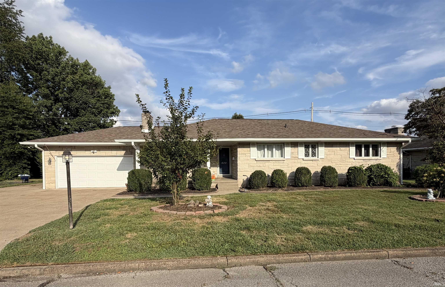
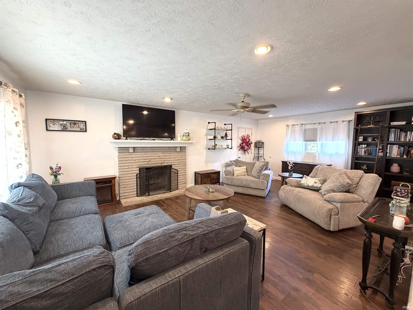
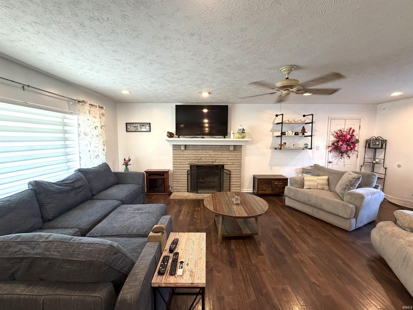
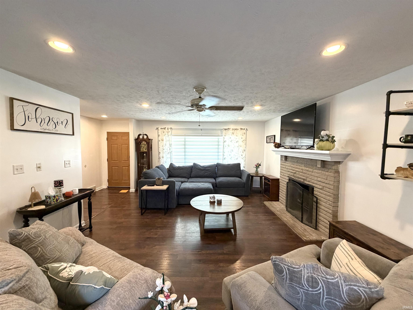
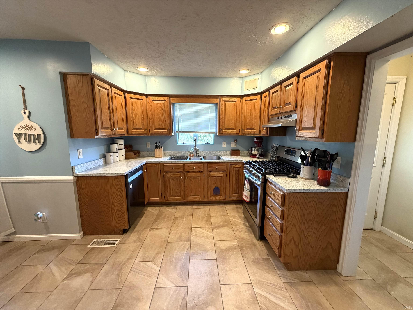
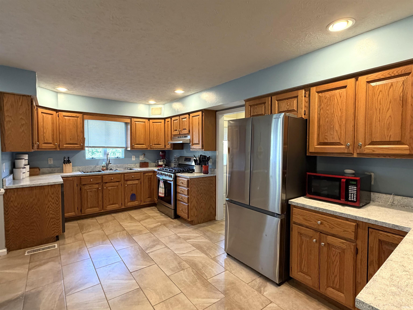
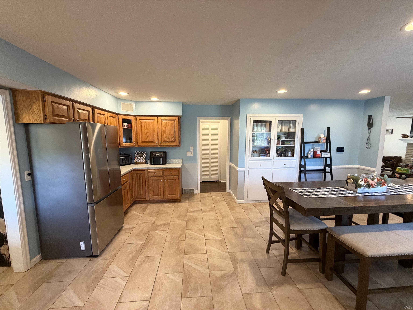
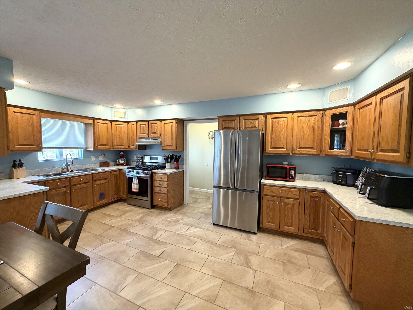
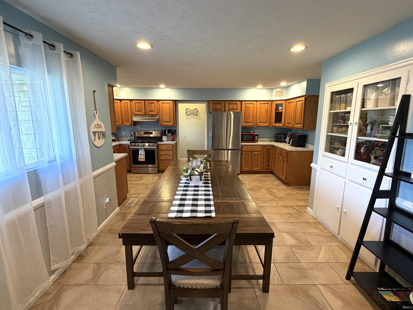
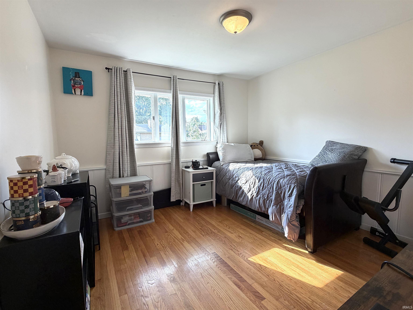
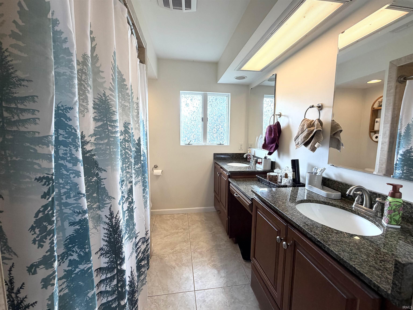
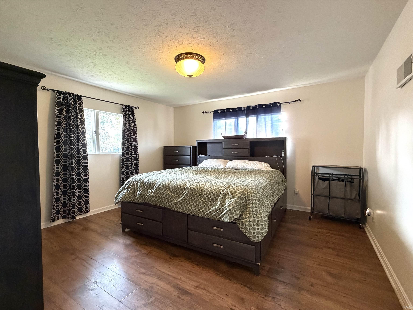
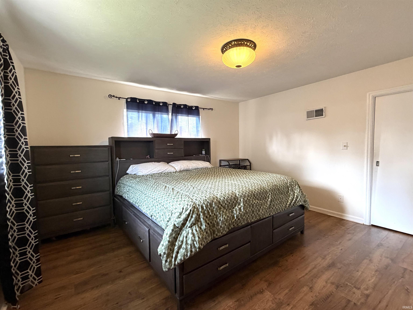
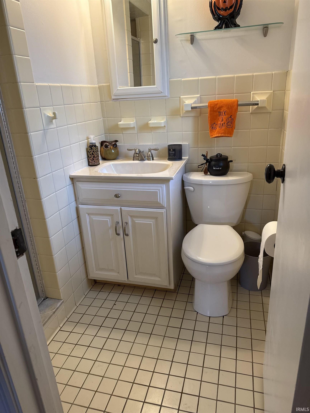
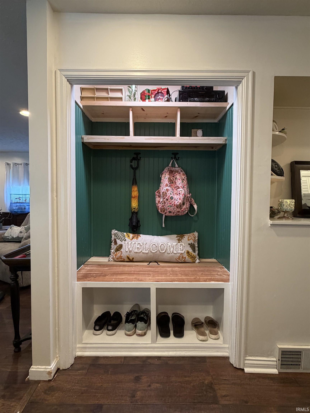
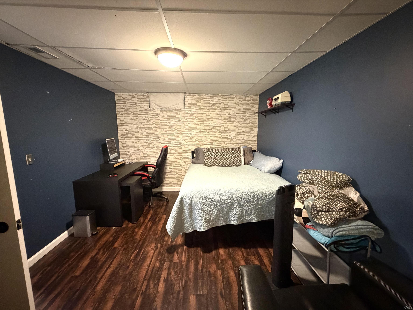
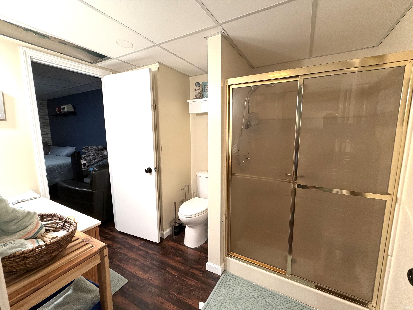
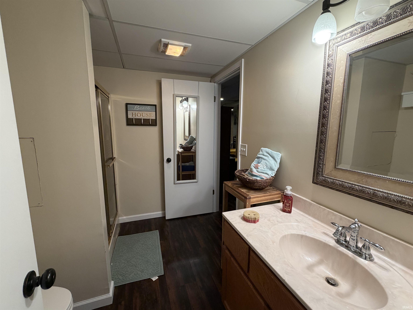
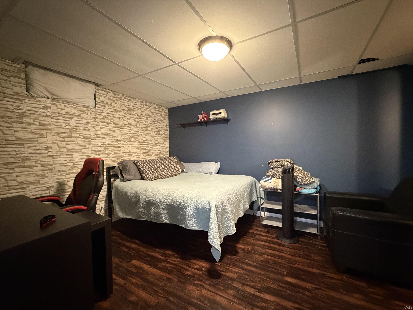
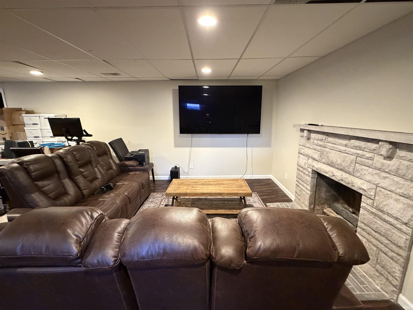
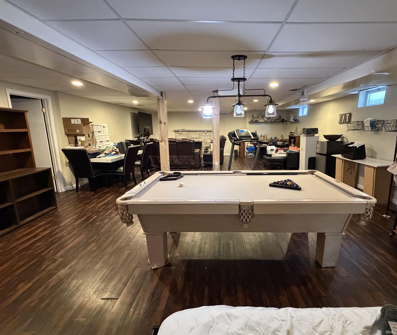
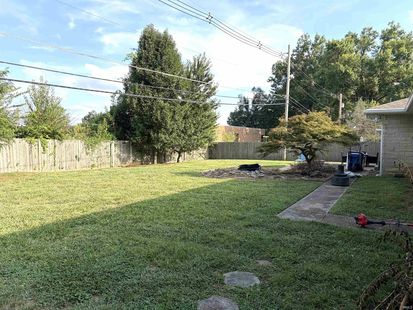
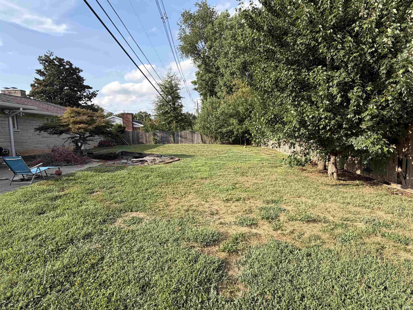
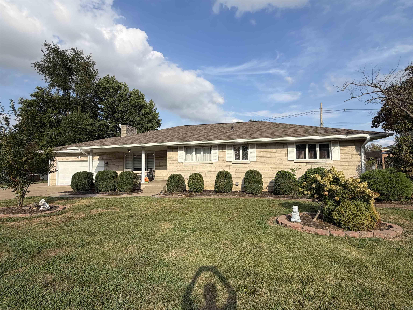
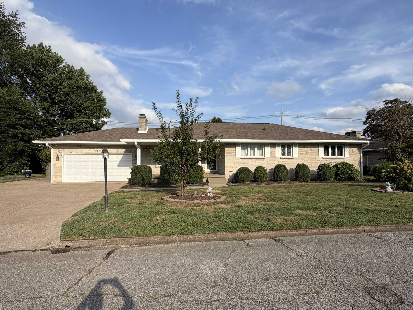
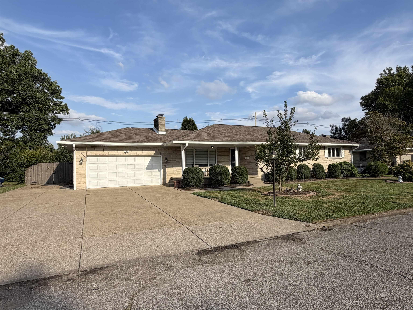
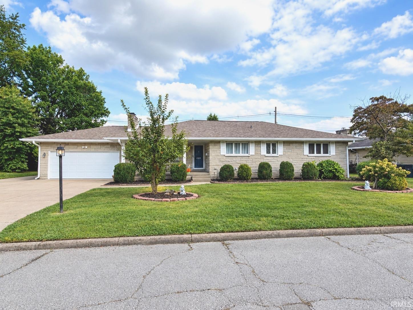
Classic Bedford stone ranch with plenty of space and flexibility! This 3-bedroom, 3-full-bath home offers timeless curb appeal, comfortable one-level living, and an attached 2-car garage. Open and updated kitchen perfect for prep work and entertaining with large seating area. Awesome living room with decorative stone fireplace as it's focal point. Great built-ins throughout and updated HVAC and water heater. The basement adds even more possibilities with a huge recreation room, plus the potential for a 4th bedroom and an additional full bath—perfect for guests, hobbies, a home office, or additional living space. Outside, enjoy the privacy of a fenced backyard with room to relax, play, or entertain. Additional finished storage/exercise room. A great opportunity to own a solid ranch home with the space to grow and make it your own!
Directions
Lincoln Ave to Blue Ridge
Amenities
Eat-In Kitchen, Foyer Entry, Open Floor Plan, Patio Open, Porch Covered, Stand Up Shower, Tub/Shower Combination, Main Level Bedroom Suite
Sale Includes
Dishwasher, Refrigerator, Washer, Dryer-Electric, Range-Gas
Property
| MLS # |
202637793 |
| Date Listed |
2026-09-12 |
| Status |
Active |
| Property Type |
Residential |
| Property SubType |
Site-Built Home |
| Finished Square Feet |
3,216 sqft |
| Total Square Feet |
3,516 sqft |
| New Construction |
No |
| Style |
One Story |
| Type |
Site-Built Home |
| Basement |
Yes |
| Bedrooms |
3 |
| Bathrooms |
3 |
| Annual Taxes |
$3,087.00 |
| Year Taxes Payable |
2026 |
| Year Built |
1954 |
| Virtual Tour |
propertypanorama.com » |
| Days on Market |
20 |
| Homestead Year |
No |
Additional
| Design |
Ranch |
| Cooling |
Central Air |
| Heating |
Forced Air |
| Garage |
Attached |
Room Dimensions
| Living Room |
23 × 15 |
Main Level |
| Dining Room |
12 × 10 |
Main Level |
| Kitchen |
15 × 11 |
Level |
| Master Bedroom |
14 × 14 |
Main Level |
| 2nd Bedroom |
14 × 11 |
Main Level |
| 3rd Bedroom |
11 × 11 |
Main Level |
| Recreation Room |
35 × 25 |
Basement Level |
| Extra Room |
14 × 11 |
Basement Level |
Bathroom Locations
| Full Baths |
2 Main, 1 Lower |
External Features
| Construction |
Site-Built Home |
| Exterior |
Stone |
| Lot Size |
11,800 sq ft |
| Acreage |
0.27 Acres |
| Lot Dimensions |
100X118 |
| Parking |
Yes |
| Sewer |
Public |
| Water |
Public |
| Fence |
Full,Privacy |
Location
| Area |
Vanderburgh County |
| Location |
City/Town/Suburb |
| County |
Vanderburgh |
| Subdivision |
Lincoln Village |
| Township |
Knight |
| City |
Evansville |
| State |
IN |
| Zip |
47714 |
Schools
| School District |
Evansville-Vanderburgh School Corp. |
| Elementary |
Hebron |
| Middle School |
Plaza Park |
| High School |
William Henry Harrison |
Financial
| Financing Terms |
Cash, Conventional, FHA, VA |
| Assoc. Dues |
$0.00 Not Applicable |
IDX information provided by the Indiana Regional MLS.
IDX information is provided exclusively for consumers’ personal, non-commercial use and may not be used for any purpose other than to identify prospective properties consumers may be interested in purchasing. Data is deemed reliable but is not guaranteed accurate by the MLS.