Property Description
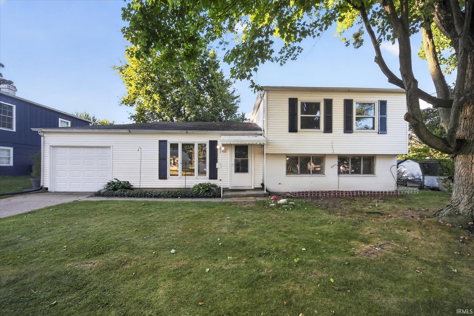
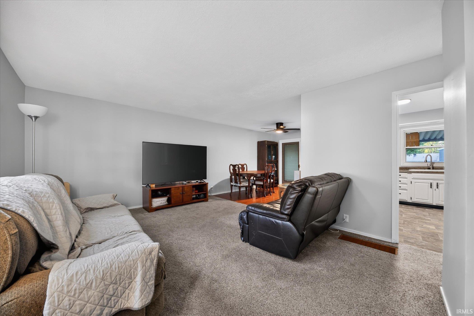
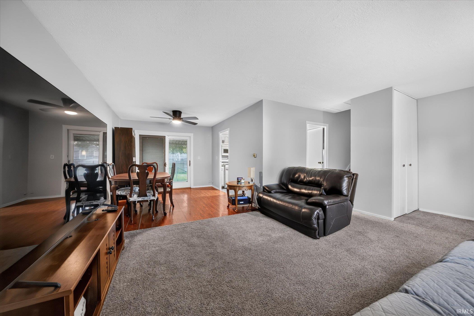
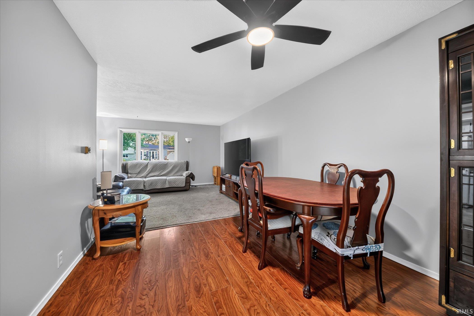
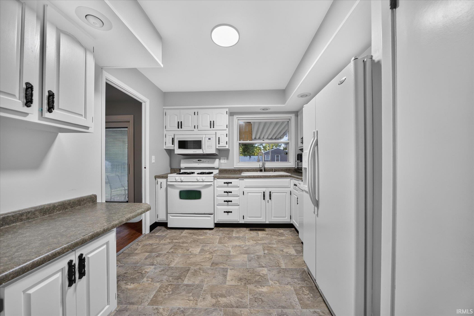
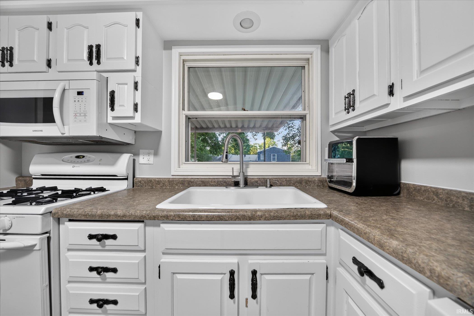
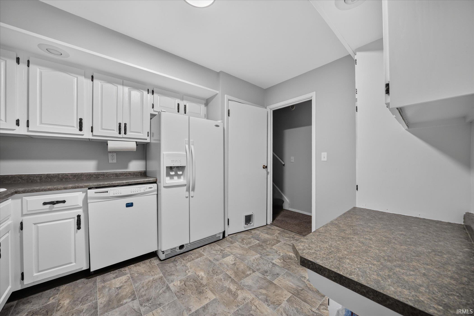
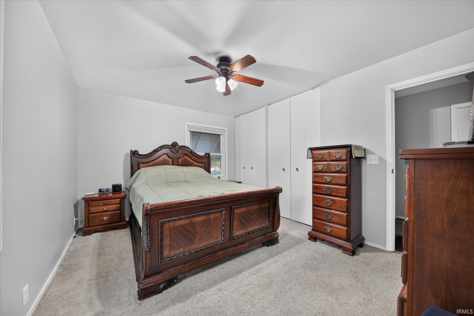
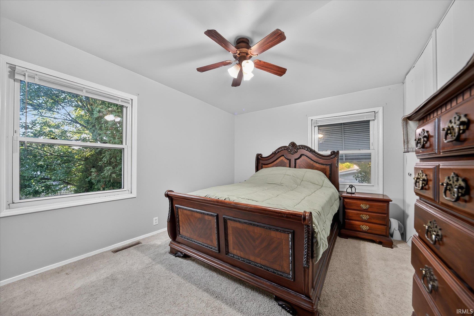
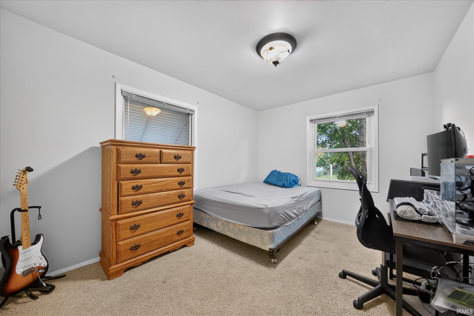
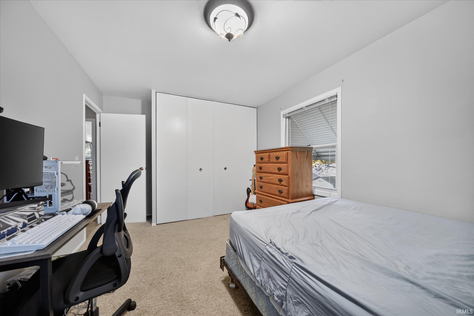
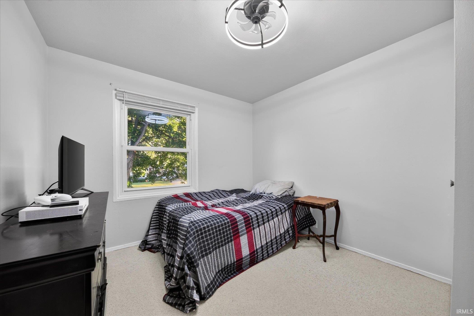
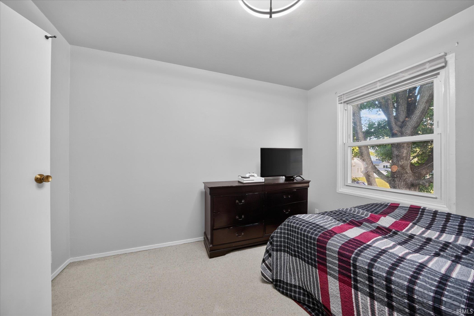
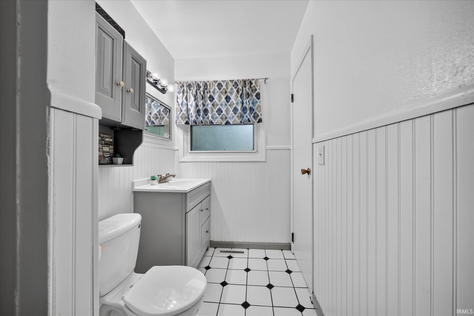
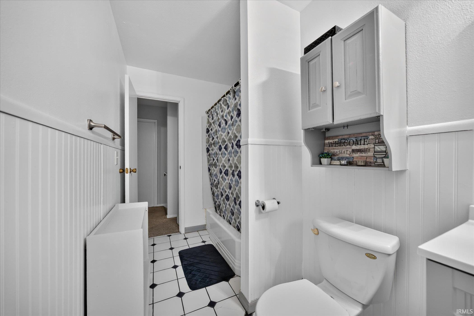
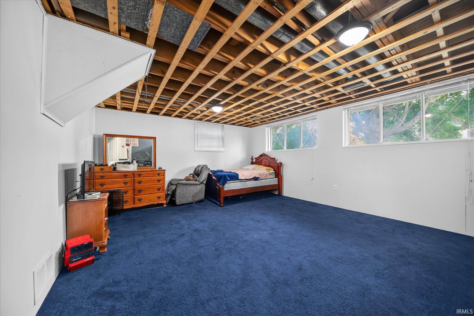
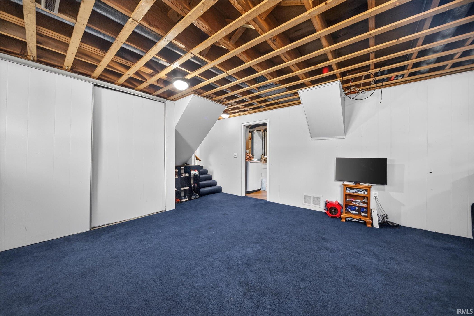
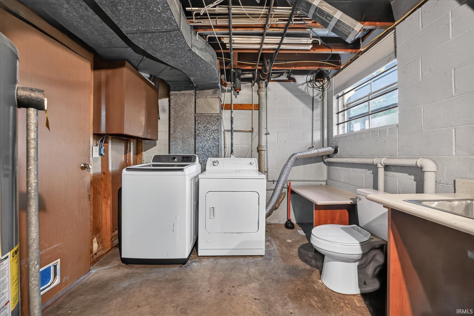
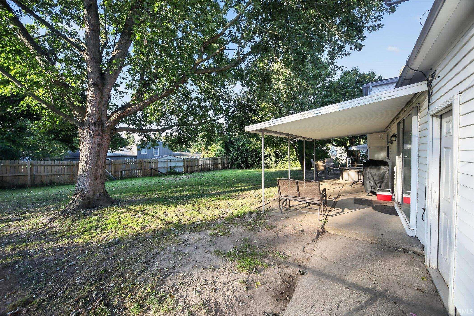
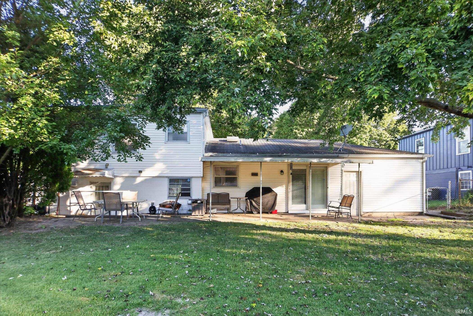
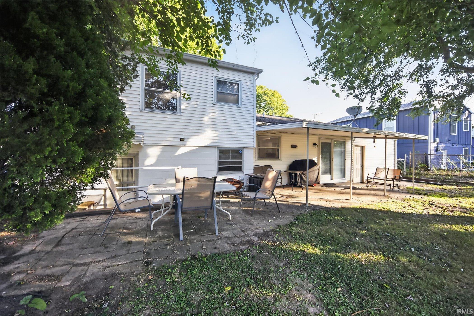
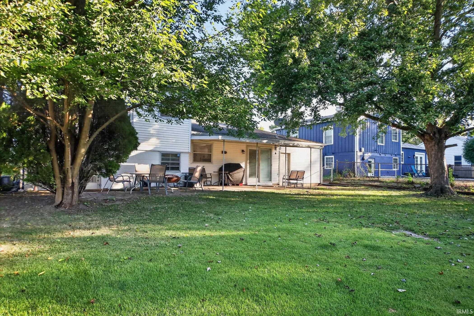
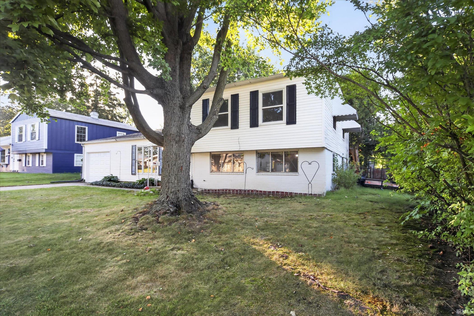
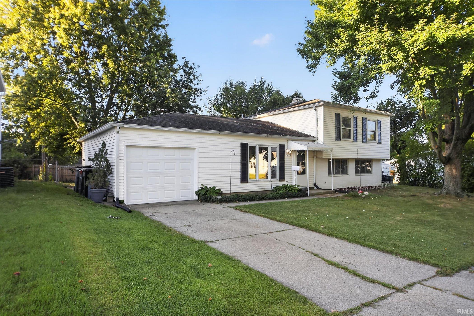
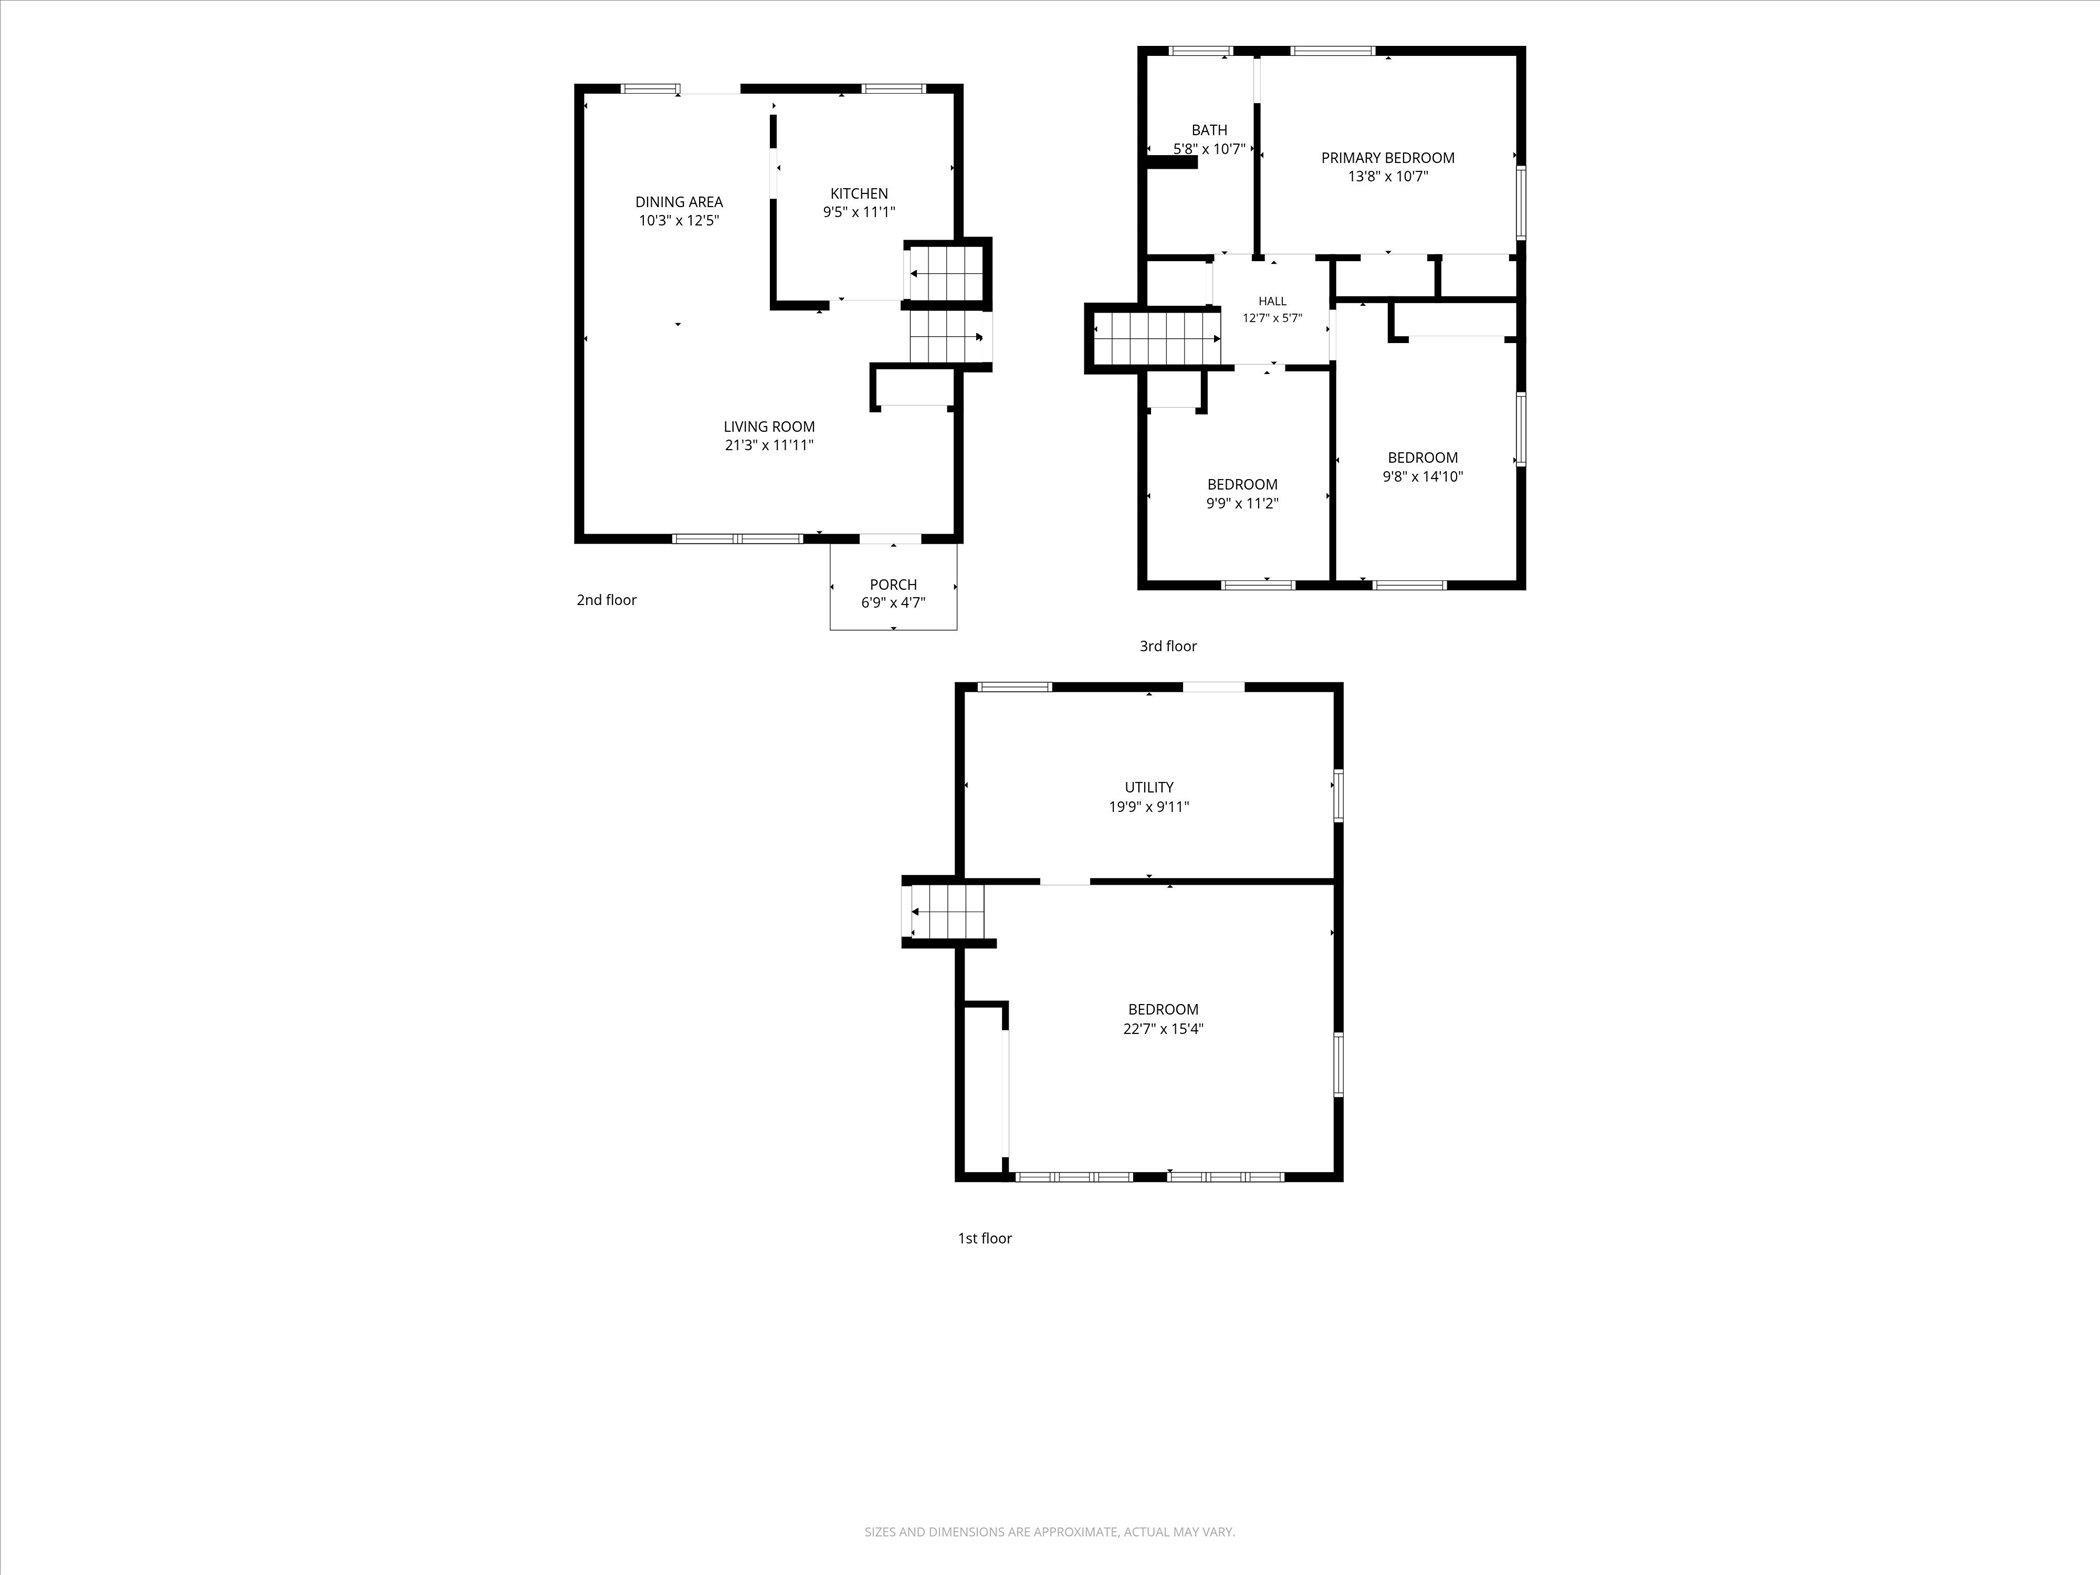
Morning light in the living room, dinner beneath the patio cover, and the shade of mature trees give this Broadmoor home an easy rhythm. Inside, three bedrooms and a versatile tri-level layout offer room to gather and space to spread out. Walls painted in 2026 create a fresh, cohesive backdrop, while the spacious living room flows into a dedicated dining area with sliding doors to the backyard. The kitchen pairs freshly painted cabinets with generous storage, a gas range, and a window above the sink overlooking the patio. The recently updated bathroom adds to the refreshed feel. Upstairs, three bedrooms include a generous master bedroom with ample closet storage. The partially finished lower level offers a large, naturally lit flex space for recreation, hobbies, or a second living area, alongside laundry and utility storage. Outside, covered and open patio areas extend the living space into a tree-shaded backyard with fencing. An attached one-car garage and neighborhood sidewalks complete the setting. Schedule your private showing today.
Directions
From Ironwood: W on Ireland, R on York, R on Oakdale
Amenities
Ceiling Fan(s), Countertops-Laminate, Dryer Hook Up Electric, Dryer Hook Up Gas, Tub/Shower Combination, Washer Hook-Up
Sale Includes
Dishwasher, Microwave, Refrigerator, Washer, Dryer-Electric, Oven-Gas, Range-Gas
Property
| MLS # |
202637802 |
| Date Listed |
2026-09-12 |
| Status |
Active |
| Property Type |
Residential |
| Property SubType |
Site-Built Home |
| Square Feet |
1,701 sqft |
| New Construction |
No |
| Style |
Tri-Level |
| Type |
Site-Built Home |
| Bedrooms |
3 |
| Bathrooms |
2 (1 Full, 1 Half) |
| Annual Taxes |
$2,064.00 |
| Year Taxes Payable |
2026 |
| Year Built |
1961 |
| Virtual Tour |
propertypanorama.com » |
| Days on Market |
21 |
| Homestead Year |
No |
Additional
| Cooling |
Central Air |
| Heating |
Gas, Forced Air |
| Garage |
Attached |
Room Dimensions
| Master Bedroom |
14 × 11 |
Upper Level |
| 2nd Bedroom |
10 × 15 |
Upper Level |
| 3rd Bedroom |
10 × 11 |
Upper Level |
Bathroom Locations
| Full Baths |
1 Main |
| Half Baths |
1 Lower |
External Features
| Construction |
Site-Built Home |
| Exterior |
Brick,Vinyl |
| Lot Size |
7,480 sq ft |
| Acreage |
0.17 Acres |
| Lot Dimensions |
68×110 |
| Parking |
Yes |
| Sewer |
City |
| Water |
City |
| Fence |
Partial,Chain Link,Privacy,Wood |
Location
| Area |
St. Joseph County |
| Location |
City/Town/Suburb, Near Airport, Near College Campus |
| County |
St. Joseph |
| Subdivision |
Broadmoor |
| Township |
Centre |
| City |
South Bend |
| State |
IN |
| Zip |
46614 |
Schools
| School District |
South Bend Community School Corp. |
| Elementary |
Monroe |
| Middle School |
Jackson |
| High School |
Riley |
Financial
| Financing Terms |
Cash, Conventional, FHA, VA |
| Assoc. Dues |
$0.00 Not Applicable |
IDX information provided by the Indiana Regional MLS.
IDX information is provided exclusively for consumers’ personal, non-commercial use and may not be used for any purpose other than to identify prospective properties consumers may be interested in purchasing. Data is deemed reliable but is not guaranteed accurate by the MLS.