Property Description
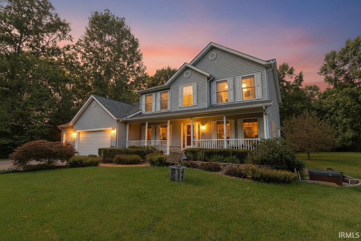
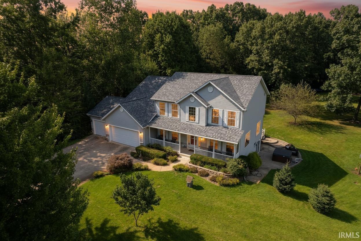
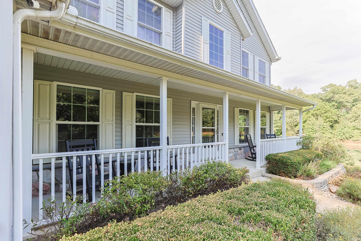
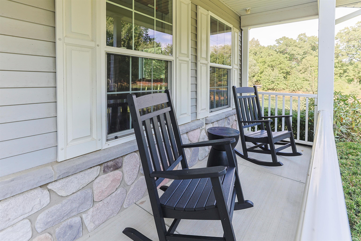
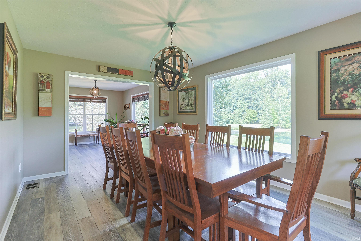
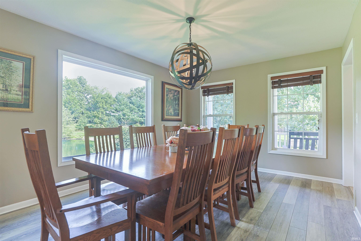
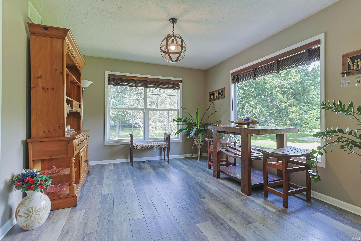
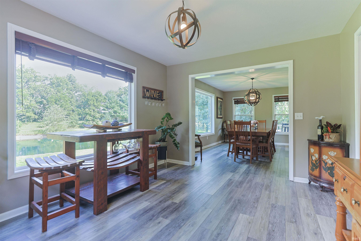
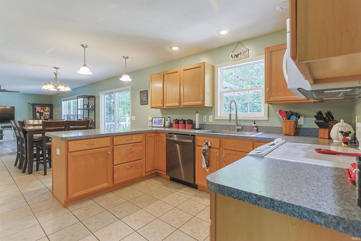
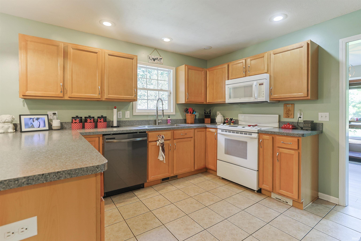
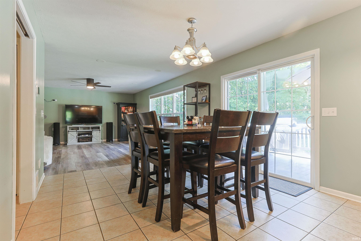
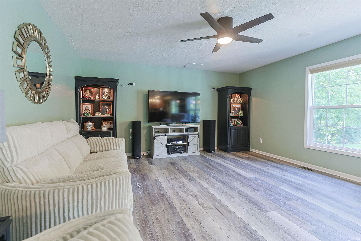
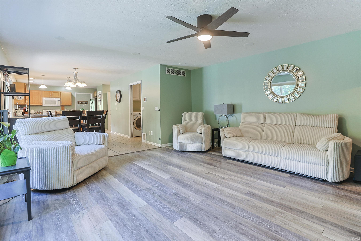
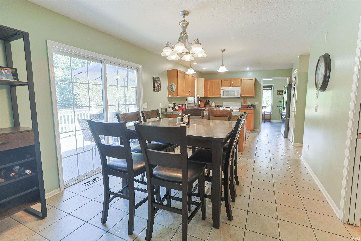
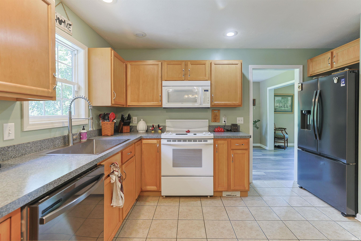
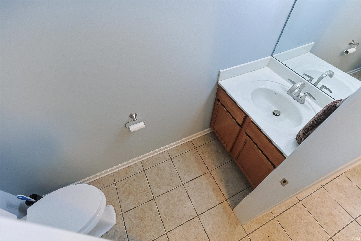
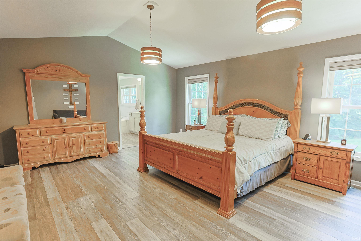
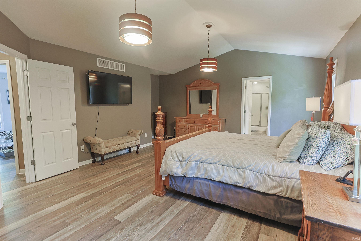
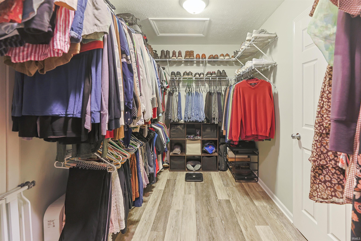
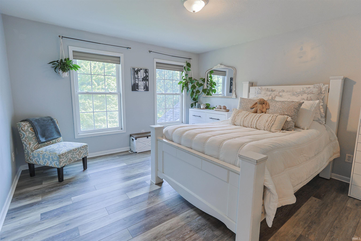
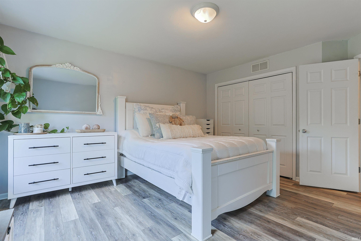
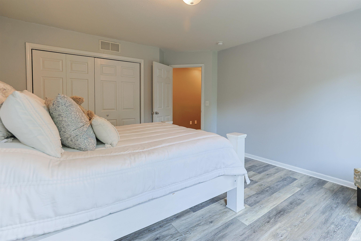
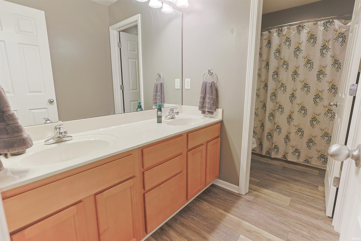
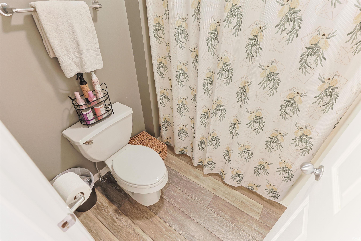
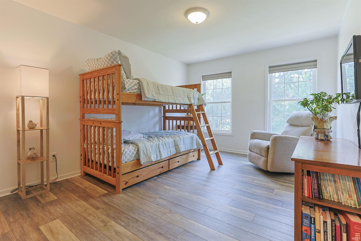
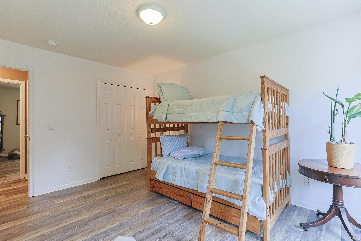
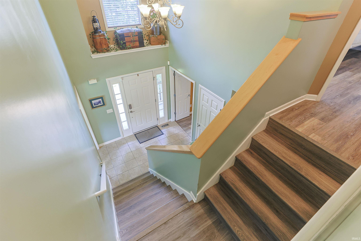
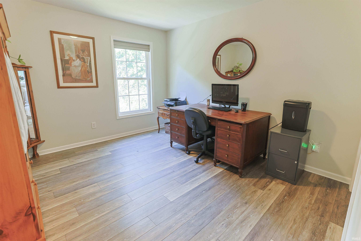
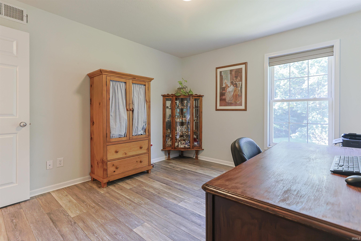
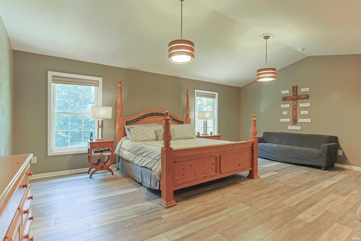
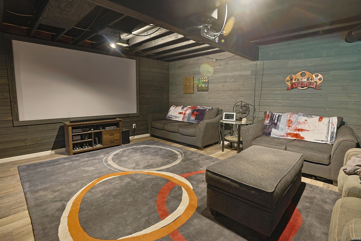
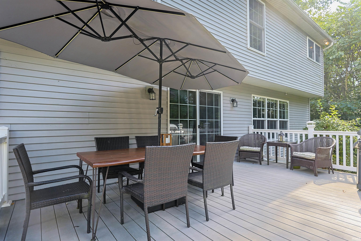
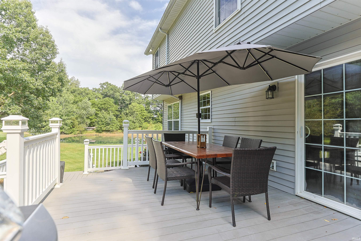
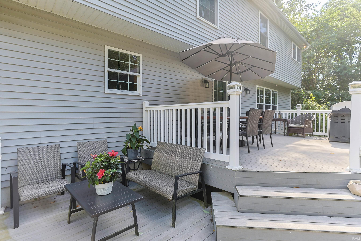
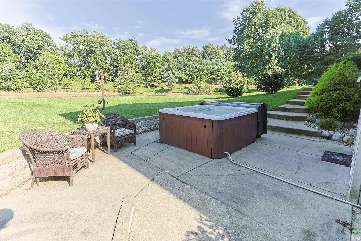
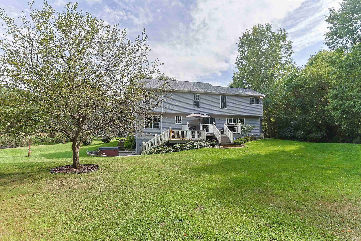
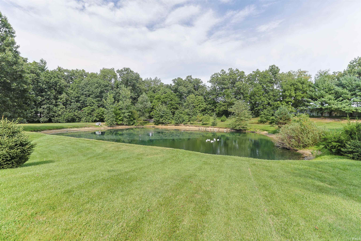
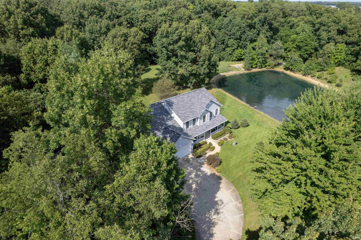
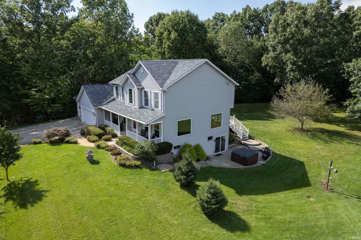
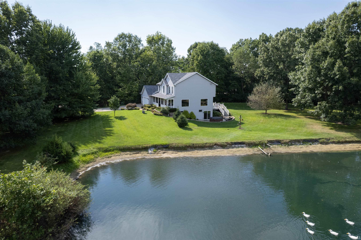
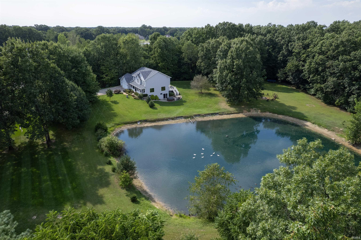
This spacious home feels like your own private retreat! Tucked away at the end of a cul-de-sac in Lakewood subdivision, the nearly 2½-acre property features a large pond, a beautifully private backyard with a great fire pit—perfect for outdoor activities, entertaining, or simply enjoying nature. A welcoming covered front porch provides a comfortable place to relax and take in the peaceful surroundings. Inside, you’ll find four bedrooms and 3½ baths, including a spacious primary suite with a dual-vanity bath with a garden tub and a large walk-in closet. The living room has a great view of the pond. The formal dining room offers another dining or entertaining option. The large family room with custom built-in bookcases flows to the casual dining area and kitchen, great for gatherings! The finished walkout lower level includes a full bath and plenty of additional newly finished living space with shiplap wallboard. Luxury vinyl plank flooring throughout the house. An ample three-car garage. Tankless water heater. One year old Erie roof with a warranty. Peace of mind with a Generac backup generator. Sq feet and measurements are approximate.
Directions
CR 10 to CR 1, left on Lakefield Dr, left on Lakefield Ct to end of the street.
Amenities
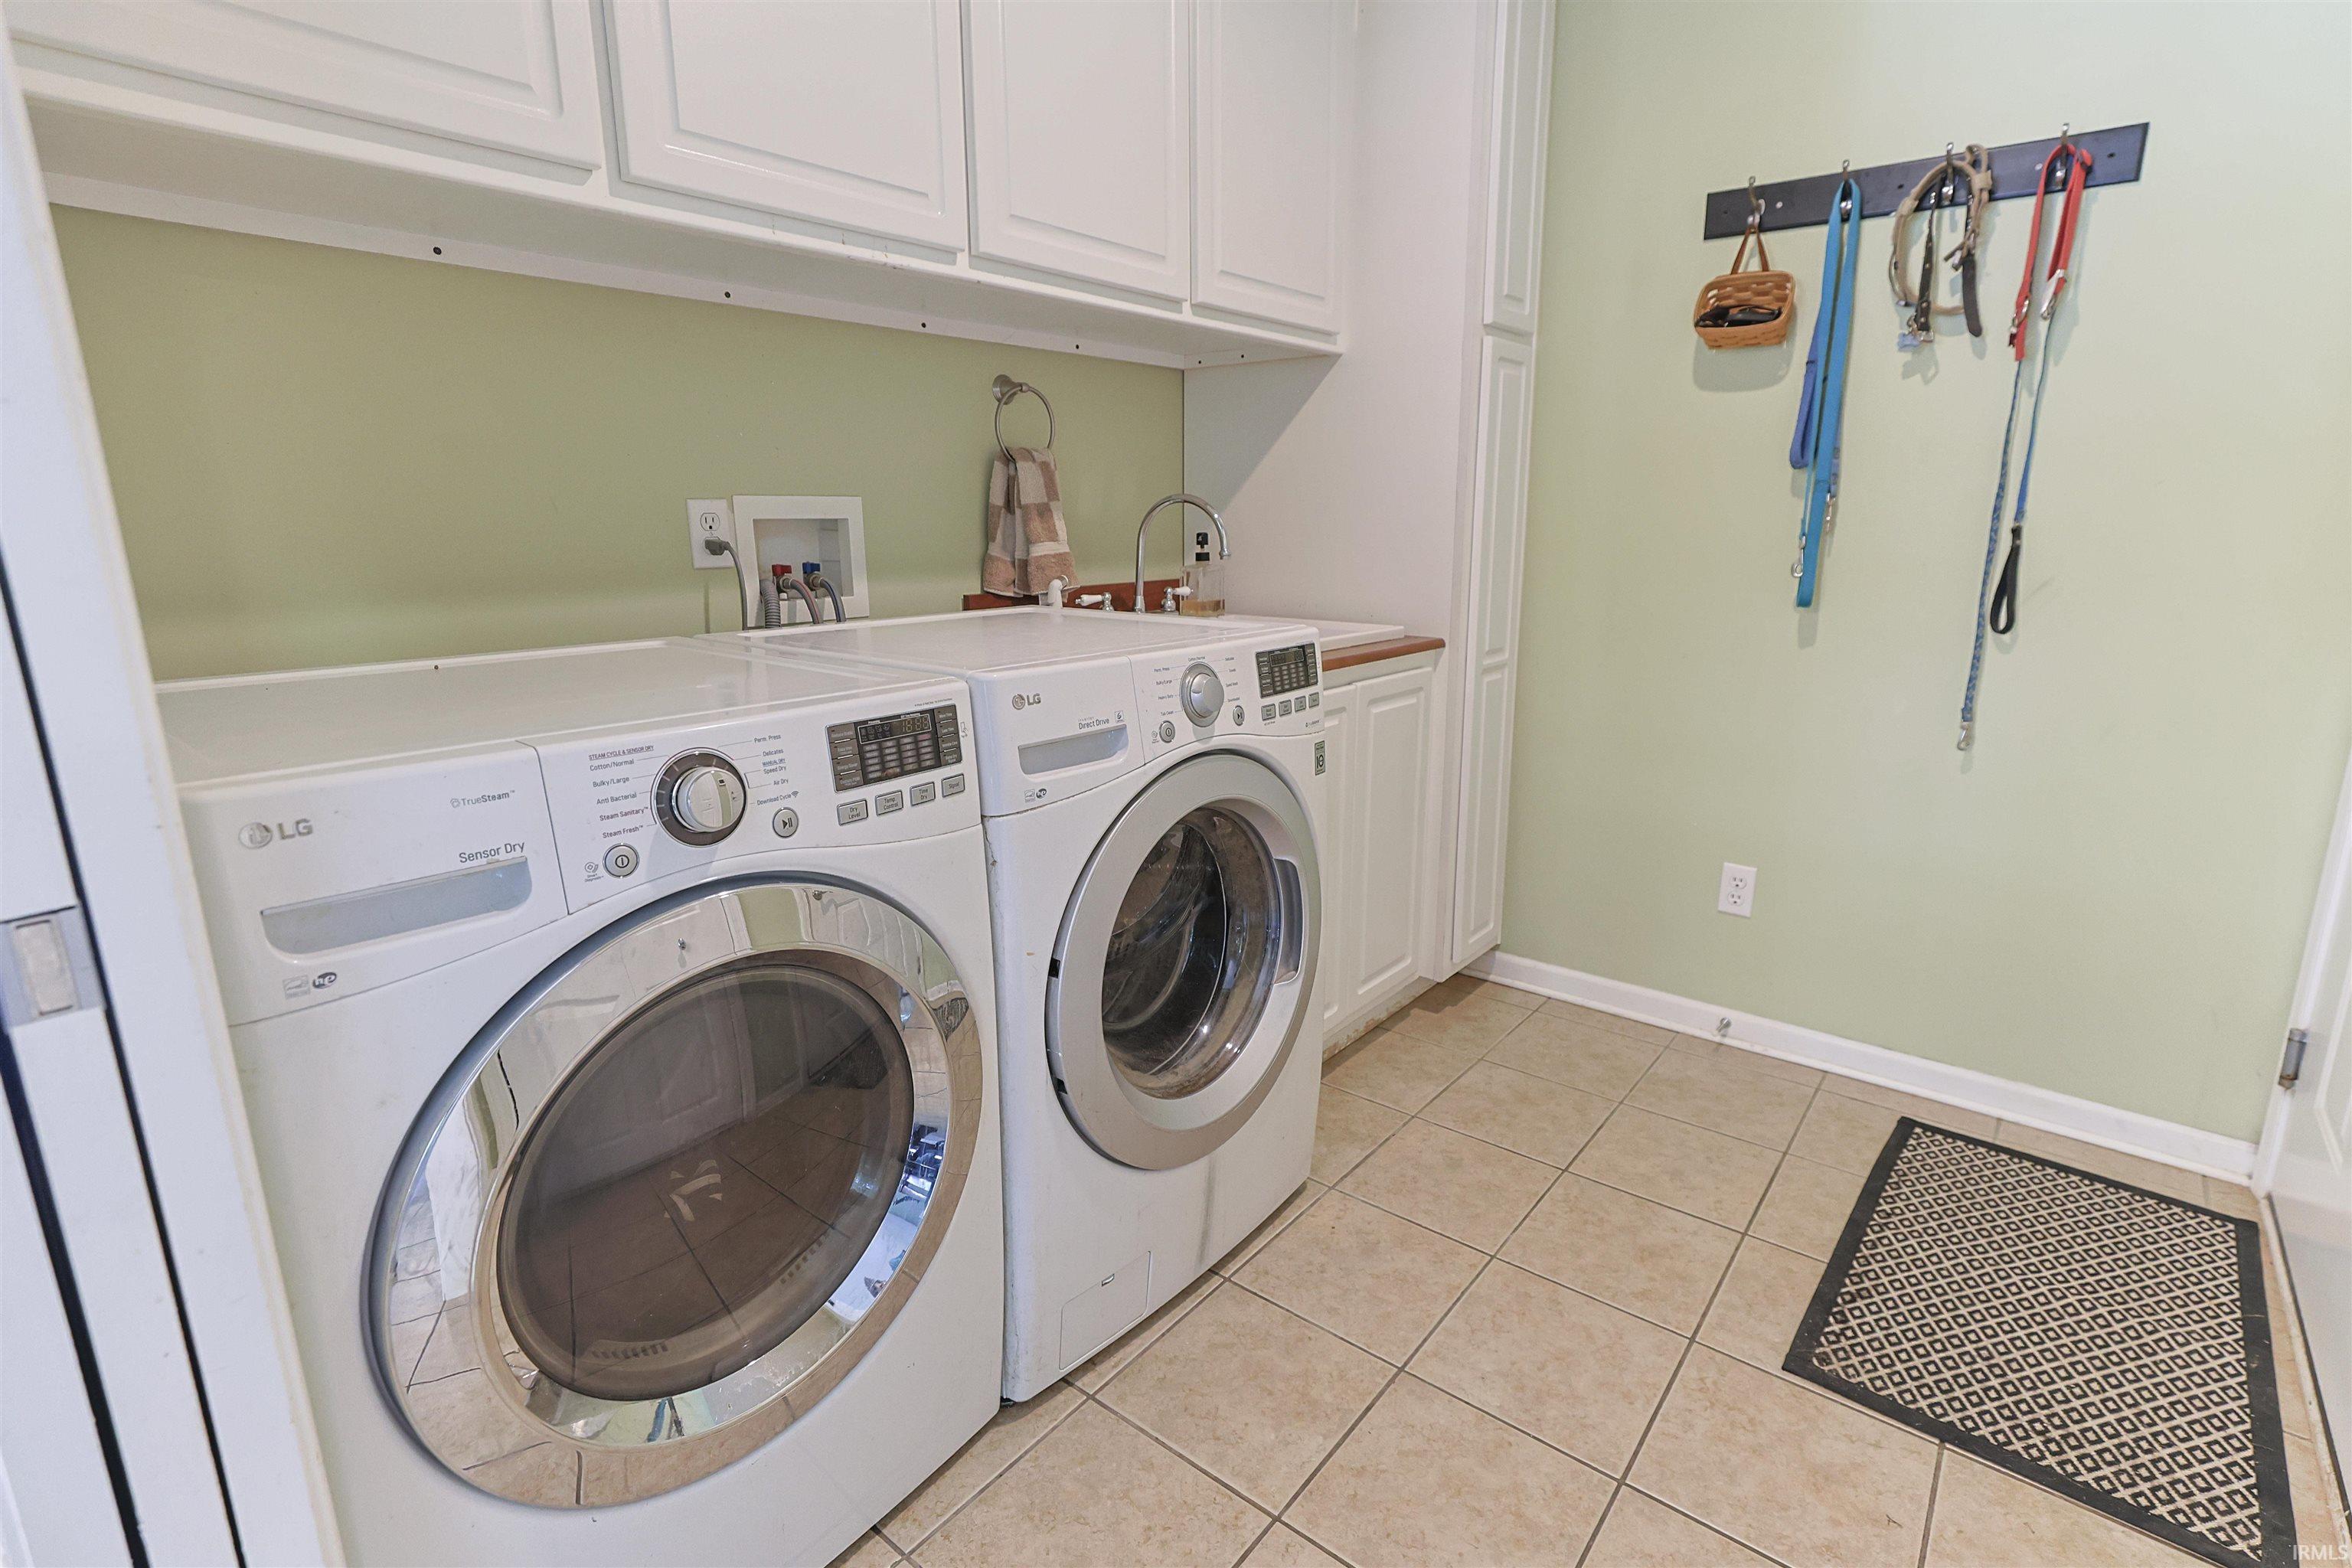
1st Bdrm En Suite, Alarm System-Security, Breakfast Bar, Built-In Bookcase, Cable Ready, Ceiling Fan(s), Closet(s) Walk-in, Deck Open, Eat-In Kitchen, Garage Door Opener, Generator-Whole House, Landscaped, Porch Covered, Range/Oven Hook Up Elec, Twin Sink Vanity, Stand Up Shower, Tub/Shower Combination, Formal Dining Room, Main Floor Laundry, Washer Hook-Up
Sale Includes
Dishwasher, Microwave, Refrigerator, Washer, Dryer-Gas, Range-Electric, Water Heater Tankless, Water Softener-Owned
Property
| MLS # |
202637808 |
| Date Listed |
2026-09-13 |
| Status |
Active |
| Property Type |
Residential |
| Property SubType |
Site-Built Home |
| Finished Square Feet |
4,385 sqft |
| Total Square Feet |
4,460 sqft |
| New Construction |
No |
| Style |
Two Story |
| Type |
Site-Built Home |
| Basement |
Yes |
| Bedrooms |
4 |
| Bathrooms |
4 (3 Full, 1 Half) |
| Annual Taxes |
$4,674.26 |
| Year Taxes Payable |
2026 |
| Year Built |
2006 |
| Virtual Tour |
propertypanorama.com » |
| Days on Market |
19 |
| Homestead Year |
No |
Additional
| Design |
Traditional |
| Cooling |
Central Air |
| Heating |
Gas, Forced Air |
| Garage |
Attached |
| Main Level Laundry |
Yes |
Room Dimensions
| Living Room |
15 × 11 |
Main Level |
| Dining Room |
14 × 11 |
Main Level |
| Family Room |
17 × 15 |
Main Level |
| Kitchen |
14 × 11 |
Main Level |
| Breakfast Area |
13 × 11 |
Main Level |
| Den |
12 × 10 |
Main Level |
| Master Bedroom |
21 × 17 |
Upper Level |
| 2nd Bedroom |
15 × 12 |
Upper Level |
| 3rd Bedroom |
14 × 11 |
Upper Level |
| 4th Bedroom |
12 × 11 |
Upper Level |
| Extra Room |
33 × 28 |
Lower Level |
Bathroom Locations
| Full Baths |
2 Upper, 1 Lower |
| Half Baths |
1 Main |
External Features
| Construction |
Site-Built Home |
| Exterior |
Stone,Vinyl |
| Lot Size |
104,544 sq ft |
| Acreage |
2.40 Acres |
| Lot Dimensions |
Irregular |
| Parking |
Yes |
| Sewer |
Septic |
| Water |
Well |
| Fence |
None |
Location
| Area |
Elkhart County |
| Location |
City/Town/Suburb |
| County |
Elkhart |
| Subdivision |
Lake Wood(s) / Lakewood(s) |
| Township |
Cleveland |
| City |
Elkhart |
| State |
IN |
| Zip |
46514 |
Schools
| School District |
Elkhart Community Schools |
| Elementary |
Cleveland |
| Middle School |
West Side |
| High School |
Elkhart |
Financial
| Financing Terms |
Cash, Conventional, VA |
| Assoc. Dues |
$175.00 Annually |