Property Description
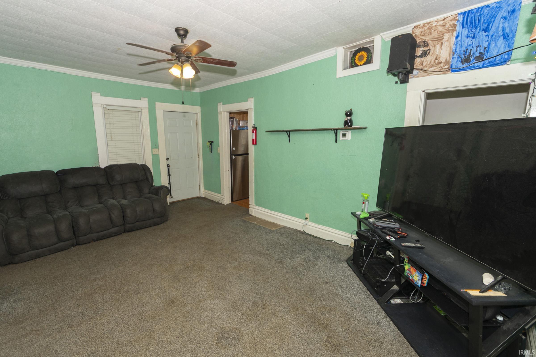
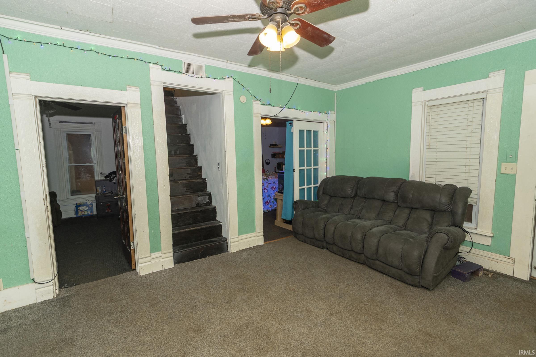
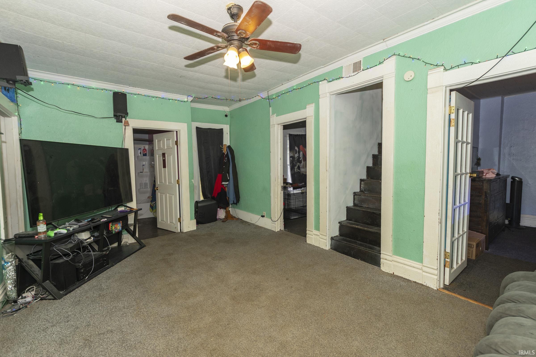
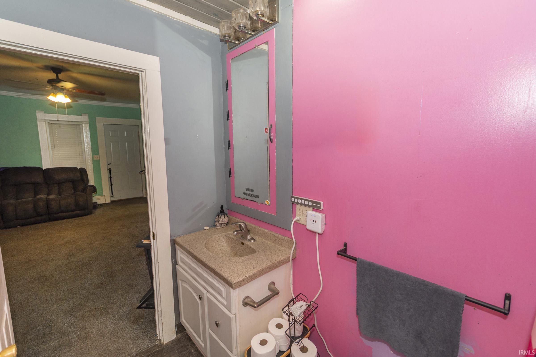
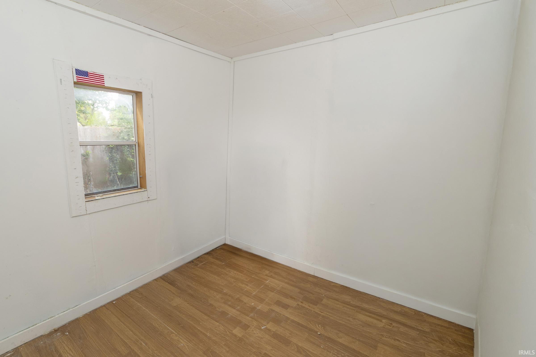
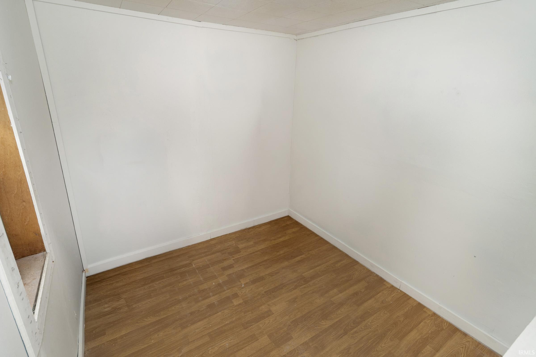
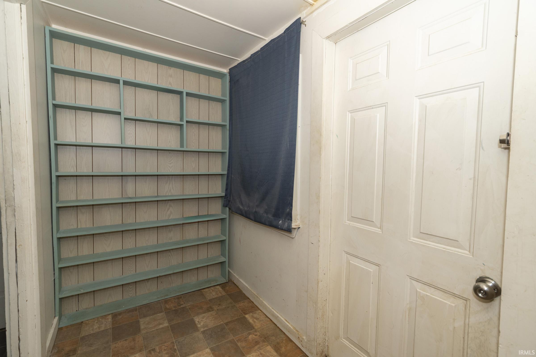
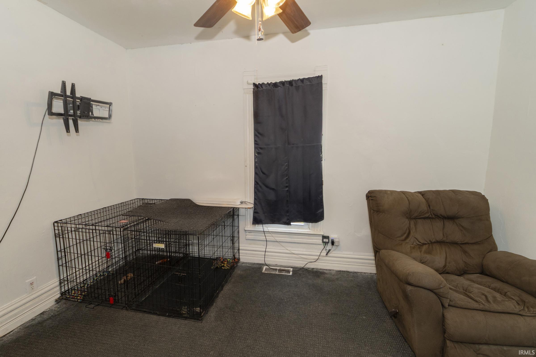
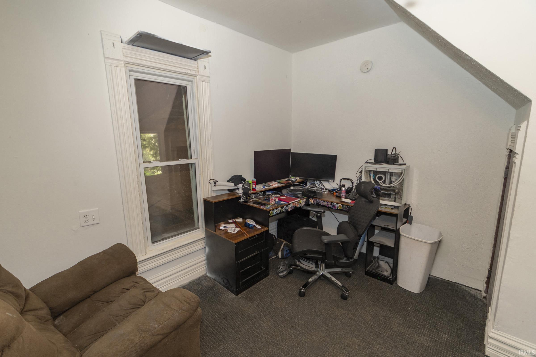
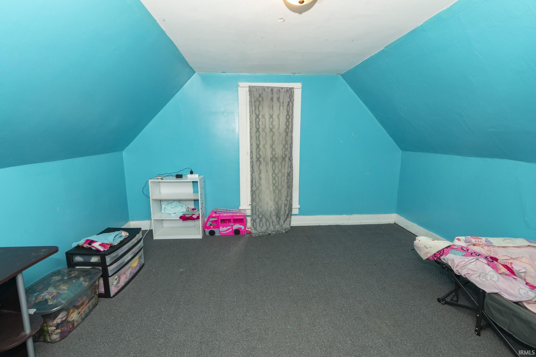
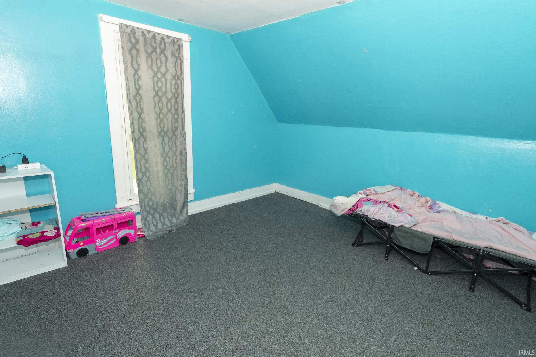
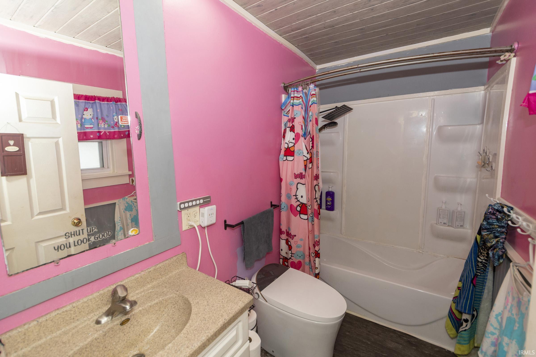
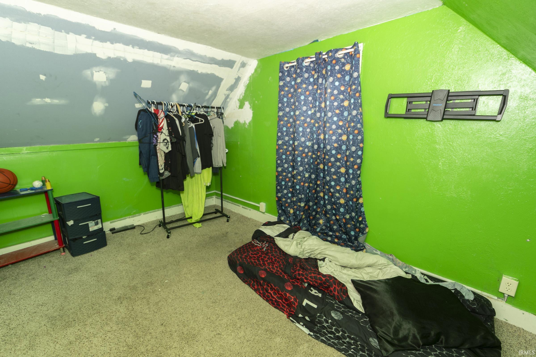
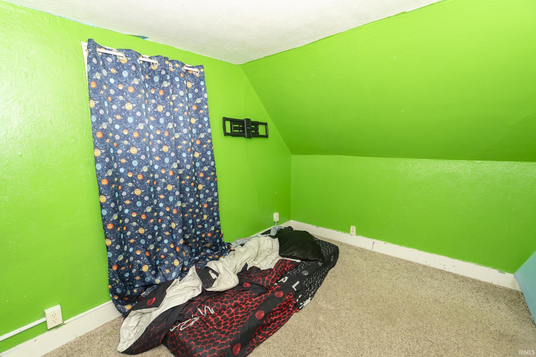
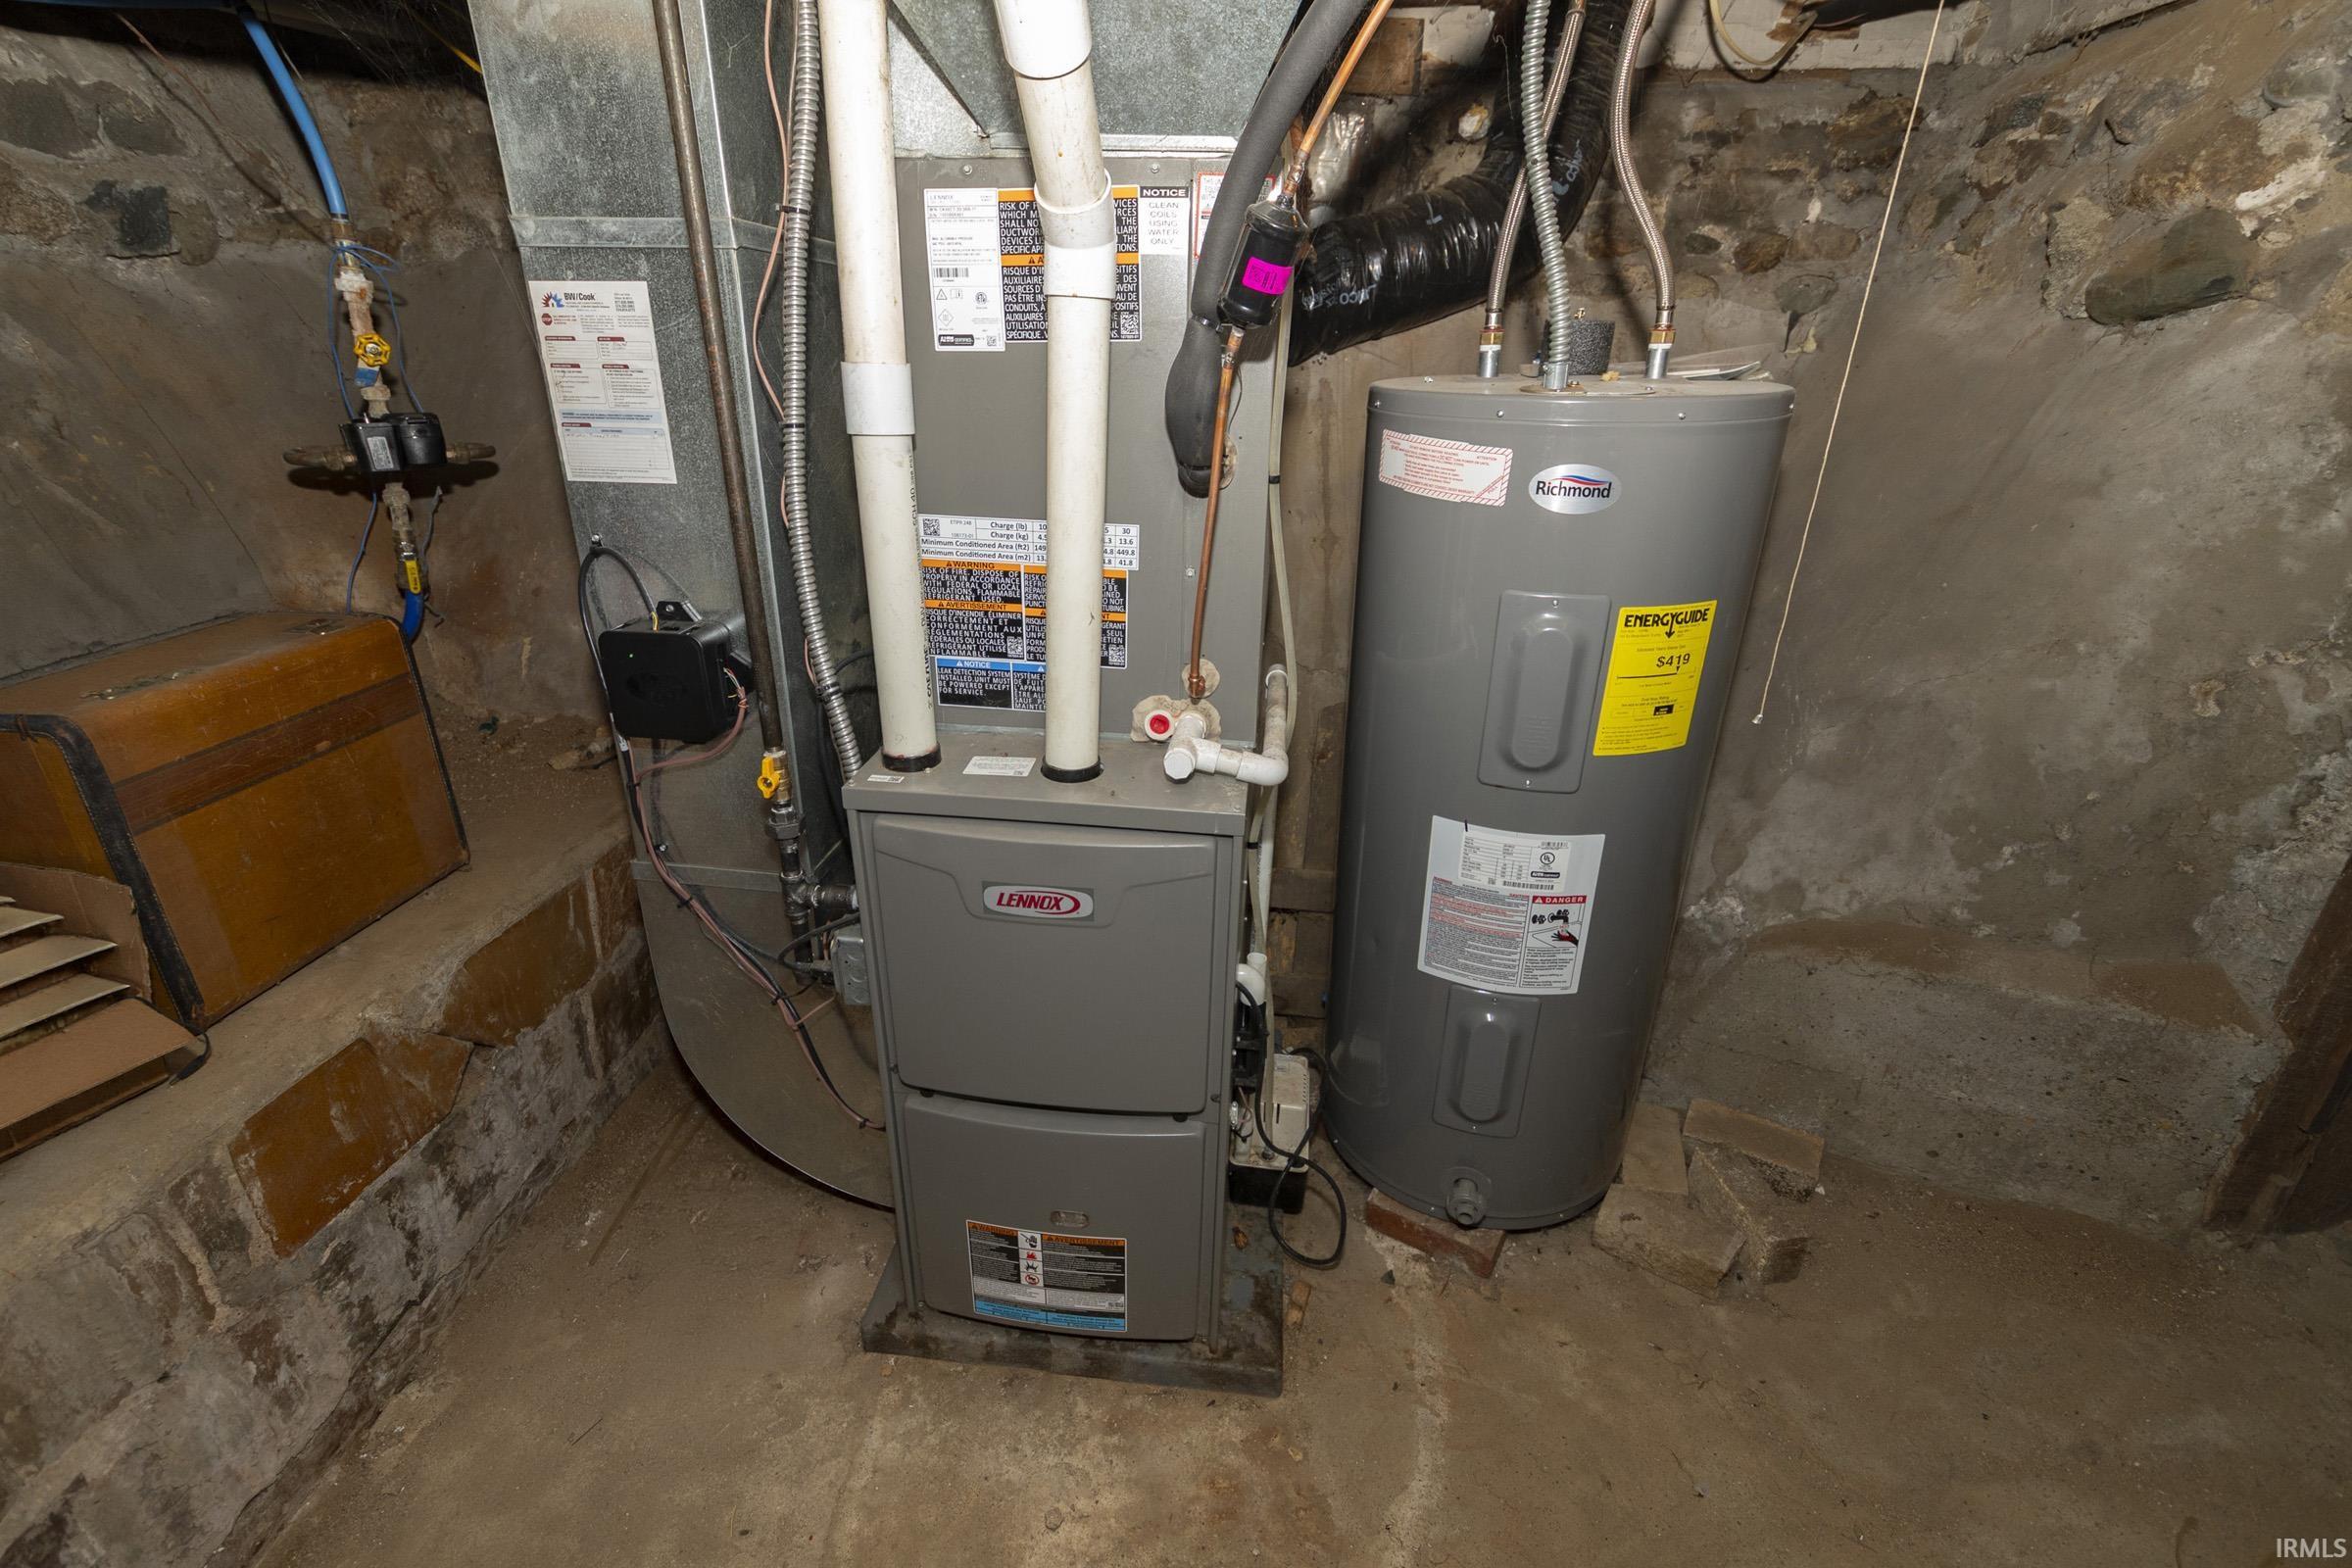
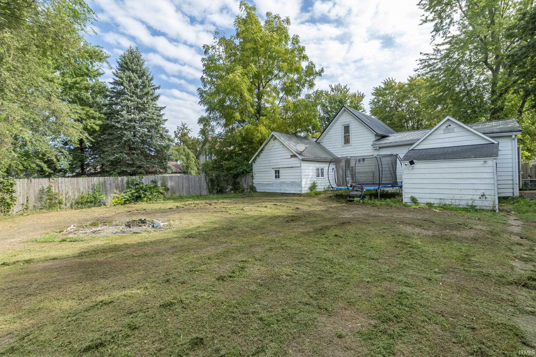
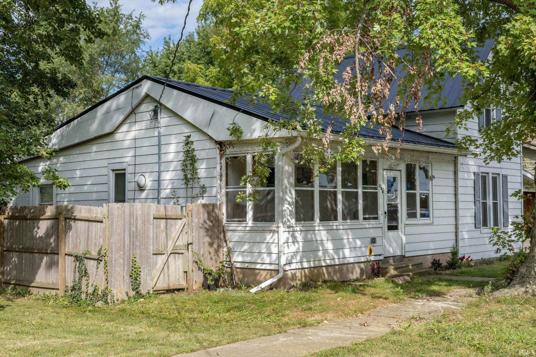
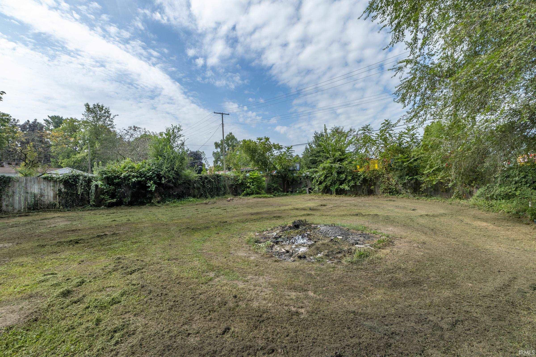
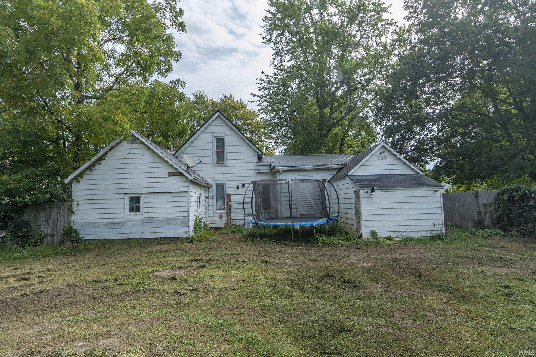
PRICE IMPROVEMENT! Spacious 4-bedroom home offering plenty of living space and potential for its next owner. In addition to four bedrooms, the home features a versatile bonus room that could be used as a home office, playroom, hobby space, or additional storage. With some TLC and your personal touches, this home offers the opportunity to make it your own, add value, or explore its potential as an investment property. Outside, you'll find a nice-sized fenced-in backyard with room to create your own outdoor space, along with a screened-in porch. Major updates include a 1 year-old A/C, 2 year-old furnace, and 6 year-old metal roof. With these major components already updated, some of the larger expenses are already taken care of, giving you more opportunity to focus on your own updates and personal touches. Whether you're looking for a home you can update over time or an investment opportunity, this property offers plenty of possibilities.
Directions
State Road 15 to Milford, East on 1st street, South on west street
Amenities
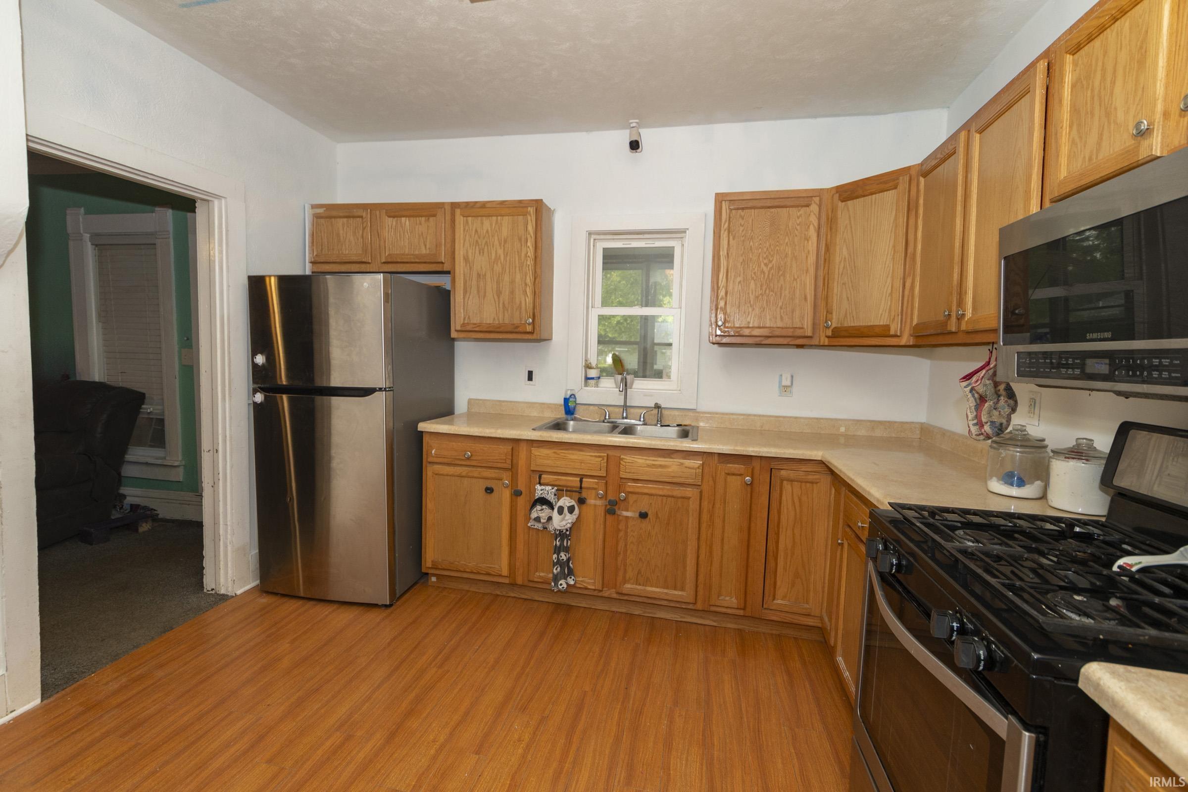
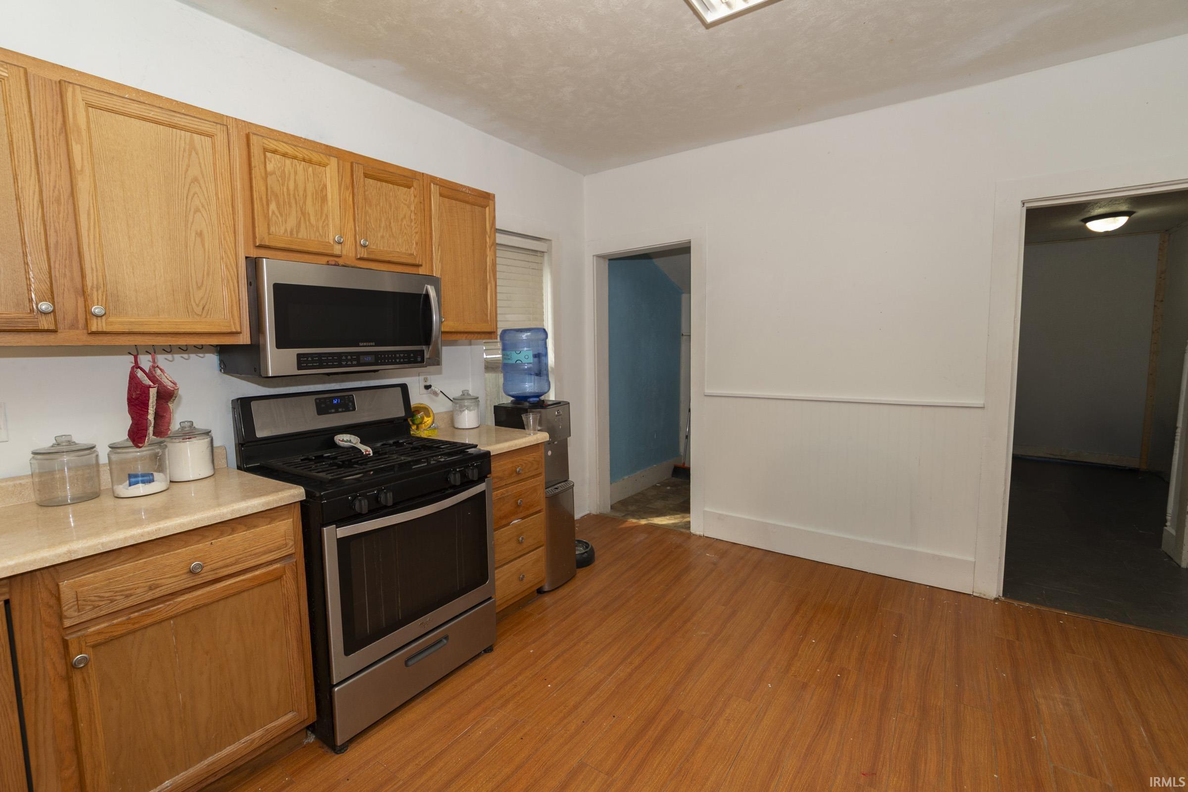
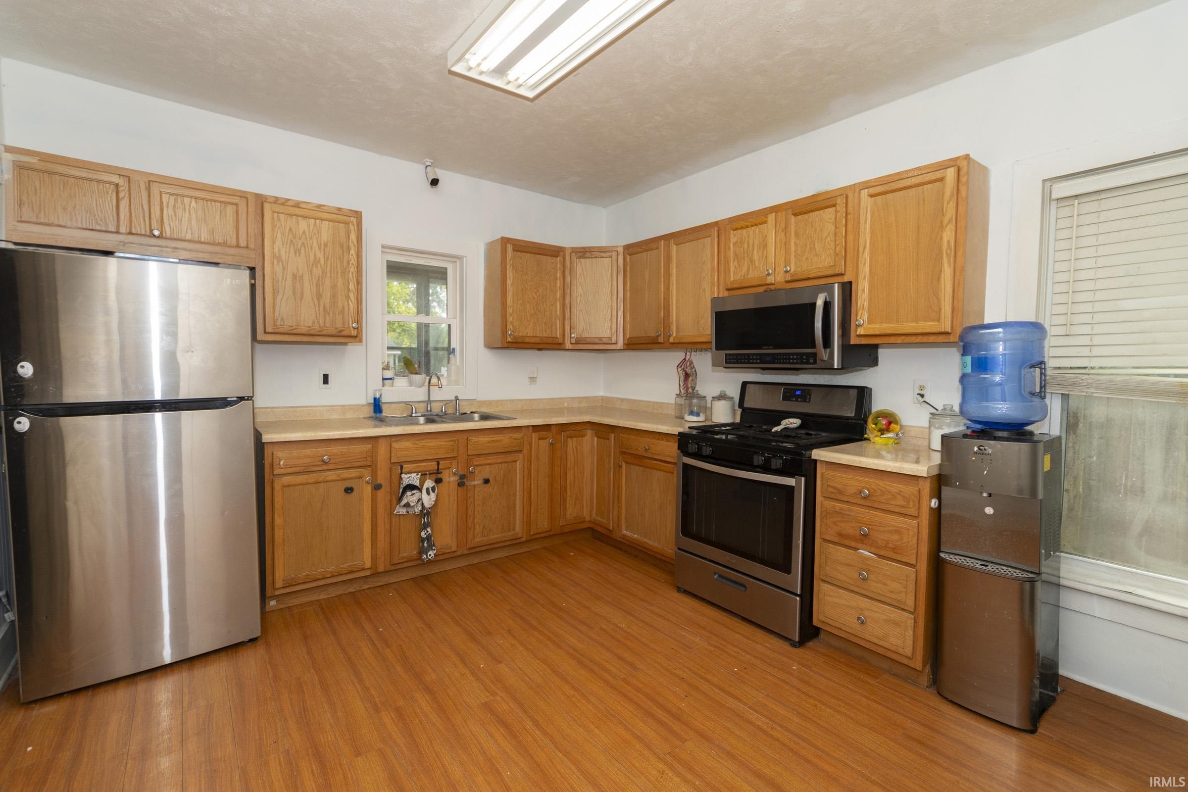
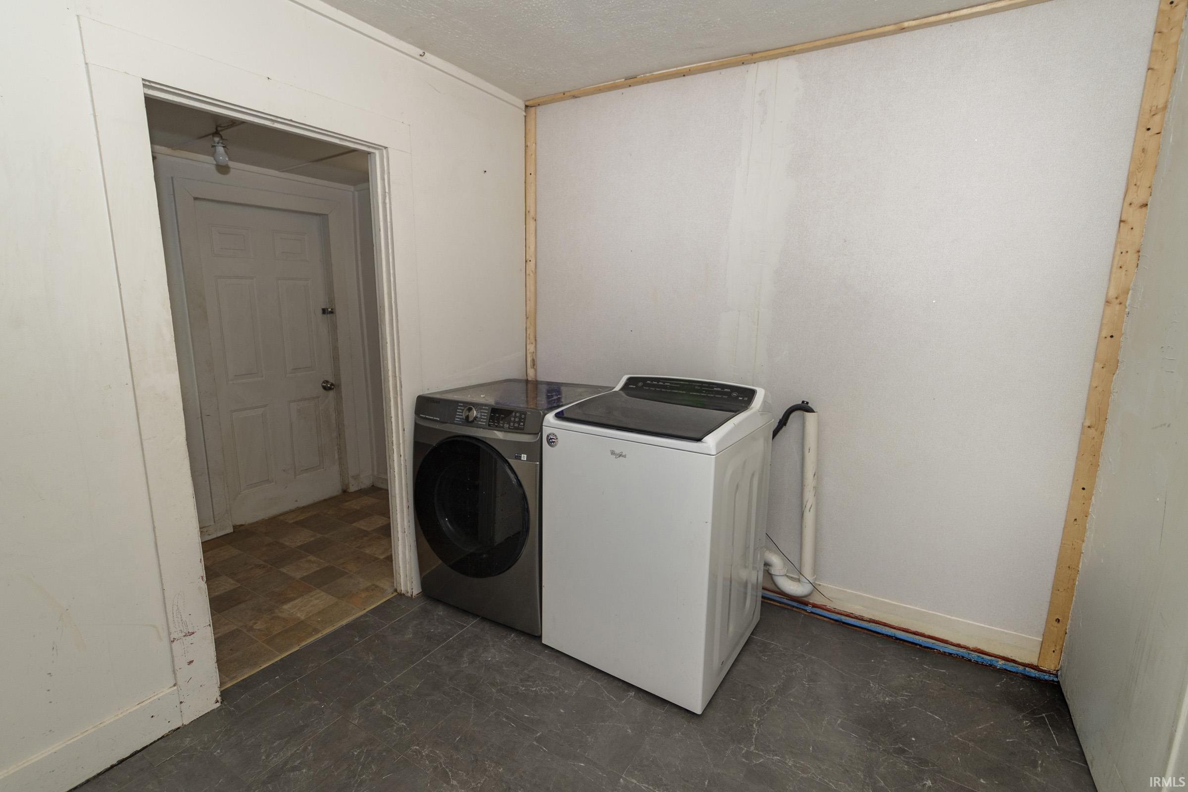
Eat-In Kitchen, Pantry-Walk In, Porch Screened, Main Floor Laundry
Sale Includes
Microwave, Refrigerator, Washer, Dryer-Gas, Range-Gas
Property
| MLS # |
202637811 |
| Date Listed |
2026-09-13 |
| Status |
Active |
| Property Type |
Residential |
| Property SubType |
Site-Built Home |
| Finished Square Feet |
1,430 sqft |
| Total Square Feet |
1,582 sqft |
| New Construction |
No |
| Style |
Two Story |
| Type |
Site-Built Home |
| Basement |
Yes |
| Bedrooms |
4 |
| Bathrooms |
1 |
| Annual Taxes |
$941.00 |
| Year Taxes Payable |
2026 |
| Year Built |
1980 |
| Virtual Tour |
propertypanorama.com » |
| Days on Market |
20 |
| Homestead Year |
No |
Additional
| Design |
Traditional |
| Cooling |
Central Air |
| Heating |
Gas, Forced Air |
| Garage |
Attached |
| Main Level Laundry |
Yes |
Room Dimensions
| Living Room |
12 × 18 |
Main Level |
| Kitchen |
12 × 13 |
Main Level |
| Den |
8 × 10 |
Main Level |
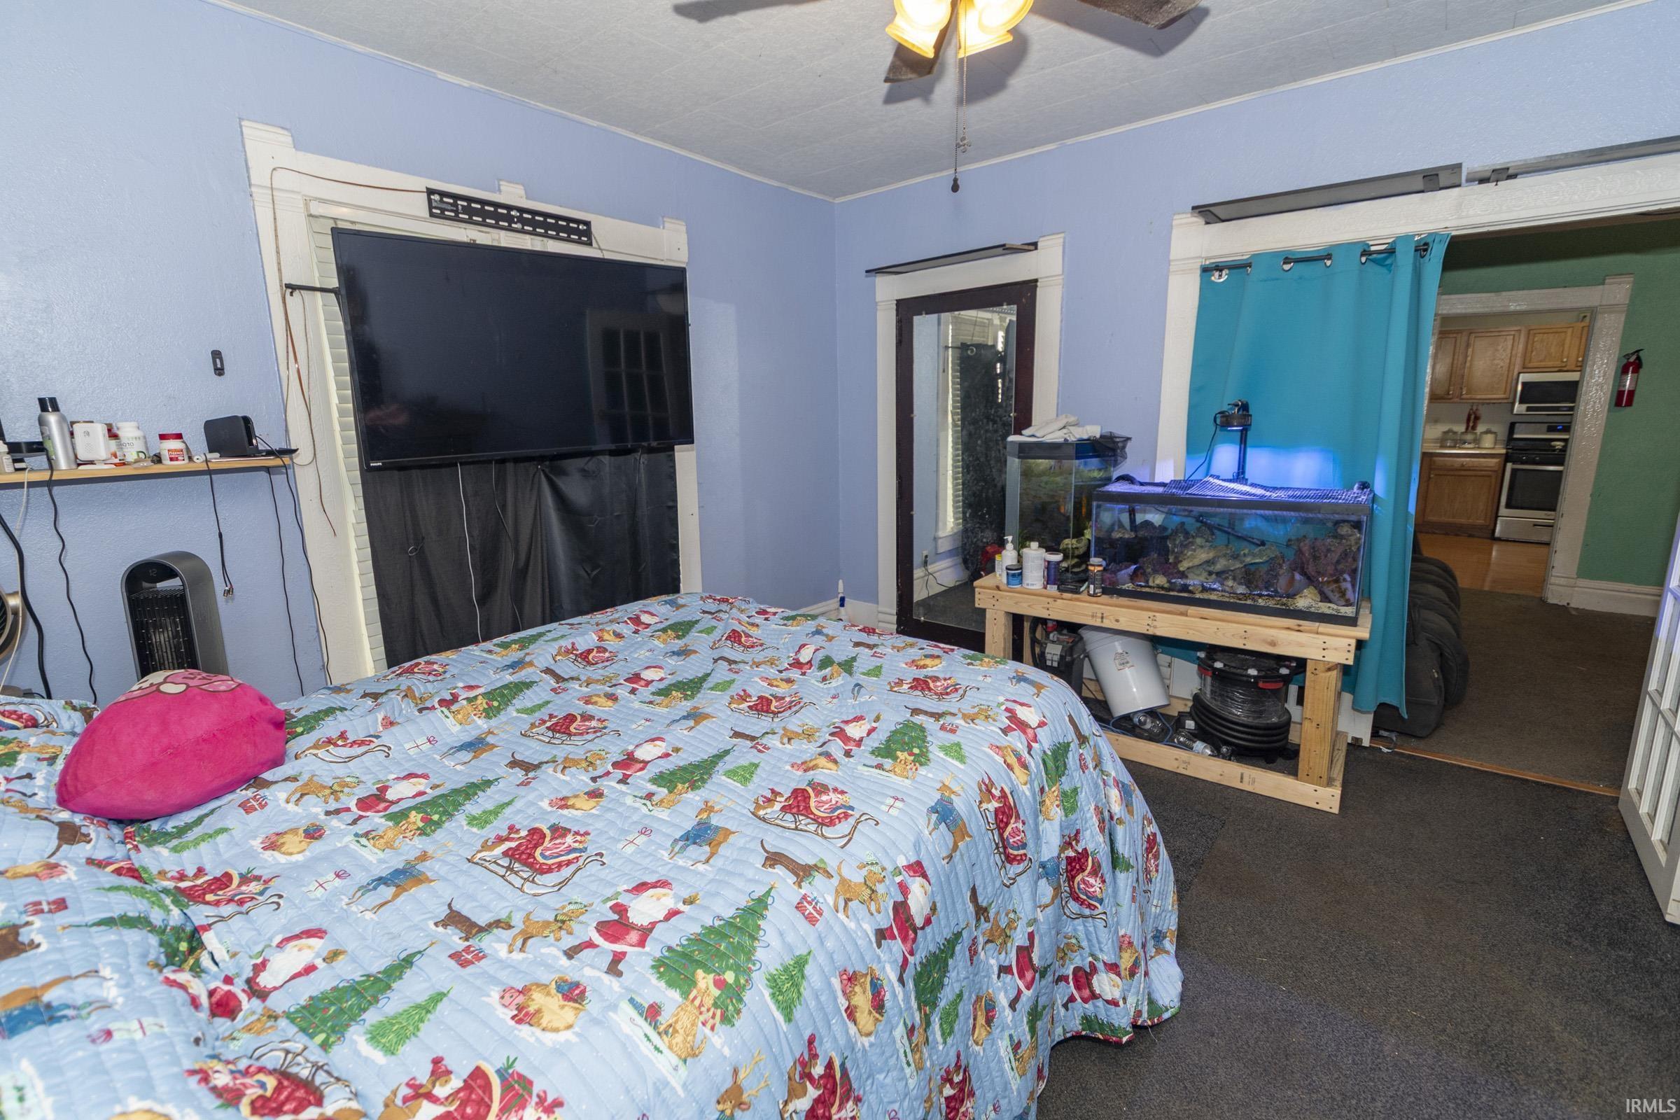
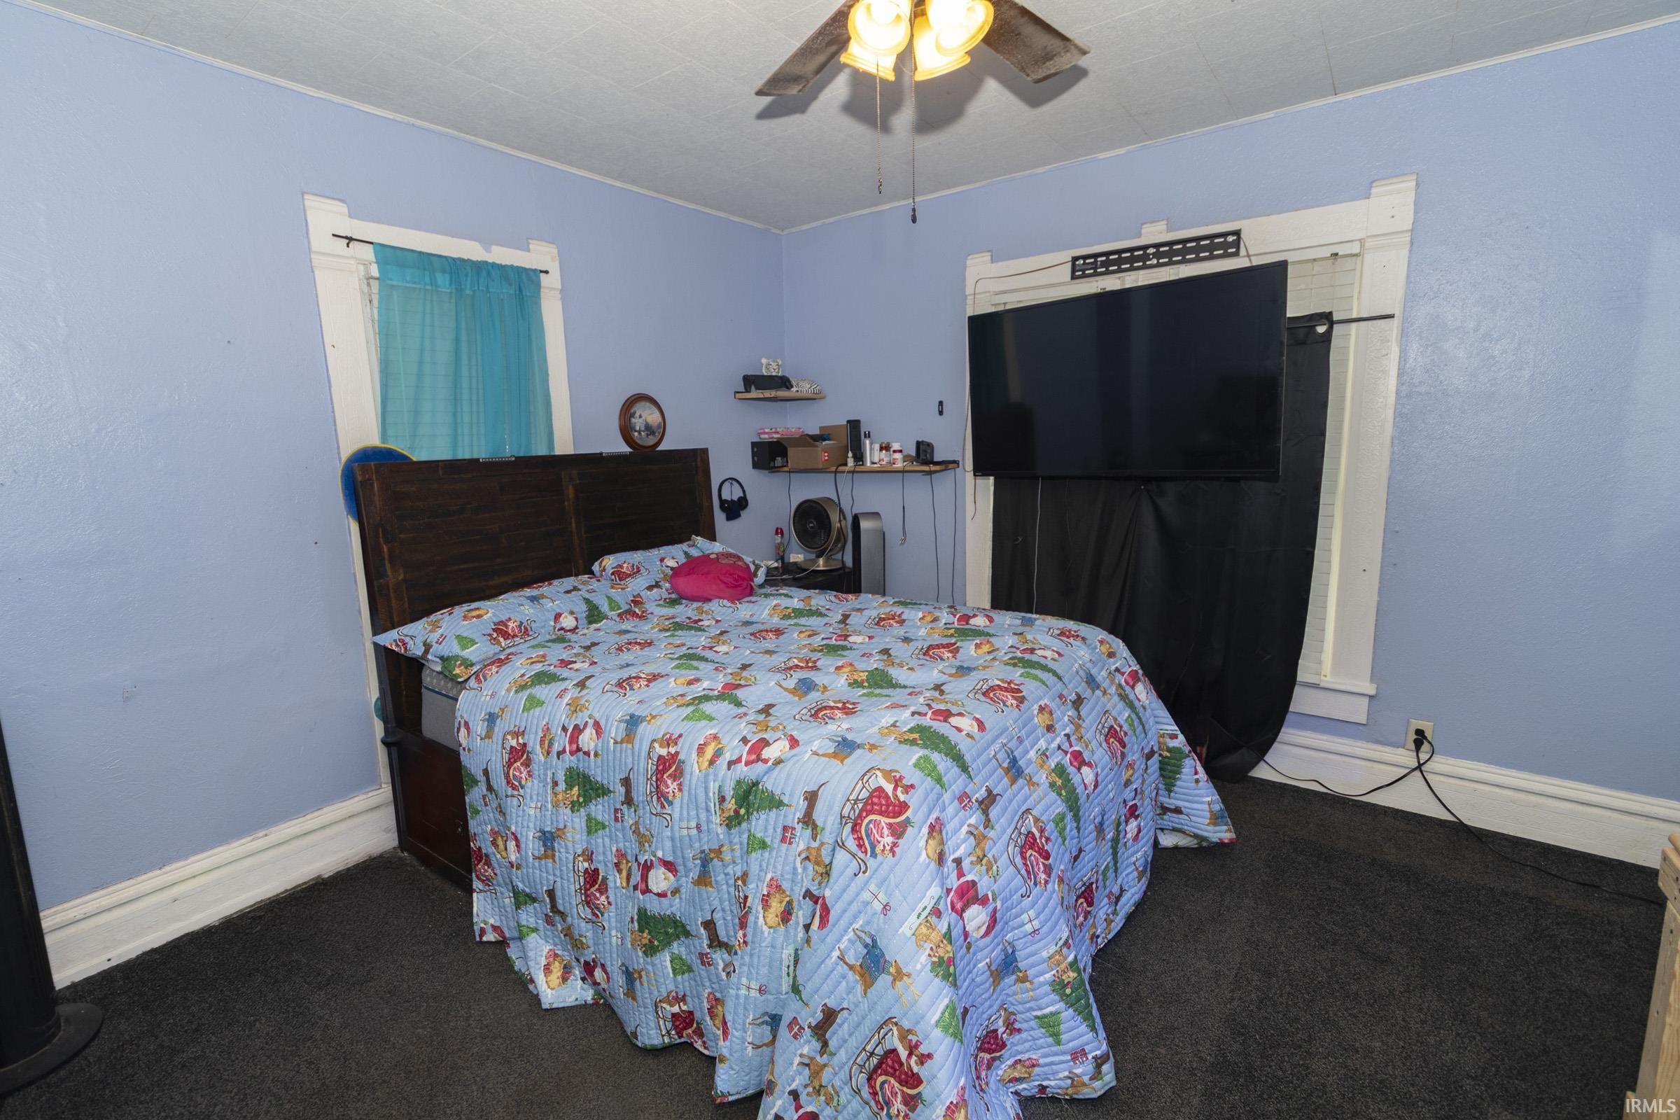
| Master Bedroom |
12 × 13 |
Main Level |
| 2nd Bedroom |
12 × 13 |
Upper Level |
| 3rd Bedroom |
12 × 9 |
Upper Level |
| 4th Bedroom |
12 × 12 |
Main Level |
| Extra Room |
18 × 6 |
Main Level |
Bathroom Locations
External Features
| Construction |
Site-Built Home |
| Exterior |
Aluminum |
| Lot Size |
8,712 sq ft |
| Acreage |
0.20 Acres |
| Lot Dimensions |
66X132 |
| Sewer |
City |
| Water |
City |
| Fence |
Wood |
Location
| Area |
Kosciusko County |
| County |
Kosciusko |
| Subdivision |
None |
| Township |
Van Buren |
| City |
Milford |
| State |
IN |
| Zip |
46542 |
Schools
| School District |
Wawasee |
| Elementary |
Milford |
| Middle School |
Milford |
| High School |
Wawasee |
Financial
| Financing Terms |
Cash, Conventional, FHA |
| Assoc. Dues |
$0.00 Not Applicable |
IDX information provided by the Indiana Regional MLS.
IDX information is provided exclusively for consumers’ personal, non-commercial use and may not be used for any purpose other than to identify prospective properties consumers may be interested in purchasing. Data is deemed reliable but is not guaranteed accurate by the MLS.