Property Description
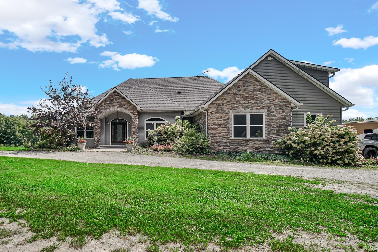
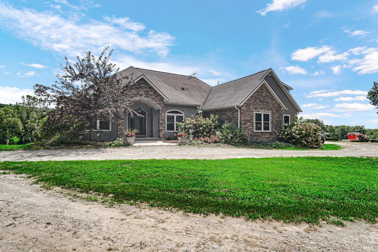
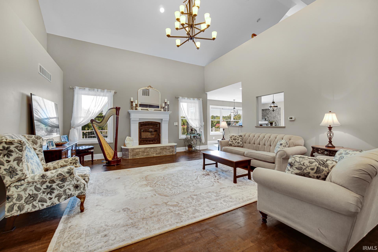
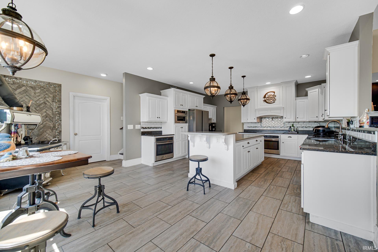
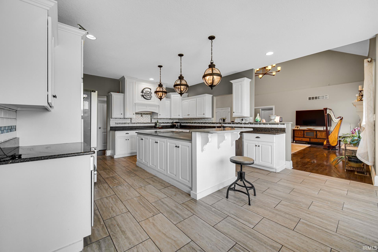
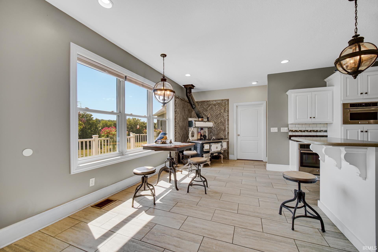
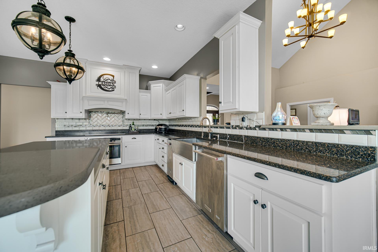
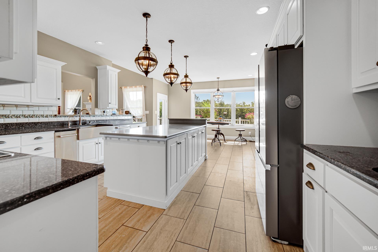
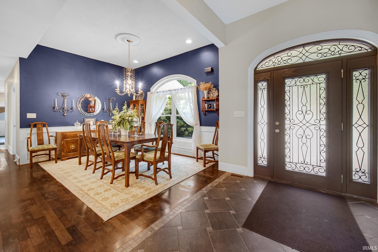
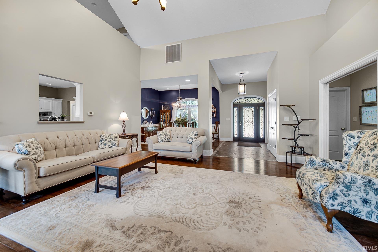
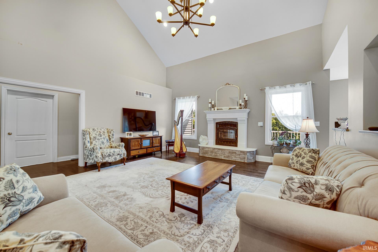
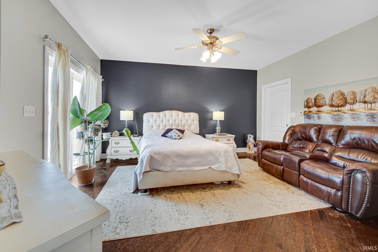
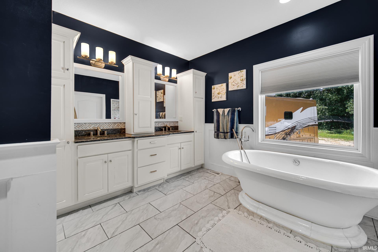
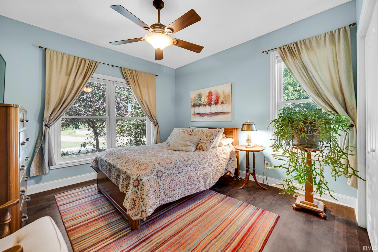
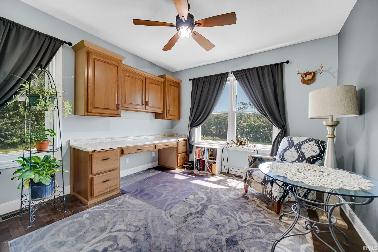
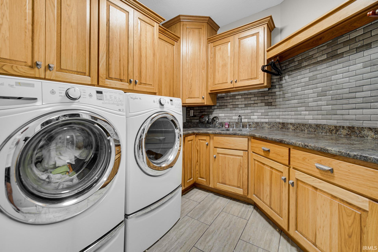
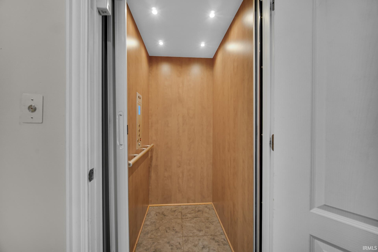
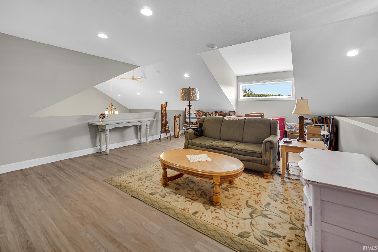
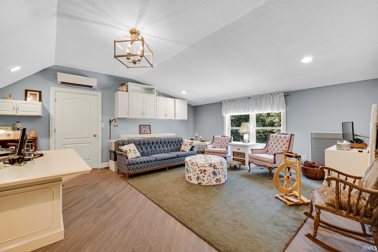
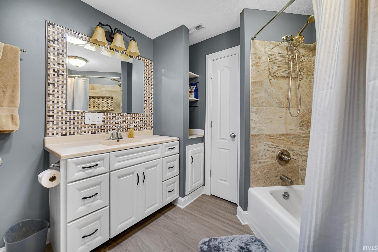
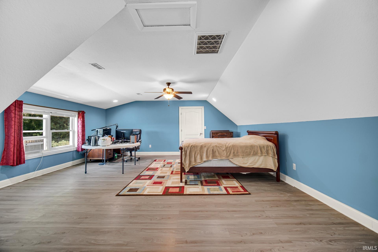
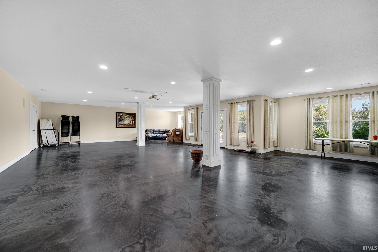
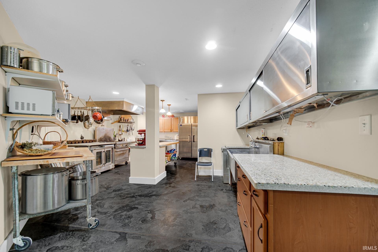
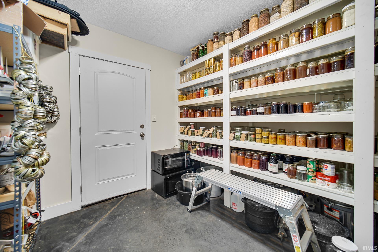
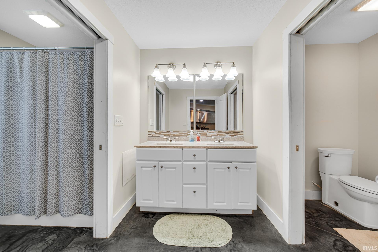
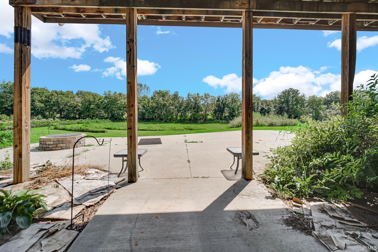
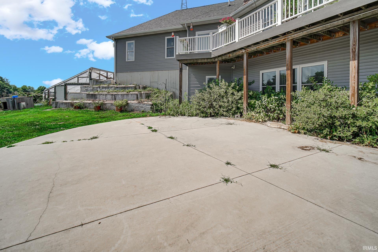
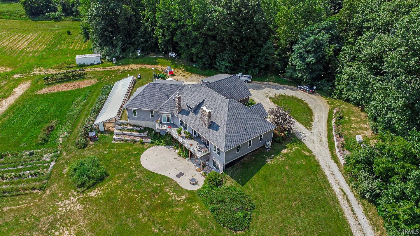
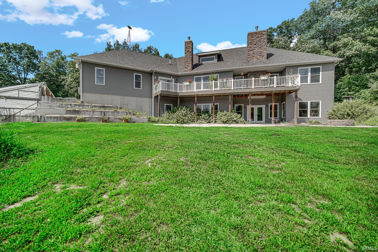
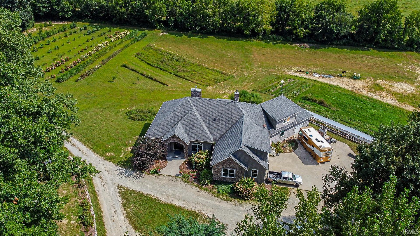
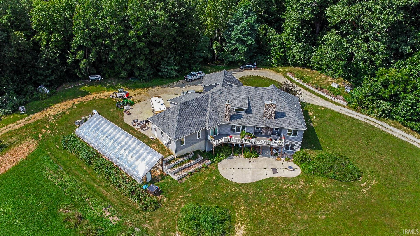
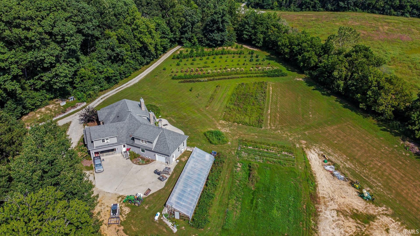
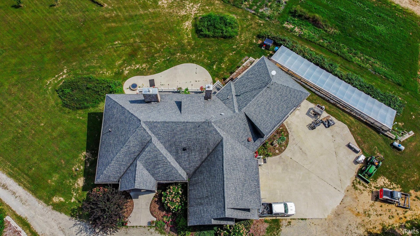
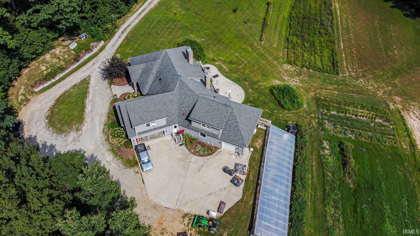
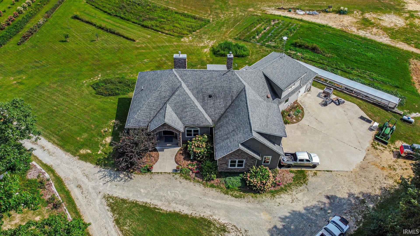
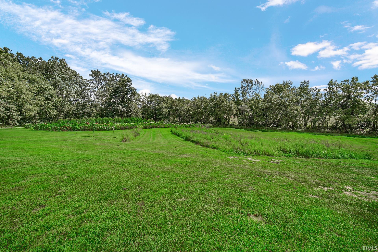
Superbly custom-built house with 11 Acres of privacy! The house has approx. 8442 Square feet that includes 5 bedrooms and 5 bathrooms; there is an elevator that will take you from the finished basement to the main level and the upper level; there is a 2 car attached garage and another 1 car attached garage; the great/living room has cathedral ceilings and a beautiful fireplace; you can dine in the gourmet kitchen w/breakfast area or in the formal dining room; the finished walk-out basement is great for entertaining as it offers a commercial kitchen, large pantry room, storage cellar and a full bathroom with 2 separate commode areas; there is a large deck off the rear of the house that overlooks the acreage and creek; this is a very private location for those buyers that want their own estate setting.
Directions
From Michigan Road turn west on 4th Road, turn north on Olive Road, turn west on 3B Road (by the Beagle club) the property is at the dead end of 3B Road.
Amenities
ADA Features, Ceiling-Cathedral, Ceiling Fan(s), Closet(s) Walk-in, Countertops-Solid Surf, Deck Open, Detector-Smoke, Disposal, Eat-In Kitchen, Elevator, Foyer Entry, Garage Door Opener, Generator-Whole House, Kitchen Island, Open Floor Plan, Pantry-Walk In, Patio Open, Storm Doors, Stand Up Shower, Tub/Shower Combination, Workshop, Main Level Bedroom Suite, Formal Dining Room, Great Room, Main Floor Laundry, Sump Pump, Custom Cabinetry
Sale Includes
Dishwasher, Microwave, Refrigerator, Washer, Dryer-Electric, Ice Maker, Sump Pump, Trash Compactor, Water Filtration System, Water Heater Electric, Water Softener-Owned
Property
| MLS # |
202637821 |
| Date Listed |
2026-09-12 |
| Status |
Active |
| Property Type |
Residential |
| Property SubType |
Site-Built Home |
| Square Feet |
8,442 sqft |
| New Construction |
No |
| Style |
One and Half Story |
| Type |
Site-Built Home |
| Basement |
Yes |
| Bedrooms |
5 |
| Bathrooms |
5 (4 Full, 1 Half) |
| Annual Taxes |
$7,667.00 |
| Year Taxes Payable |
25-26 |
| Year Built |
2015 |
| Virtual Tour |
propertypanorama.com » |
| Days on Market |
20 |
| Homestead Year |
No |
Additional
| Cooling |
Central Air, Heat Pump |
| Heating |
Electric, Forced Air, Heat Pump |
| Garage |
Attached |
| Main Level Laundry |
Yes |
Room Dimensions
| Master Bedroom |
17 × 17 |
Main Level |
| 2nd Bedroom |
12 × 12 |
Main Level |
| 3rd Bedroom |
12 × 12 |
Main Level |
| 4th Bedroom |
21 × 21 |
Upper Level |
| 5th Bedroom |
22 × 20 |
Upper Level |
Bathroom Locations
| Full Baths |
2 Main, 1 Upper, 1 Lower |
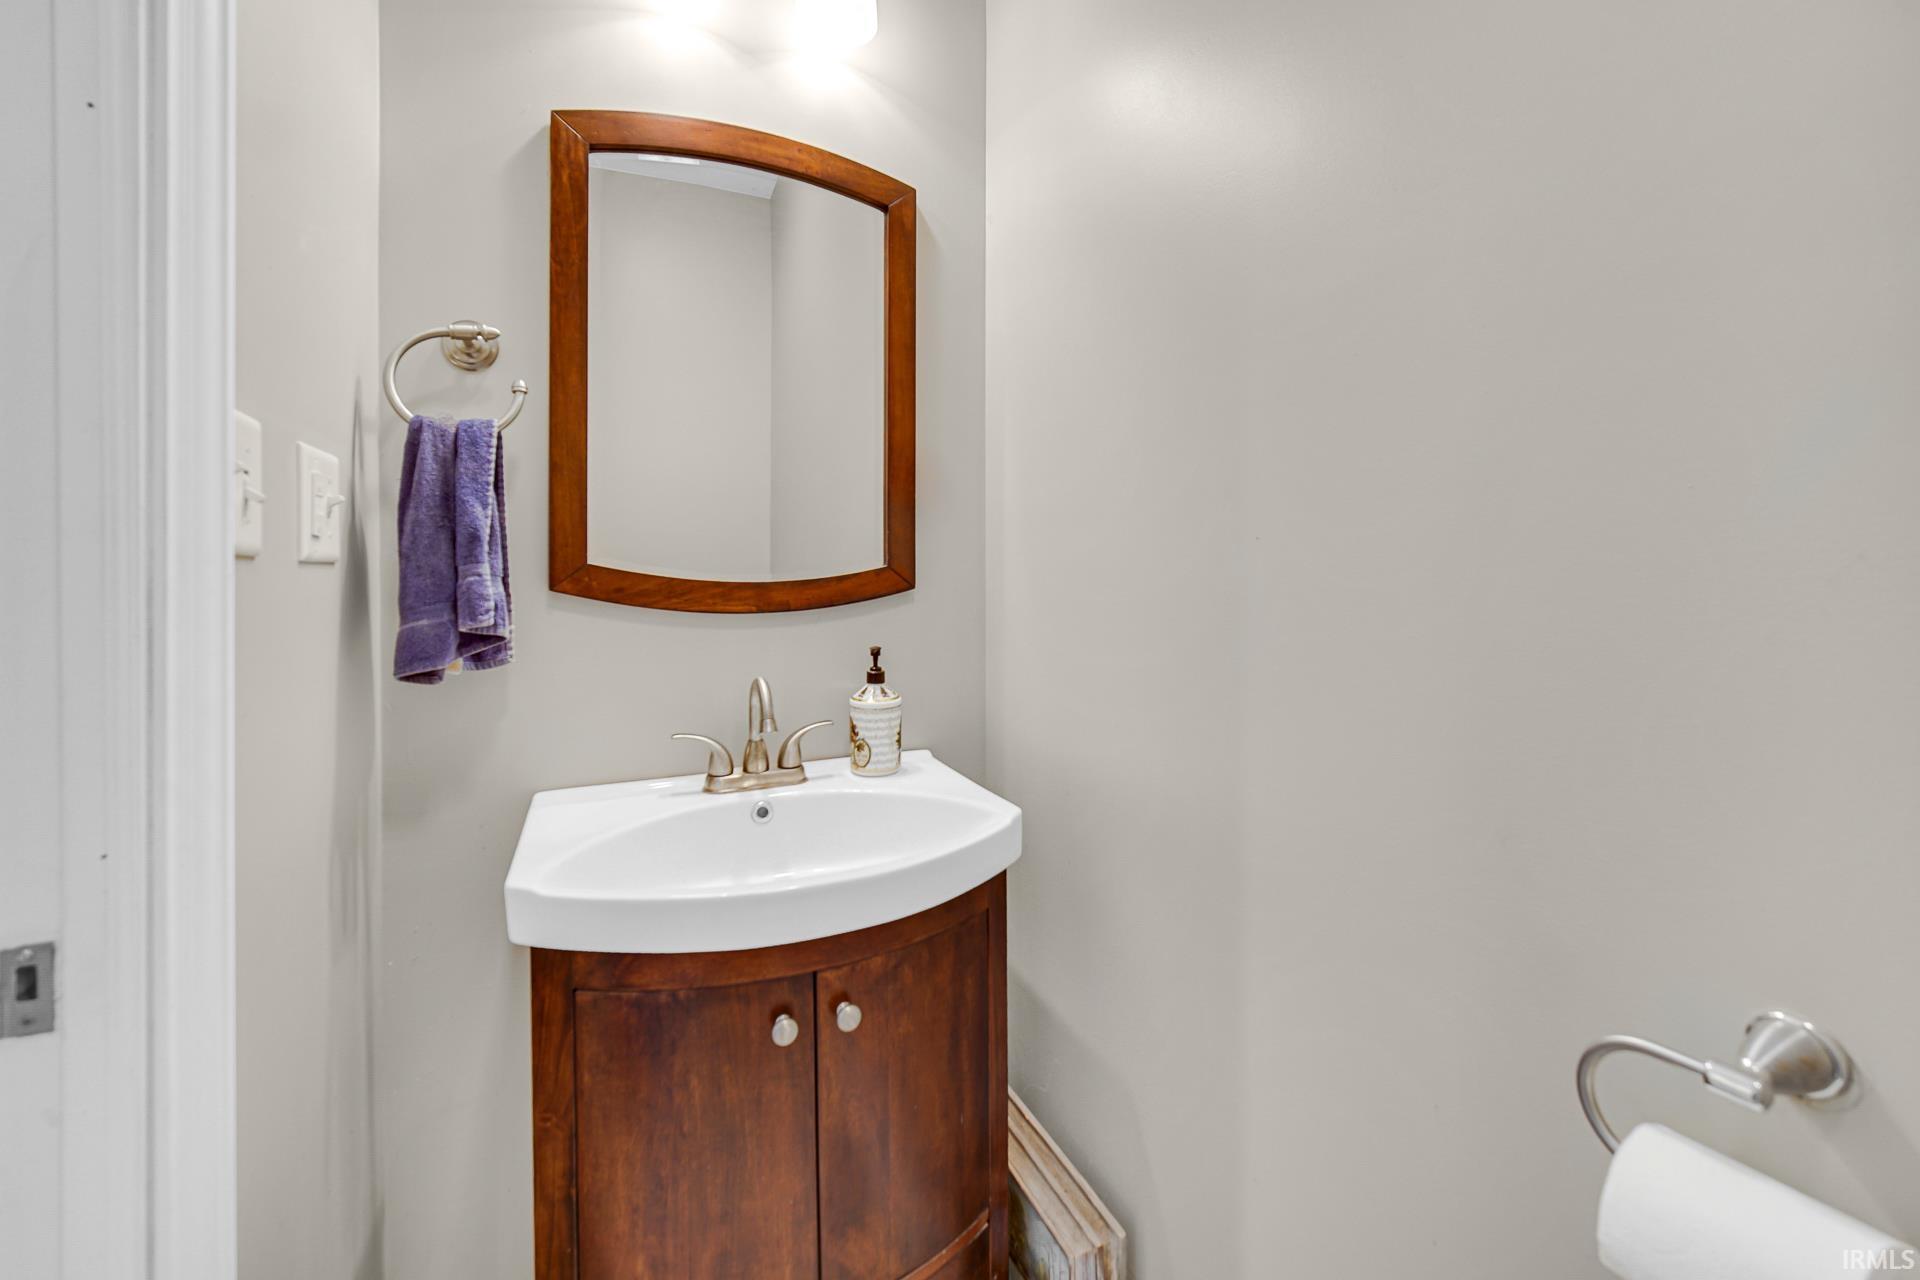
| Half Baths |
1 Main |
External Features
| Construction |
Site-Built Home |
| Exterior |
Brick,Vinyl |
| Lot Size |
496,584 sq ft |
| Acreage |
11.40 Acres |
| Lot Dimensions |
11.4 Acres |
| Parking |
Yes |
| Sewer |
Septic |
| Water |
Well |
| Fence |
None |
Location
| Area |
Marshall County |
| Location |
Rural |
| County |
Marshall |
| Subdivision |
None |
| Township |
North |
| City |
Plymouth |
| State |
IN |
| Zip |
46563 |
Schools
| School District |
Union-North United School Corp. |
| Elementary |
Laville |
| Middle School |
Laville Jr/Sr |
| High School |
Laville Jr/Sr |
Financial
| Financing Terms |
Cash, Conventional |
| Assoc. Dues |
$0.00 Not Applicable |