Property Description
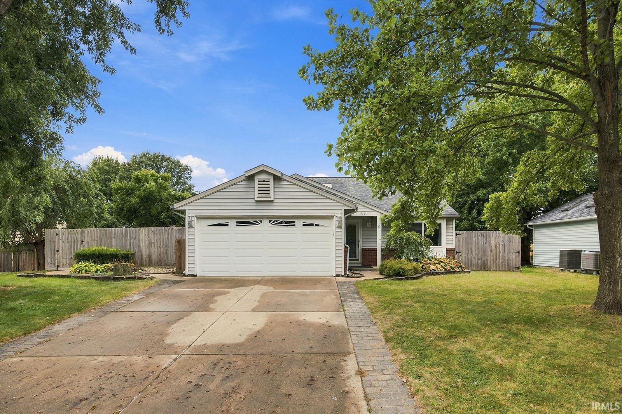
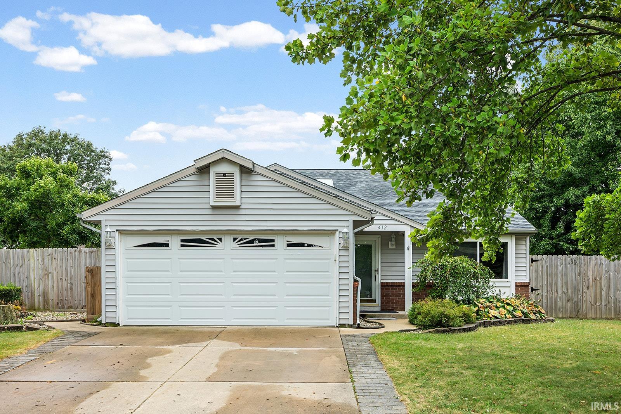
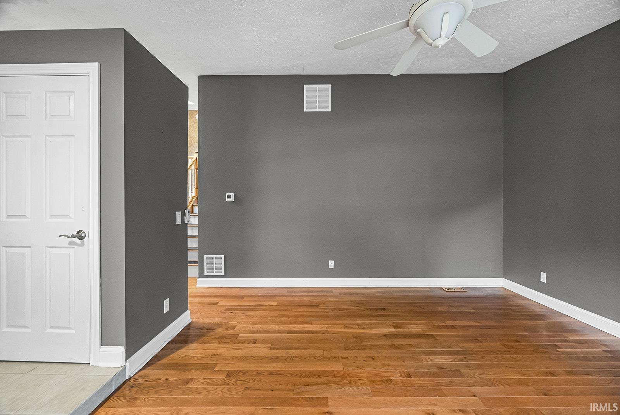
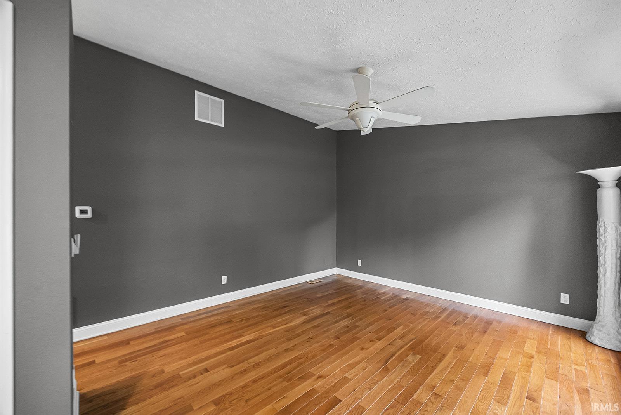
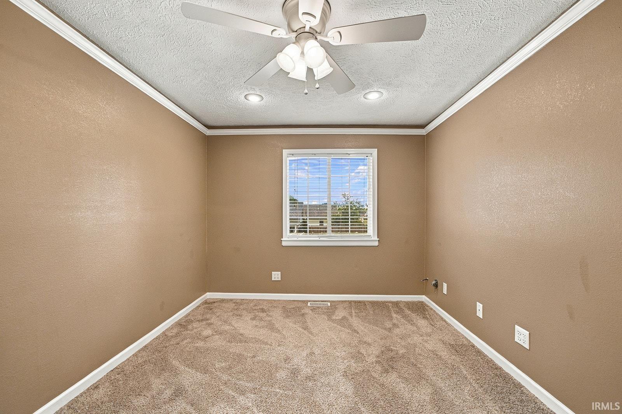
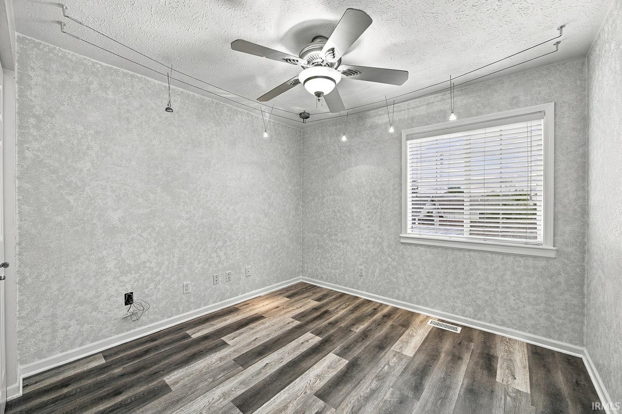
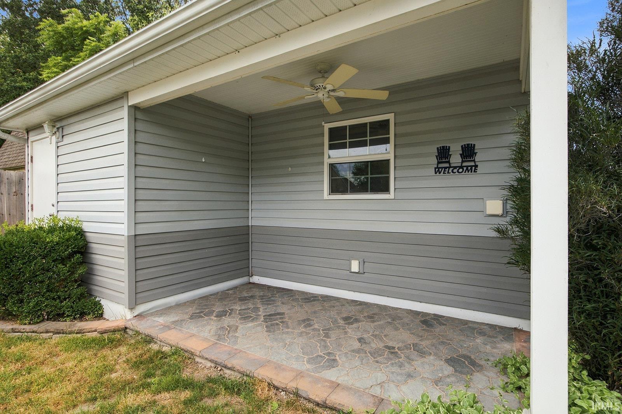
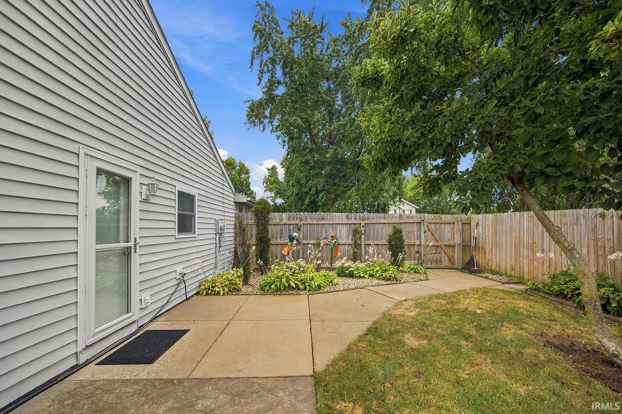
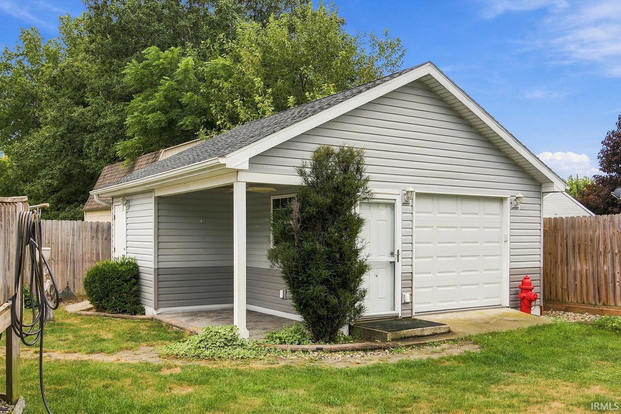
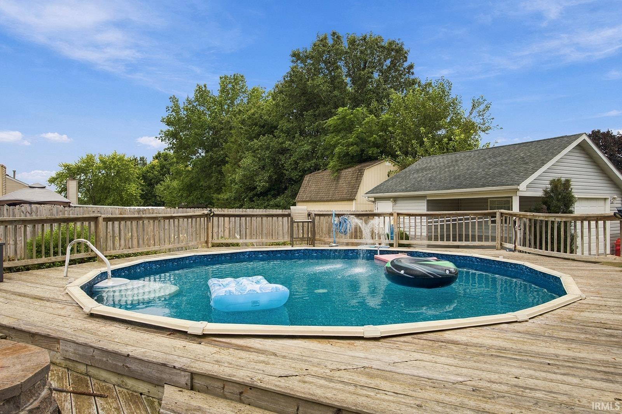
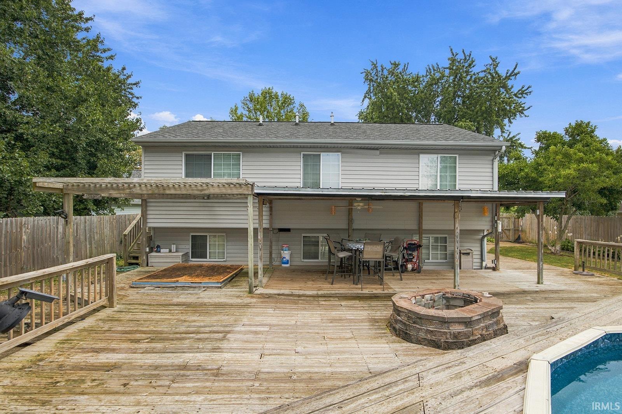
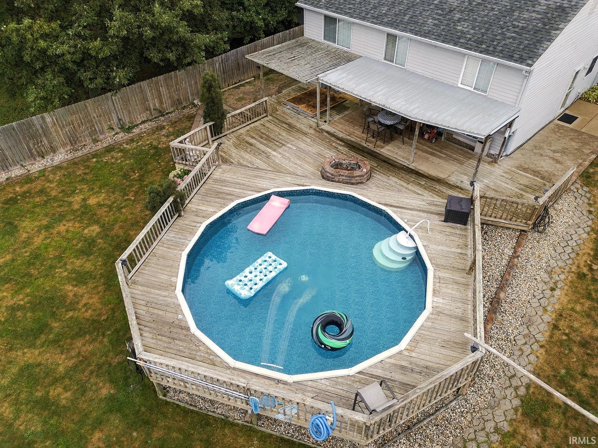
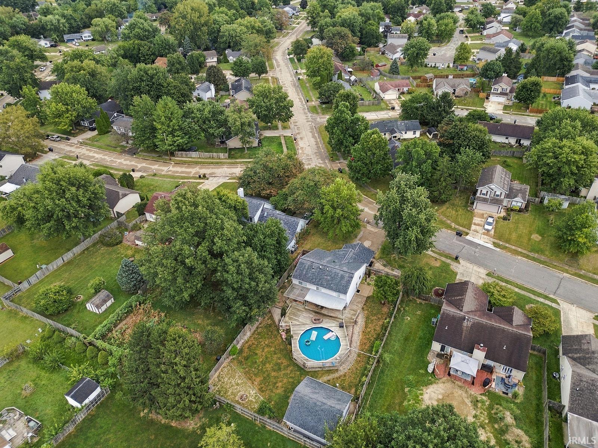
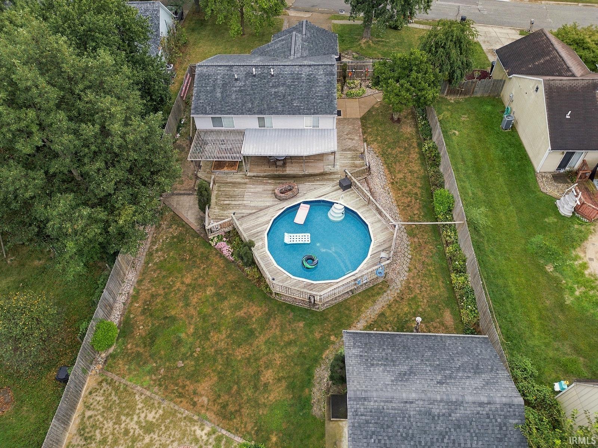
Get ready to fall in love with the backyard! This home offers an incredible outdoor setup designed for relaxing, entertaining, and making memories. The pool and hot tub are amazing and create the perfect place to unwind or host guests while the surrounding entertaining space gives you plenty of room to enjoy those warm summer days and cool evenings. Inside, you'll find a comfortable home with great potential and a layout ready for your personal touch. And don't miss the backyard shed! It has a fantastic man cave/workshop feel, with a dedicated attached space for traditional shed storage, giving you the perfect combination of hobby space and practical storage. If outdoor living, entertaining, and having a space for your projects are high on your list, this one is definitely worth a look!
Amenities
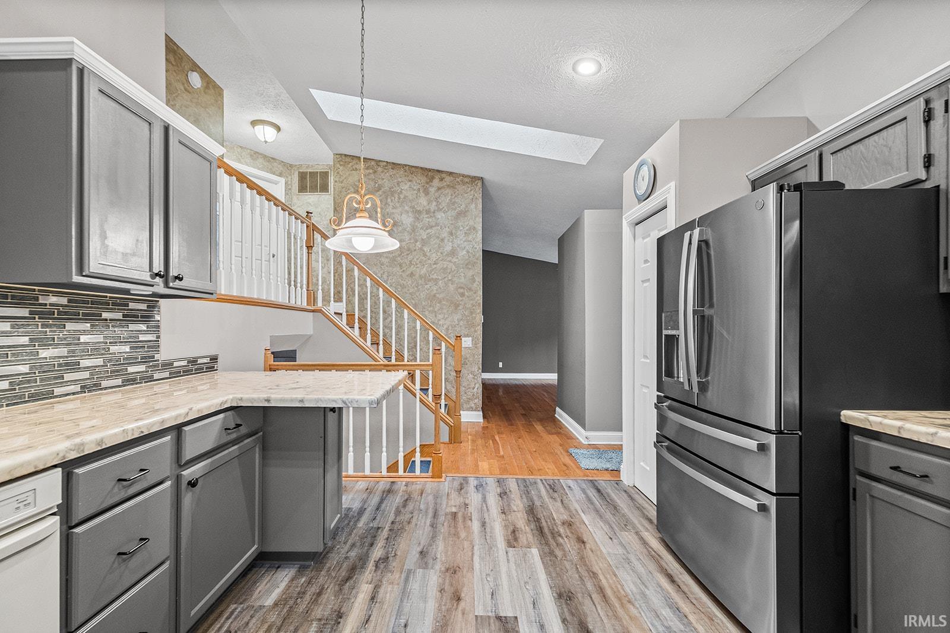
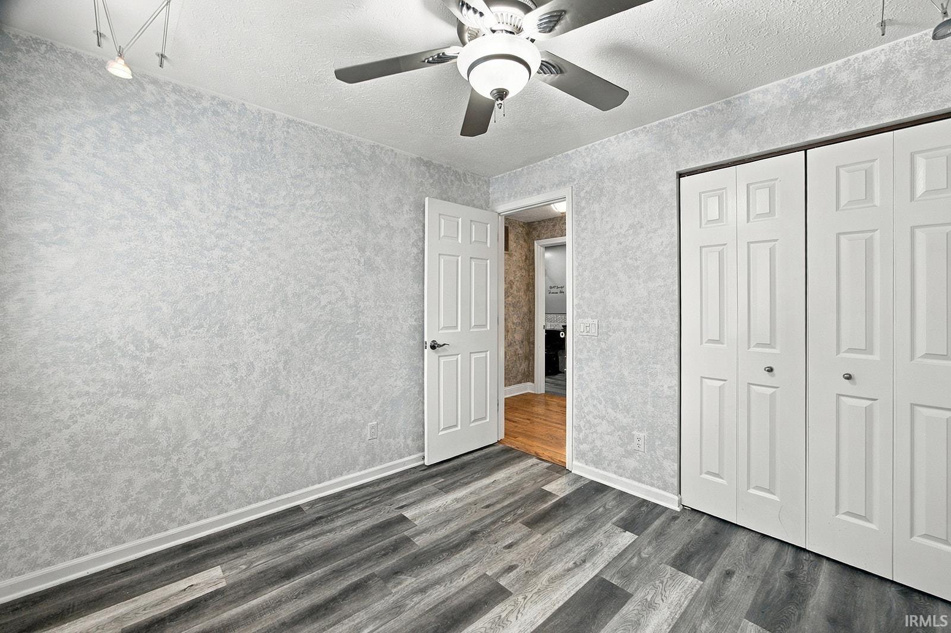
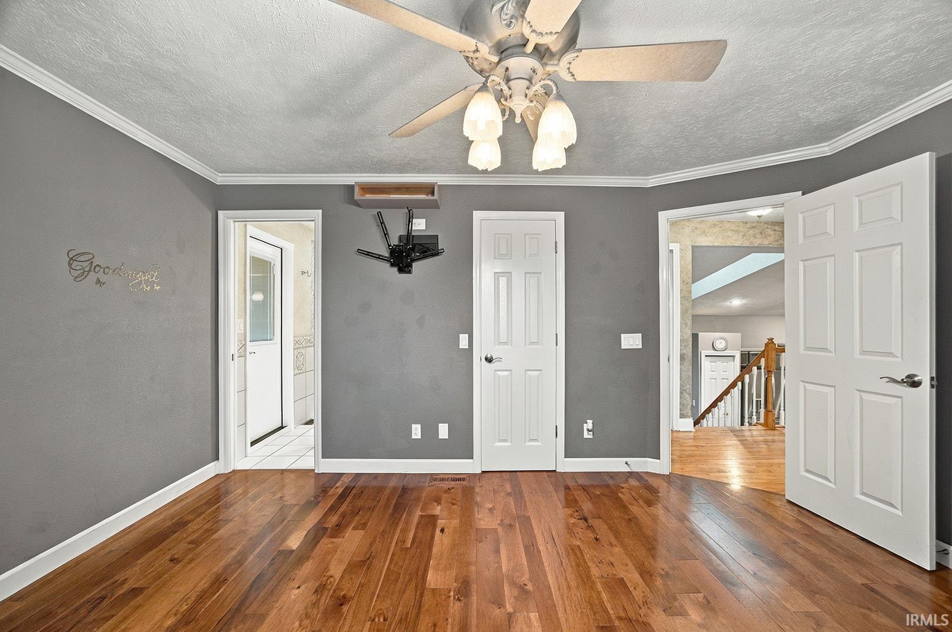
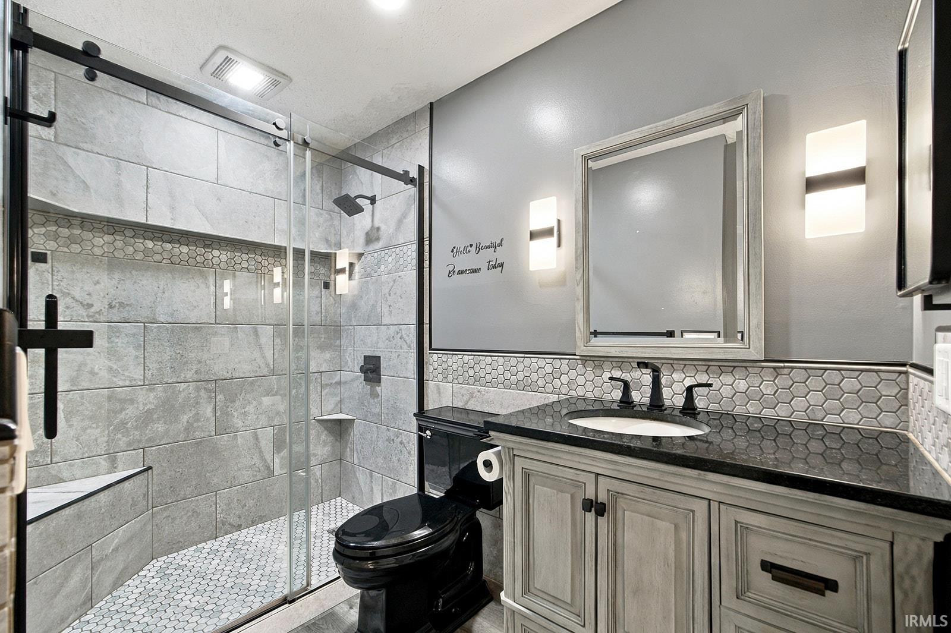
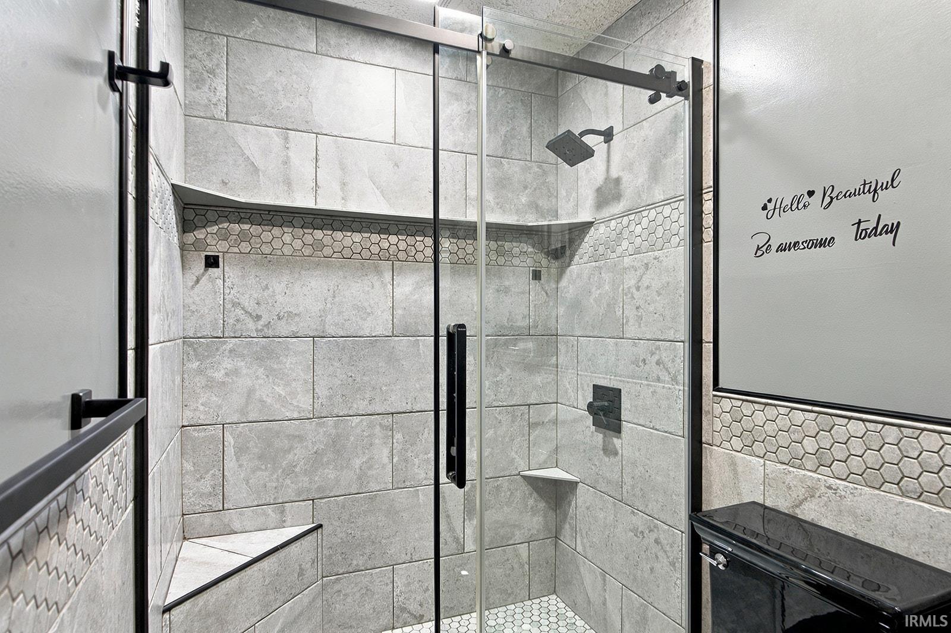
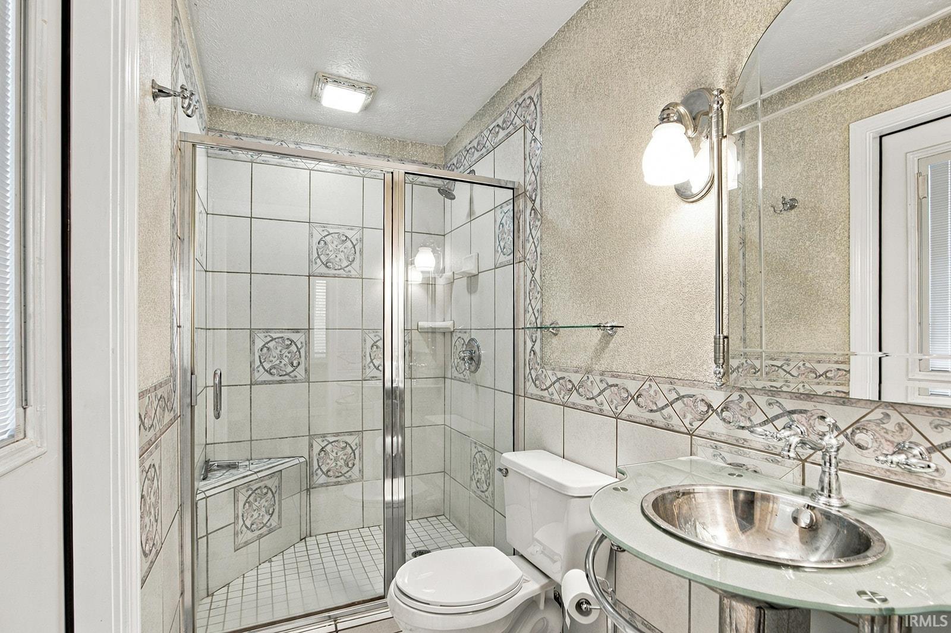
Ceiling Fan(s), Deck Open, Disposal, Dryer Hook Up Electric, Firepit, Skylight(s), Stand Up Shower
Sale Includes
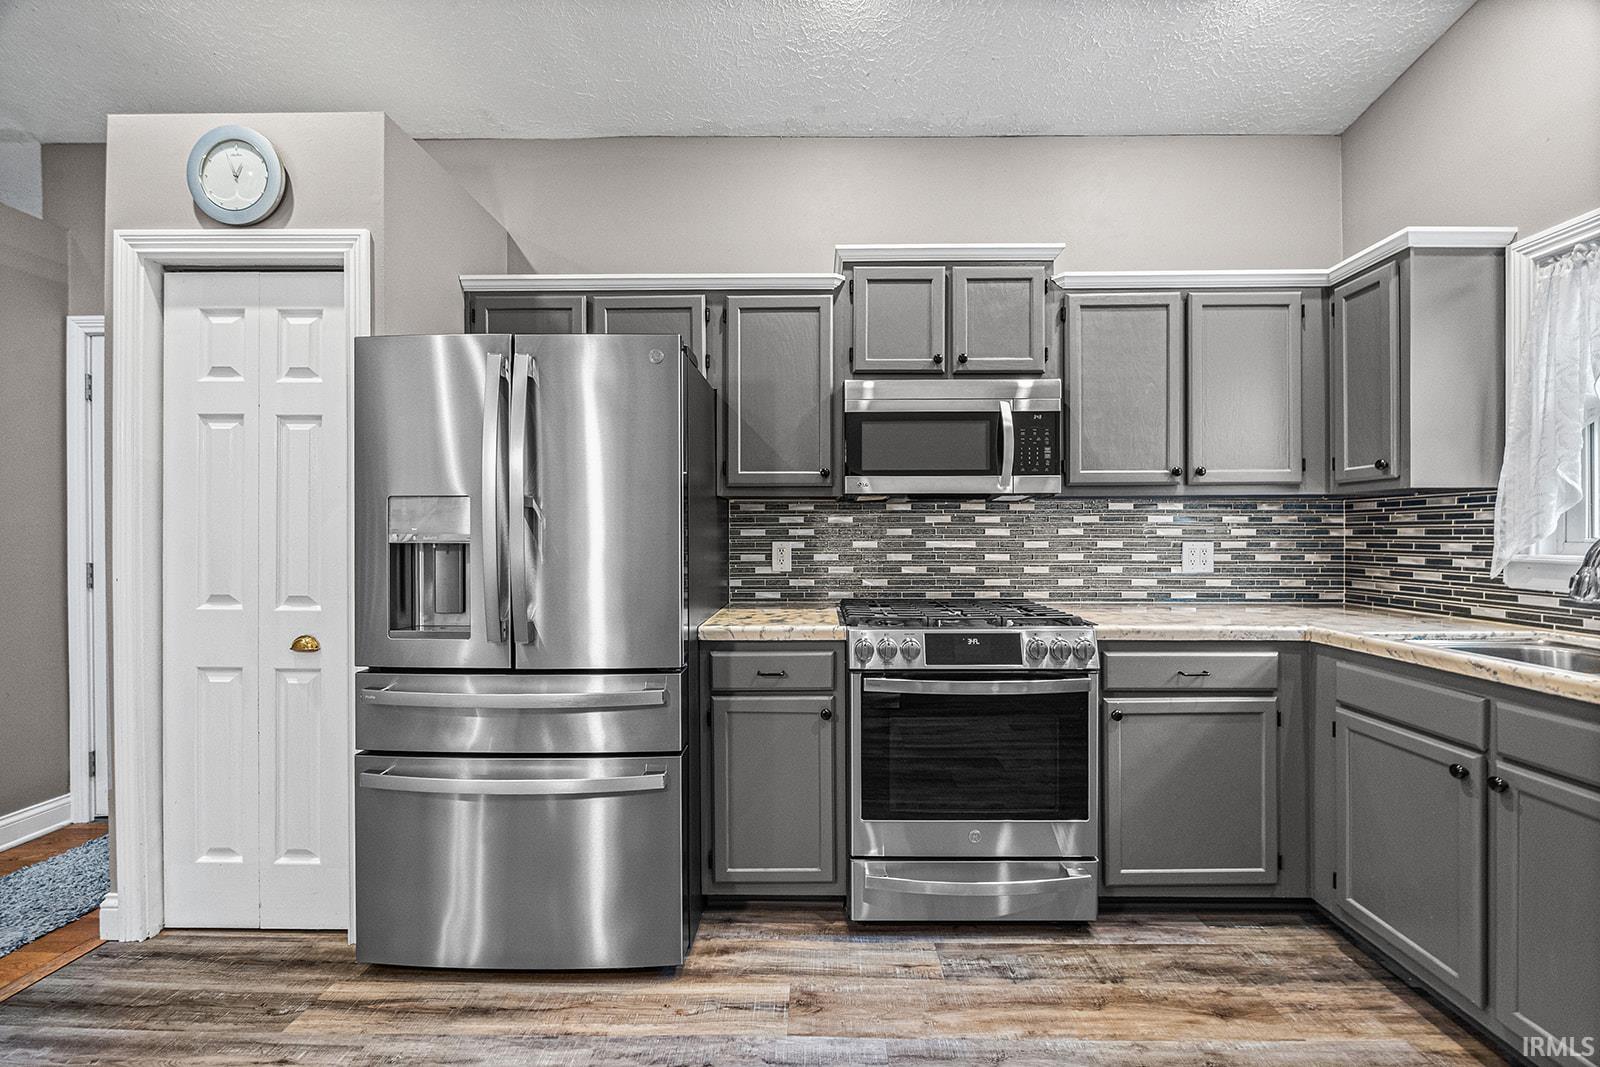
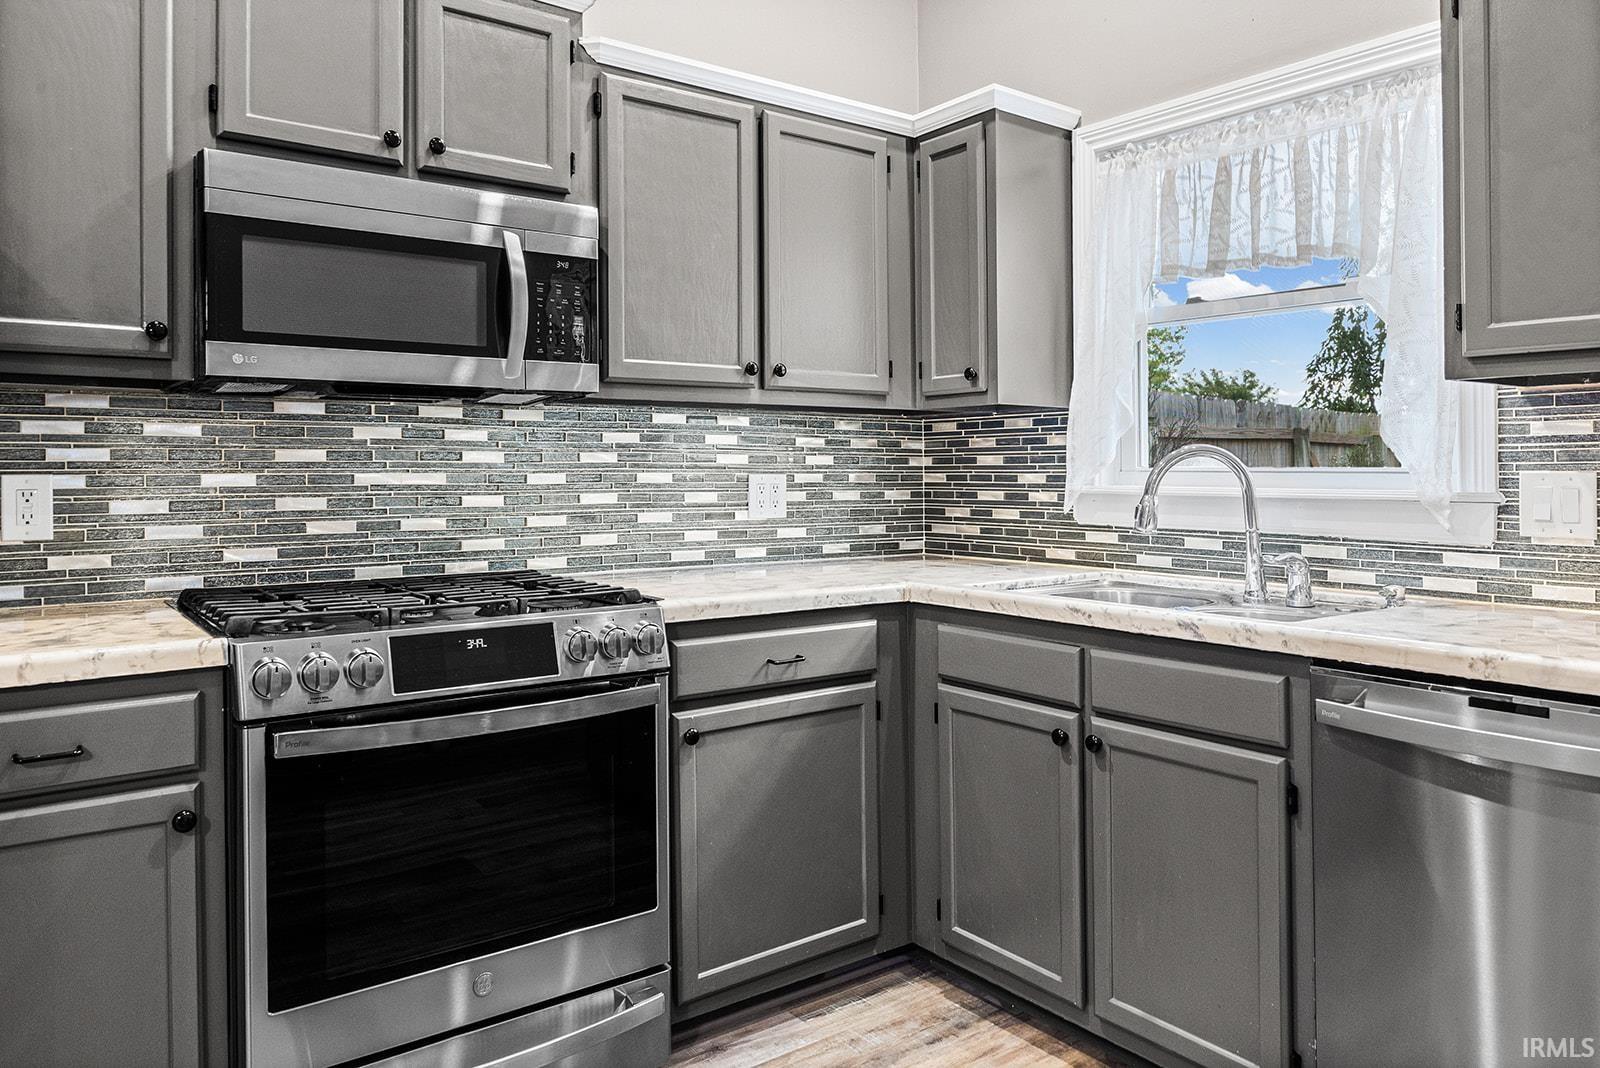
Microwave, Refrigerator, Oven-Gas, Range-Gas, Water Softener-Owned
Property
| MLS # |
202637823 |
| Date Listed |
2026-09-11 |
| Status |
Active |
| Property Type |
Residential |
| Property SubType |
Site-Built Home |
| Square Feet |
1,727 sqft |
| New Construction |
No |
| Style |
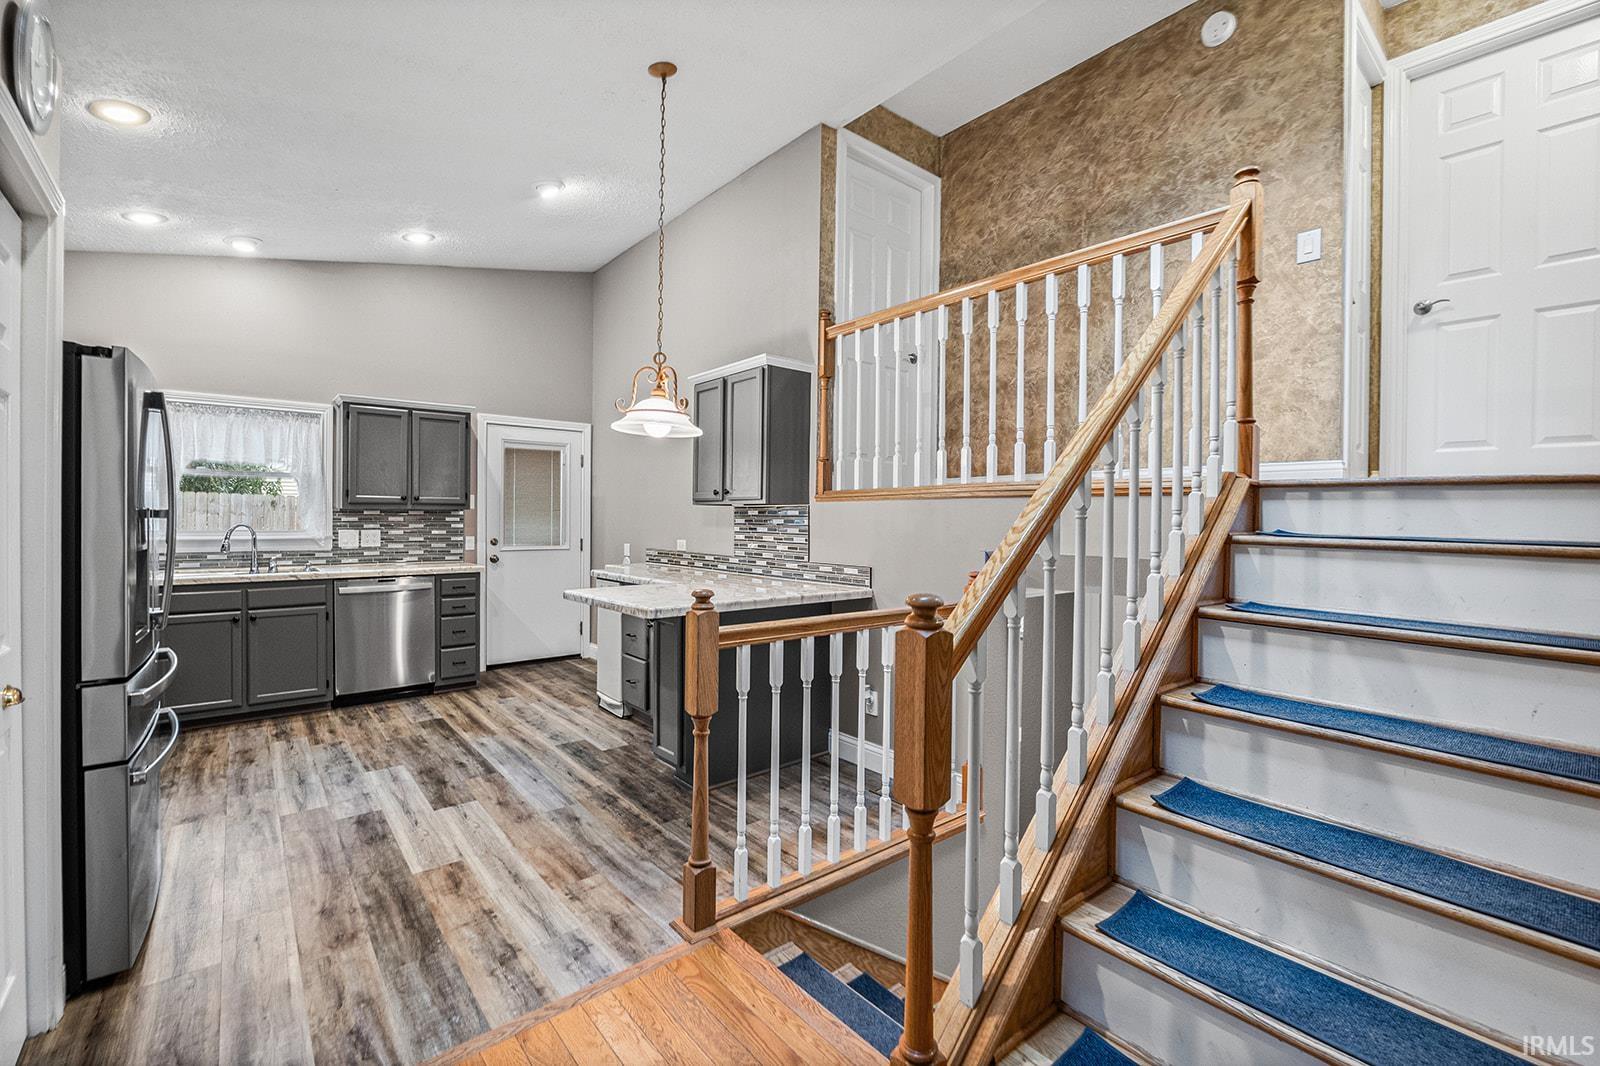
Tri-Level |
| Type |
Site-Built Home |
| Bedrooms |
4 |
| Bathrooms |
3 (2 Full, 1 Half) |
| Annual Taxes |
$2,615.00 |
| Year Taxes Payable |
2026 |
| Year Built |
1990 |
| Virtual Tour |
propertypanorama.com » |
| Days on Market |
22 |
| Homestead Year |
No |
Additional
| Cooling |
Central Air |
| Heating |
Forced Air |
| Garage |
Attached |
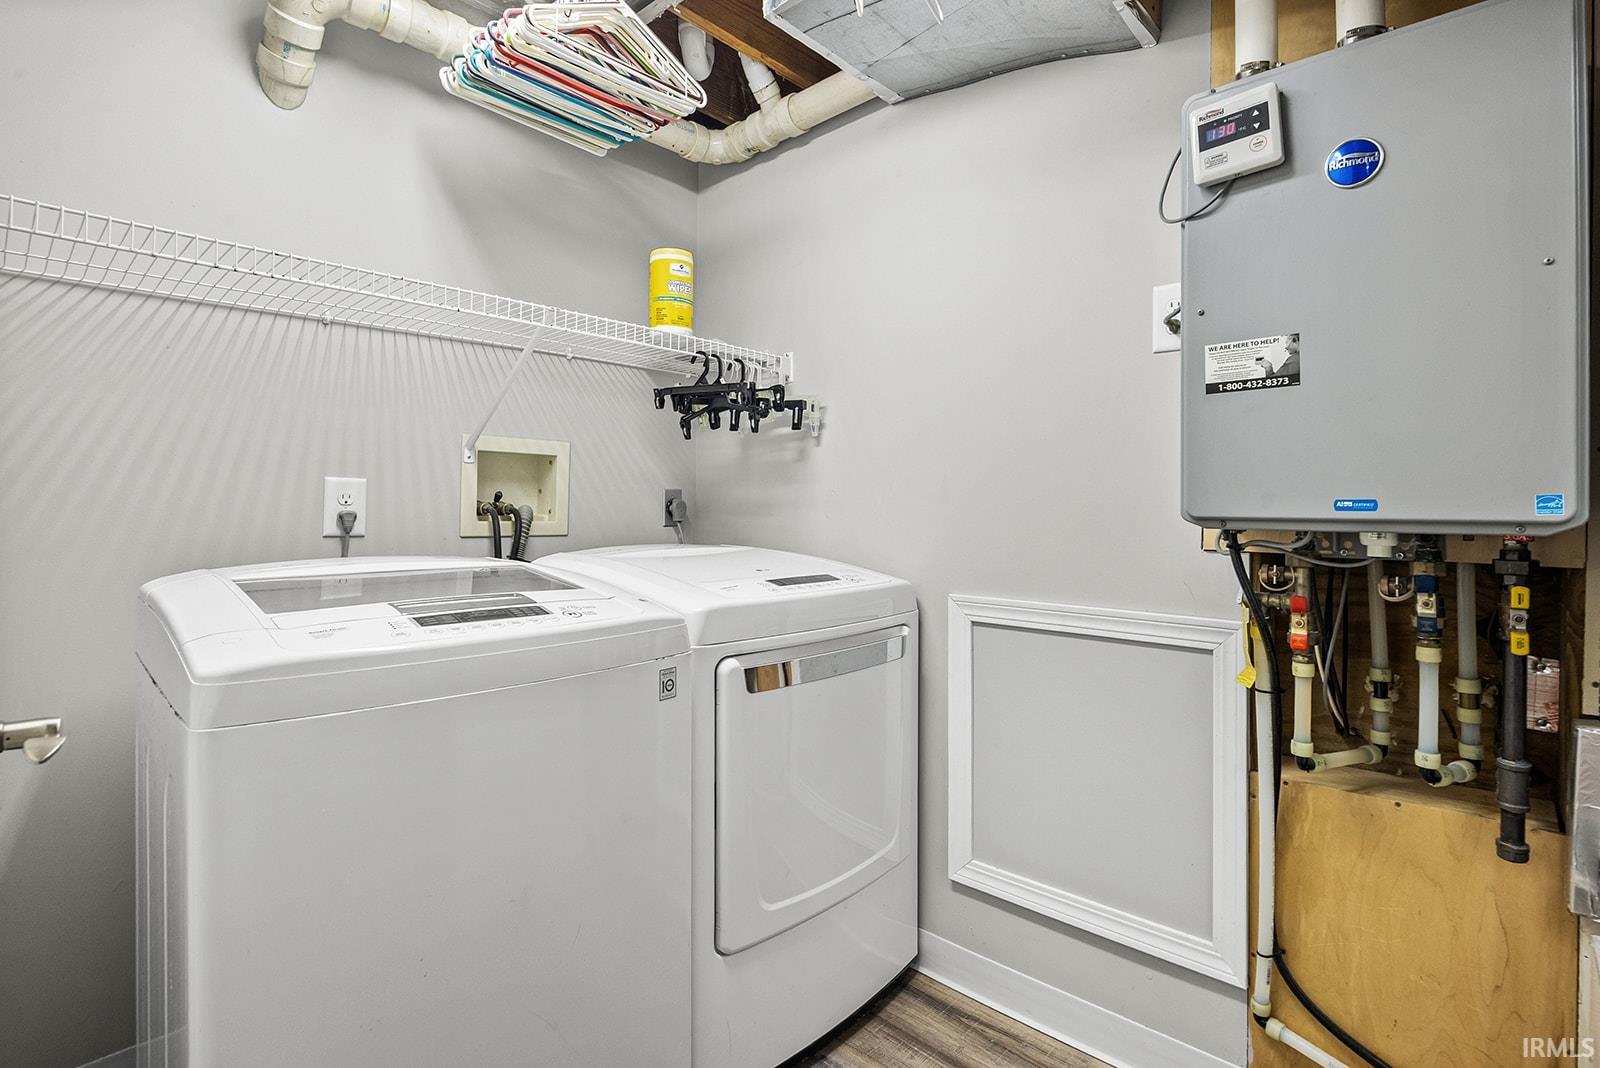
| Main Level Laundry |
Yes |
| Outbuilding |
Barn |
Room Dimensions
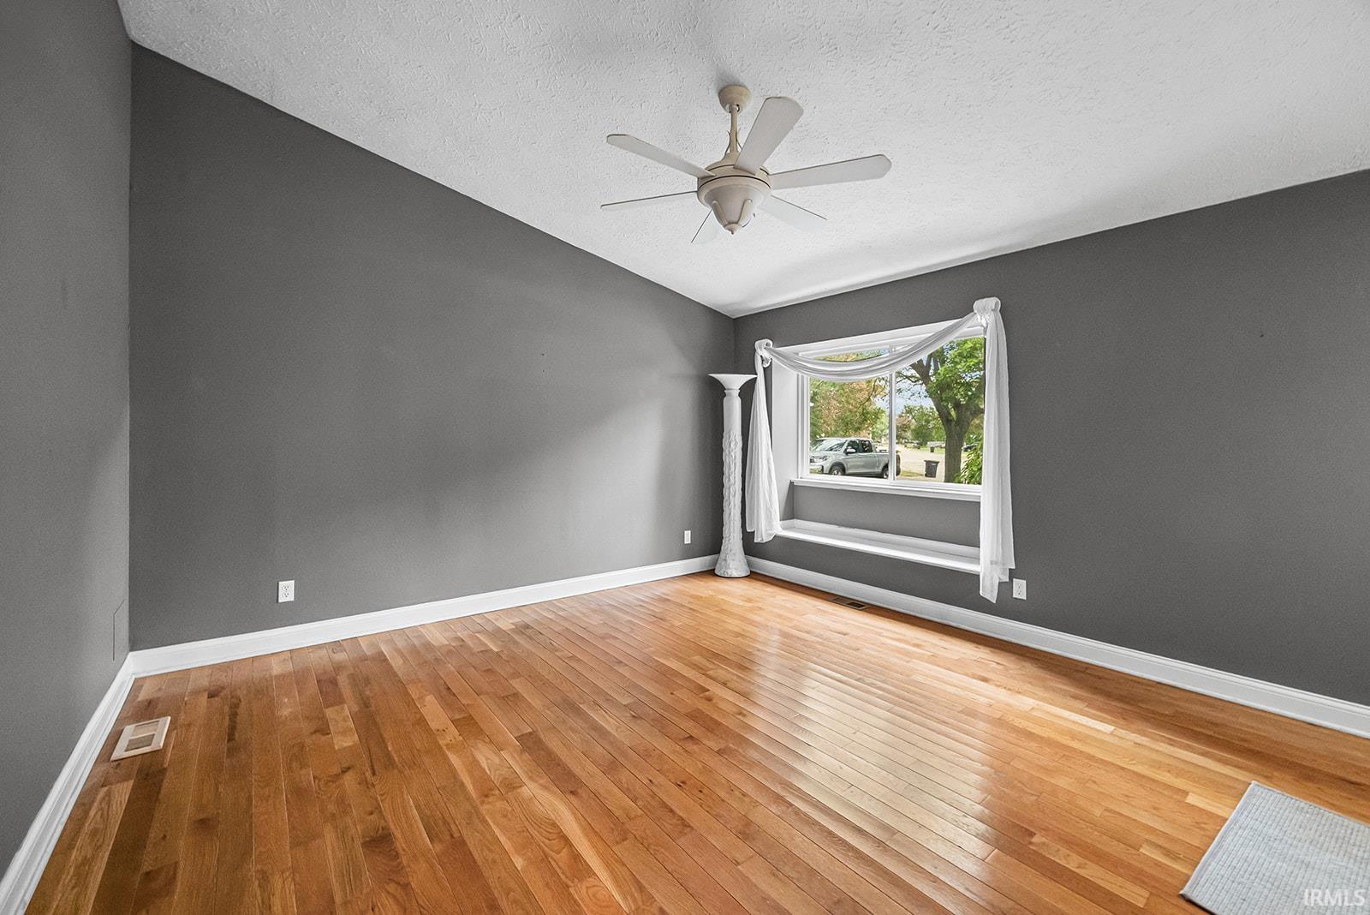
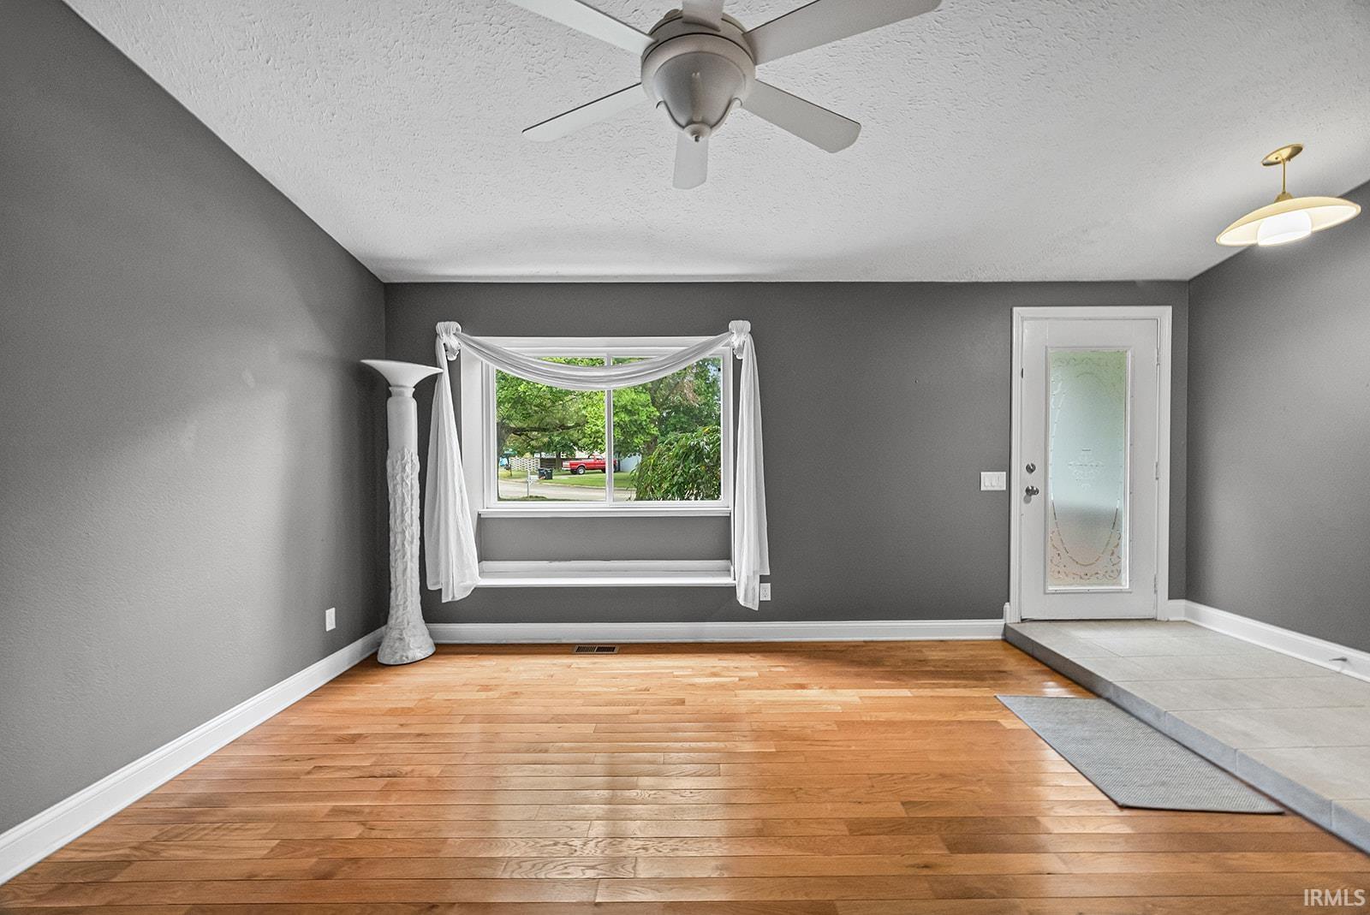
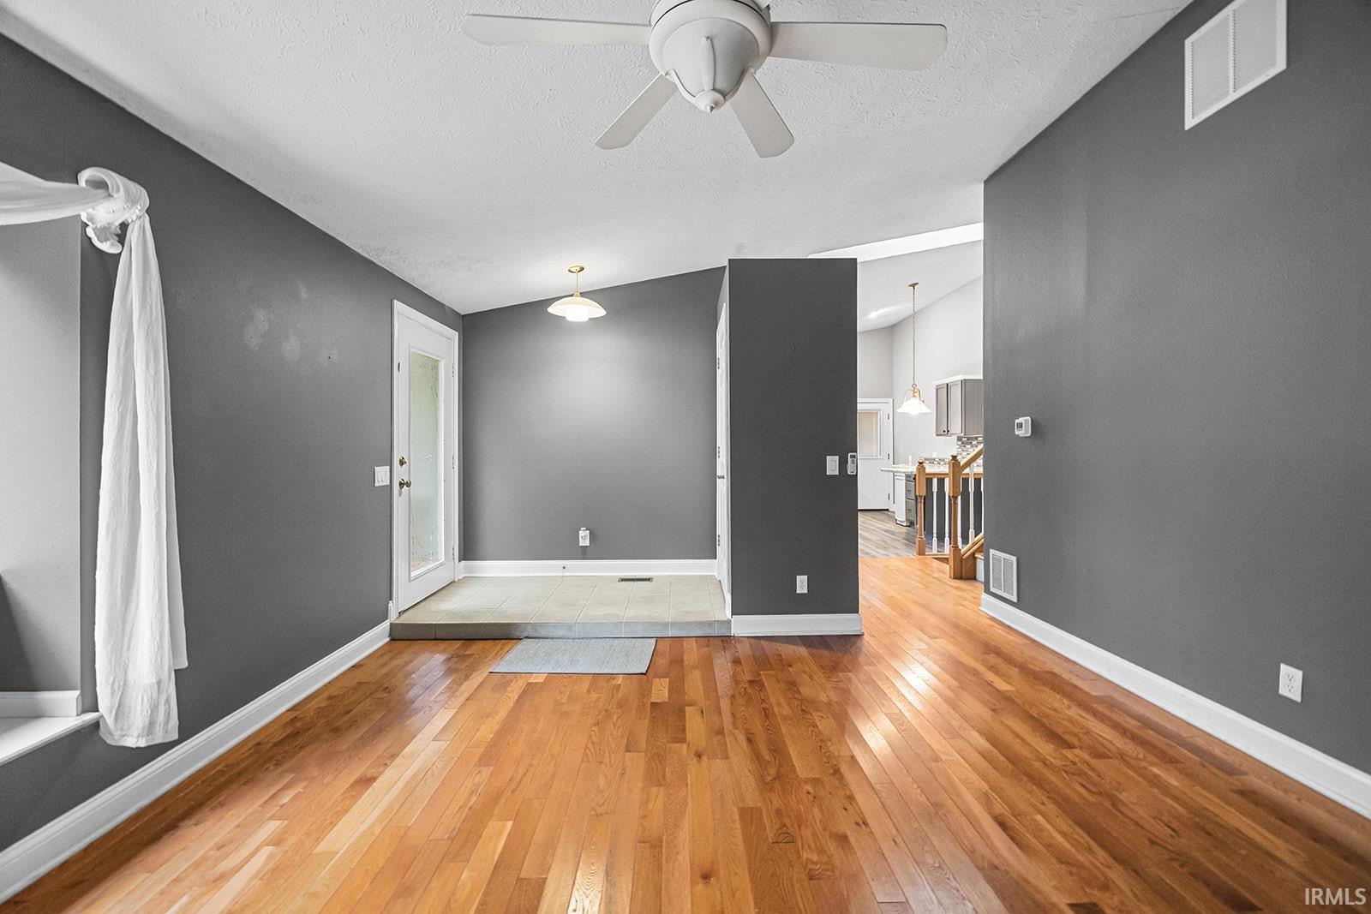
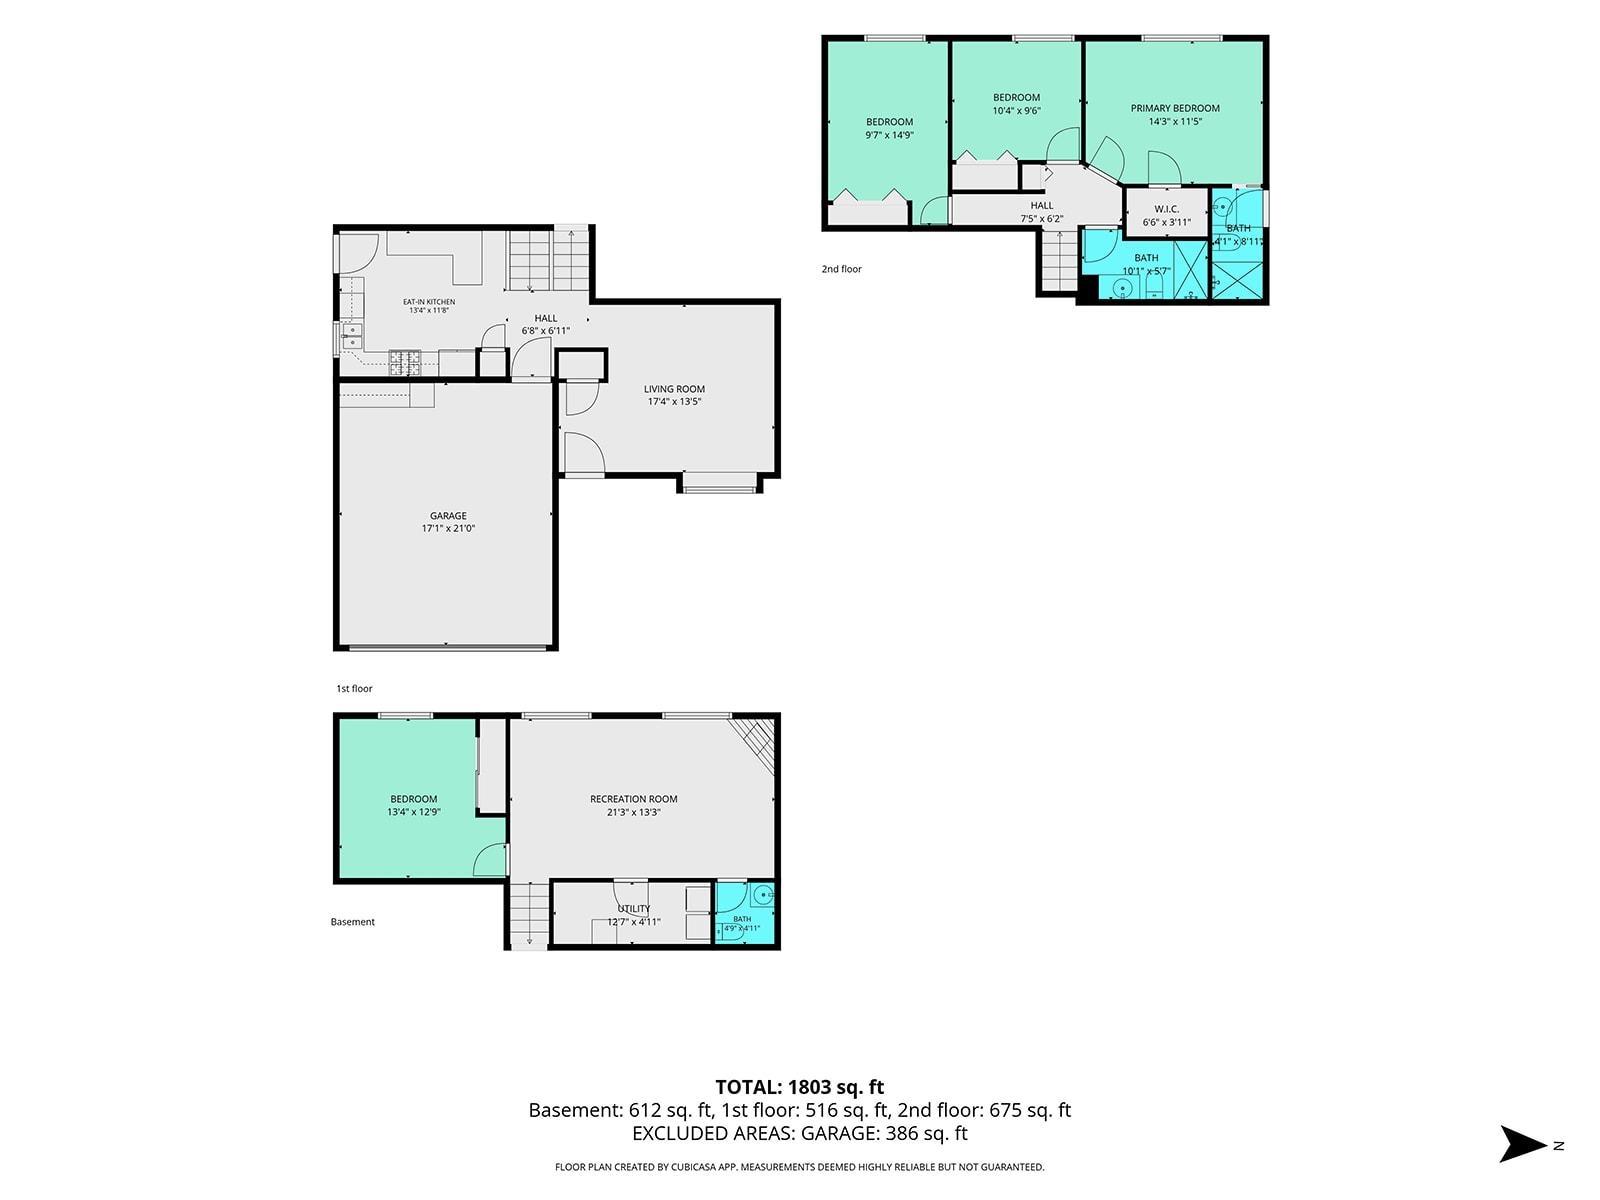
| Living Room |
17 × 13 |
Main Level |
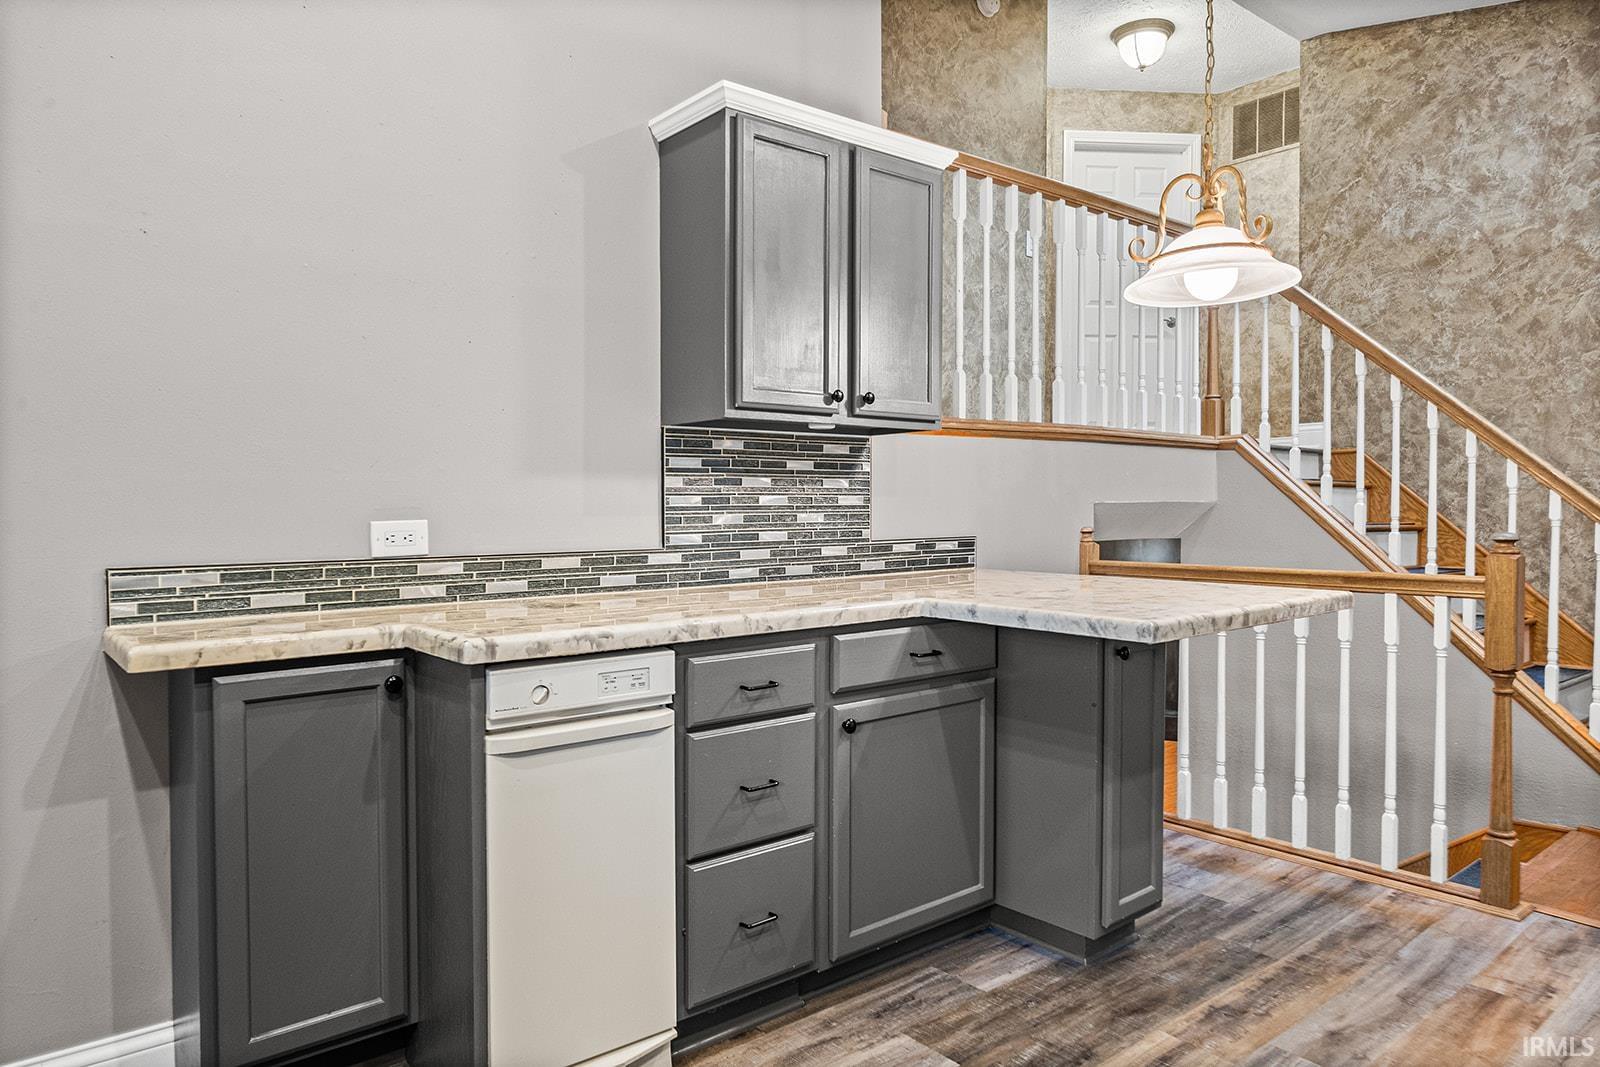
| Kitchen |
13 × 12 |
Main Level |
| Master Bedroom |
14 × 12 |
Upper Level |
| 2nd Bedroom |
10 × 10 |
Upper Level |
| 3rd Bedroom |
10 × 15 |
Upper Level |
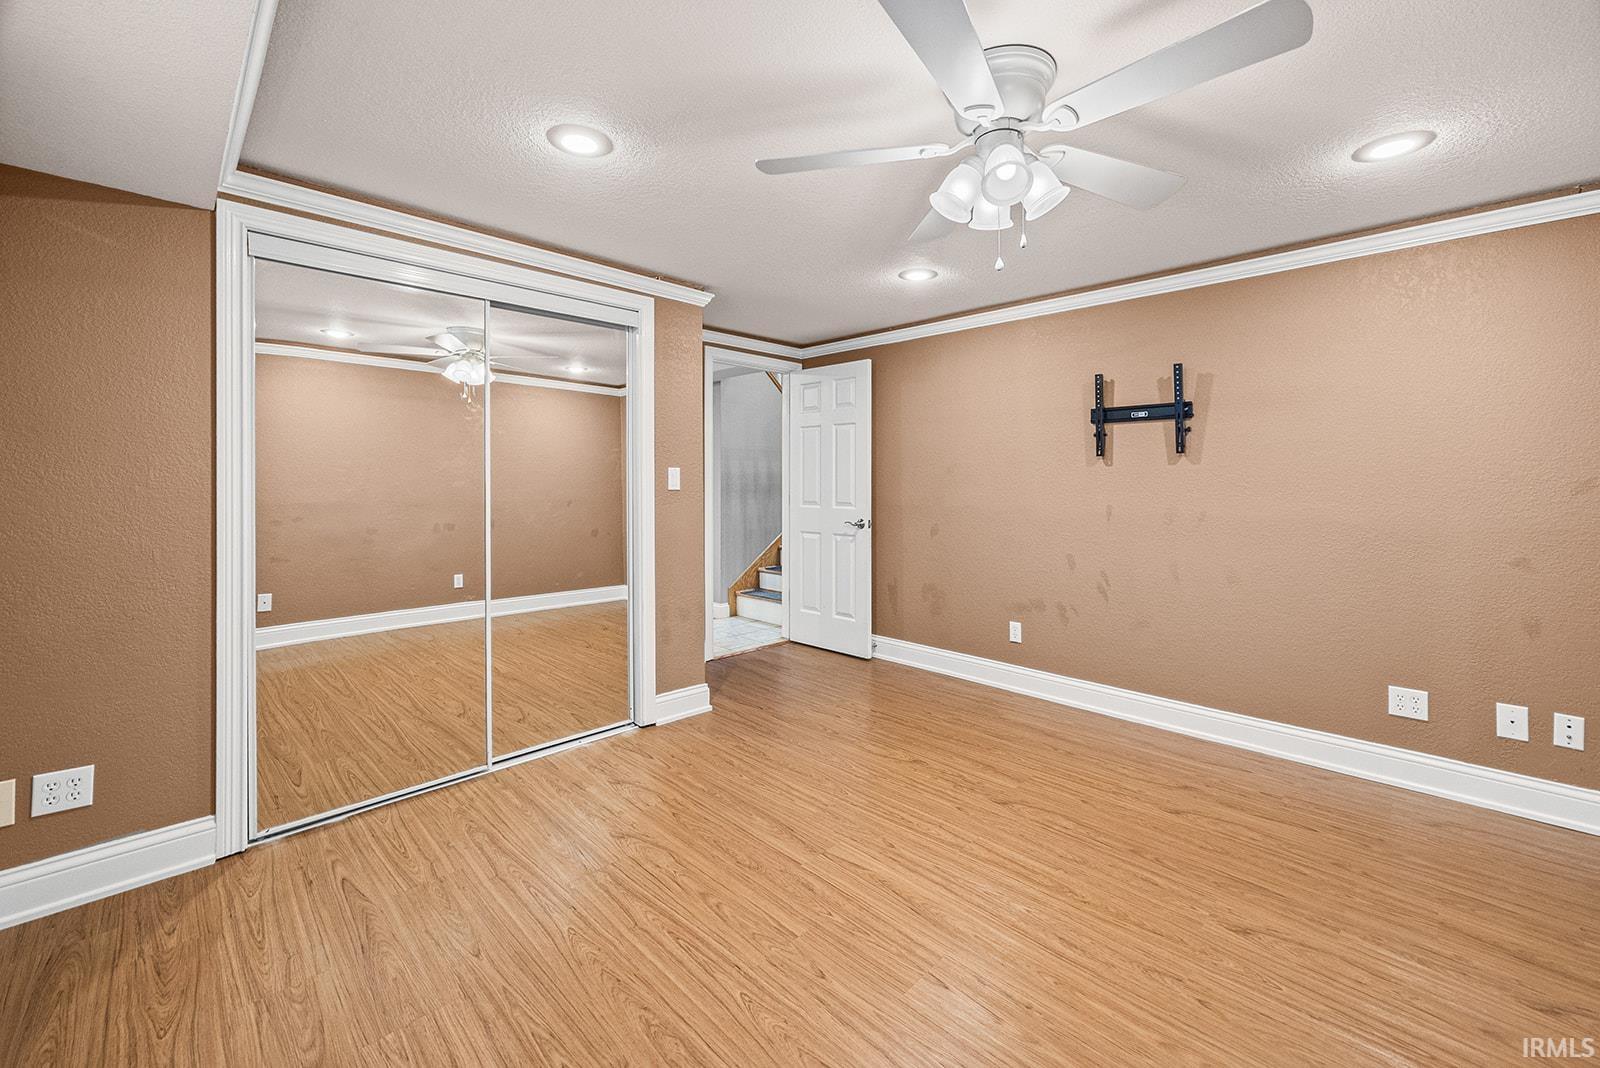
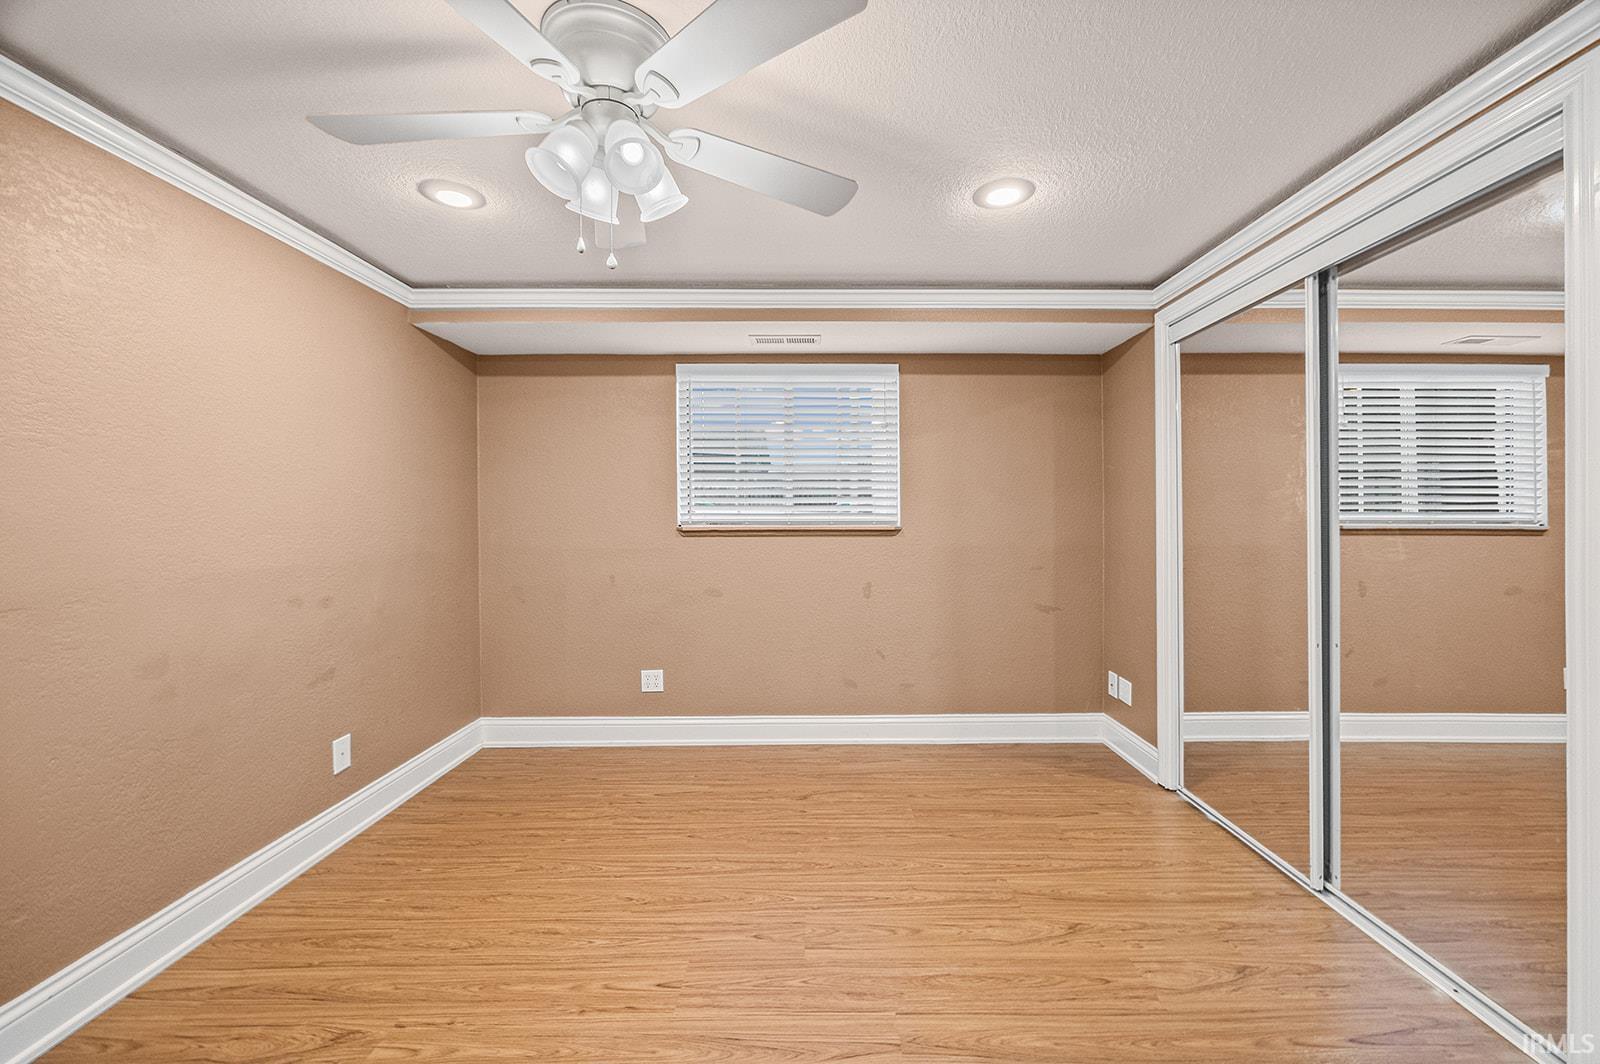
| 4th Bedroom |
13 × 13 |
Main Level |
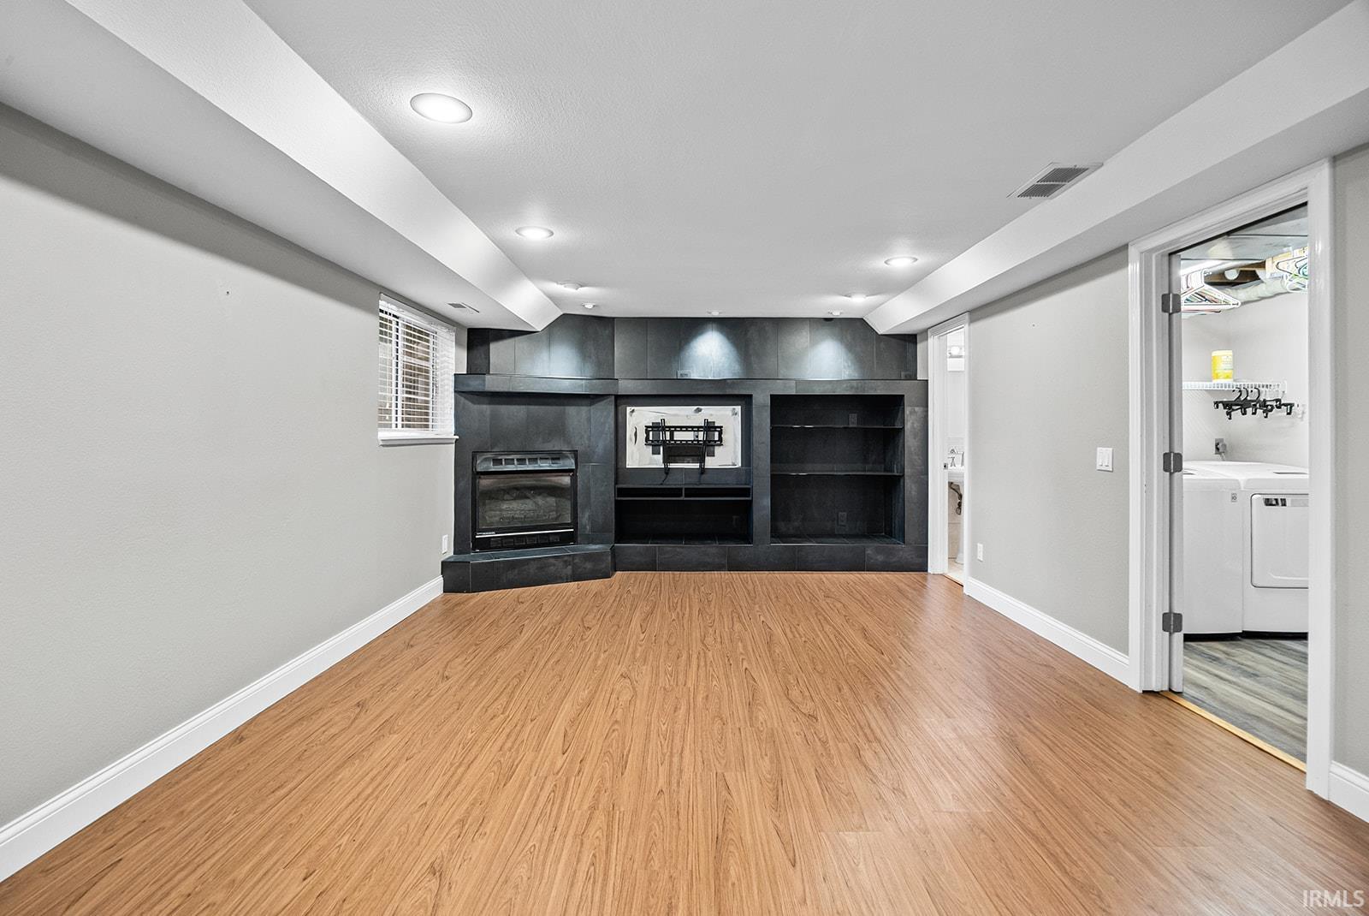
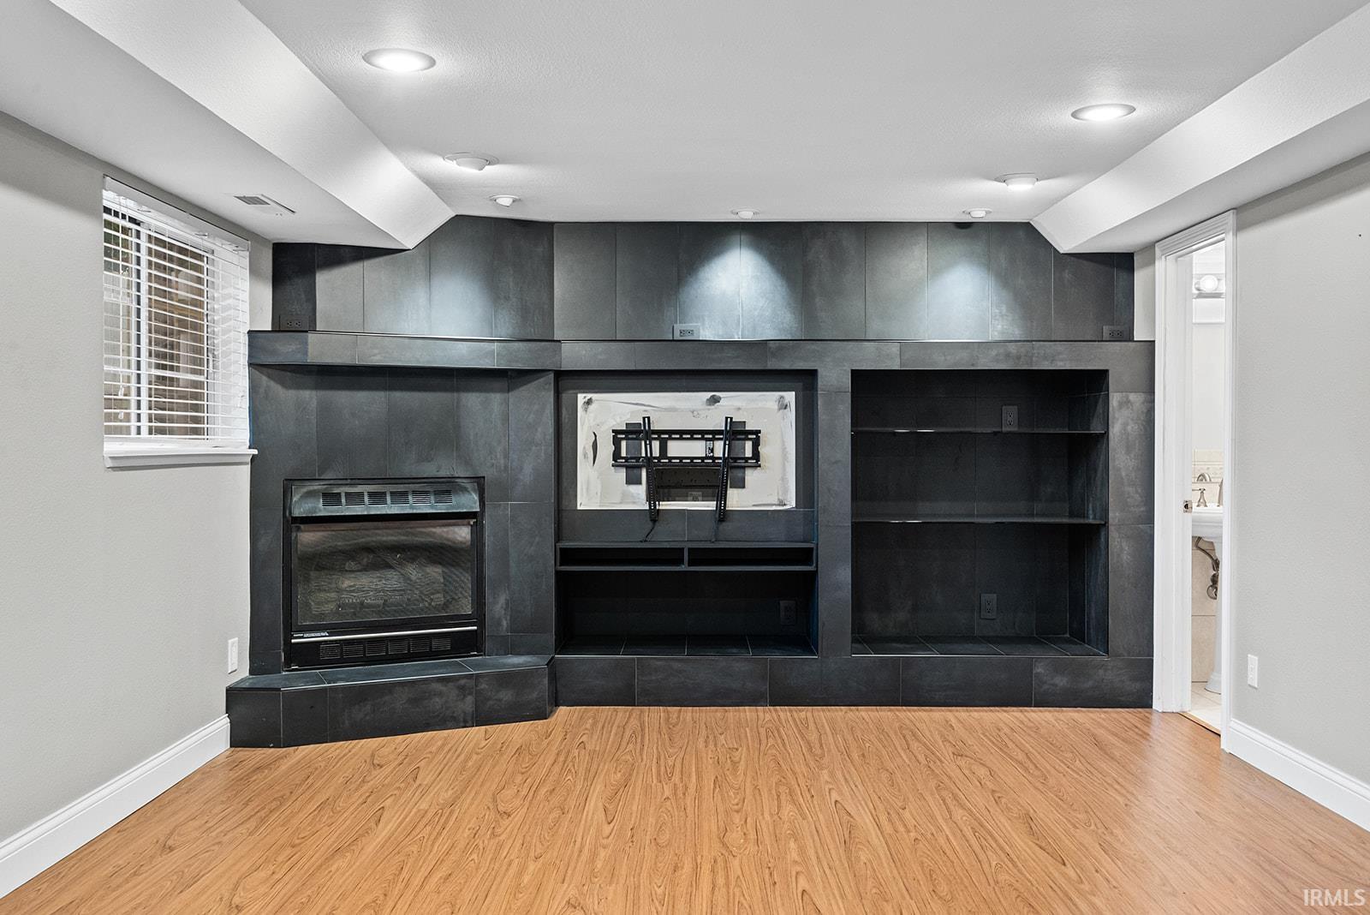
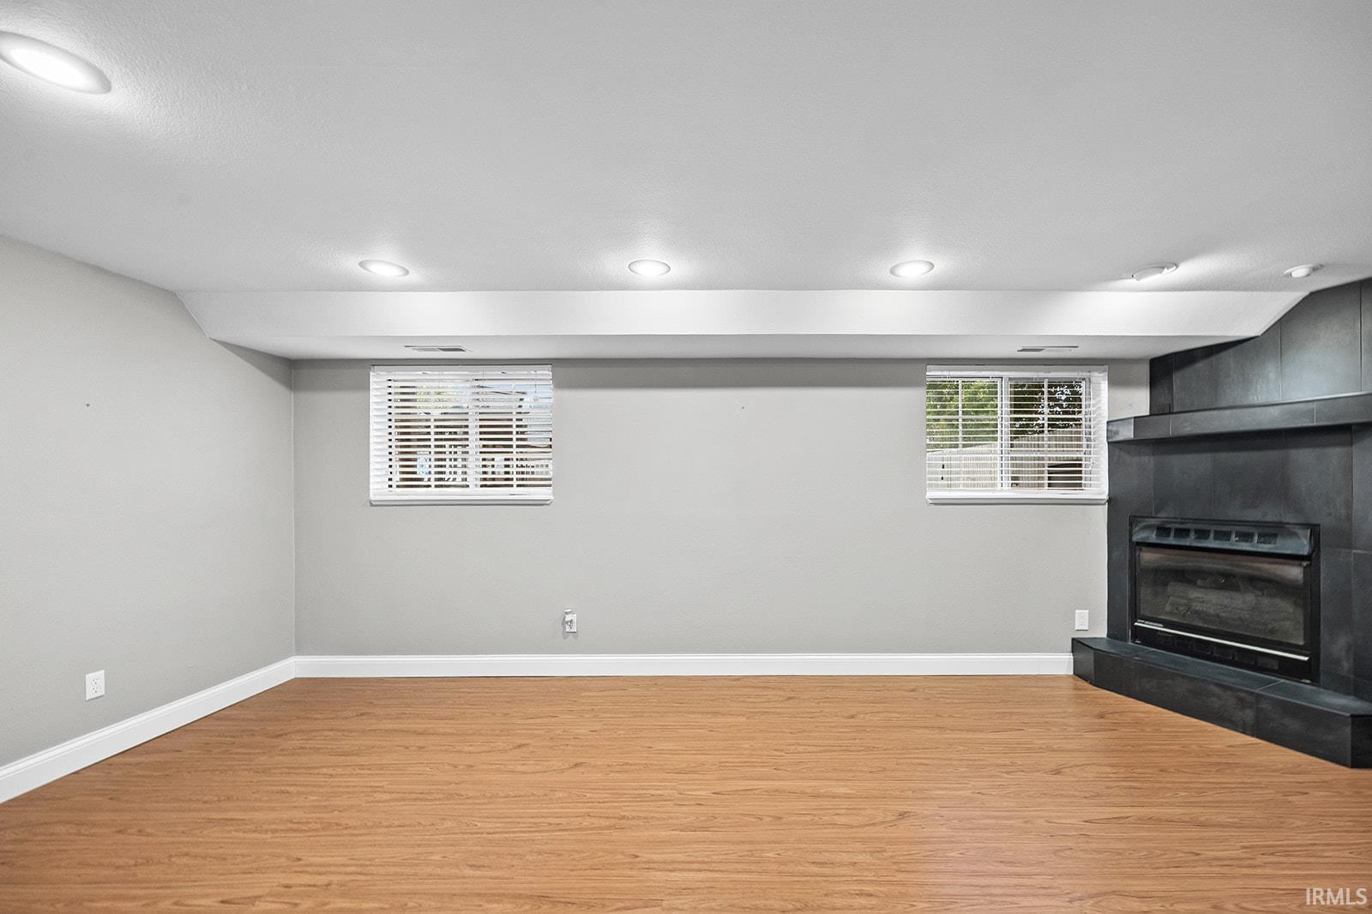
| Recreation Room |
21 × 13 |
Main Level |
Bathroom Locations
| Full Baths |
2 Upper |
| Half Baths |
1 Main |
External Features
| Construction |
Site-Built Home |
| Exterior |
Vinyl |
| Lot Size |
12,798 sq ft |
| Acreage |
0.29 Acres |
| Lot Dimensions |
80x160 |
| Parking |
Yes |
| Out Buildings |
Barn |
| Sewer |
City |
| Water |
City |
| Fence |
Privacy,Wood |
Location
| Area |
Tippecanoe County |
| County |
Tippecanoe |
| Subdivision |
None |
| Township |
Wea |
| City |
Lafayette |
| State |
IN |
| Zip |
47909 |
Schools
| School District |
Tippecanoe School Corp. |
| Elementary |
Wea Ridge |
| Middle School |
Wea Ridge |
| High School |
Mc Cutcheon |
Financial
| Assoc. Dues |
$0.00 Not Applicable |
IDX information provided by the Indiana Regional MLS.
IDX information is provided exclusively for consumers’ personal, non-commercial use and may not be used for any purpose other than to identify prospective properties consumers may be interested in purchasing. Data is deemed reliable but is not guaranteed accurate by the MLS.