- amilakis@gmail.com
- Direct (765) 418-4771
2640 Hauschild Drive
Sun, Oct 4, 1:00pm – 2:30pm
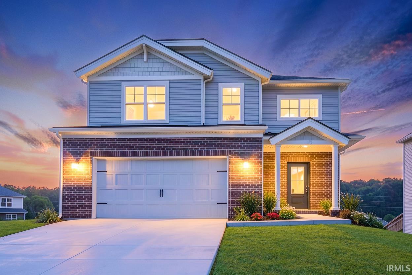
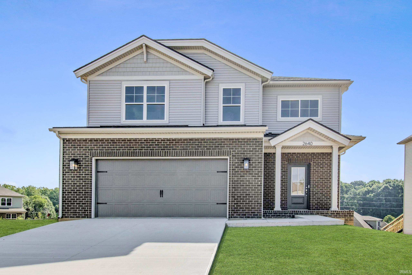
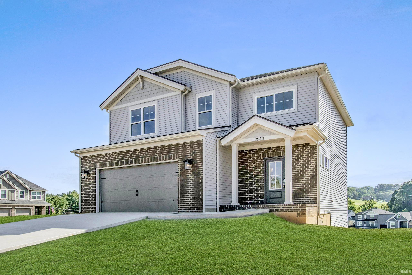
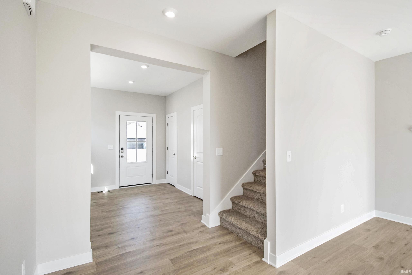
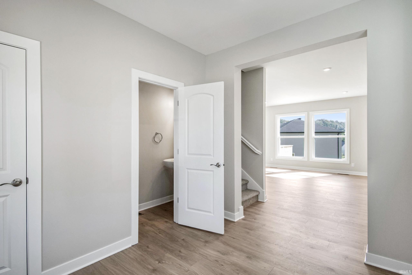
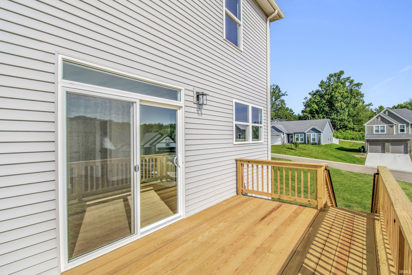
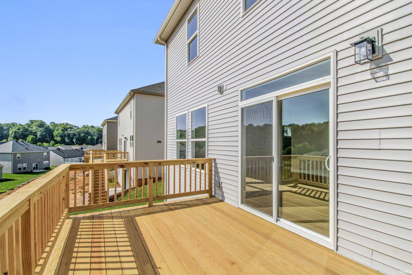
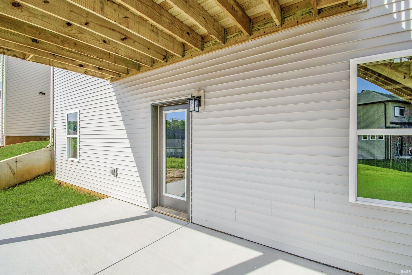
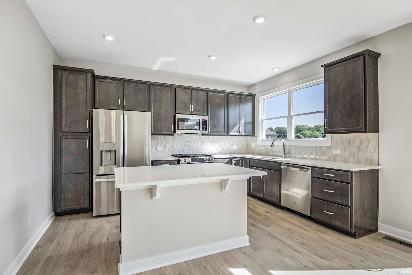
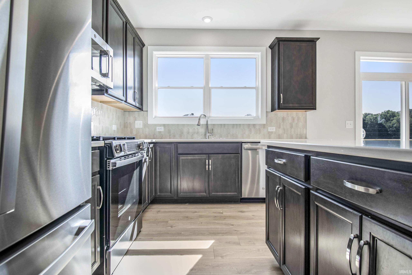
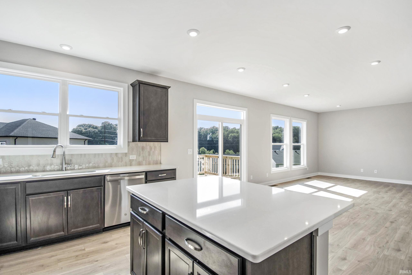
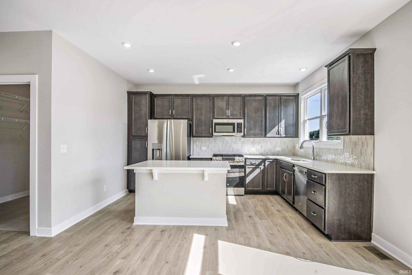
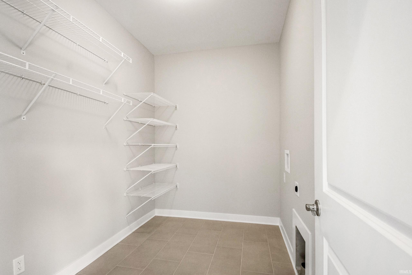
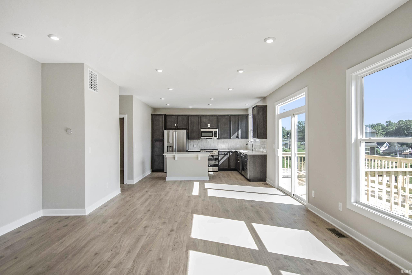
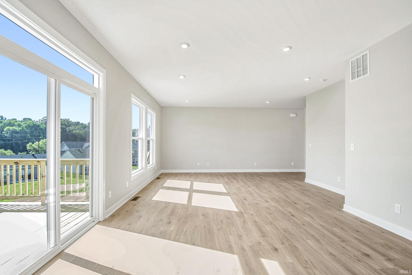
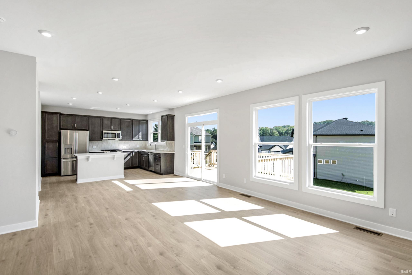
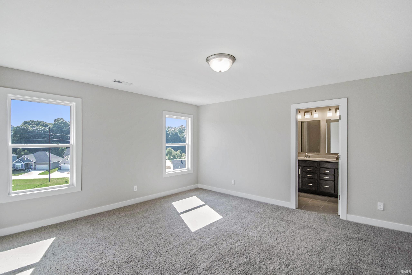
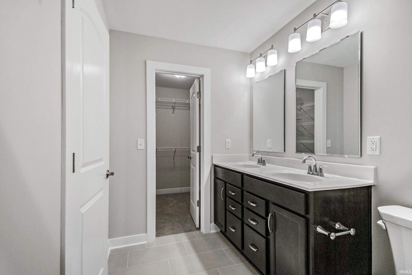
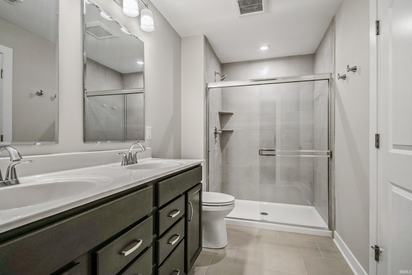
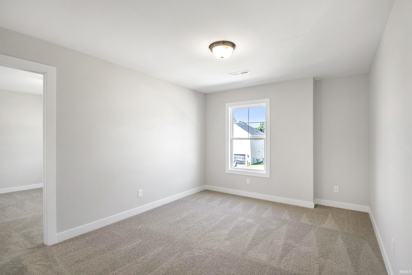
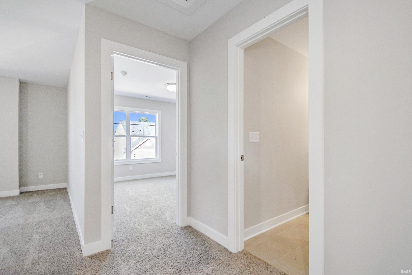
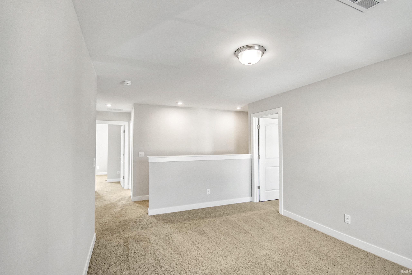
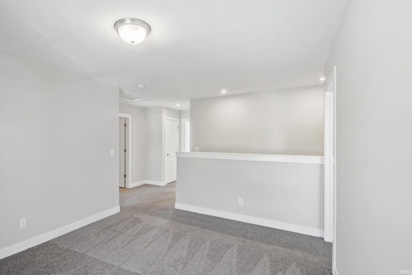
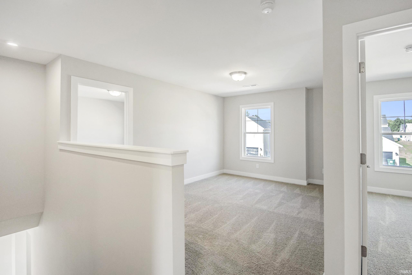
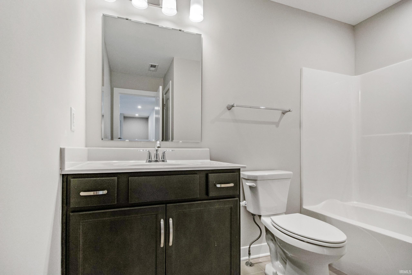
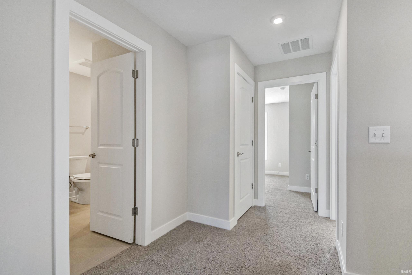
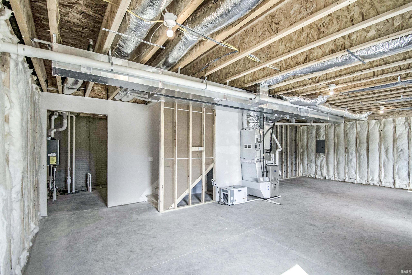
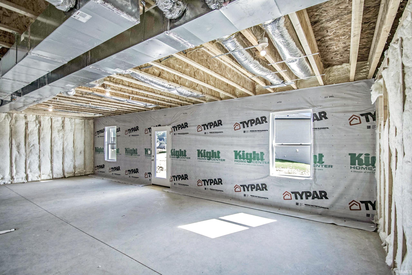
Love where you live! The Cumberland is the ideal new construction home with a basement for families seeking space to live, work, and grow. A private home office off the foyer provides the perfect workspace, while the open-concept family room, kitchen, and dining area create an inviting setting for everyday living and entertaining. The spacious kitchen features a large center island, walk-in pantry, and convenient backyard access. Upstairs, a versatile bonus room offers space for a media room, playroom, or homework area. The private owner's suite includes a walk-in closet and ensuite bath, while three additional bedrooms each feature walk-in closets. A centrally located laundry room and second full bath add everyday convenience. The full basement is the home's standout feature, providing exceptional storage and endless possibilities for future living space. Whether you envision a recreation room, home gym, guest suite, or additional family room, the basement is designed to grow with your family's needs. RevWood Select Granbury Oak flooring is included throughout the main living areas, and every Cumberland is built with Jagoe Homes' TechSmart and EnergySmart features, delivering modern technology, lasting comfort, and energy-efficient performance.
From Lloyd Expressway, turn south on Posey County Line Rd. Turn left on Strueh-Hendricks Rd. Westridge Commons is on the south side of the road.
Dishwasher, Microwave, Refrigerator, Range-Gas
| MLS # | 202637836 |
|---|---|
| Date Listed | 2026-09-12 |
| Status | Active |
| Property Type | Residential |
| Property SubType | Site-Built Home |
| Finished Square Feet | 2,151 sqft |
| Total Square Feet | 3,062 sqft |
| New Construction | Spec |
| Style | Two Story |
| Type | Site-Built Home |
| Basement | Yes |
| Bedrooms | 4 |
| Bathrooms | 3 (2 Full, 1 Half) |
| Annual Taxes | $24.91 |
| Year Taxes Payable | 2026 |
| Year Built | 2026 |
| Builder Name | Jagoe Homes |
| Virtual Tour | propertypanorama.com » |
| Days on Market | 21 |
| Homestead Year | No |
| Cooling | Central Air |
|---|---|
| Heating | Gas, Forced Air |
| Garage | Attached |
| Main Level Laundry | Yes |
| Living Room | 16 × 17 | Main Level |
| Dining Room | 10 × 14 | Main Level |
| Kitchen | 13 × 10 | Main Level |
| Master Bedroom | 17 × 14 | Upper Level |
| 2nd Bedroom | 12 × 12 | Upper Level |
| 3rd Bedroom | 12 × 11 | Upper Level |
| 4th Bedroom | 12 × 10 | Upper Level |
| Loft | 13 × 10 | Upper Level |
| Full Baths | 1 Main, 1 Upper |
| Half Baths | 1 Main |
| Construction | Site-Built Home |
|---|---|
| Exterior | Asphalt,Brick,Metal,Vinyl,Wood |
| Lot Size | 15,215 sq ft |
| Acreage | 0.35 Acres |
| Lot Dimensions | 121X136 |
| Sewer | Public |
| Water | Public |
| Fence | None |
| Area | Vanderburgh County |
|---|---|
| County | Vanderburgh |
| Subdivision | Westridge Commons |
| Township | Perry |
| City | Evansville |
| State | IN |
| Zip | 47712 |
| School District | Evansville-Vanderburgh School Corp. |
|---|---|
| Elementary | West Terrace |
| Middle School | Perry Heights |
| High School | Francis Joseph Reitz |
| Financing Terms | Cash, Conventional, FHA, VA |
|---|---|
| Assoc. Dues | $0.00 Not Applicable |

MLS# 202637836
Listing Provided Courtesy of Will Smith
@properties
Listing updated September 29, 2026 at 3:30 pm
Last checked 10 minutes ago
IDX information provided by the Indiana Regional MLS. IDX information is provided exclusively for consumers’ personal, non-commercial use and may not be used for any purpose other than to identify prospective properties consumers may be interested in purchasing. Data is deemed reliable but is not guaranteed accurate by the MLS.