Property Description
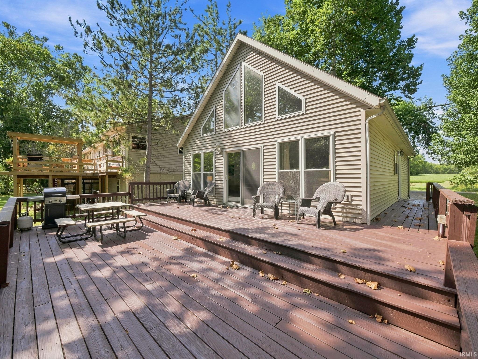
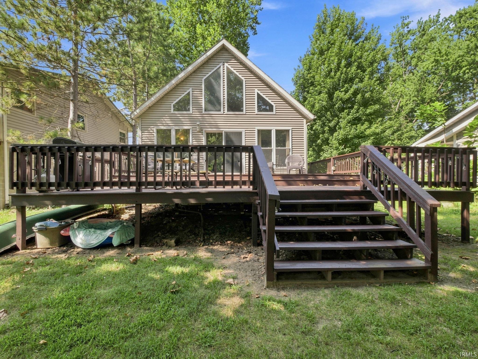
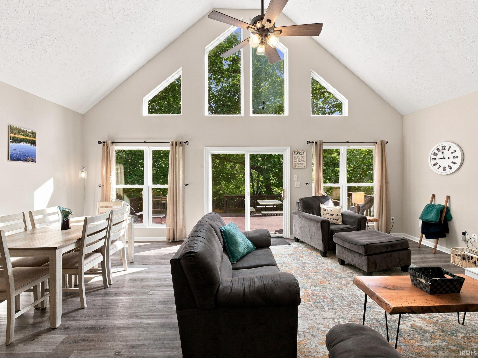
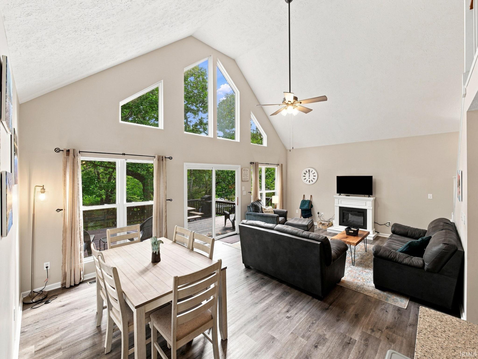
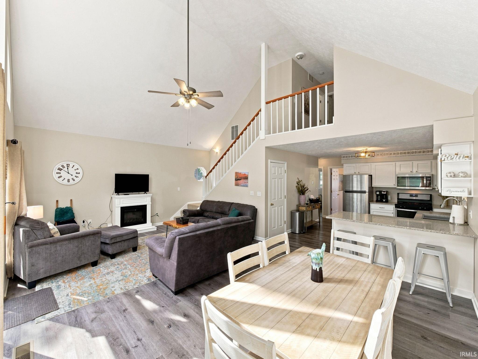
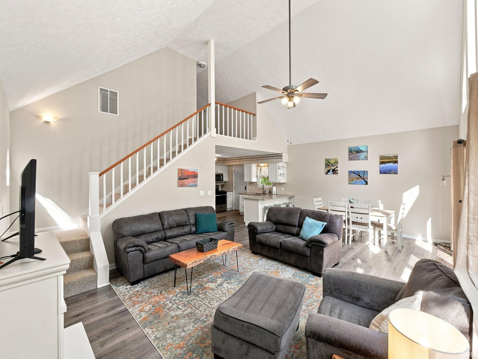
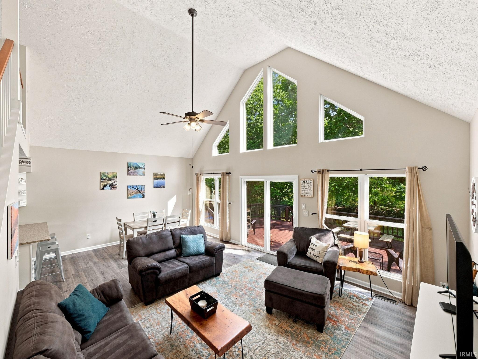
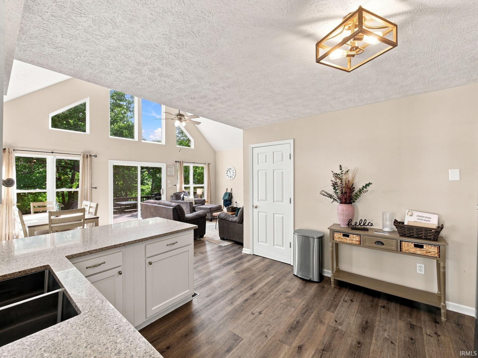
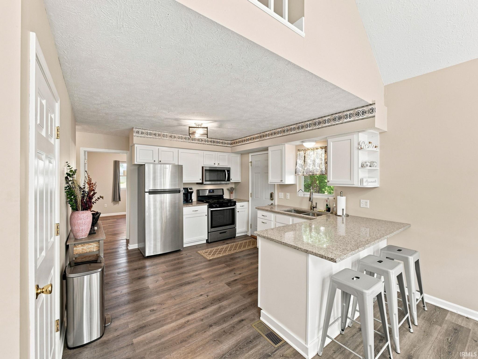
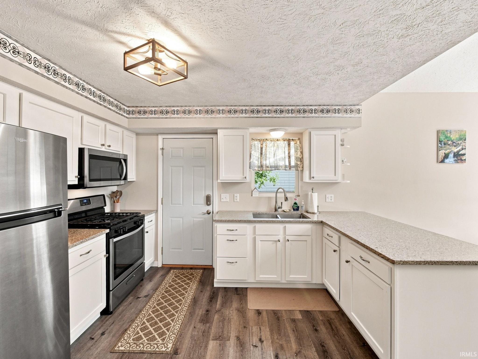
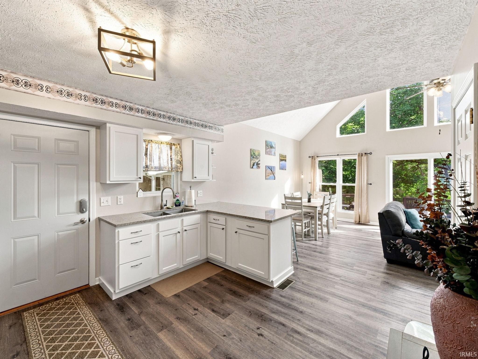
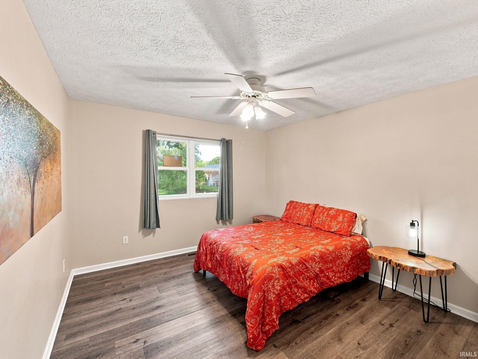
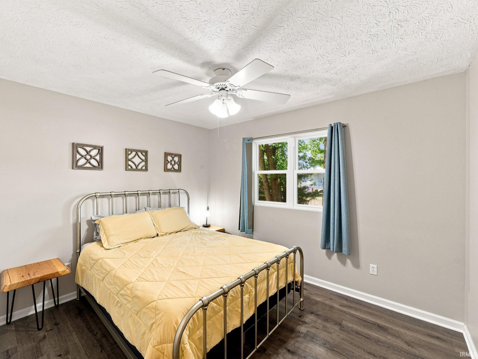
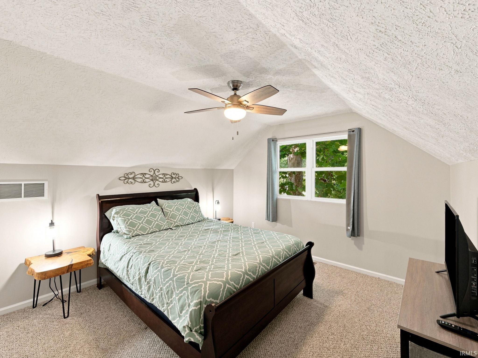
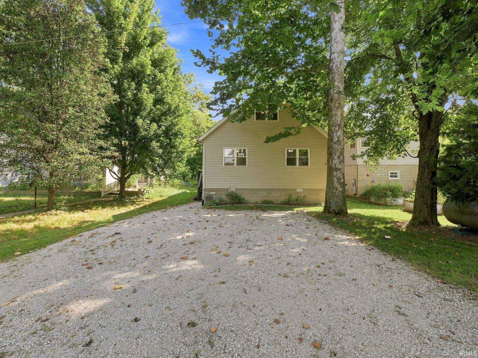
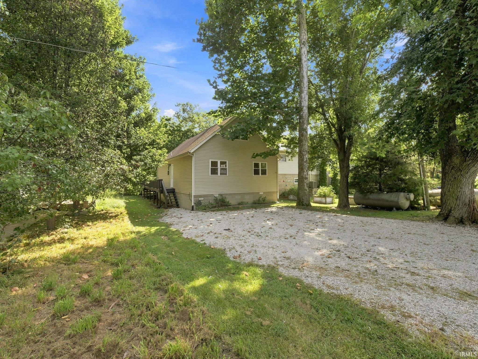
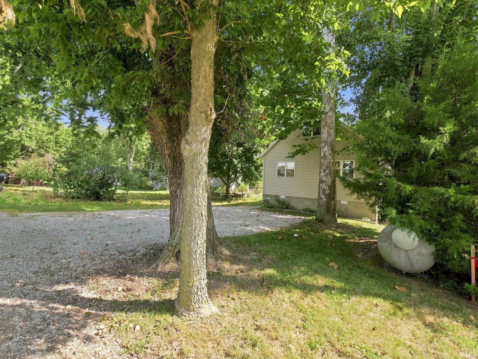
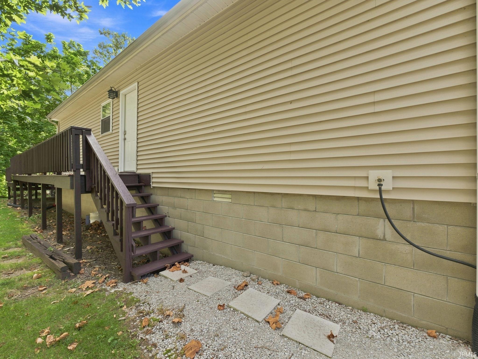
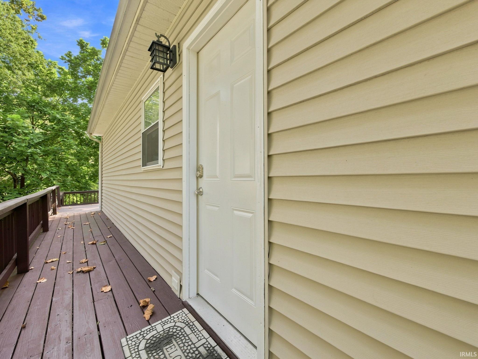
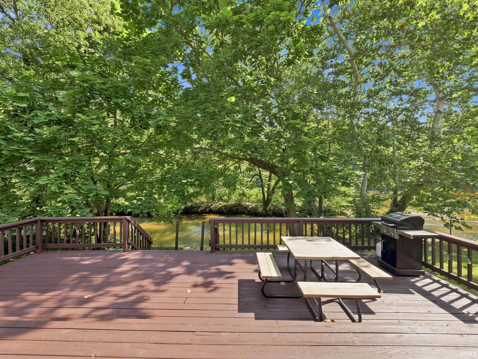
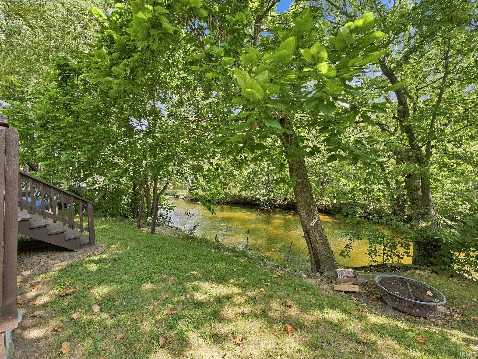
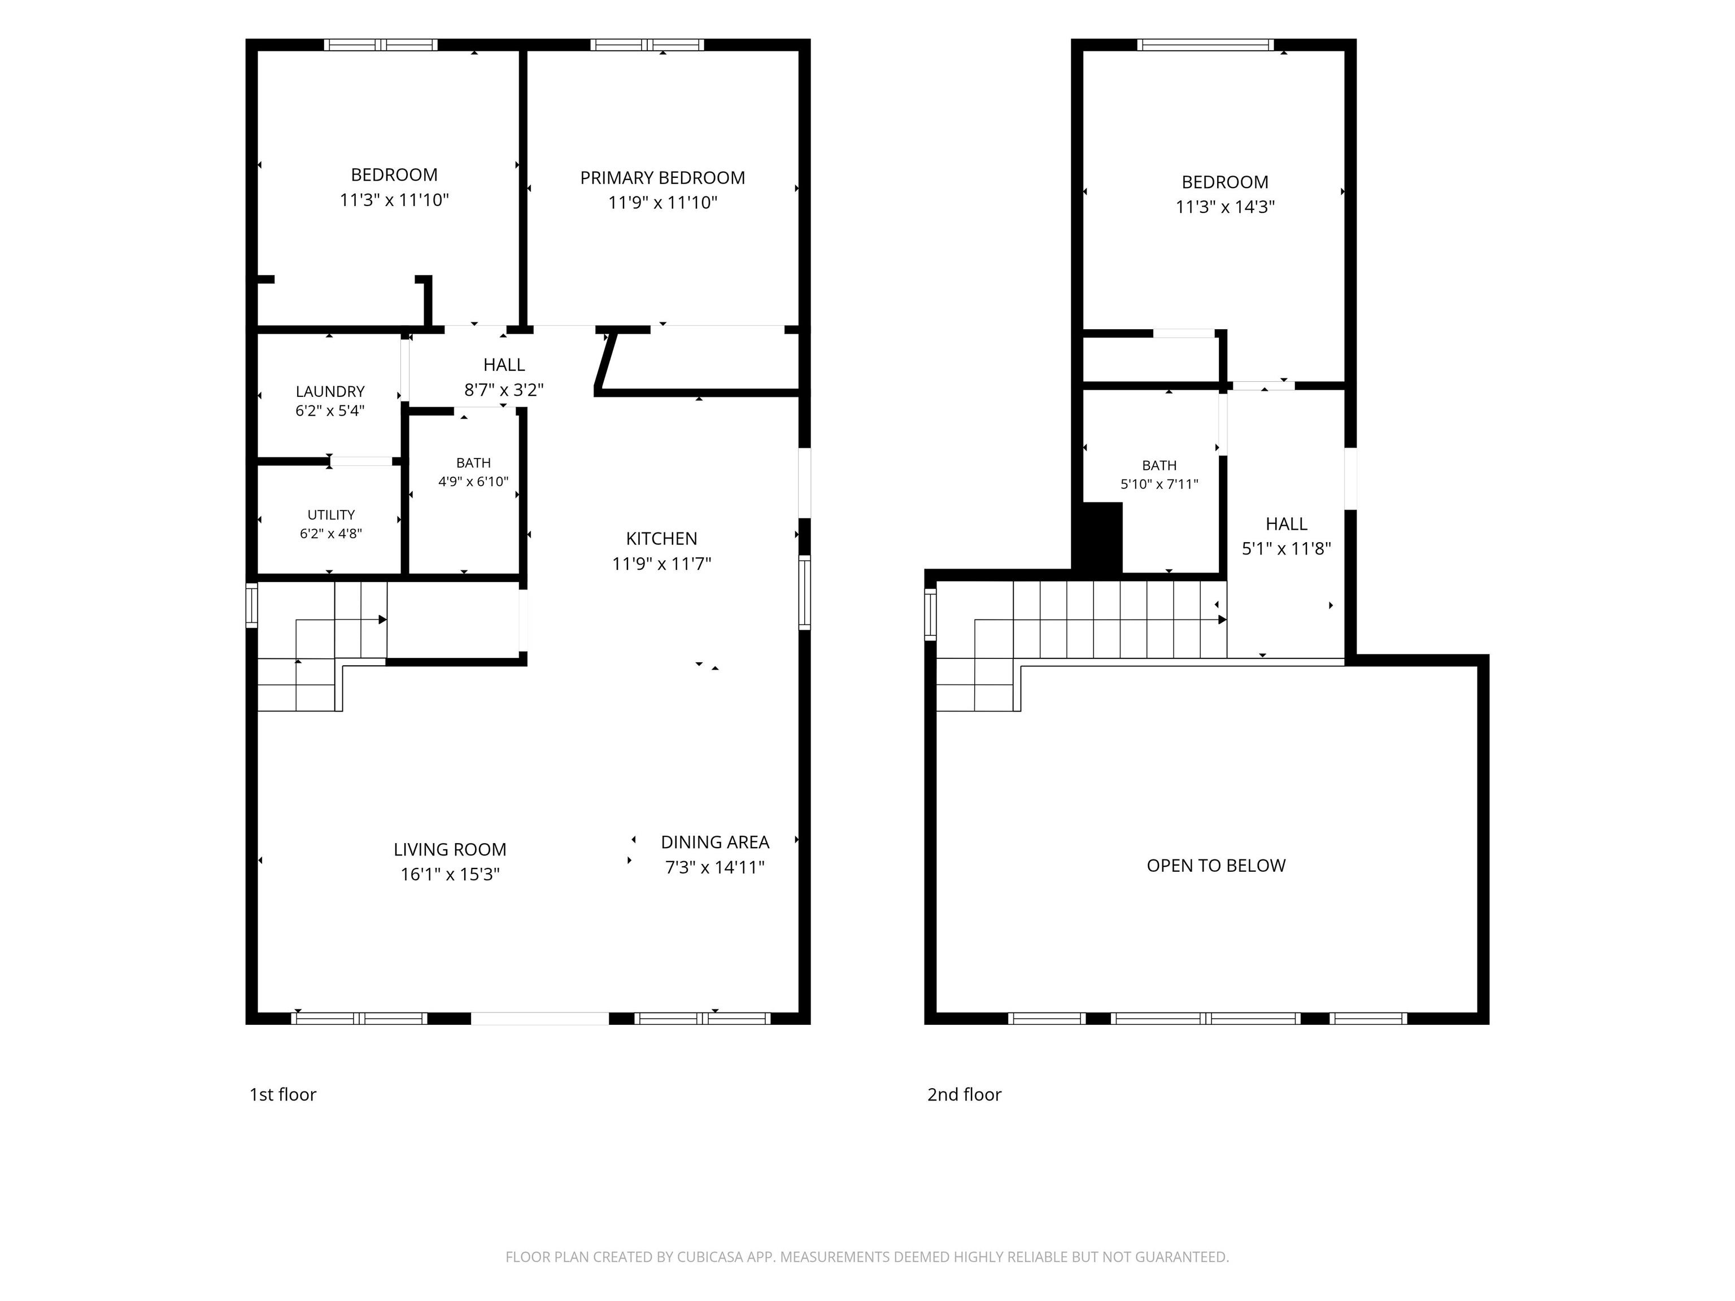
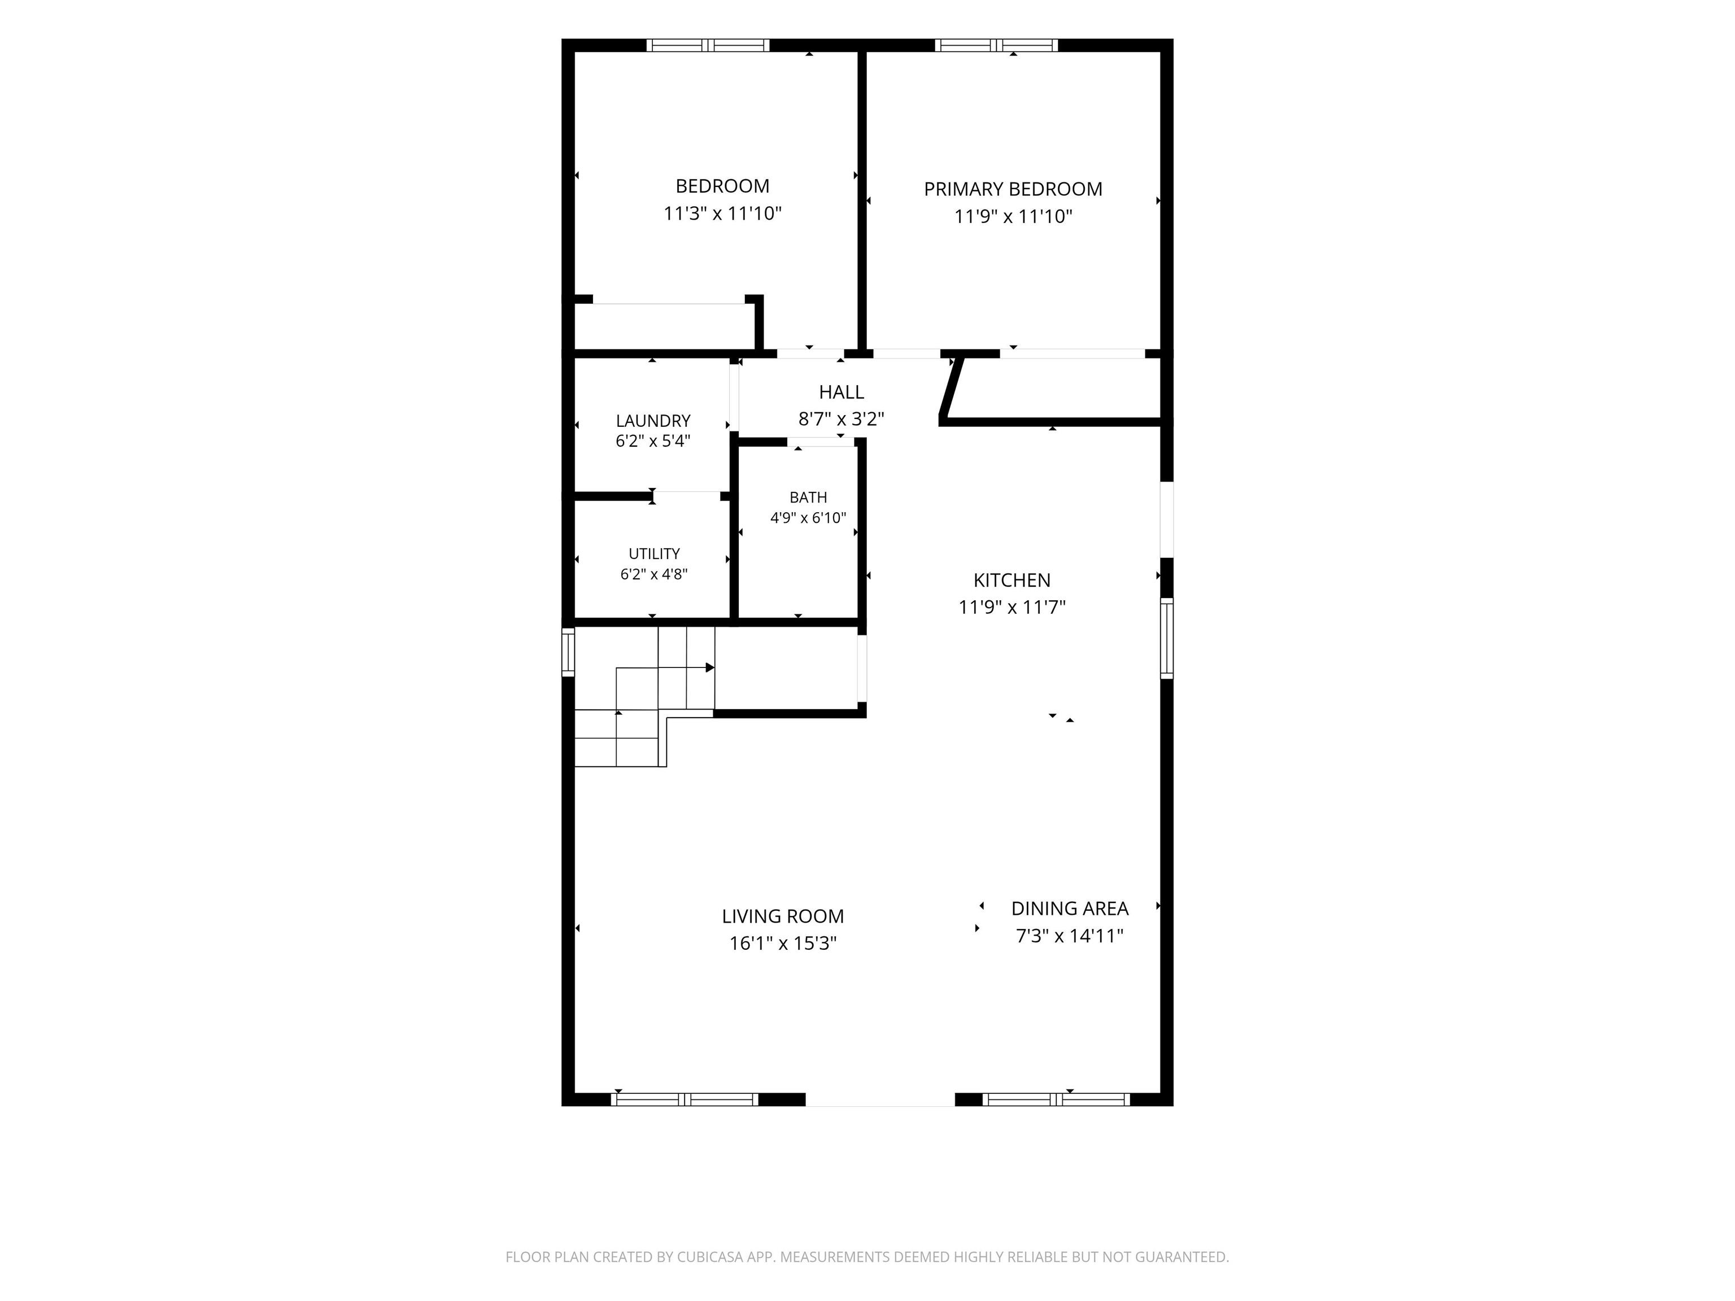
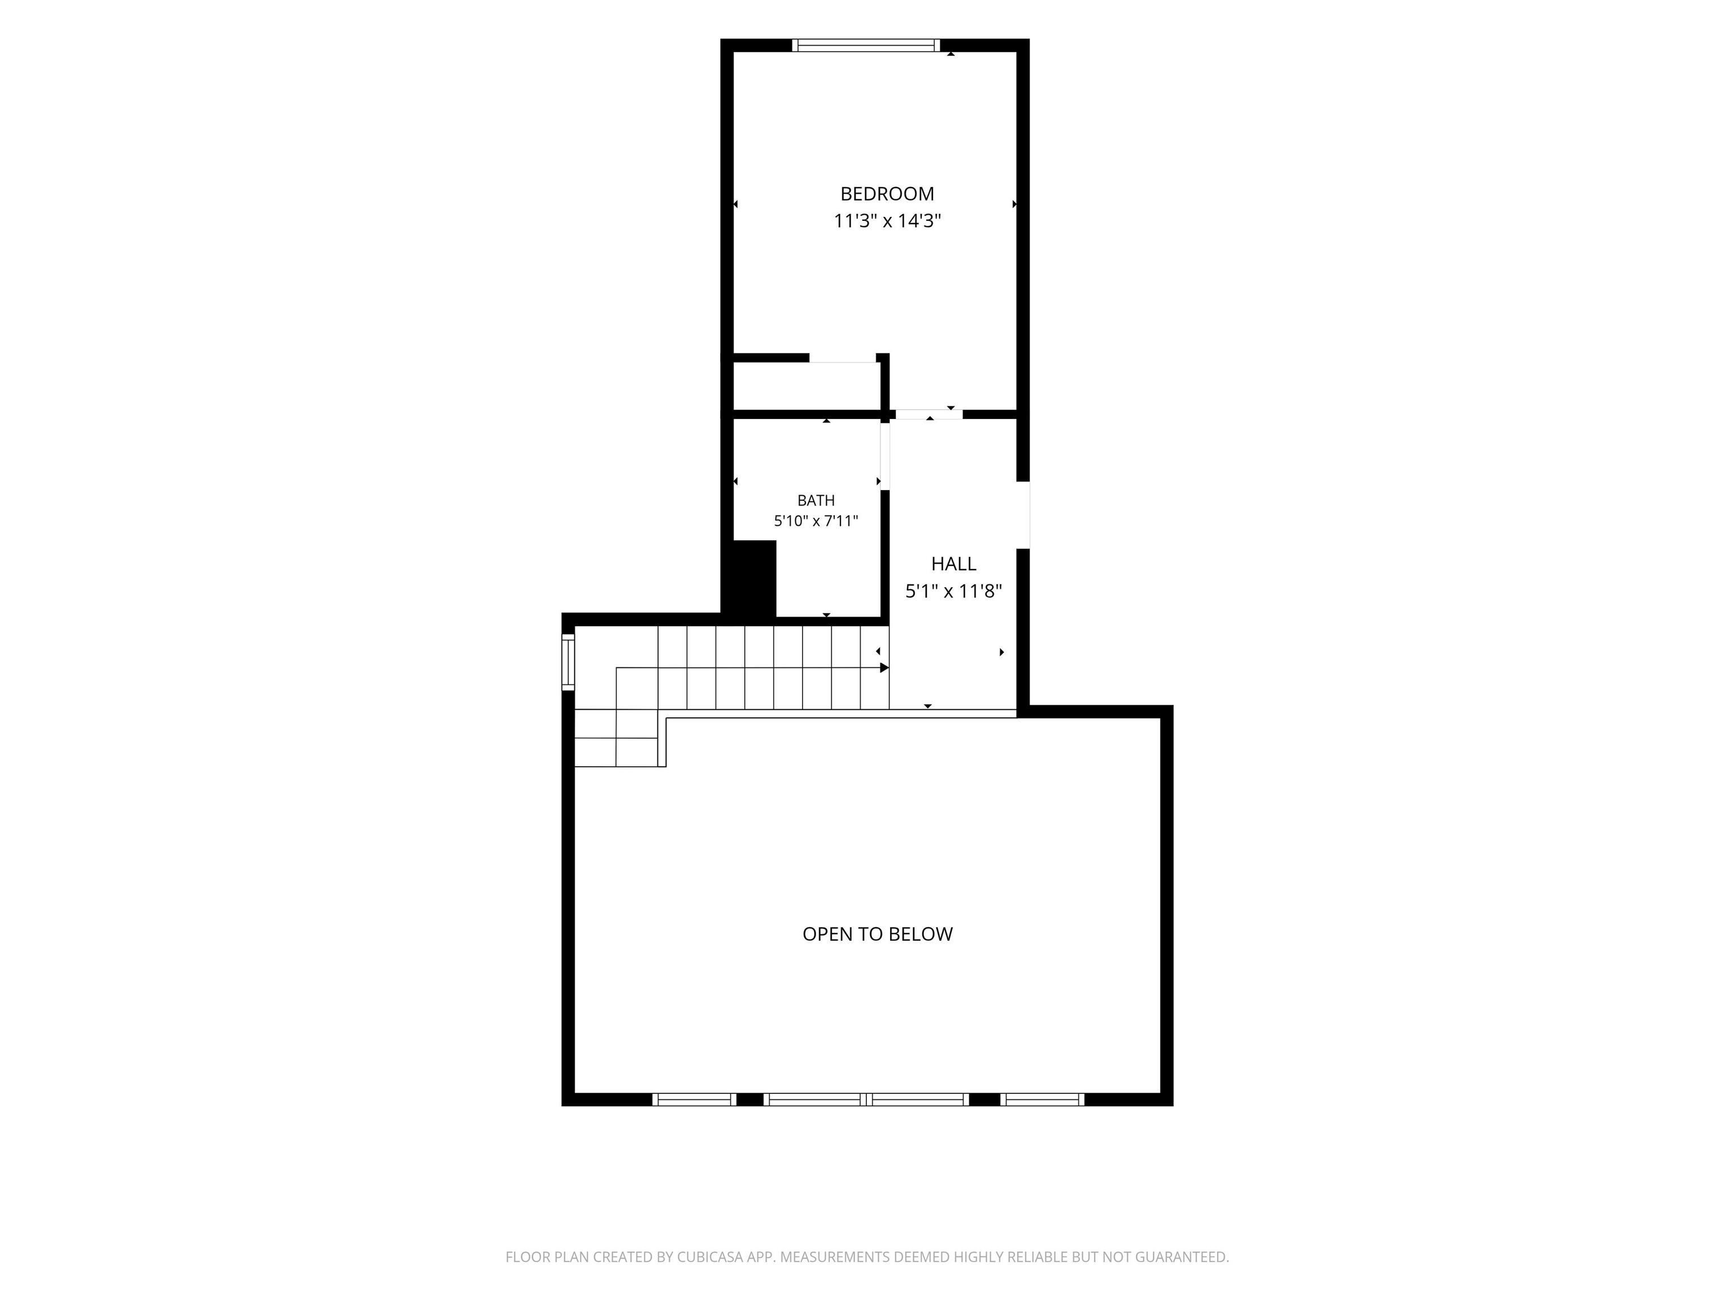
RIVERFRONT RETREAT WITH SHORT-TERM RENTAL POTENTIAL! Escape to your own riverside retreat at 11390 W. Horseshoe Bend Road in Brookston, Indiana! This inviting 3-bedroom, 2-full-bath home offers approximately 1,680 square feet of living space with an open floor plan designed for comfortable living and entertaining. The updated kitchen flows seamlessly into the main living area, creating a welcoming space for gatherings. Large windows showcase the stunning river views, bringing the beauty of nature right into your home. Step outside onto the beautiful deck — the perfect place to relax, grill, entertain guests, enjoy your morning coffee, or simply soak up the peaceful surroundings and watch nature along the river. An additional parcel across the street provides valuable flexibility for parking, storage, recreational use, or potential future expansion. Whether you’re searching for a peaceful forever home, weekend getaway, or investment property with short-term rental potential, this unique riverfront property offers an opportunity to enjoy the best of nature, space, and versatility. Come experience the views, the setting, and the possibilities for yourself!
Amenities
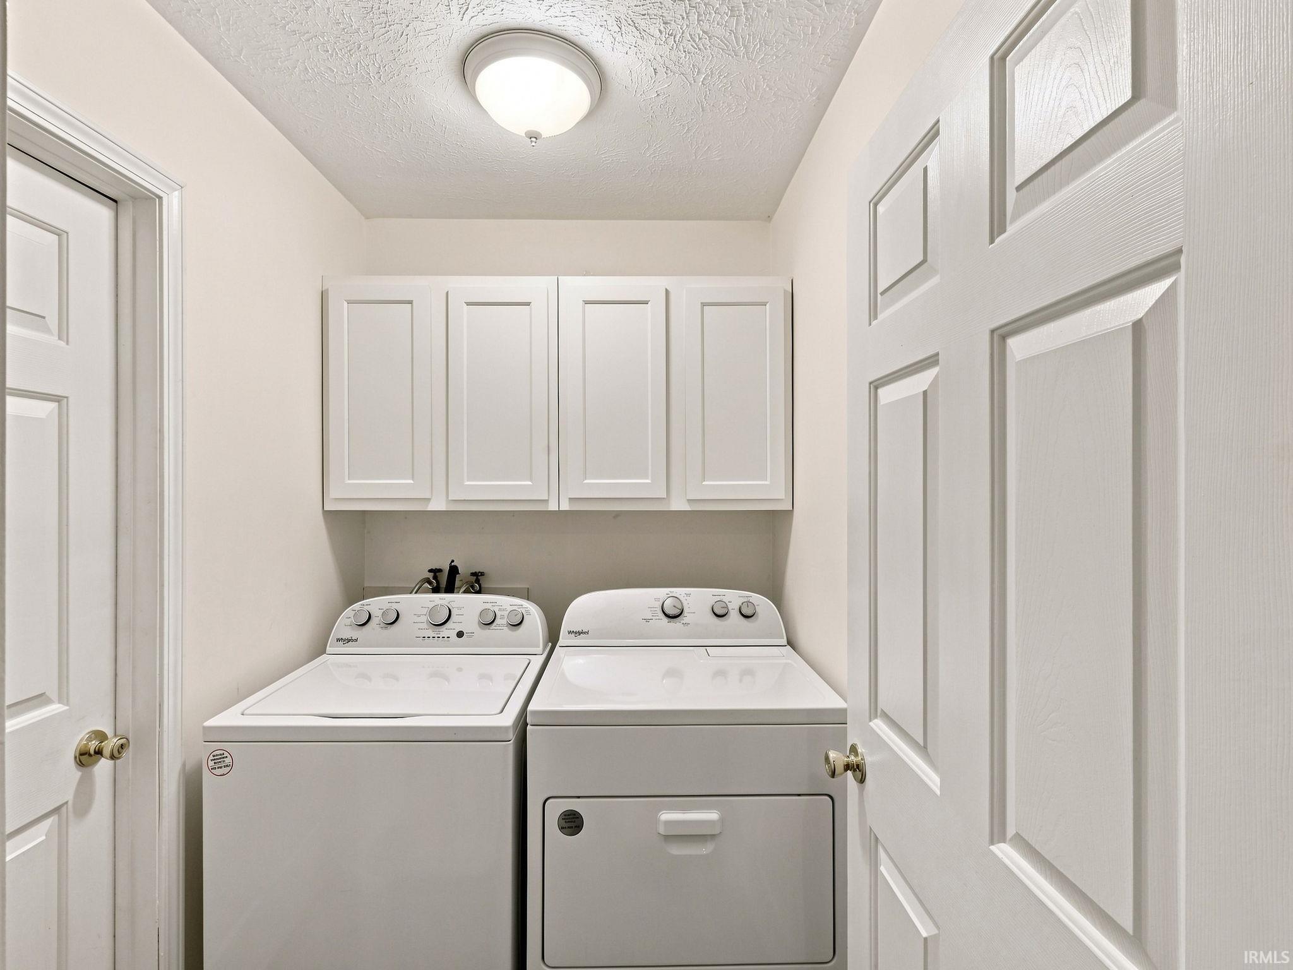
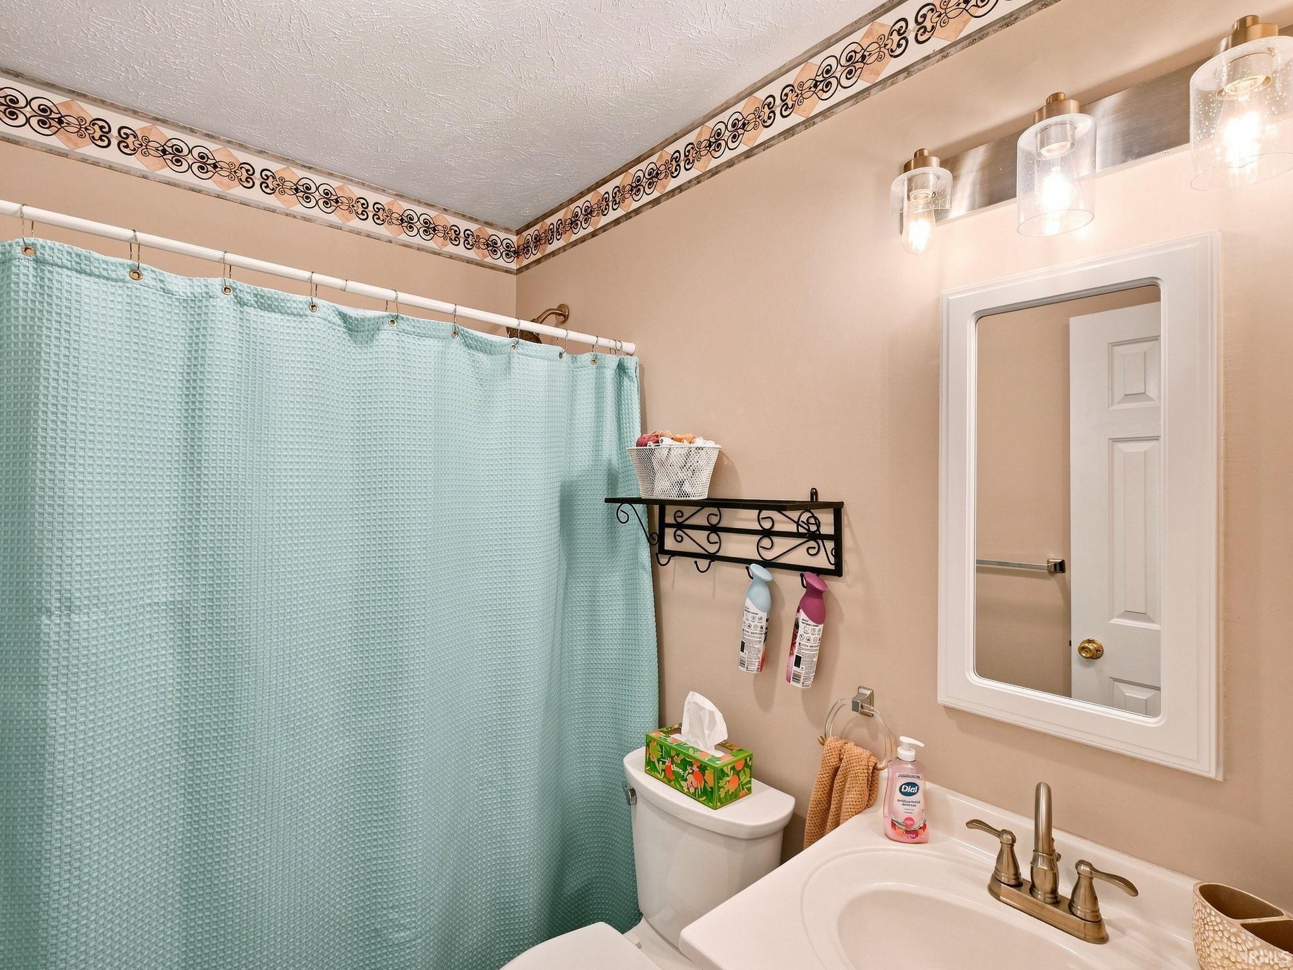
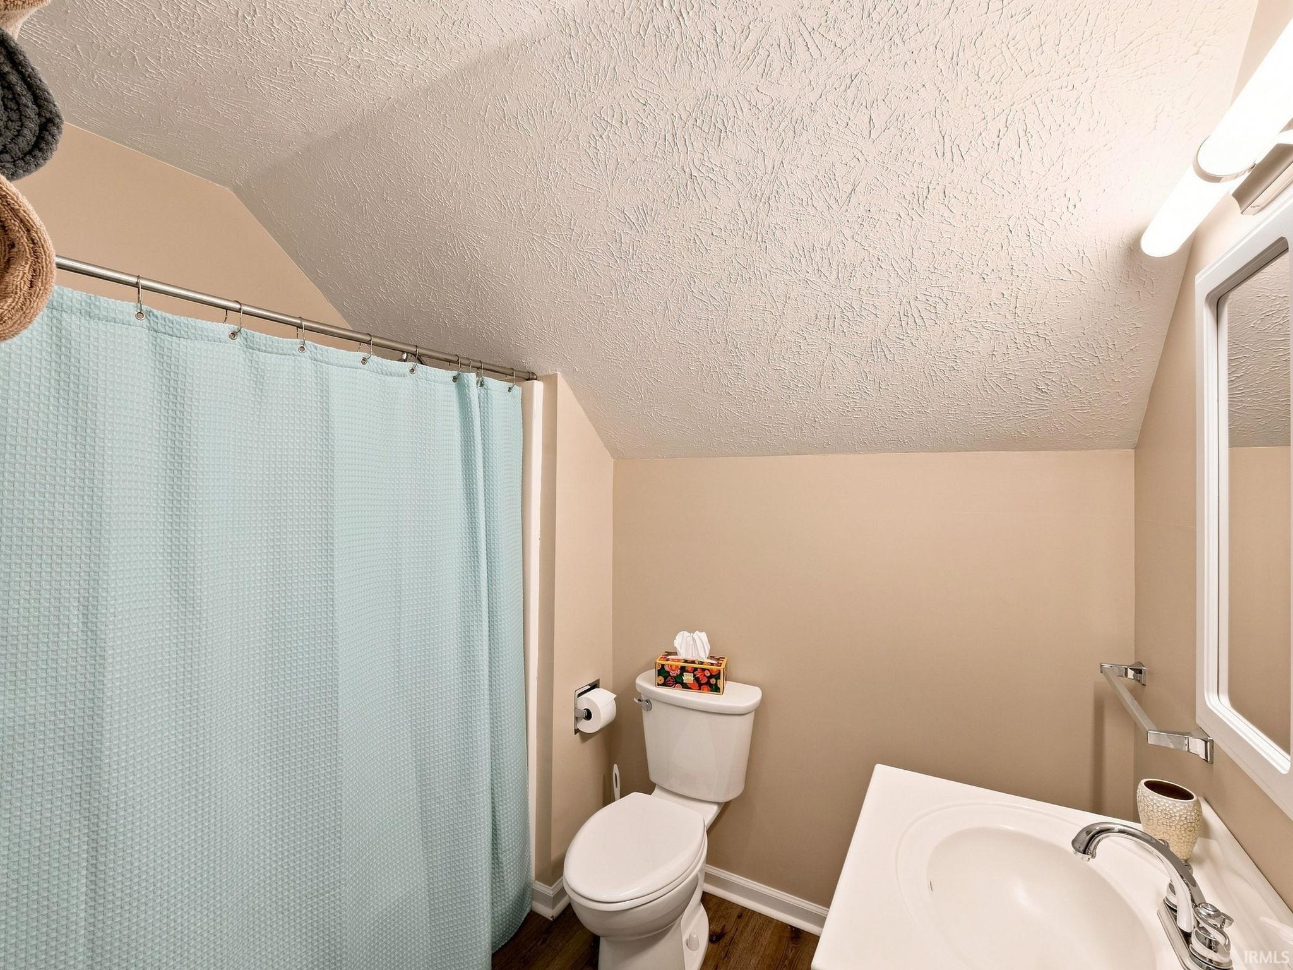
Ceilings-Vaulted, Countertops-Laminate, Deck Open, Deck on Waterfront, Detector-Smoke, Disposal, Dryer Hook Up Electric, Range/Oven Hook Up Elec, Tub/Shower Combination, Main Floor Laundry, Sump Pump
Sale Includes
Dishwasher, Microwave, Refrigerator, Washer, Window Treatments, Dryer-Electric, Range-Gas, Water Heater Gas, Water Softener-Owned
Property
| MLS # |
202637848 |
| Date Listed |
2026-09-12 |
| Status |
Active |
| Property Type |
Residential |
| Property SubType |
Site-Built Home |
| Square Feet |
1,680 sqft |
| New Construction |
No |
| Style |
One and Half Story |
| Type |
Site-Built Home |
| Bedrooms |
3 |
| Bathrooms |
2 |
| Annual Taxes |
$1,559.58 |
| Year Taxes Payable |
2025-2026 |
| Year Built |
1999 |
| Virtual Tour |
propertypanorama.com » |
| Days on Market |
20 |
| Homestead Year |
No |
Additional
| Cooling |
Central Air |
| Heating |
Propane, Forced Air |
| Main Level Laundry |
Yes |
Room Dimensions
| Living Room |
23 × 14 |
Main Level |
| Kitchen |
13 × 11 |
Main Level |
| Master Bedroom |
14 × 11 |
Upper Level |
| 2nd Bedroom |
12 × 11 |
Main Level |
| 3rd Bedroom |
12 × 11 |
Main Level |
Bathroom Locations
| Full Baths |
1 Main, 1 Upper |
External Features
| Construction |
Site-Built Home |
| Exterior |
Vinyl |
| Lot Size |
9,583 sq ft |
| Acreage |
0.22 Acres |
| Lot Dimensions |
.22 |
| Sewer |
Septic |
| Water |
Well |
| Fence |
None |
Location
| Area |
Carroll County |
| County |
Carroll |
| Subdivision |
None |
| Township |
Tippecanoe |
| City |
Brookston |
| State |
IN |
| Zip |
47923 |
Schools
| School District |
Delphi Community School Corp. |
| Elementary |
Delphi Community |
| Middle School |
Delphi Community |
| High School |
Delphi |
Financial
| Financing Terms |
Cash, Conventional, FHA, USDA, VA |
| Assoc. Dues |
$0.00 Not Applicable |
| Assoc. Restrictions |
No |
IDX information provided by the Indiana Regional MLS.
IDX information is provided exclusively for consumers’ personal, non-commercial use and may not be used for any purpose other than to identify prospective properties consumers may be interested in purchasing. Data is deemed reliable but is not guaranteed accurate by the MLS.