Property Description
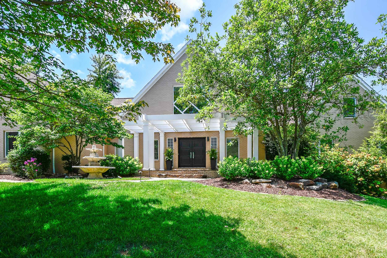
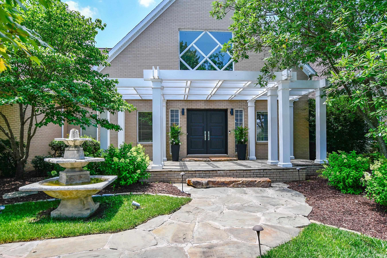
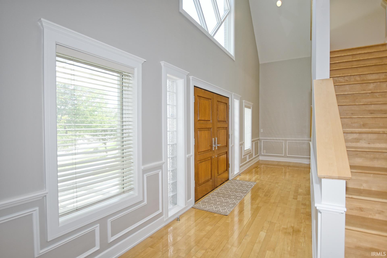
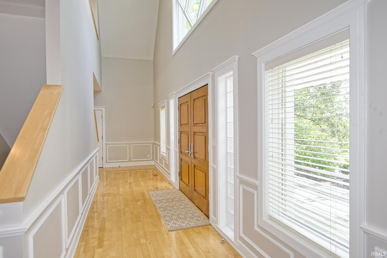
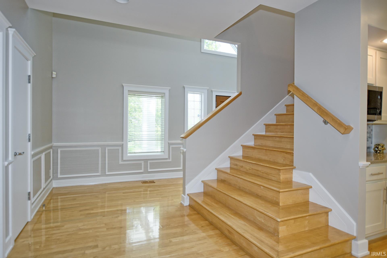
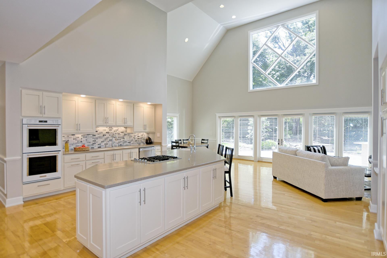
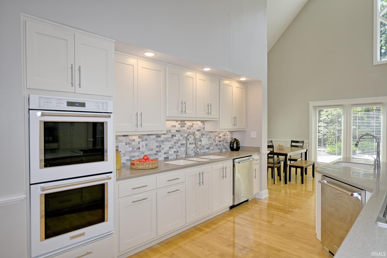
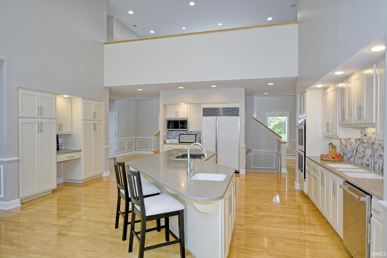
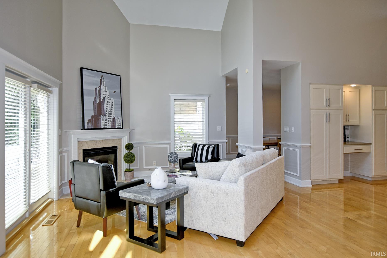
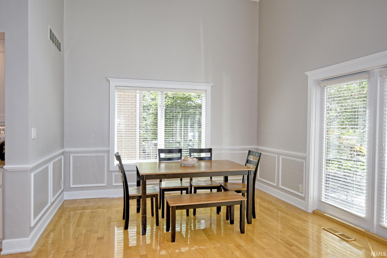
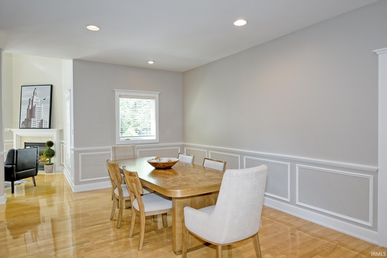
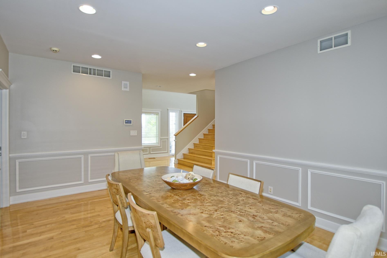
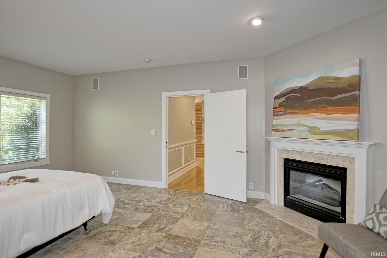
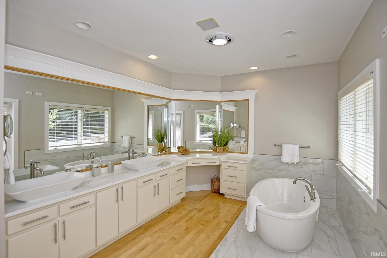
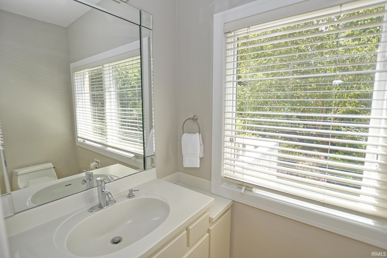
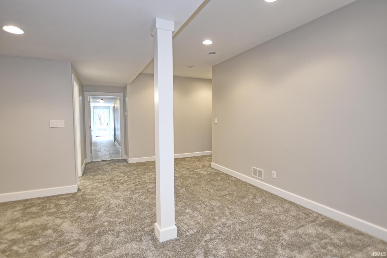
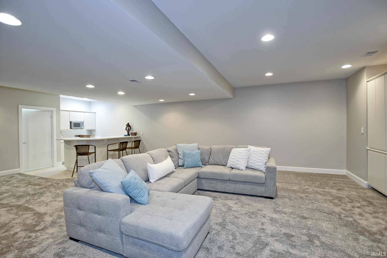
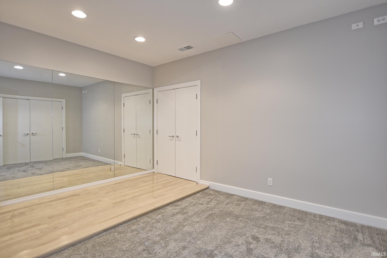
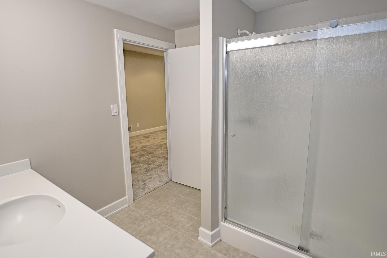
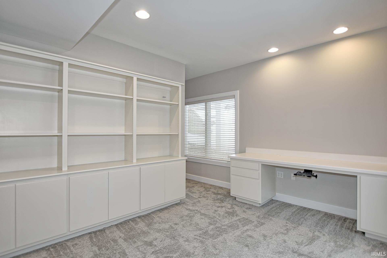
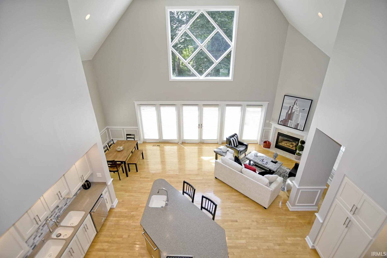
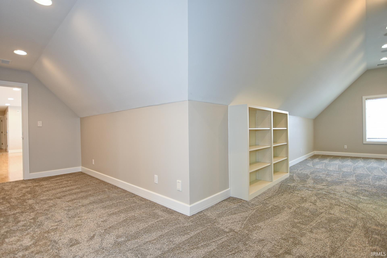
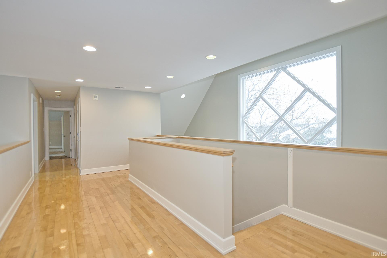
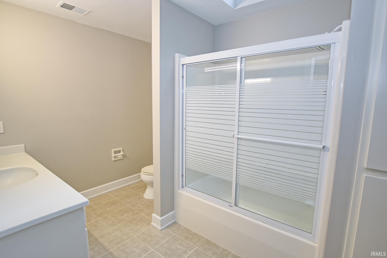
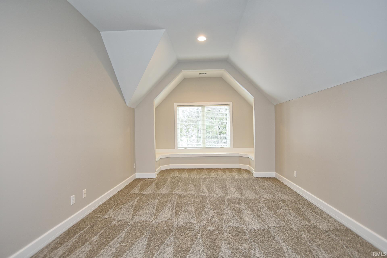
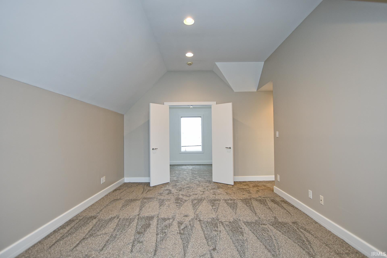
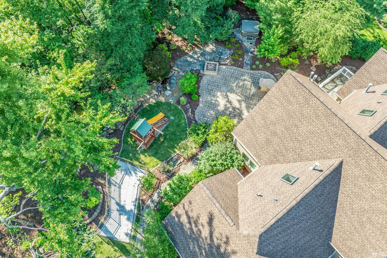
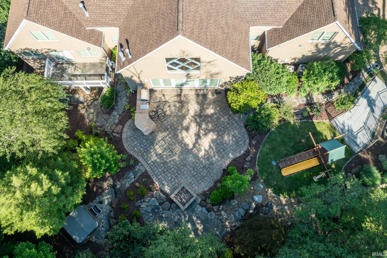
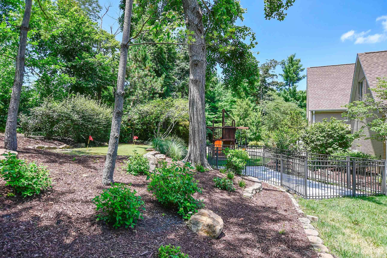
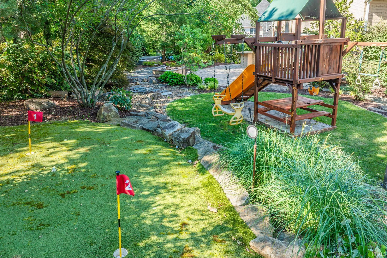
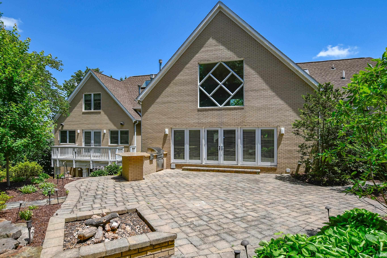
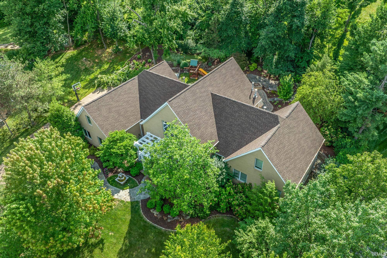
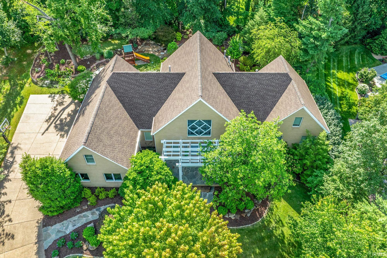
With recent updates that bring a fresh, updated feel and added warmth throughout, this unique custom-built contemporary home in The Estates section of prestigious Lakeridge Crossing is ideally designed for entertaining and comfortable, spacious living. The large flagstone front porch with pergola sets the tone for what’s inside. A dramatic two-story great room with cathedral ceiling creates an open, airy feel, anchored by large picture windows at each end that flood the space with natural light. The refinished oak hardwood flooring, which extends throughout the main level, pairs beautifully with fresh interior paint and new wainscoting to create a warm, inviting atmosphere. At the heart of the home is the kitchen, featuring solid surface counters, a large island with gas range, breakfast bar, double wall ovens, a new backsplash, and updated hardware. The kitchen flows seamlessly into the family room with a gas fireplace on one side and a dining area on the other. A spacious half bath and formal living room further elevate this impressive main living area. The main level continues with a large laundry room, a full bath, and a private owner’s suite. The suite offers a gas fireplace, two walk-in closets, dual vanities plus a makeup vanity, a new quartz countertop, new soaking tub and hardware, a walk-in shower, and a private flagstone balcony overlooking the backyard. Upstairs, you’ll find two guest bedrooms and a bonus room, all updated with new carpet, two full baths, and a second laundry room, along with more storage space. The walkout lower level, also finished with new carpet, adds exceptional versatility with a large rec room featuring a kitchenette and bar, a bedroom with an adjoining room, a full bath accessible from both the bedroom and hall, a large office with a built-in desk and extensive shelving, and an additional room currently set up as a dance studio—ideal as an exercise or flex space—plus more storage. The outdoor space is an entertainer’s dream, highlighted by extensive landscaping and a backyard oasis with a stone patio, built-in grill with countertops and bar seating, brick firepit, water feature, hot tub, and winding flagstone paths. Additional updates include a new epoxy garage floor and a new roof. Lakeridge Crossing is a luxury community offering a clubhouse, pool, tennis and basketball courts, playgrounds, scenic paths, waterscapes, winding sidewalks, and streetlights - a truly elevated lifestyle.
Directions
From the Lloyd, N on HWY 261, R on Lakeridge Dr to The Estates, house on the right
Amenities
1st Bdrm En Suite, Attic Storage, Attic-Walk-up, Balcony, Breakfast Bar, Built-In Speaker System, Built-In Bookcase, Built-in Desk, Cable Ready, Ceiling-9+, Ceiling-Cathedral, Closet(s) Walk-in, Countertops-Solid Surf, Detector-Smoke, Disposal, Dryer Hook Up Electric, Eat-In Kitchen, Firepit, Foyer Entry, Garage Door Opener, Garden Tub, Home Warranty Included, Kitchen Island, Landscaped, Open Floor Plan, Patio Open, Skylight(s), Twin Sink Vanity, Utility Sink, Wet Bar, Kitchenette, Stand Up Shower, Tub and Separate Shower, Tub/Shower Combination, Main Level Bedroom Suite, Great Room, Main Floor Laundry, Washer Hook-Up
Sale Includes
Dishwasher, Microwave, Refrigerator, Window Treatments, Cooktop-Gas, Oven-Built-In, Oven-Double, Water Heater Gas
Property
| MLS # |
202637849 |
| Date Listed |
2026-09-13 |
| Status |
Active |
| Property Type |
Residential |
| Property SubType |
Site-Built Home |
| Square Feet |
6,630 sqft |
| New Construction |
No |
| Style |
One and Half Story |
| Type |
Site-Built Home |
| Basement |
Yes |
| Bedrooms |
5 |
| Bathrooms |
6 (5 Full, 1 Half) |
| Annual Taxes |
$5,171.94 |
| Year Taxes Payable |
2026 |
| Year Built |
1999 |
| Virtual Tour |
propertypanorama.com » |
| Days on Market |
20 |
| Homestead Year |
No |
Additional
| Cooling |
Central Air |
| Heating |
Gas, Forced Air |
| Garage |
Attached |
| Hardwood Floors |
Yes |
| Main Level Laundry |
Yes |
Room Dimensions
| Living Room |
17 × 12 |
Main Level |
| Dining Room |
12 × 11 |
Main Level |
| Family Room |
15 × 12 |
Main Level |
| Kitchen |
12 × 10 |
Main Level |
| Den |
17 × 12 |
Lower Level |
| Master Bedroom |
20 × 12 |
Main Level |
| 2nd Bedroom |
13 × 12 |
Upper Level |
| 3rd Bedroom |
29 × 11 |
Upper Level |
| 4th Bedroom |
14 × 13 |
Upper Level |
| 5th Bedroom |
13 × 11 |
Lower Level |
| Extra Room |
13 × 10 |
Lower Level |
Bathroom Locations
| Full Baths |
2 Main, 2 Upper, 1 Lower |
| Half Baths |
1 Main |
External Features
| Construction |
Site-Built Home |
| Exterior |
Brick |
| Lot Size |
23,958 sq ft |
| Acreage |
0.55 Acres |
| Lot Dimensions |
Irregular |
| Sewer |
City |
| Water |
City |
| Fence |
None |
Location
| Area |
Warrick County |
| County |
Warrick |
| Subdivision |
Lakeridge Crossing |
| Township |
Ohio |
| City |
Newburgh |
| State |
IN |
| Zip |
47630 |
Schools
| School District |
Warrick County School Corp. |
| Elementary |
Castle |
| Middle School |
Castle North |
| High School |
Castle |
Financial
| Assoc. Dues |
$575.00 Annually |
| Assoc. Restrictions |
Yes |