Property Description
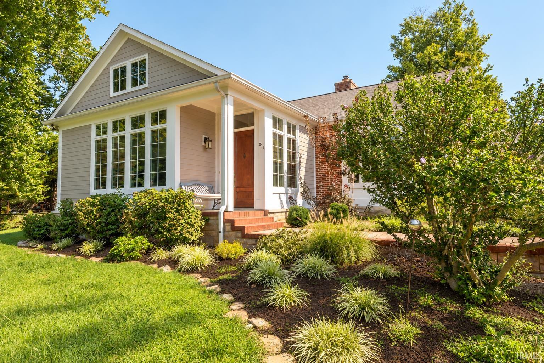
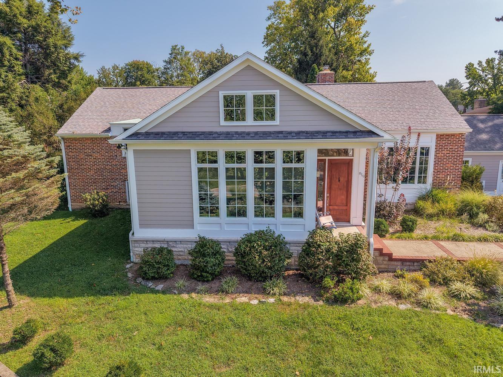
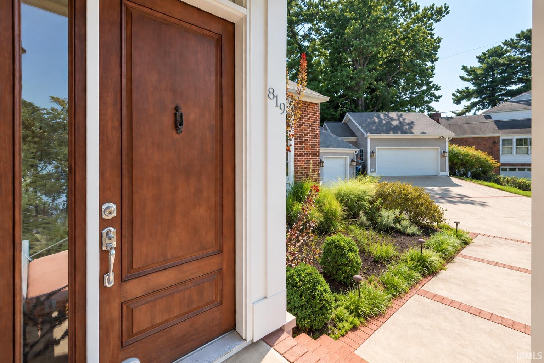
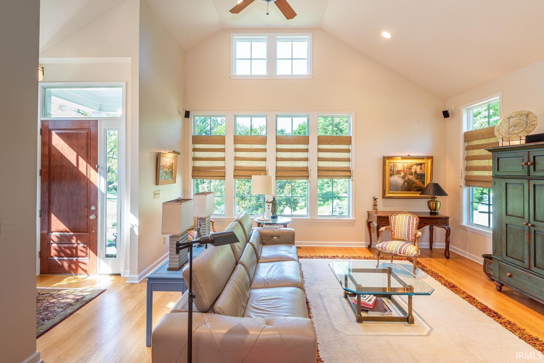
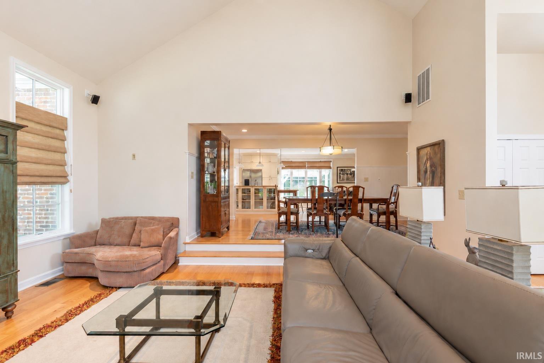
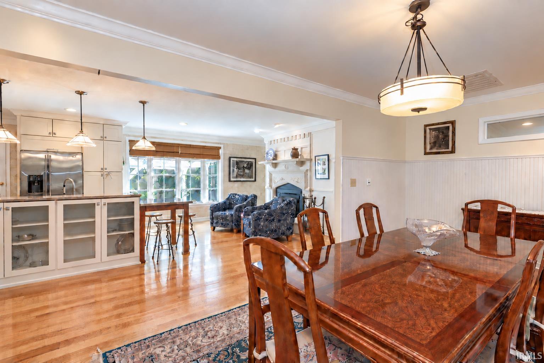
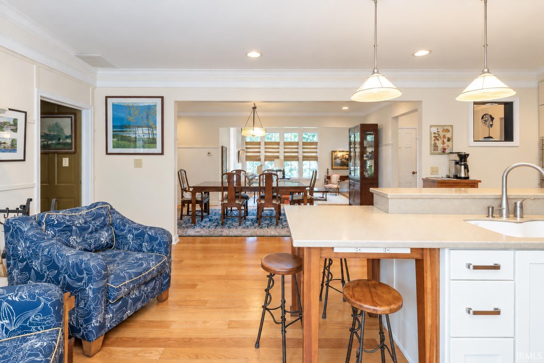
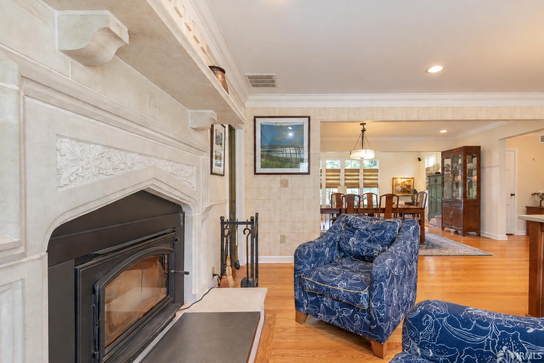
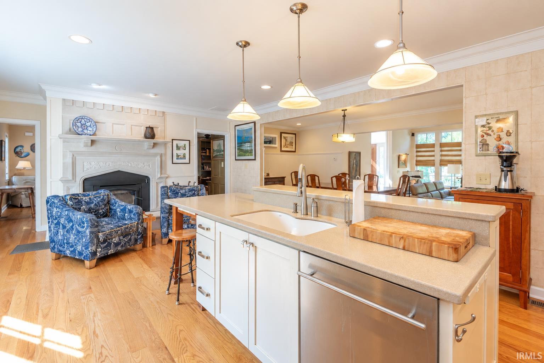
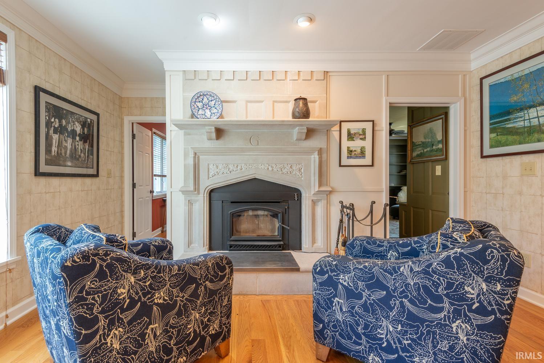
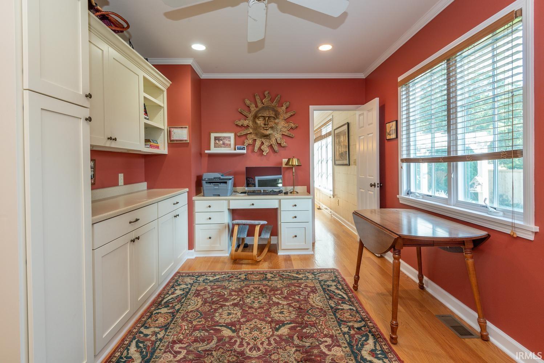
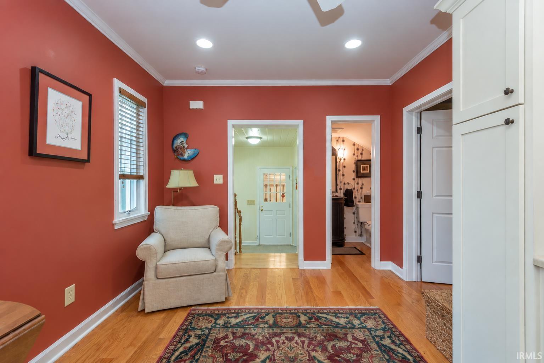
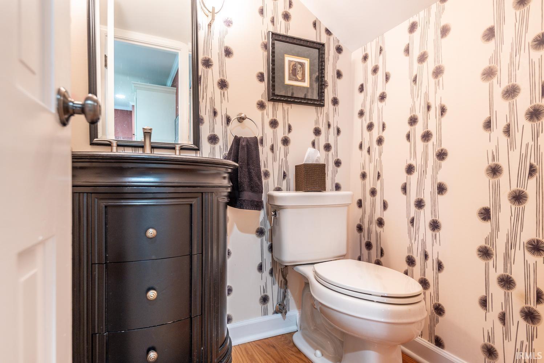
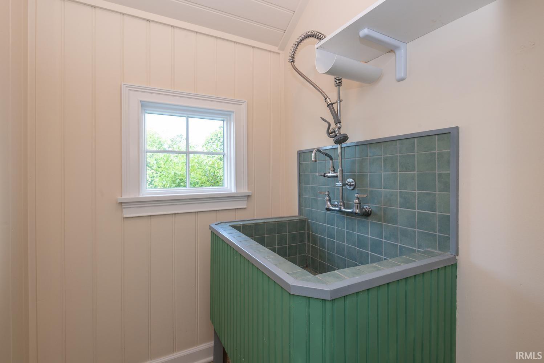
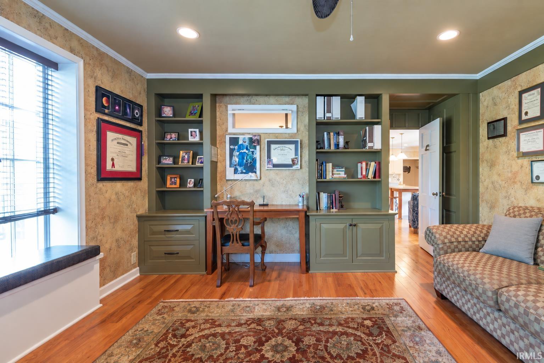
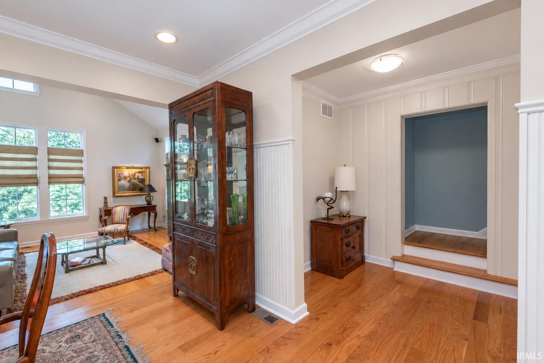
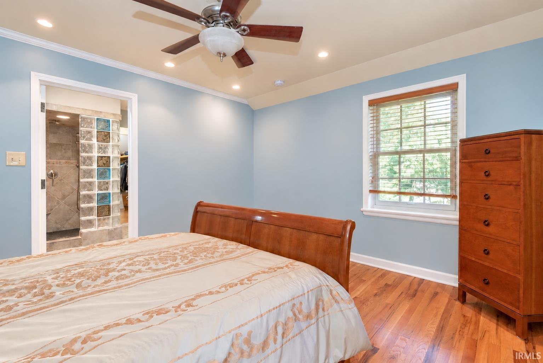
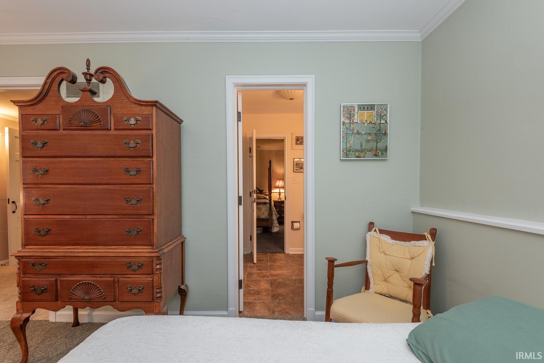
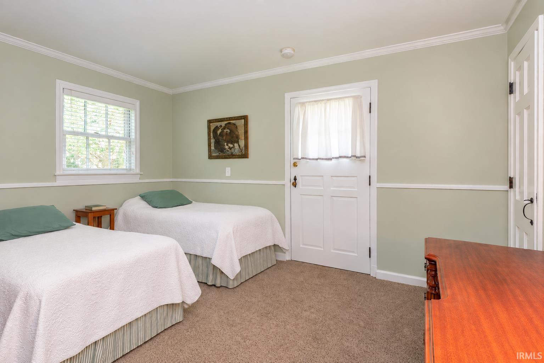
An incredible treasure near Indiana University: Elegant, functional three-bedroom home with two studies, attached and detached garage, and multiple living areas, nestled atop the prettiest stretch of Elm Heights. Instantly you'll notice attention to detail. Architecturally re-designed to include a grand, open kitchen-to-living expanse, the main level invites conversation between the east and west windows and with the outdoors. From here, marvel at the sunny front room with two-story ceilings, or stroll to the cozy sunroom for coffee. In the kitchen: custom cabinetry, a breakfast bar, and artist-commissioned stone hearth with fireplace. A few steps up there's the primary bedroom suite with walk-in wardrobe room. A few steps down you'll find two additional bedrooms and bath on a private level that’s still above-grade. An unfinished basement serves your storm and storage needs, and a tiled utility sink off the main garage is appreciated by pets and plants. The home is perfectly located half a mile between campus and Bryan Park and sits on a rare, half-acre parcel. Might you deserve a life like this?
Directions
Eagleson between Maxwell and 1st / Sheridan
Amenities
1st Bdrm En Suite, Breakfast Bar, Ceiling-9+, Ceiling-Cathedral, Ceiling Fan(s), Ceilings-Vaulted, Countertops-Solid Surf, Disposal, Dryer Hook Up Electric, Eat-In Kitchen, Generator Built-In, Generator-Whole House
Sale Includes
Dishwasher, Refrigerator, Washer, Window Treatments, Dryer-Electric
Property
| MLS # |
202637852 |
| Date Listed |
2026-09-13 |
| Status |
Active |
| Property Type |
Residential |
| Property SubType |
Site-Built Home |
| Finished Square Feet |
3,271 sqft |
| Total Square Feet |
3,575 sqft |
| New Construction |
No |
| Style |
Multi-Story (3+) |
| Type |
Site-Built Home |
| Basement |
Yes |
| Bedrooms |
3 |
| Bathrooms |
3 (2 Full, 1 Half) |
| Annual Taxes |
$7,951.48 |
| Year Taxes Payable |
2026 |
| Year Built |
1940 |
| Virtual Tour |
propertypanorama.com » |
| Days on Market |
20 |
| Homestead Year |
No |
Additional
| Cooling |
Attic Fan, Central Air |
| Heating |
Forced Air |
| Garage |
Attached |
| Hardwood Floors |
Yes |
| Outbuilding |
2nd Detached Garage |
Room Dimensions
| Living Room |
19 × 16 |
Main Level |
| Dining Room |
10 × 20 |
Main Level |
| Kitchen |
24 × 15 |
Main Level |
| Den |
19 × 15 |
Main Level |
| Master Bedroom |
13 × 12 |
Upper Level |
| 2nd Bedroom |
13 × 12 |
Lower Level |
| 3rd Bedroom |
13 × 12 |
Lower Level |
| Extra Room |
16 × 10 |
Main Level |
Bathroom Locations
| Full Baths |
1 Upper, 1 Lower |
| Half Baths |
1 Main |
External Features
| Construction |
Site-Built Home |
| Exterior |
Stone,Wood |
| Lot Size |
20,909 sq ft |
| Acreage |
0.48 Acres |
| Lot Dimensions |
155x135 |
| Out Buildings |
2nd Detached Garage |
| Sewer |
City |
| Water |
City |
| Fence |
None |
Location
| Area |
Monroe County |
| Location |
City/Town/Suburb, Near College Campus, Historic District |
| County |
Monroe |
| Subdivision |
Elm Heights |
| Township |
Perry |
| City |
Bloomington |
| State |
IN |
| Zip |
47401 |
Schools
| School District |
Monroe County Community School Corp. |
| Elementary |
Rogers/Binford |
| Middle School |
Jackson Creek |
| High School |
Bloomington South |
Financial
| Assoc. Dues |
$0.00 Not Applicable |
IDX information provided by the Indiana Regional MLS.
IDX information is provided exclusively for consumers’ personal, non-commercial use and may not be used for any purpose other than to identify prospective properties consumers may be interested in purchasing. Data is deemed reliable but is not guaranteed accurate by the MLS.