Property Description
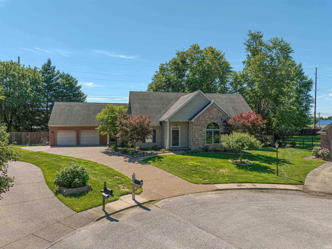
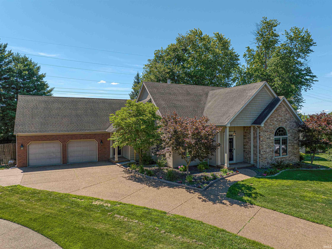
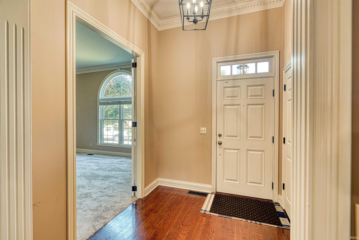
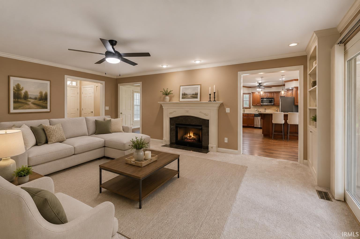
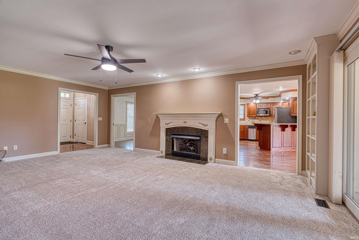
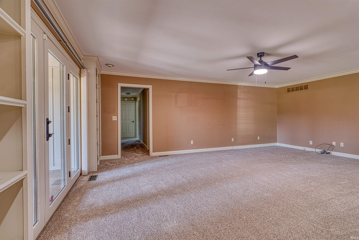
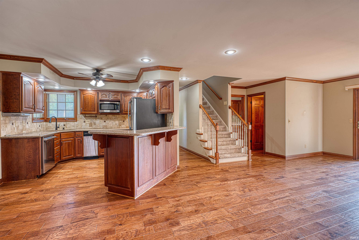
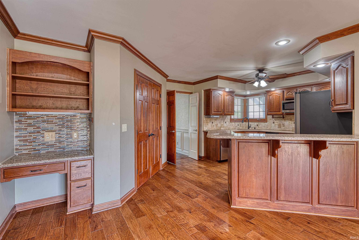
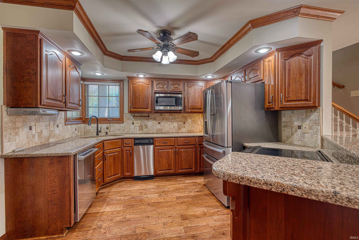
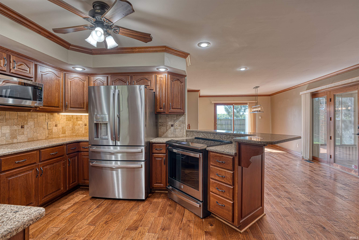
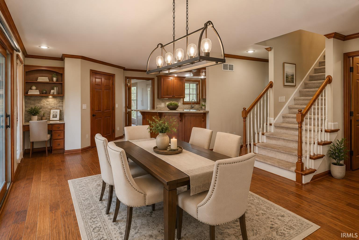
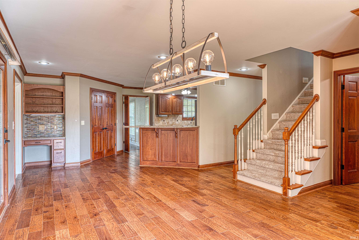
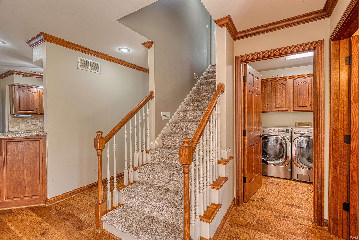
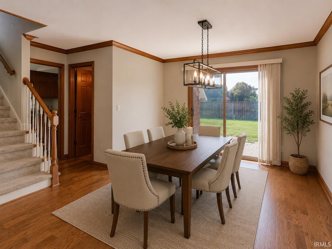
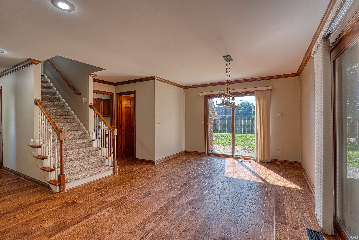
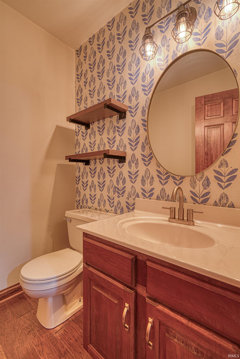
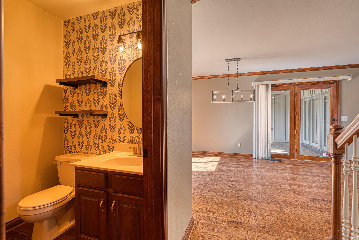
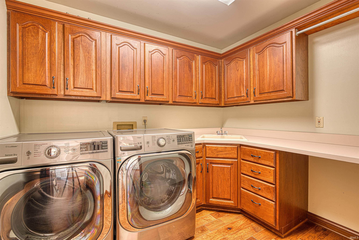
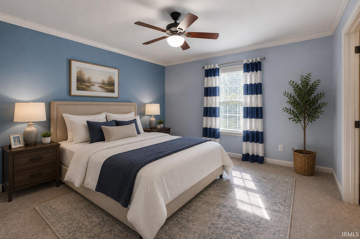
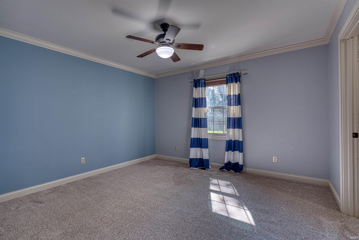
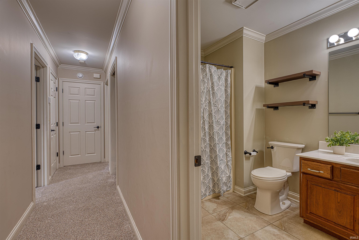
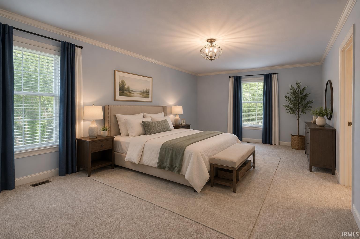
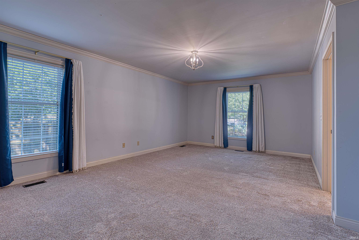
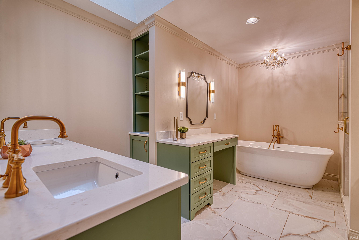
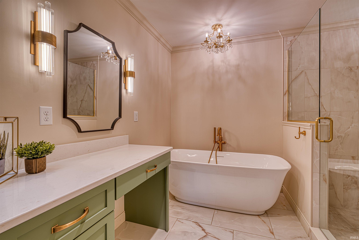
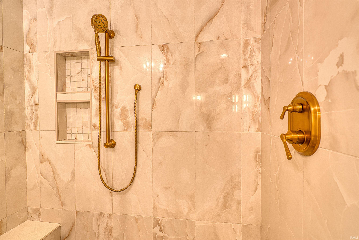
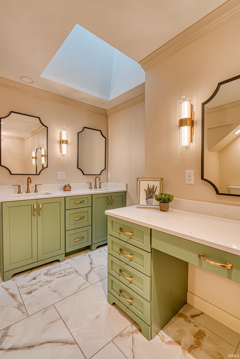
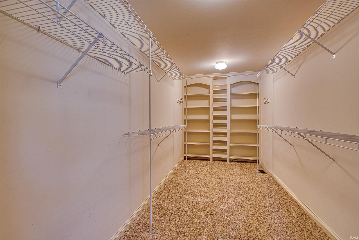
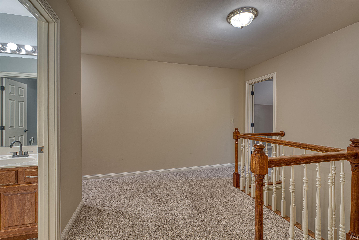
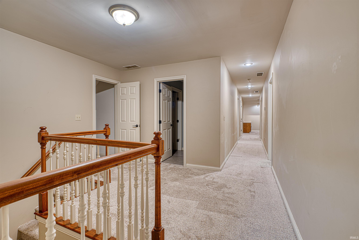
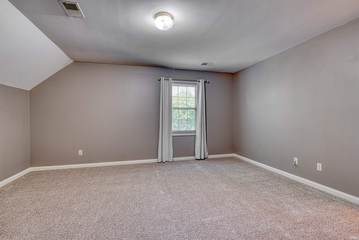
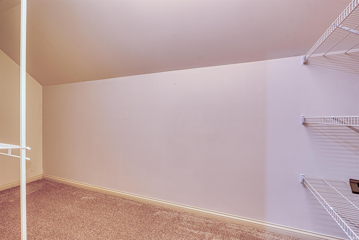
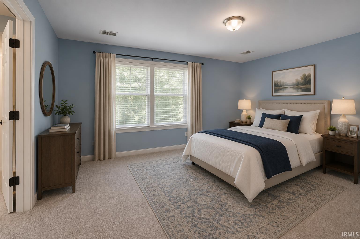
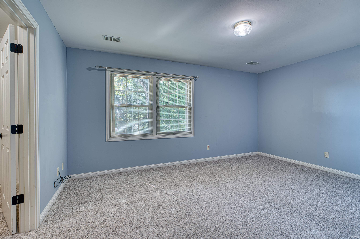
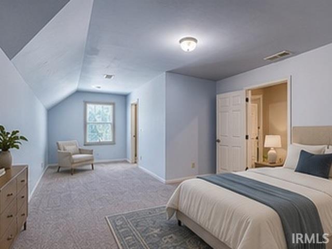
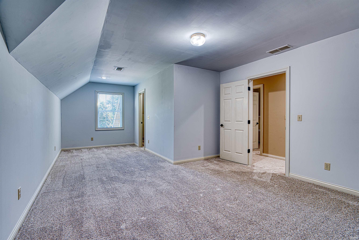
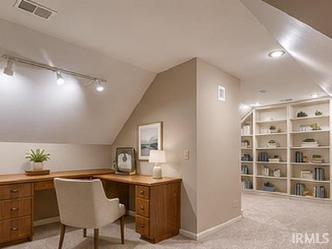
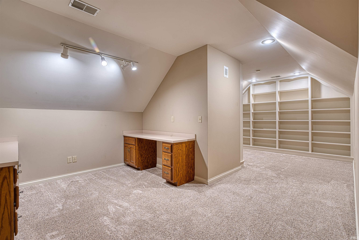
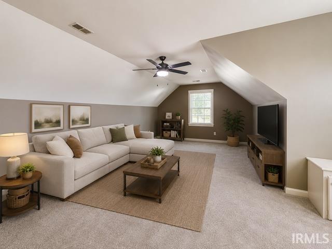
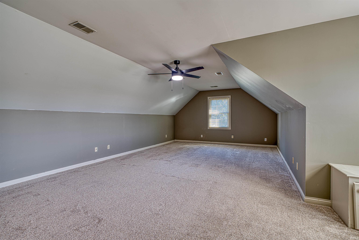
Over 4,900 square feet of living space awaits in this custom John Peninger-built home! Featuring 5 bedrooms, 3.5 baths, and multiple living and entertaining areas, this home offers room for everyone! The main level includes formal living and dining rooms, a spacious family room with built-ins and a gas fireplace, and a spacious kitchen with quartz countertops, a walk-in pantry, and a generous dining area. The primary suite features a beautifully renovated luxury bath with walk-in shower and an oversized walk-in closet. The main floor also has an additional bedroom, full bath, half bath and laundry room on the main floor. Upstairs, you'll find three oversized bedrooms, each with a walk-in closet, plus a bonus room, office with built-in bookcases, and abundant storage. An oversized 2.5-car garage with an attached workshop/storage area and brand-new carpet throughout complete this impressive home. A home warranty is being offered for buyers peace of mind.
Directions
From Hwy 66, N on Hwy 261, West on Hillsboro, North on Old Hickory, East on Pineridge, follow around to East on Chapel Hill.
Amenities
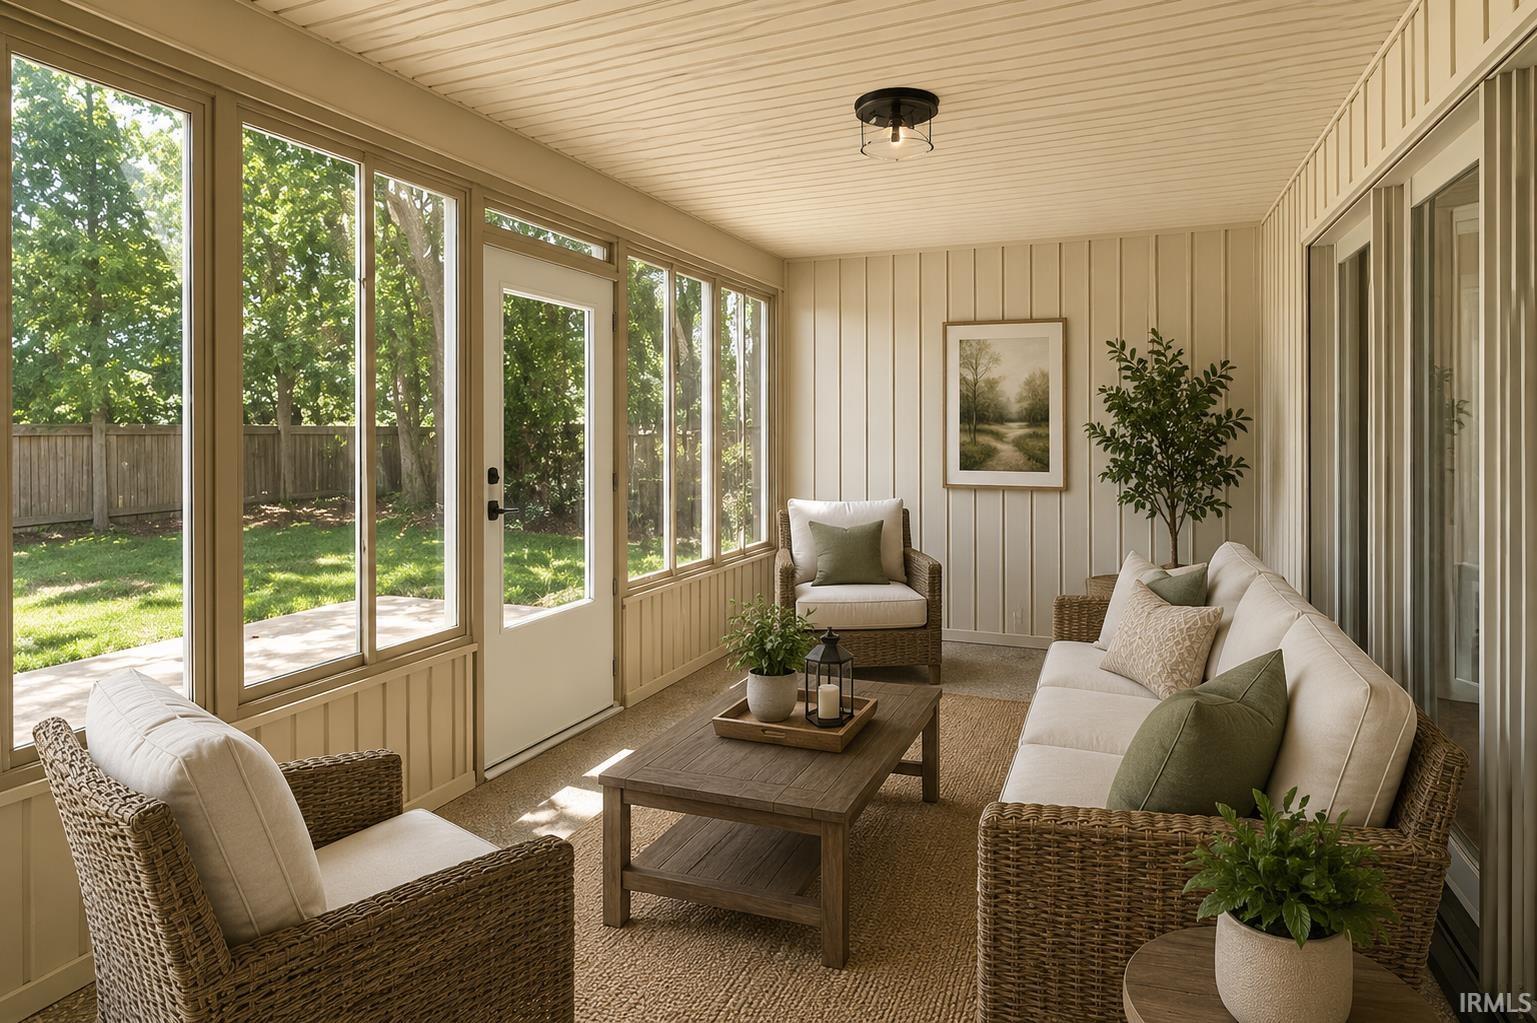
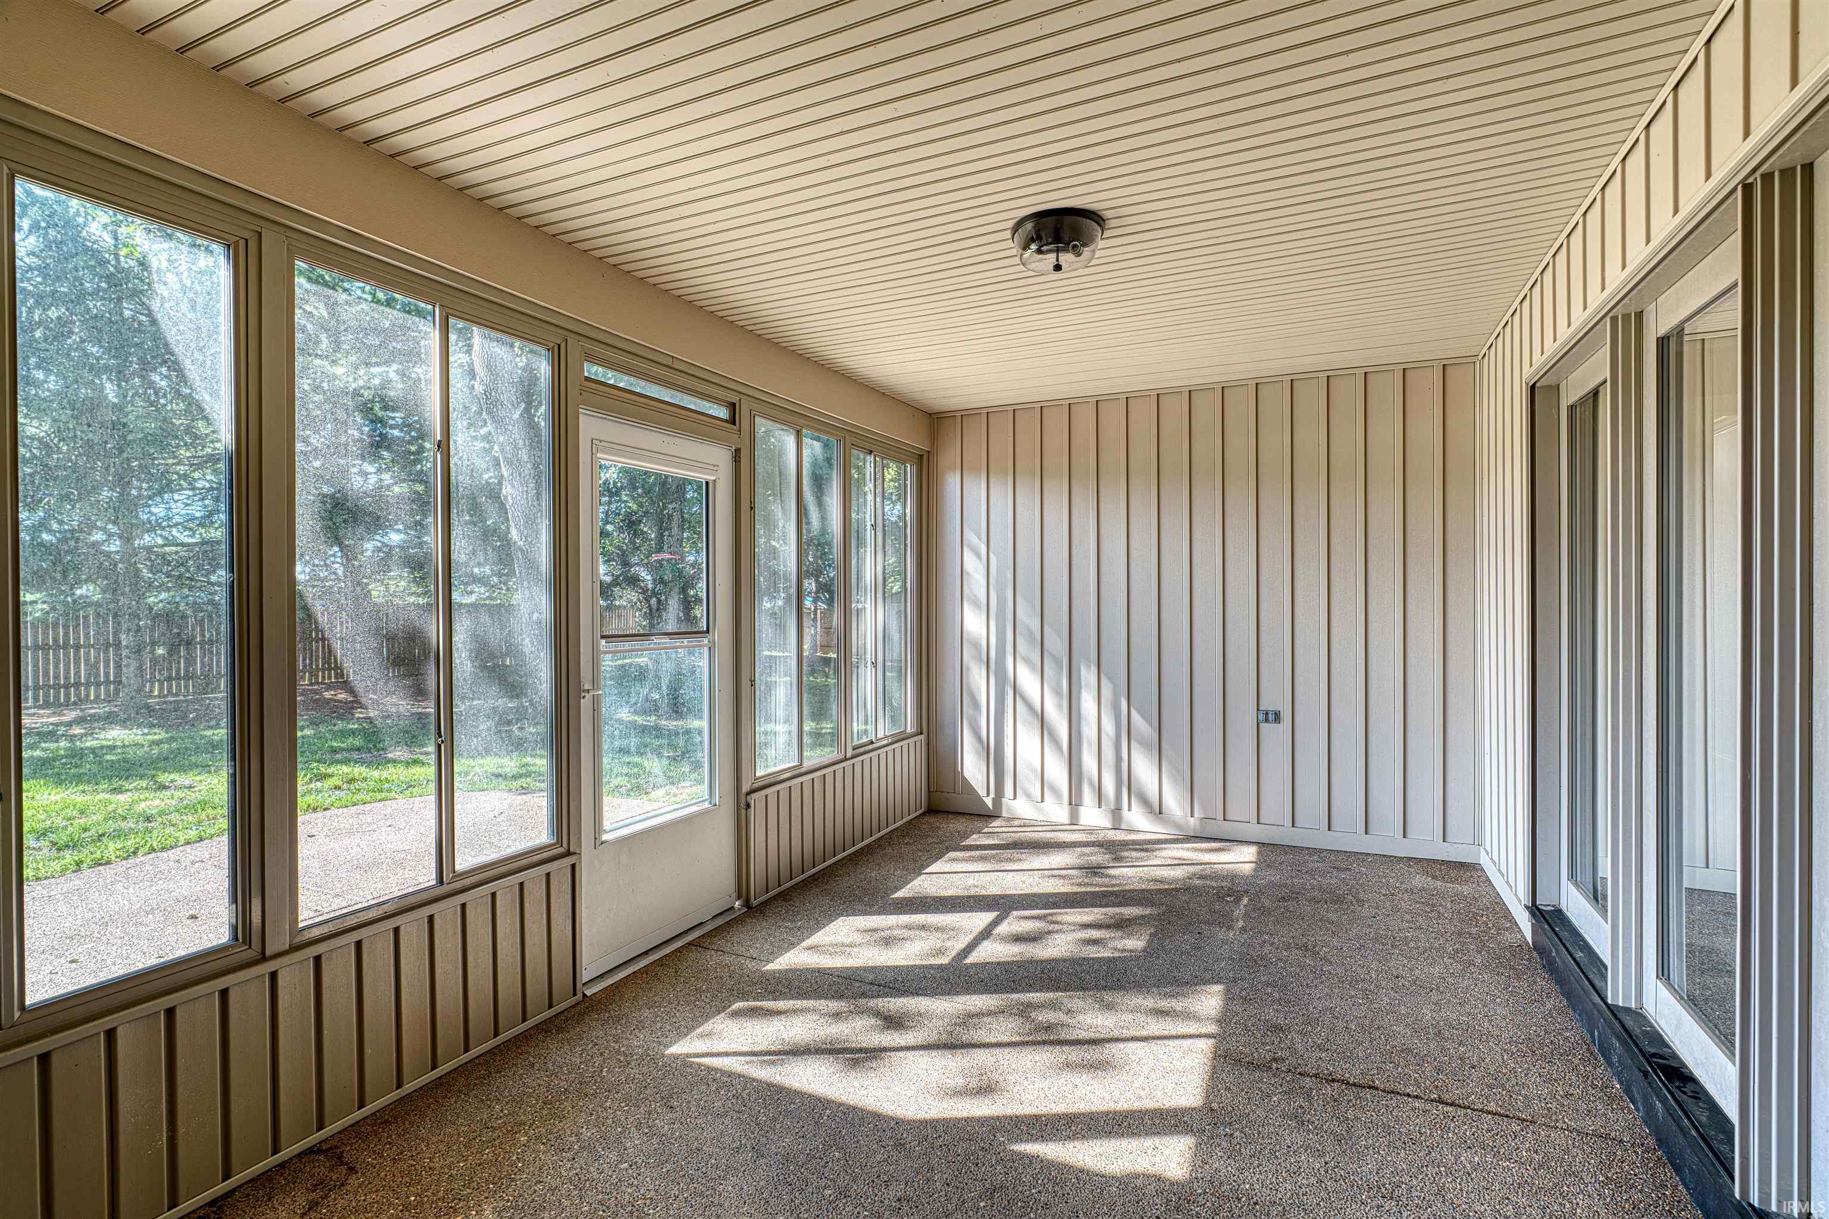
Breakfast Bar, Built-in Desk, Ceiling Fan(s), Ceilings-Vaulted, Closet(s) Walk-in, Countertops-Stone, Disposal, Foyer Entry, Pantry-Walk In, Patio Open, Porch Screened, Skylight(s), Stand Up Shower, Tub and Separate Shower, Tub/Shower Combination, Main Level Bedroom Suite, Formal Dining Room, Main Floor Laundry
Sale Includes
Dishwasher, Microwave, Refrigerator, Range-Electric, Trash Compactor
Property
| MLS # |
202637862 |
| Date Listed |
2026-09-14 |
| Status |
Active |
| Property Type |
Residential |
| Property SubType |
Site-Built Home |
| Square Feet |
4,984 sqft |
| New Construction |
No |
| Style |
Two Story |
| Type |
Site-Built Home |
| Bedrooms |
5 |
| Bathrooms |
3 |
| Annual Taxes |
$3,104.64 |
| Year Taxes Payable |
2026 |
| Year Built |
1992 |
| Virtual Tour |
propertypanorama.com » |
| Days on Market |
19 |
| Homestead Year |
No |
Additional
| Cooling |
Central Air |
| Heating |
Forced Air |
| Garage |
Attached |
| Main Level Laundry |
Yes |
Room Dimensions
| Living Room |
16 × 14 |
Main Level |
| Dining Room |
13 × 13 |
Main Level |
| Family Room |
22 × 16 |
Main Level |
| Kitchen |
20 × 11 |
Main Level |
| Master Bedroom |
20 × 14 |
Main Level |
| 2nd Bedroom |
12 × 12 |
Main Level |
| 3rd Bedroom |
16 × 14 |
Upper Level |
| 4th Bedroom |
16 × 12 |
Upper Level |
| 5th Bedroom |
20 × 13 |
Upper Level |
Bathroom Locations
| Full Baths |
2 Main, 1 Upper |
External Features
| Construction |
Site-Built Home |
| Exterior |
Brick |
| Lot Size |
17,860 sq ft |
| Acreage |
0.41 Acres |
| Lot Dimensions |
.41 acres |
| Parking |
Yes |
| Sewer |
Public |
| Water |
Public |
| Fence |
None |
Location
| Area |
Warrick County |
| County |
Warrick |
| Subdivision |
Old Hickory Estates |
| Township |
Ohio |
| City |
Newburgh |
| State |
IN |
| Zip |
47630 |
Schools
| School District |
Warrick County School Corp. |
| Elementary |
Castle |
| Middle School |
Castle North |
| High School |
Castle |
Financial
| Financing Terms |
Cash, Conventional, FHA, VA |
| Assoc. Dues |
$175.00 Annually |
IDX information provided by the Indiana Regional MLS.
IDX information is provided exclusively for consumers’ personal, non-commercial use and may not be used for any purpose other than to identify prospective properties consumers may be interested in purchasing. Data is deemed reliable but is not guaranteed accurate by the MLS.