Property Description
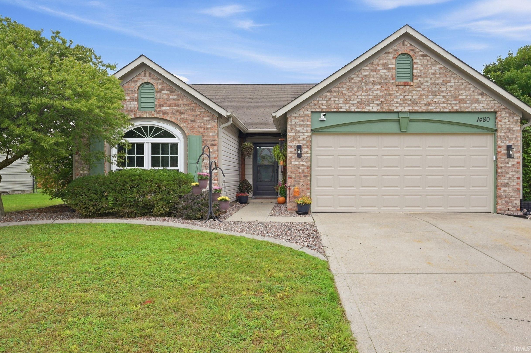
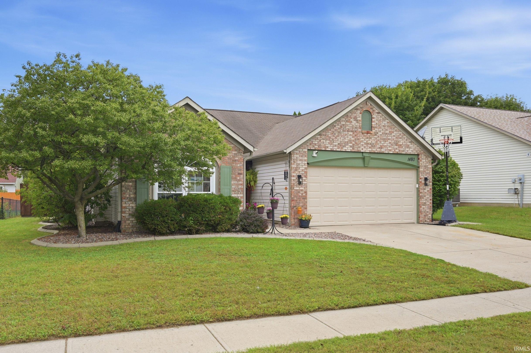
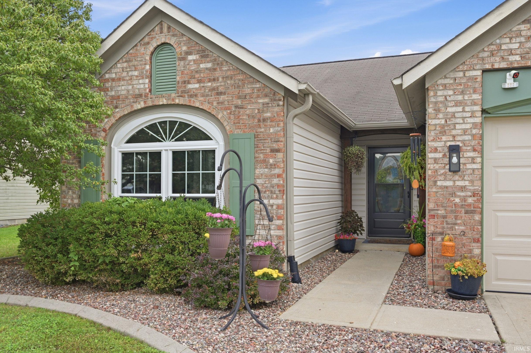
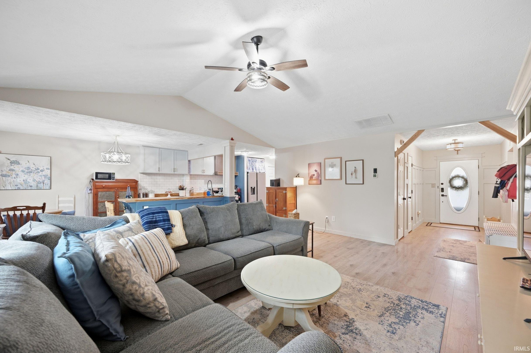
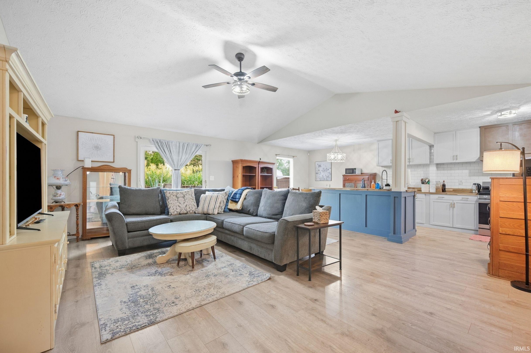
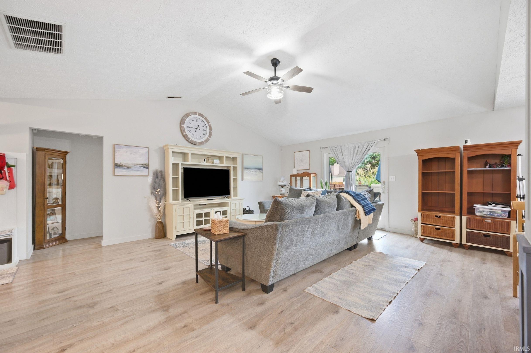
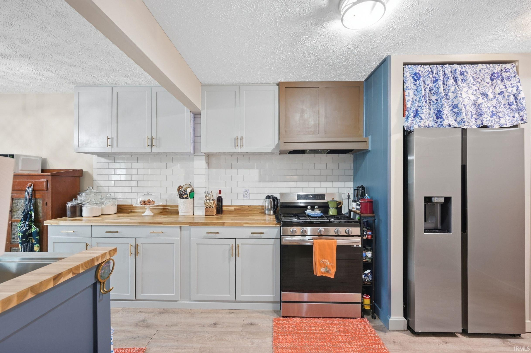
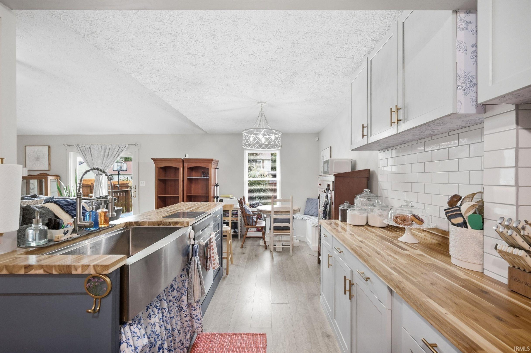
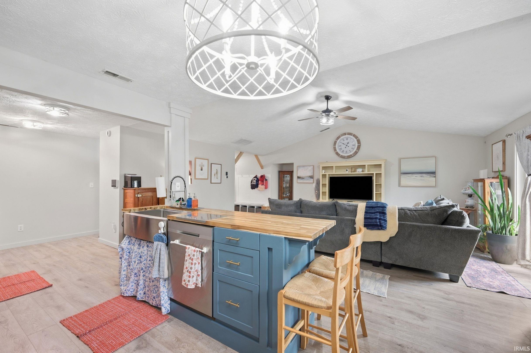
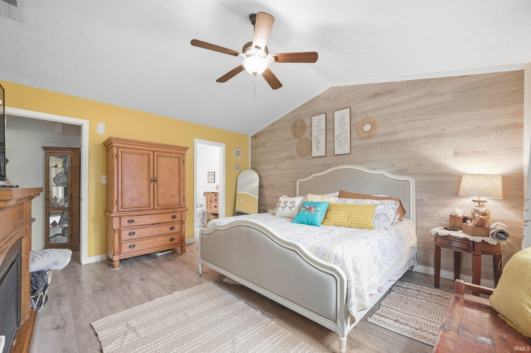
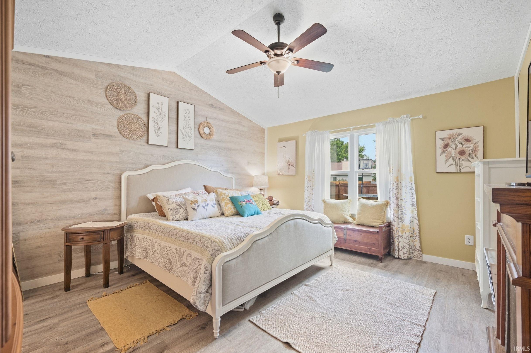
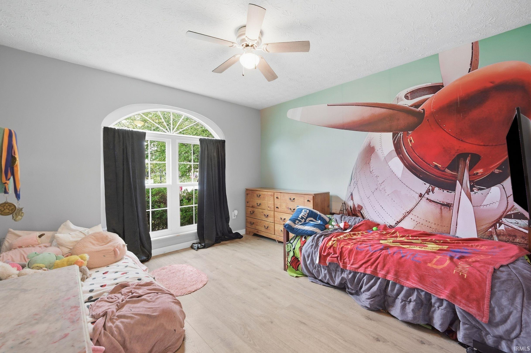
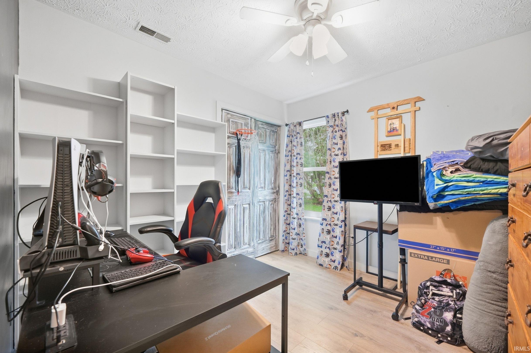
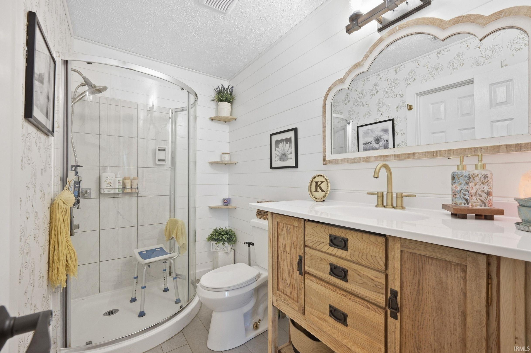
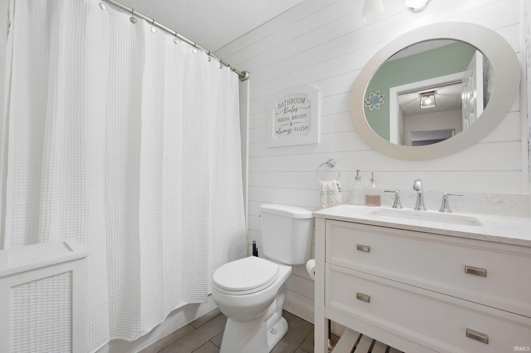
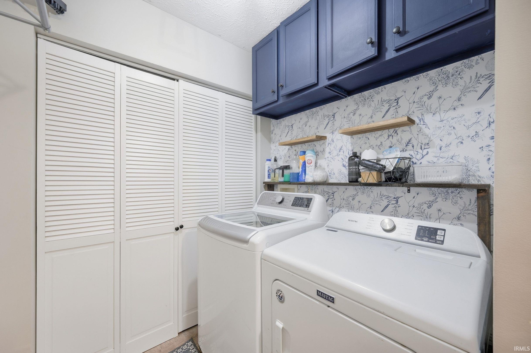
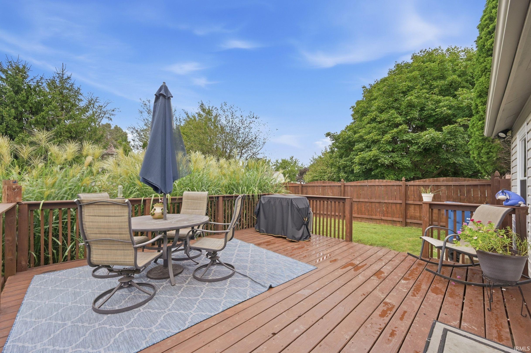
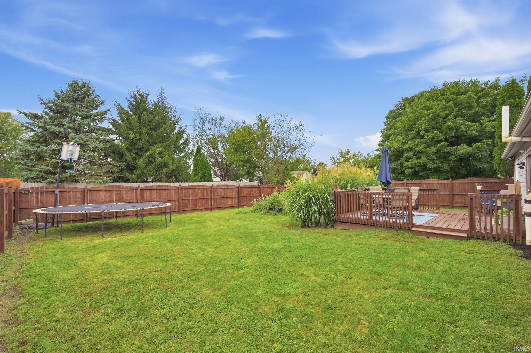
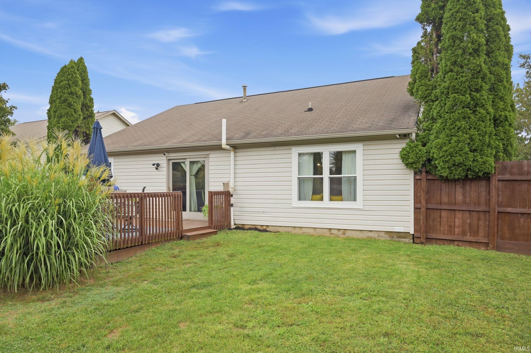
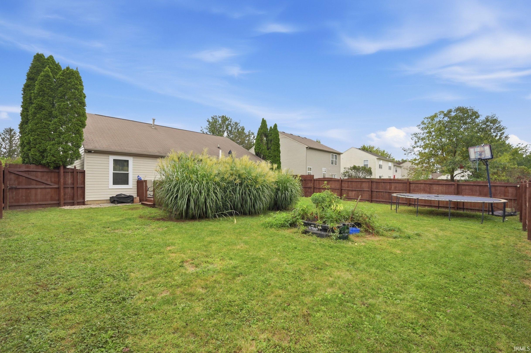
SELLER IS OFFERING $5,822.79 TOWARD A 2-1 INTEREST RATE BUYDOWN! Qualified buyers may receive a first-year interest rate as low as 5.625% when financing through Union Home Mortgage. Buyer must qualify and finance through Union Home Mortgage to receive the advertised rate and buydown incentive. Rates and terms are subject to lender approval and may change. This beautifully updated 3-bedroom, 2-bath home combines modern comfort, thoughtful upgrades, and a desirable location. The open-concept floor plan creates a welcoming space for everyday living and entertaining, while the stylish kitchen features a large center island and appliances that are less than two years old. The spacious primary suite includes a private full bath, providing a comfortable retreat at the end of the day. Recent major updates include new windows, furnace, central air conditioning, water heater, garage door and opener, garage security camera system, and backyard security lighting. The finished garage features drywall and electric heat, making it ideal for hobbies, projects, a workshop, or additional storage. Step outside to enjoy the fully privacy-fenced backyard, complete with a recently stained deck that is perfect for relaxing or entertaining guests. Fresh landscaping enhancements include custom edging with Indiana river rock, new mulch, and recently painted gutters and exterior trim, adding to the home's curb appeal. Situated on a quiet cul-de-sac in a desirable neighborhood, this property offers the perfect blend of comfort, updates, and outdoor living space.
Amenities
1st Bdrm En Suite, Cable Available, Ceiling Fan(s), Ceilings-Vaulted, Deck Open, Foyer Entry, Garage Door Opener, Kitchen Island, Landscaped, Open Floor Plan, Range/Oven Hook Up Gas, Stand Up Shower, Main Floor Laundry
Sale Includes
Dishwasher, Refrigerator, Range-Gas, Water Heater Gas
Property
| MLS # |
202637874 |
| Date Listed |
2026-09-13 |
| Status |
Active |
| Property Type |
Residential |
| Property SubType |
Site-Built Home |
| Square Feet |
1,480 sqft |
| New Construction |
No |
| Style |
One Story |
| Type |
Site-Built Home |
| Bedrooms |
3 |
| Bathrooms |
2 |
| Annual Taxes |
$1,846.18 |
| Year Taxes Payable |
2026 |
| Year Built |
2001 |
| Virtual Tour |
propertypanorama.com » |
| Days on Market |
19 |
| Homestead Year |
No |
Additional
| Cooling |
Central Air |
| Heating |
Gas, Forced Air |
| Garage |
Attached |
| Main Level Laundry |
Yes |
Room Dimensions
| Living Room |
21 × 17 |
Main Level |
| Dining Room |
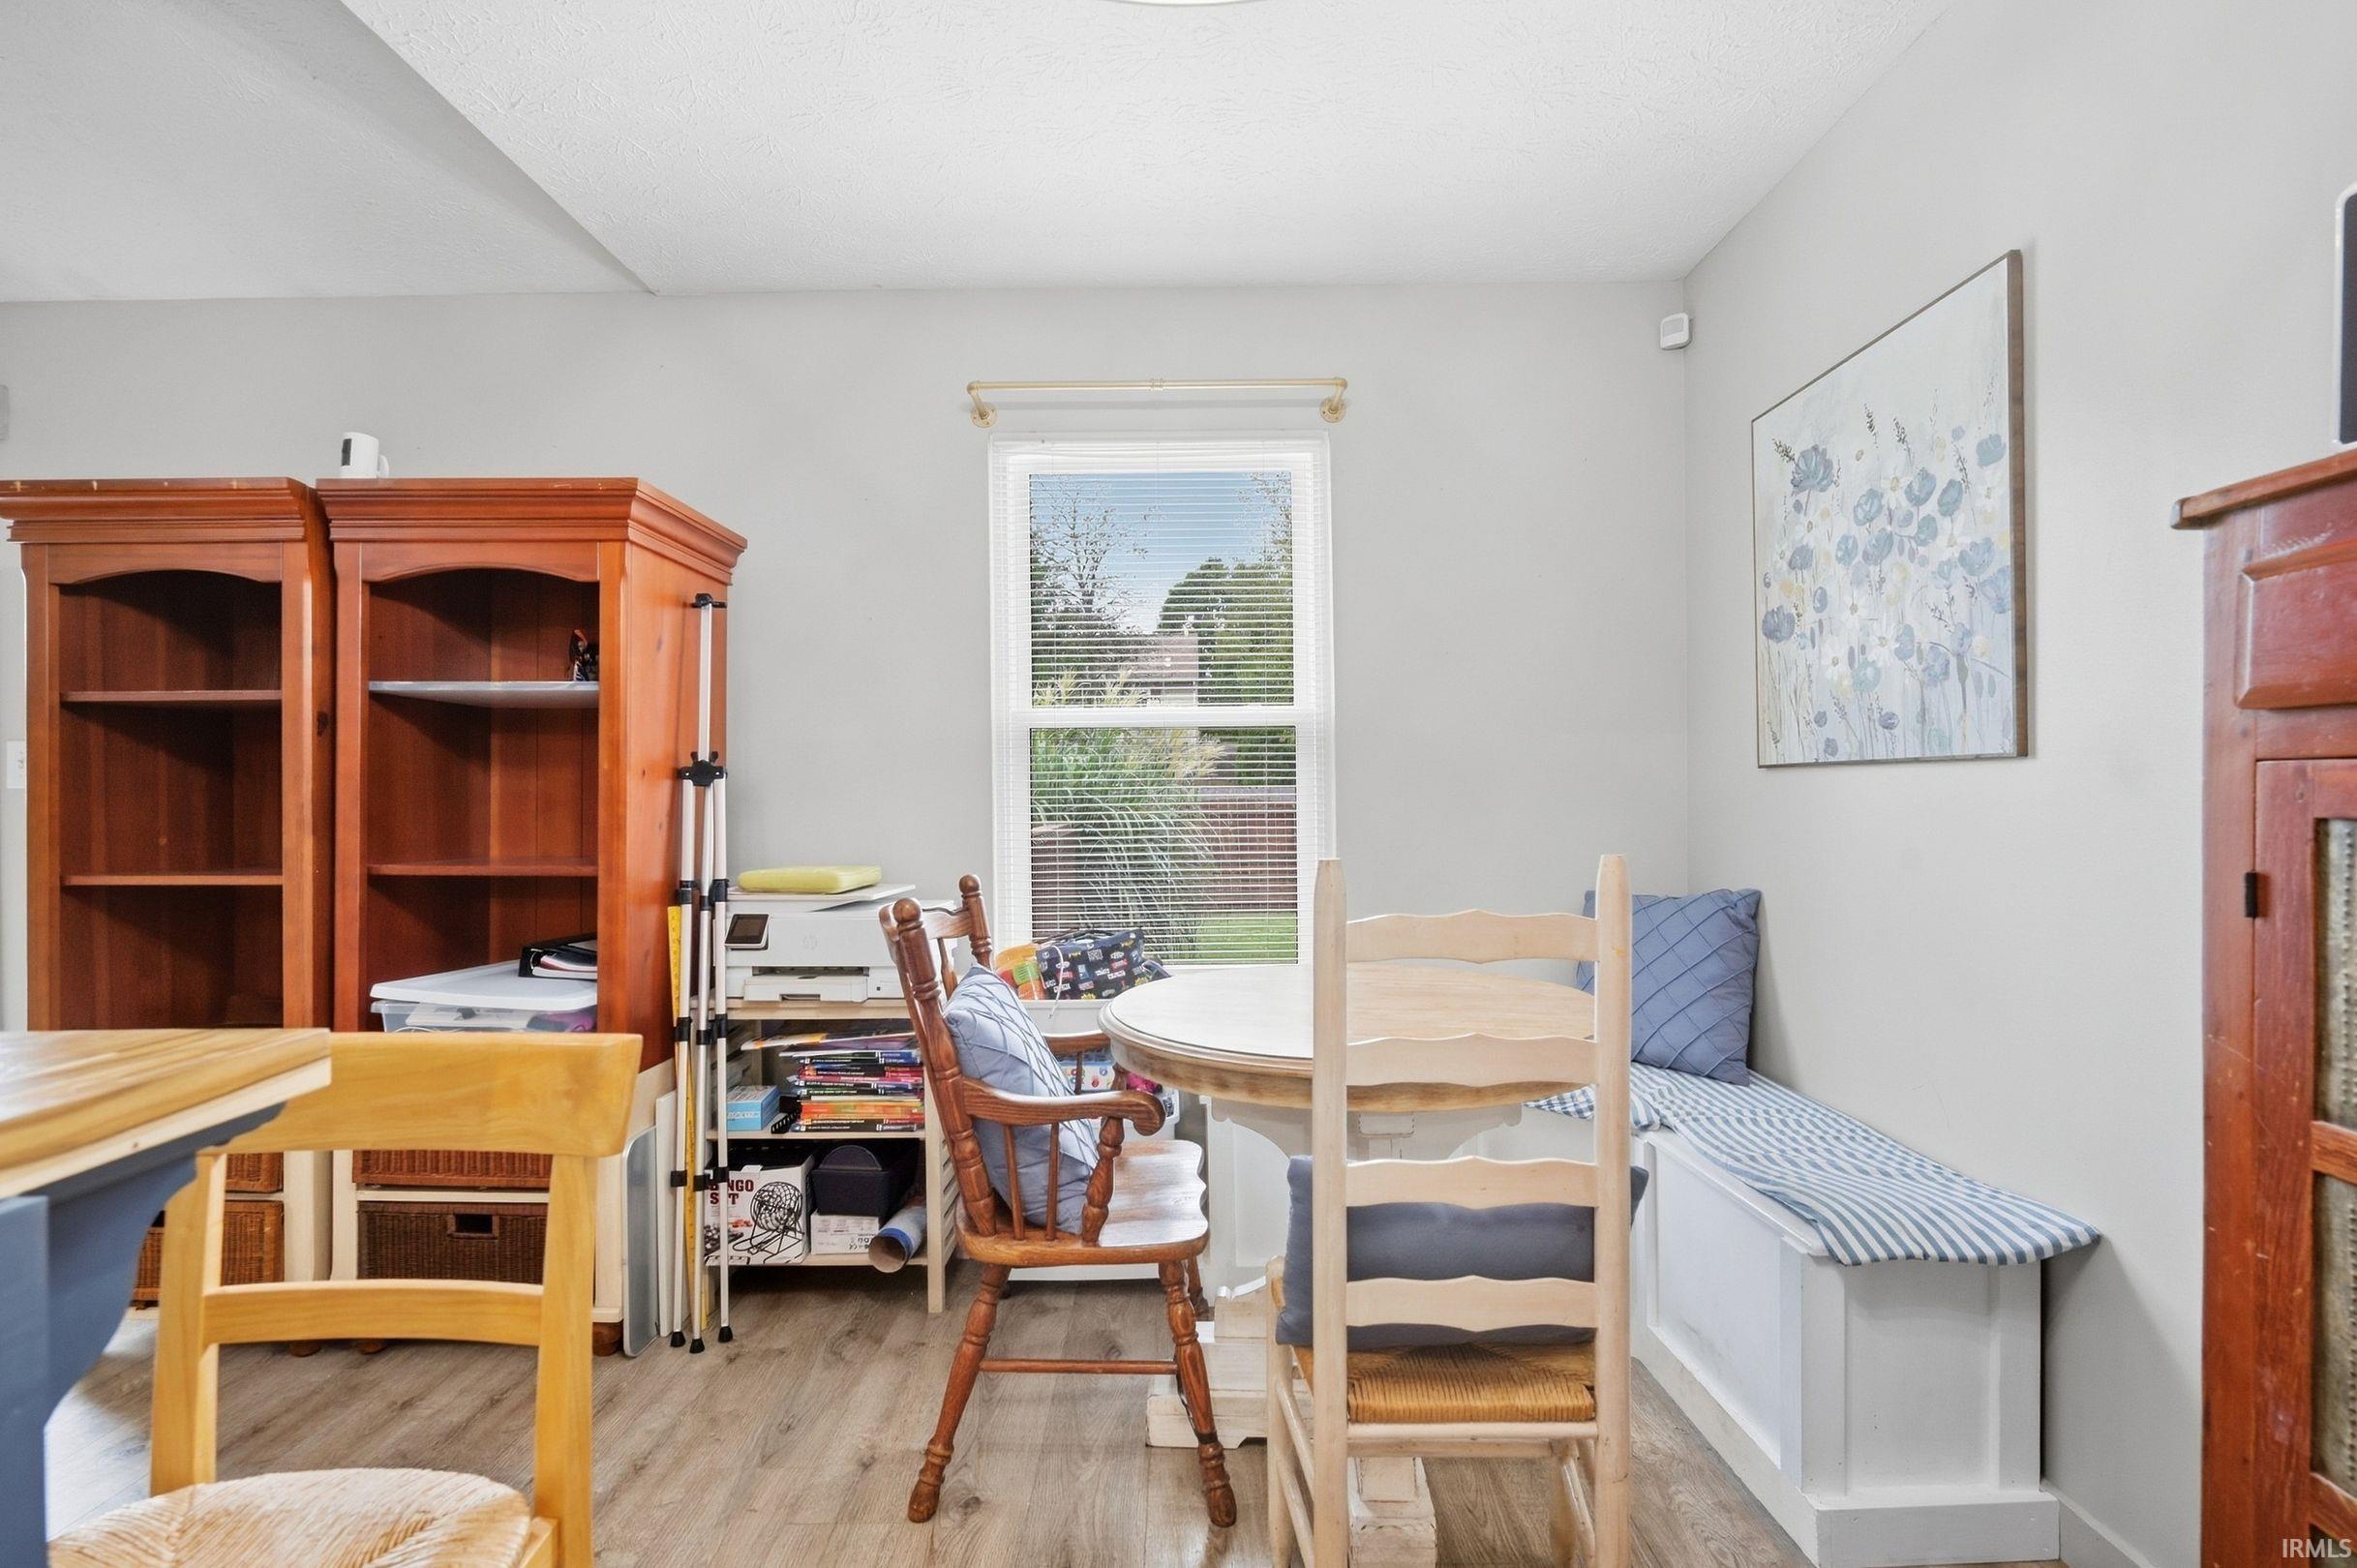
15 × 10 |
Main Level |
| Kitchen |
9 × 9 |
Main Level |
| Master Bedroom |
15 × 13 |
Main Level |
| 2nd Bedroom |
12 × 11 |
Main Level |
| 3rd Bedroom |
10 × 10 |
Main Level |
Bathroom Locations
External Features
| Construction |
Site-Built Home |
| Exterior |
Brick,Vinyl |
| Lot Size |
8,276 sq ft |
| Acreage |
0.19 Acres |
| Lot Dimensions |
65X131 |
| Parking |
Yes |
| Sewer |
City |
| Water |
City |
| Fence |
Full,Privacy,Wood |
Location
| Area |
Hancock County |
| Location |
City/Town/Suburb |
| County |
Hancock |
| Subdivision |
None |
| Township |
Center |
| City |
Greenfield |
| State |
IN |
| Zip |
46140 |
Schools
| School District |
Greenfield-Central Community Schools |
| Elementary |
Greenfield Central |
| Middle School |
Greenfield Central |
| High School |
Greenfield Central |
Financial
| Financing Terms |
Cash, Conventional, FHA, VA |
| Assoc. Dues |
$130.00 Annually |
| Assoc. Restrictions |
Yes |
IDX information provided by the Indiana Regional MLS.
IDX information is provided exclusively for consumers’ personal, non-commercial use and may not be used for any purpose other than to identify prospective properties consumers may be interested in purchasing. Data is deemed reliable but is not guaranteed accurate by the MLS.