- amilakis@gmail.com
- Direct (765) 418-4771
3945 S Cramer Circle
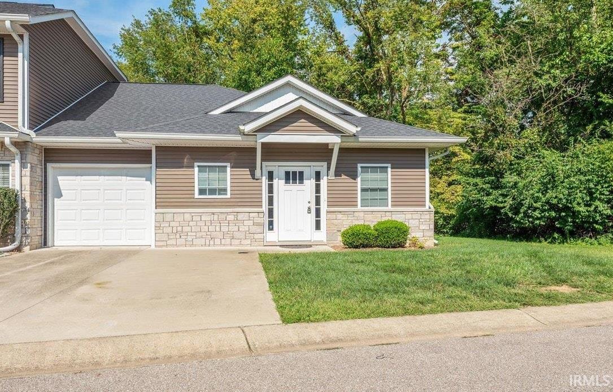
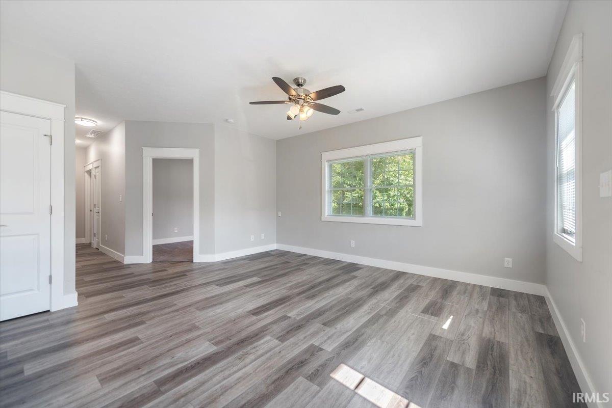
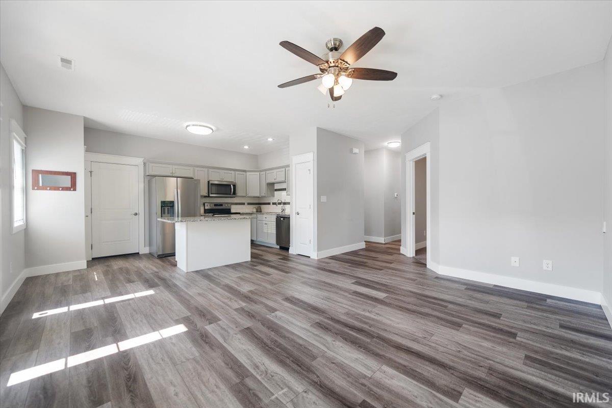
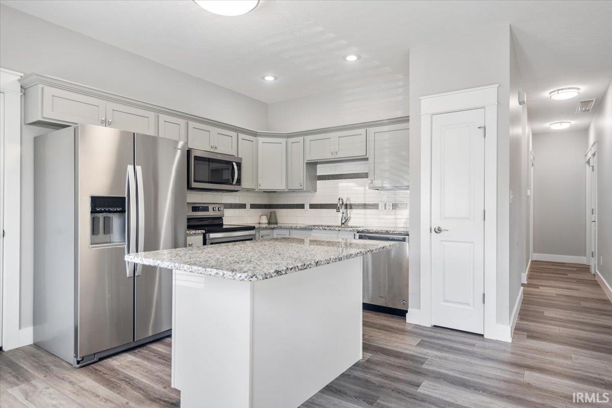
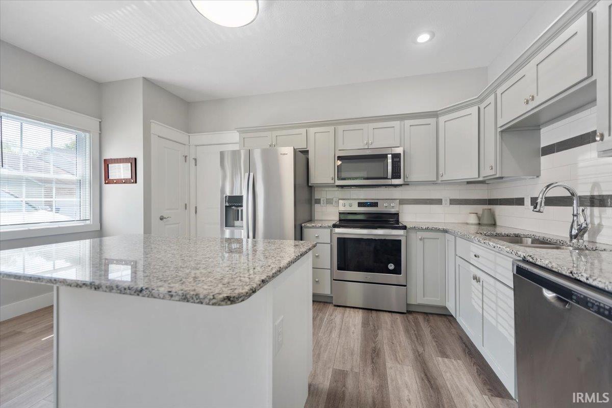
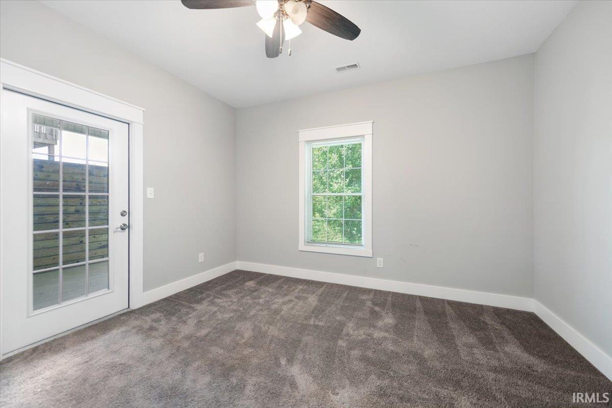
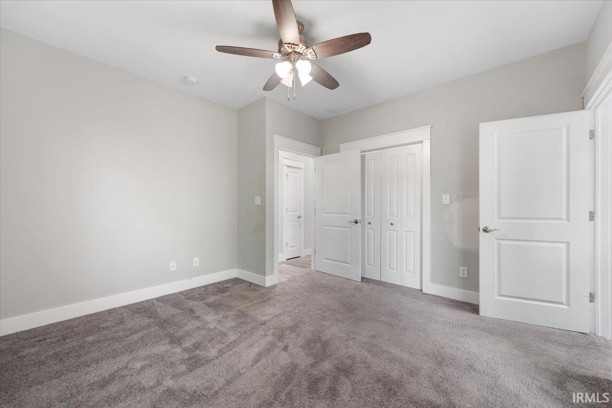
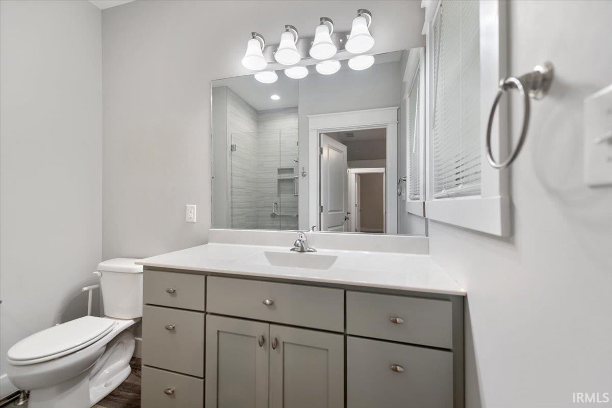
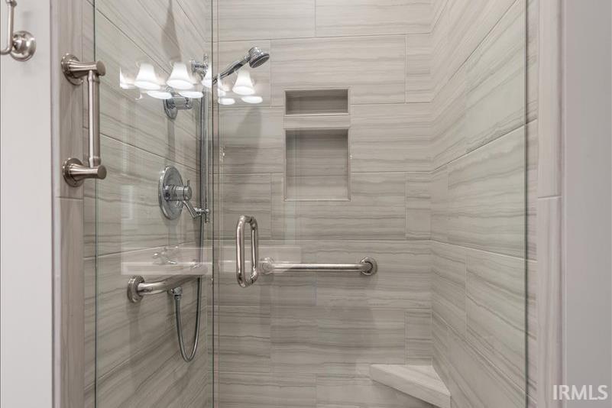
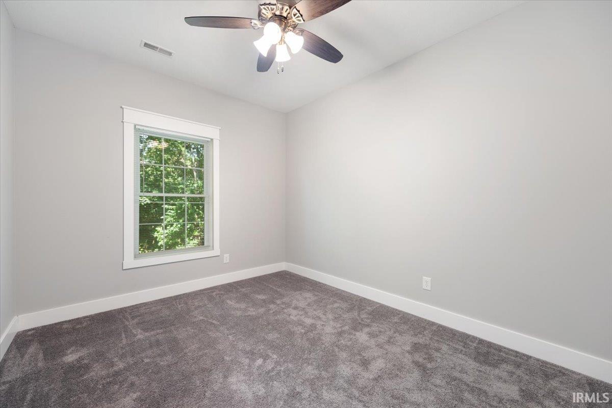
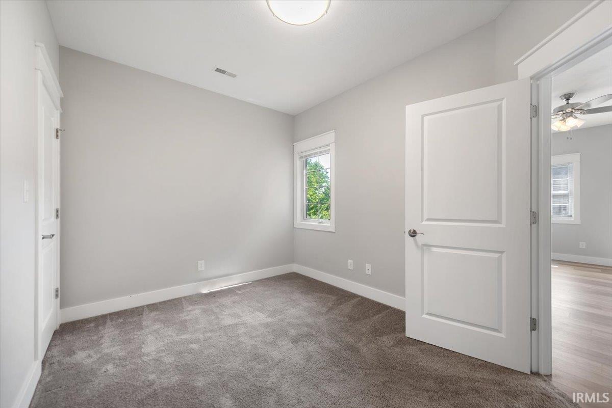
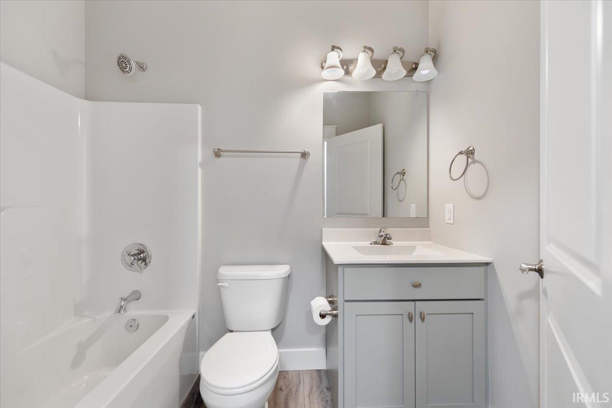
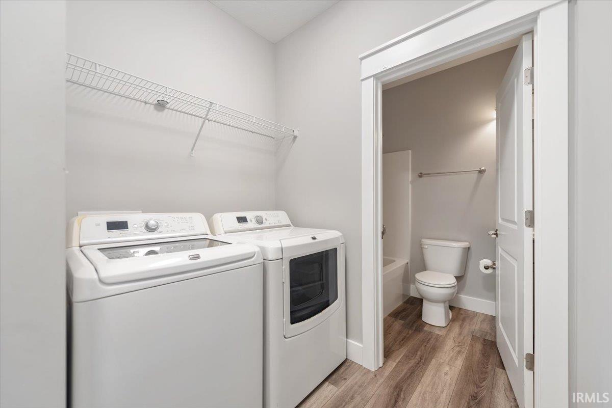
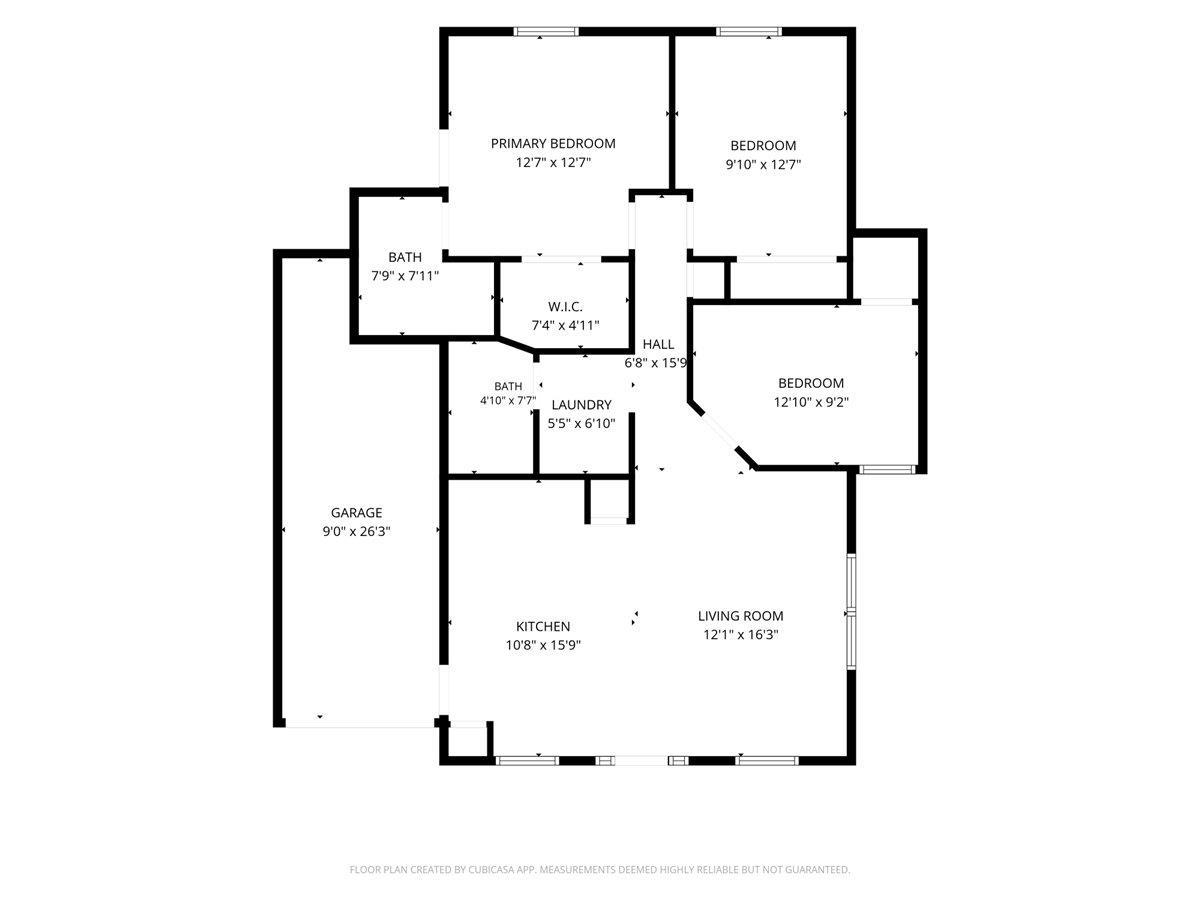
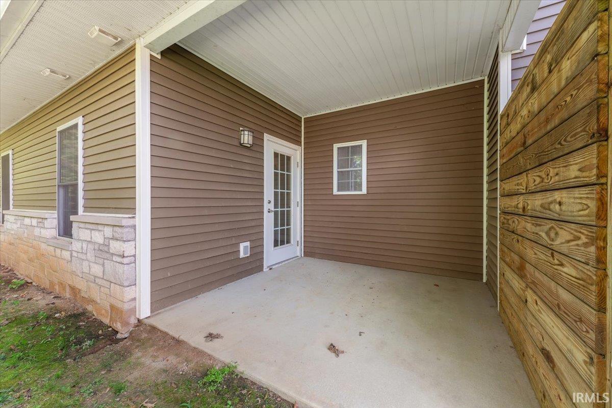
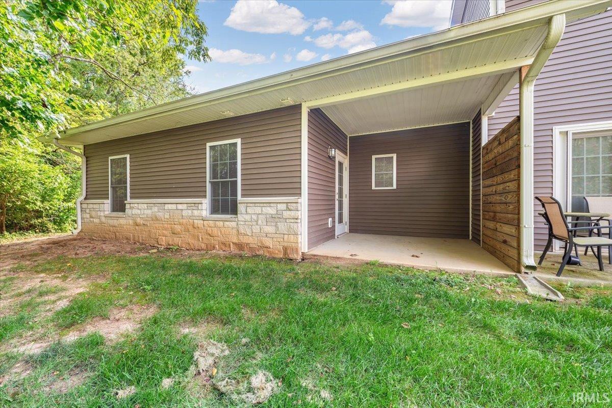
Whether you're buying your first home, simplifying your lifestyle, or simply looking for affordable one-level living, this 2020-built attached home offers an easy-to-maintain option with no steps and everything you need on one floor. The home features 3 bedrooms, 2 full baths, an attached one-car garage, granite countertops and ceiling fans throughout. The primary suite includes a chic tiled walk-in shower with additional grab bars for added convenience. Step outside to a private back patio with peaceful wooded views—a great spot for morning coffee or relaxing at the end of the day. The low $100/month HOA fee helps keep maintenance simple and covers common areas, lawn mowing, snow removal and weekly trash service. The owner is responsible for the roof and exterior, but with the home built in 2020, you get the advantage of relatively recent construction. The HVAC was professionally serviced on September 3, 2026. The home could use a few paint touch-ups, and with an acceptable offer, the seller will provide a $2,000 allowance towards that giving the next owner an opportunity to make those finishing touches their own. Conveniently located just off Fullerton Pike with easy access to I-69 and close to the new library, grocery shopping, banks and other everyday necessities. Three bedrooms, two baths, a garage, no steps and low-maintenance living at an approachable price—this one is worth a look!
Wickens to Cramer Circle, back to the right. At the end.
Dishwasher, Microwave, Refrigerator, Range-Electric
| MLS # | 202637876 |
|---|---|
| Date Listed | 2026-09-14 |
| Status | Cont-AccptngBackupOffers |
| Property Type | Residential |
| Property SubType | Condo/Villa |
| Square Feet | 1,168 sqft |
| New Construction | No |
| Style | One Story |
| Type | Condo/Villa |
| Bedrooms | 3 |
| Bathrooms | 2 |
| Annual Taxes | $1,641.36 |
| Year Taxes Payable | 2026 |
| Year Built | 2020 |
| Virtual Tour | propertypanorama.com » |
| Days on Market | 18 |
| Homestead Year | No |
| Cooling | Central Air |
|---|---|
| Heating | Electric |
| Garage | Attached |
| Main Level Laundry | Yes |
| Living Room | 12 × 16 | Main Level |
| Kitchen | 11 × 16 | Main Level |
| Master Bedroom | 13 × 12 | Main Level |
| 2nd Bedroom | 10 × 13 | Main Level |
| 3rd Bedroom | 13 × 9 | Main Level |
| Full Baths | 2 Main |
| Construction | Condo/Villa |
|---|---|
| Exterior | Stone,Vinyl |
| Lot Size | 1,742 sq ft |
| Acreage | 0.04 Acres |
| Lot Dimensions | 0x0 |
| Parking | Yes |
| Sewer | City |
| Water | City |
| Fence | None |
| Area | Monroe County |
|---|---|
| County | Monroe |
| Subdivision | Batchelor Heights |
| Township | Perry |
| City | Bloomington |
| State | IN |
| Zip | 47403 |
| School District | Monroe County Community School Corp. |
|---|---|
| Elementary | Summit |
| Middle School | Batchelor |
| High School | Bloomington South |
| Assoc. Dues | $0.00 Not Applicable |
|---|

MLS# 202637876
Listing Provided Courtesy of Deborah Tomaro
Deb Tomaro Real Estate
deb.tomaro@homefinder.org
Listing updated September 20, 2026 at 5:30 pm
Last checked 5 minutes ago
IDX information provided by the Indiana Regional MLS. IDX information is provided exclusively for consumers’ personal, non-commercial use and may not be used for any purpose other than to identify prospective properties consumers may be interested in purchasing. Data is deemed reliable but is not guaranteed accurate by the MLS.