Property Description
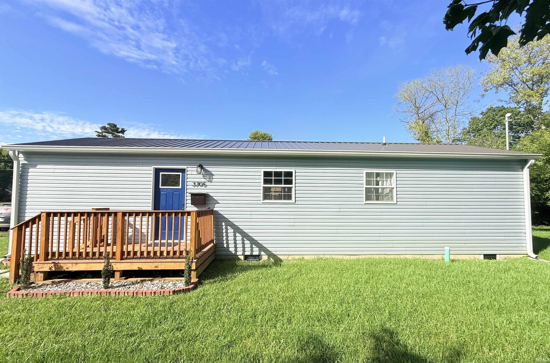
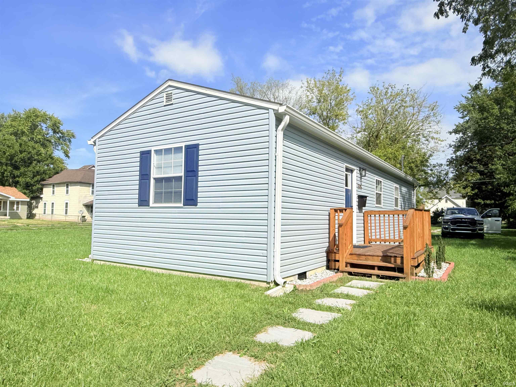
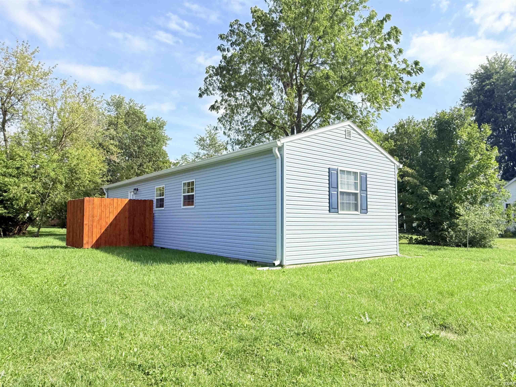
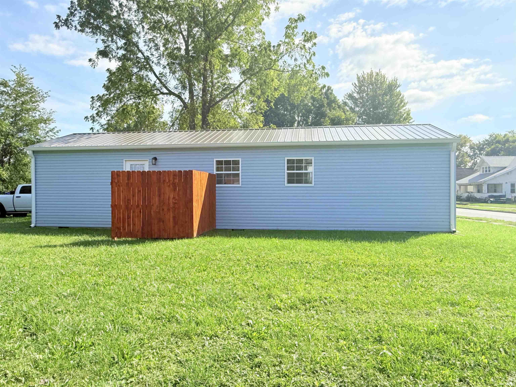
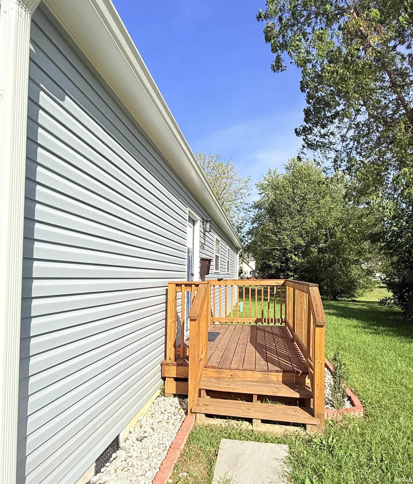
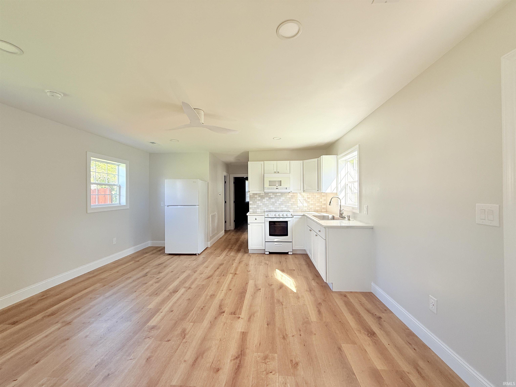
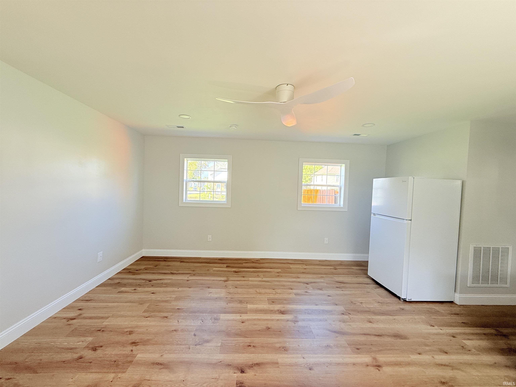
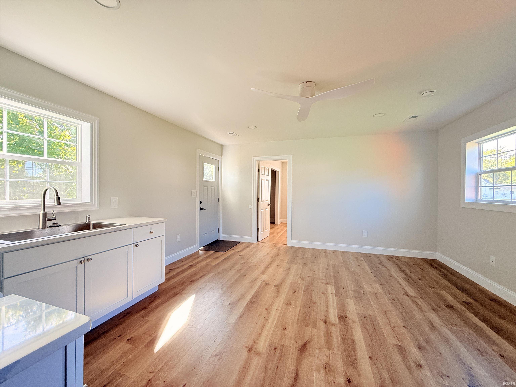
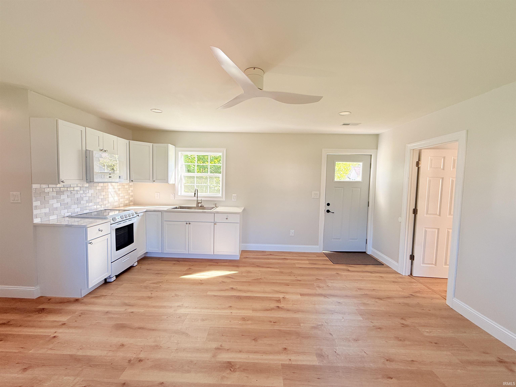
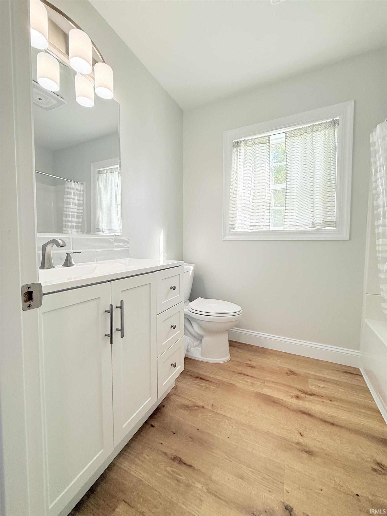
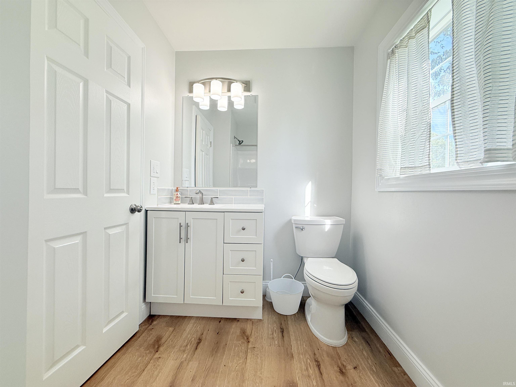
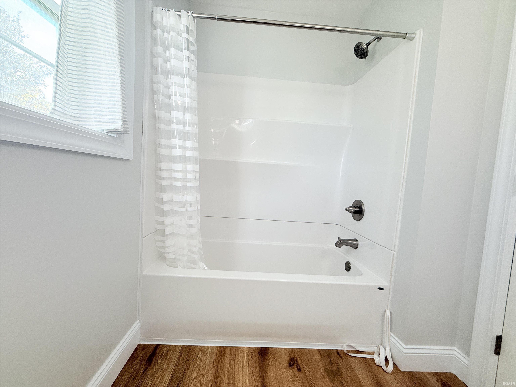
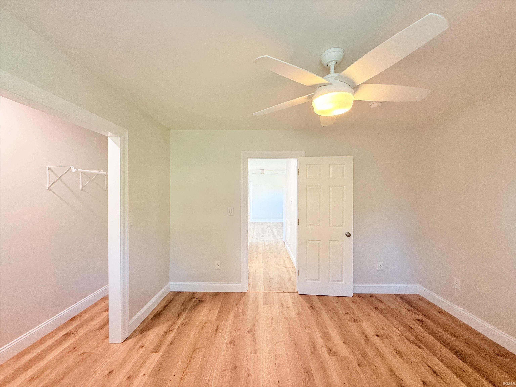
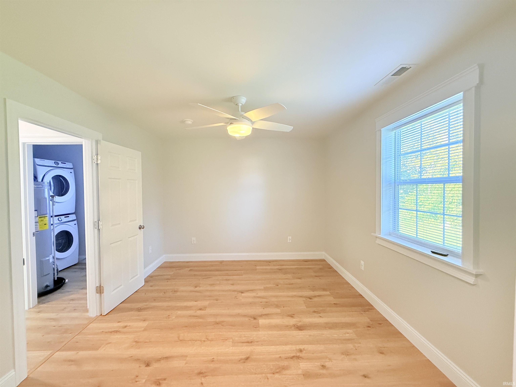
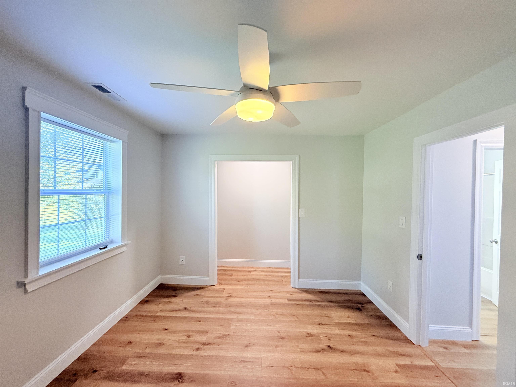
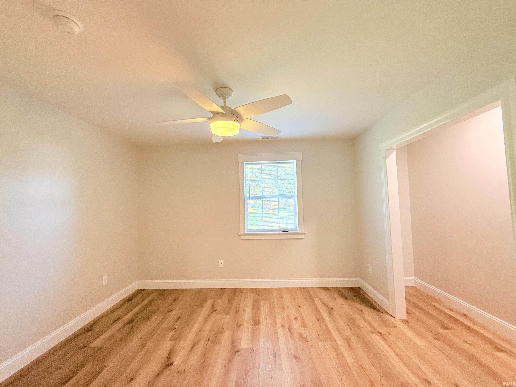
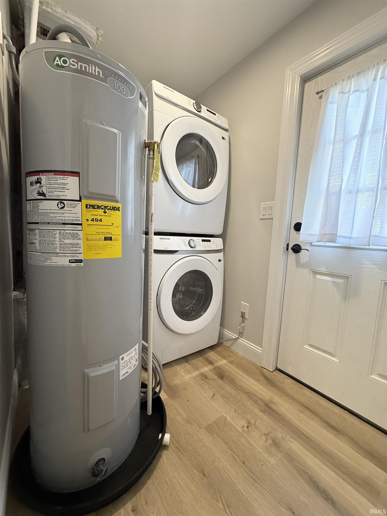
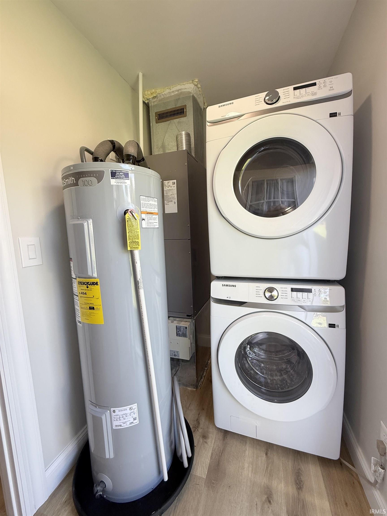
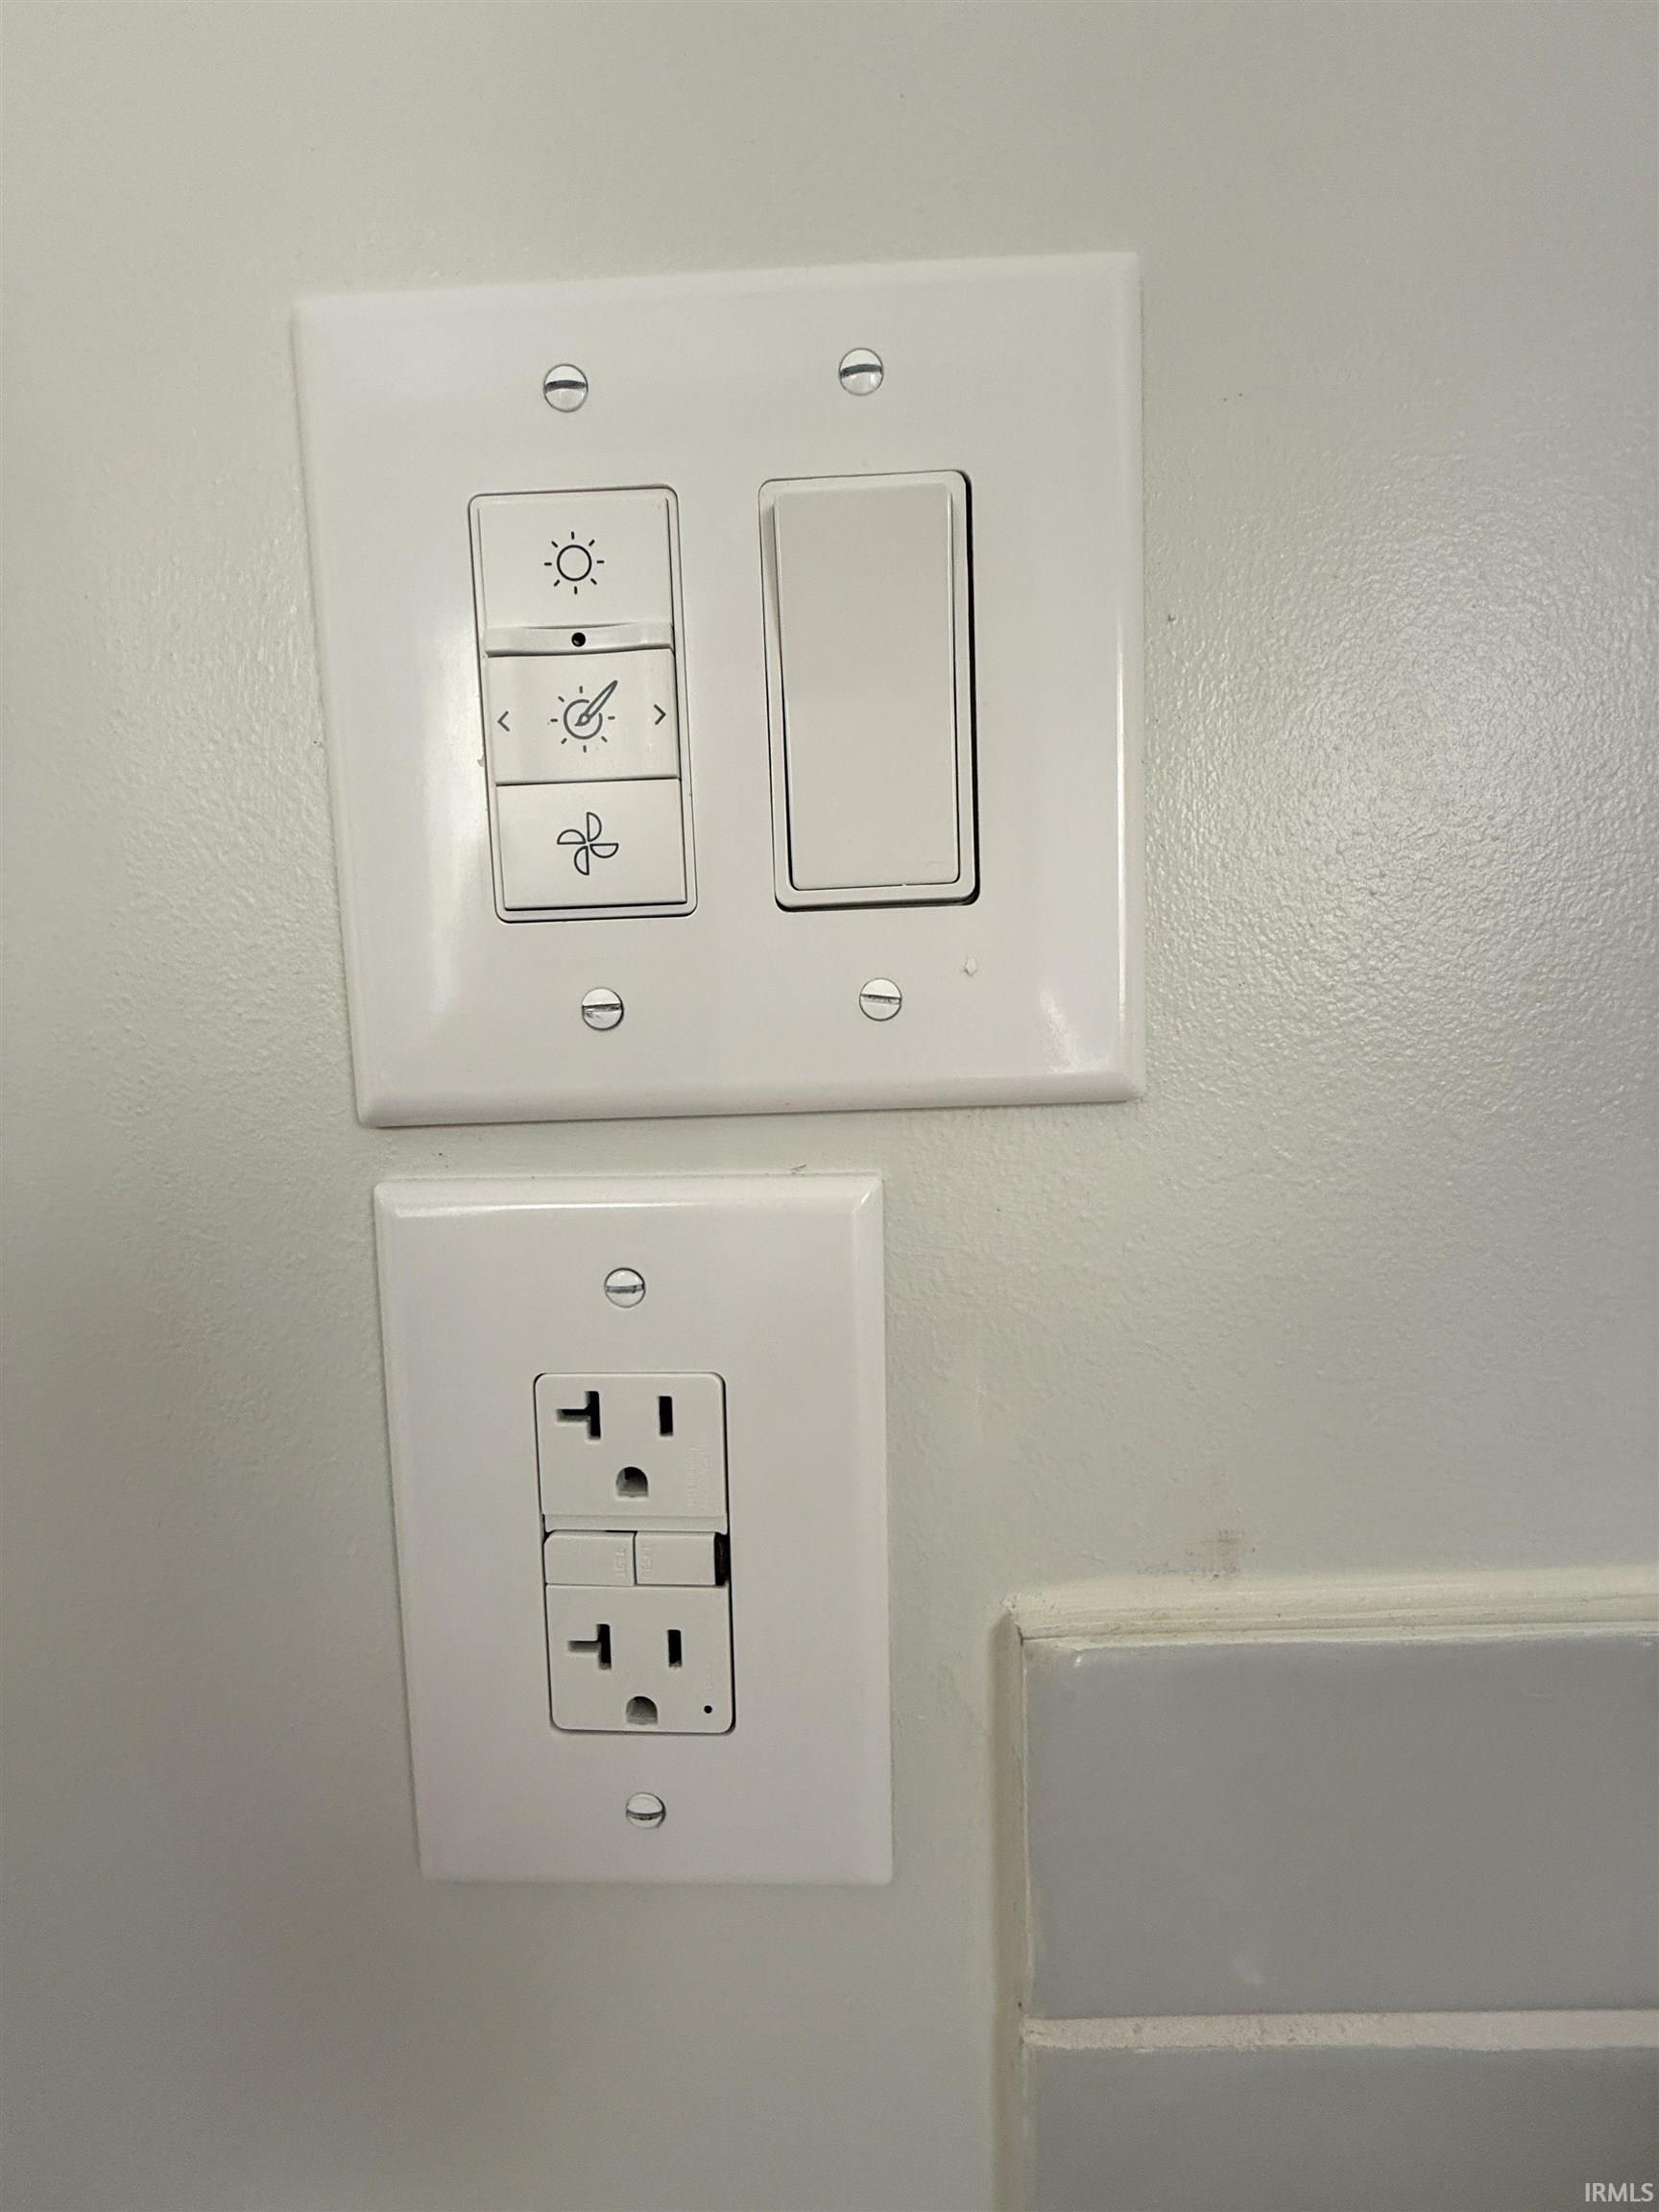
Being sold "A IS". Please allow a minimum of 48 hours to respond to offers. Be the first to call this beautiful home your own! Located on Wigger Street, this delightful two-bedroom home offers the comfort, convenience, and peace of mind that come with a brand-new property. From the front door to the backyard, everything is new and thoughtfully designed for today’s lifestyle. The heart of the home is the inviting open-concept kitchen, dining and family room, creating a comfortable space for everyday living and entertaining. The well-appointed kitchen features attractive stone countertops, an electric range, refrigerator, microwave, garbage disposal, and a convenient Lazy Susan for additional storage and organization. The utility room offers a larger stackable washer and electric dryer combination, along with an exterior exit door for added convenience. The beautifully finished bathroom includes a tub/shower combination and a Bluetooth-enabled ceiling light/fan, adding a modern touch to this thoughtfully designed home. Additional features include USB and C-port charging outlets at all non-GFCI outlets, making it easy to keep today’s devices powered and ready to go. Outside, the property provides off-street parking along with an additional gravel parking area at the rear. New Metal Roof and open front deck are a definite plus! With its modern amenities, efficient design, and inviting open living spaces, this charming two-bedroom home is ready for its very first owner to move in and make it their own!
Directions
SR 15/37 south to 38th Street. Turn left (East) on 38th Street then left (North) on Wigger. Property is on the right (East) side of the road.
Amenities
Ceiling Fan(s), Countertops-Stone, Deck Open, Disposal, Dryer Hook Up Electric, Open Floor Plan, Range/Oven Hook Up Elec, Tub/Shower Combination, Main Floor Laundry, Washer Hook-Up
Sale Includes
Dishwasher, Microwave, Refrigerator, Washer, Dryer-Electric, Water Heater Electric
Property
| MLS # |
202637883 |
| Date Listed |
2026-09-14 |
| Status |
Active |
| Property Type |
Residential |
| Property SubType |
Site-Built Home |
| Square Feet |
768 sqft |
| New Construction |
Custom |
| Style |
One Story |
| Type |
Site-Built Home |
| Bedrooms |
2 |
| Bathrooms |
1 |
| Annual Taxes |
$114.00 |
| Year Taxes Payable |
2026 |
| Year Built |
2025 |
| Builder Name |
Shell was built by Horizon Builders in November 2024-interior completed by multiple contractors. |
| Virtual Tour |
propertypanorama.com » |
| Days on Market |
18 |
| Homestead Year |
No |
Additional
| Design |
Other |
| Cooling |
Central Air |
| Heating |
Electric, Forced Air |
| Main Level Laundry |
Yes |
Room Dimensions
| Living Room |
12 × 12 |
Main Level |
| Kitchen |
12 × 8 |
Main Level |
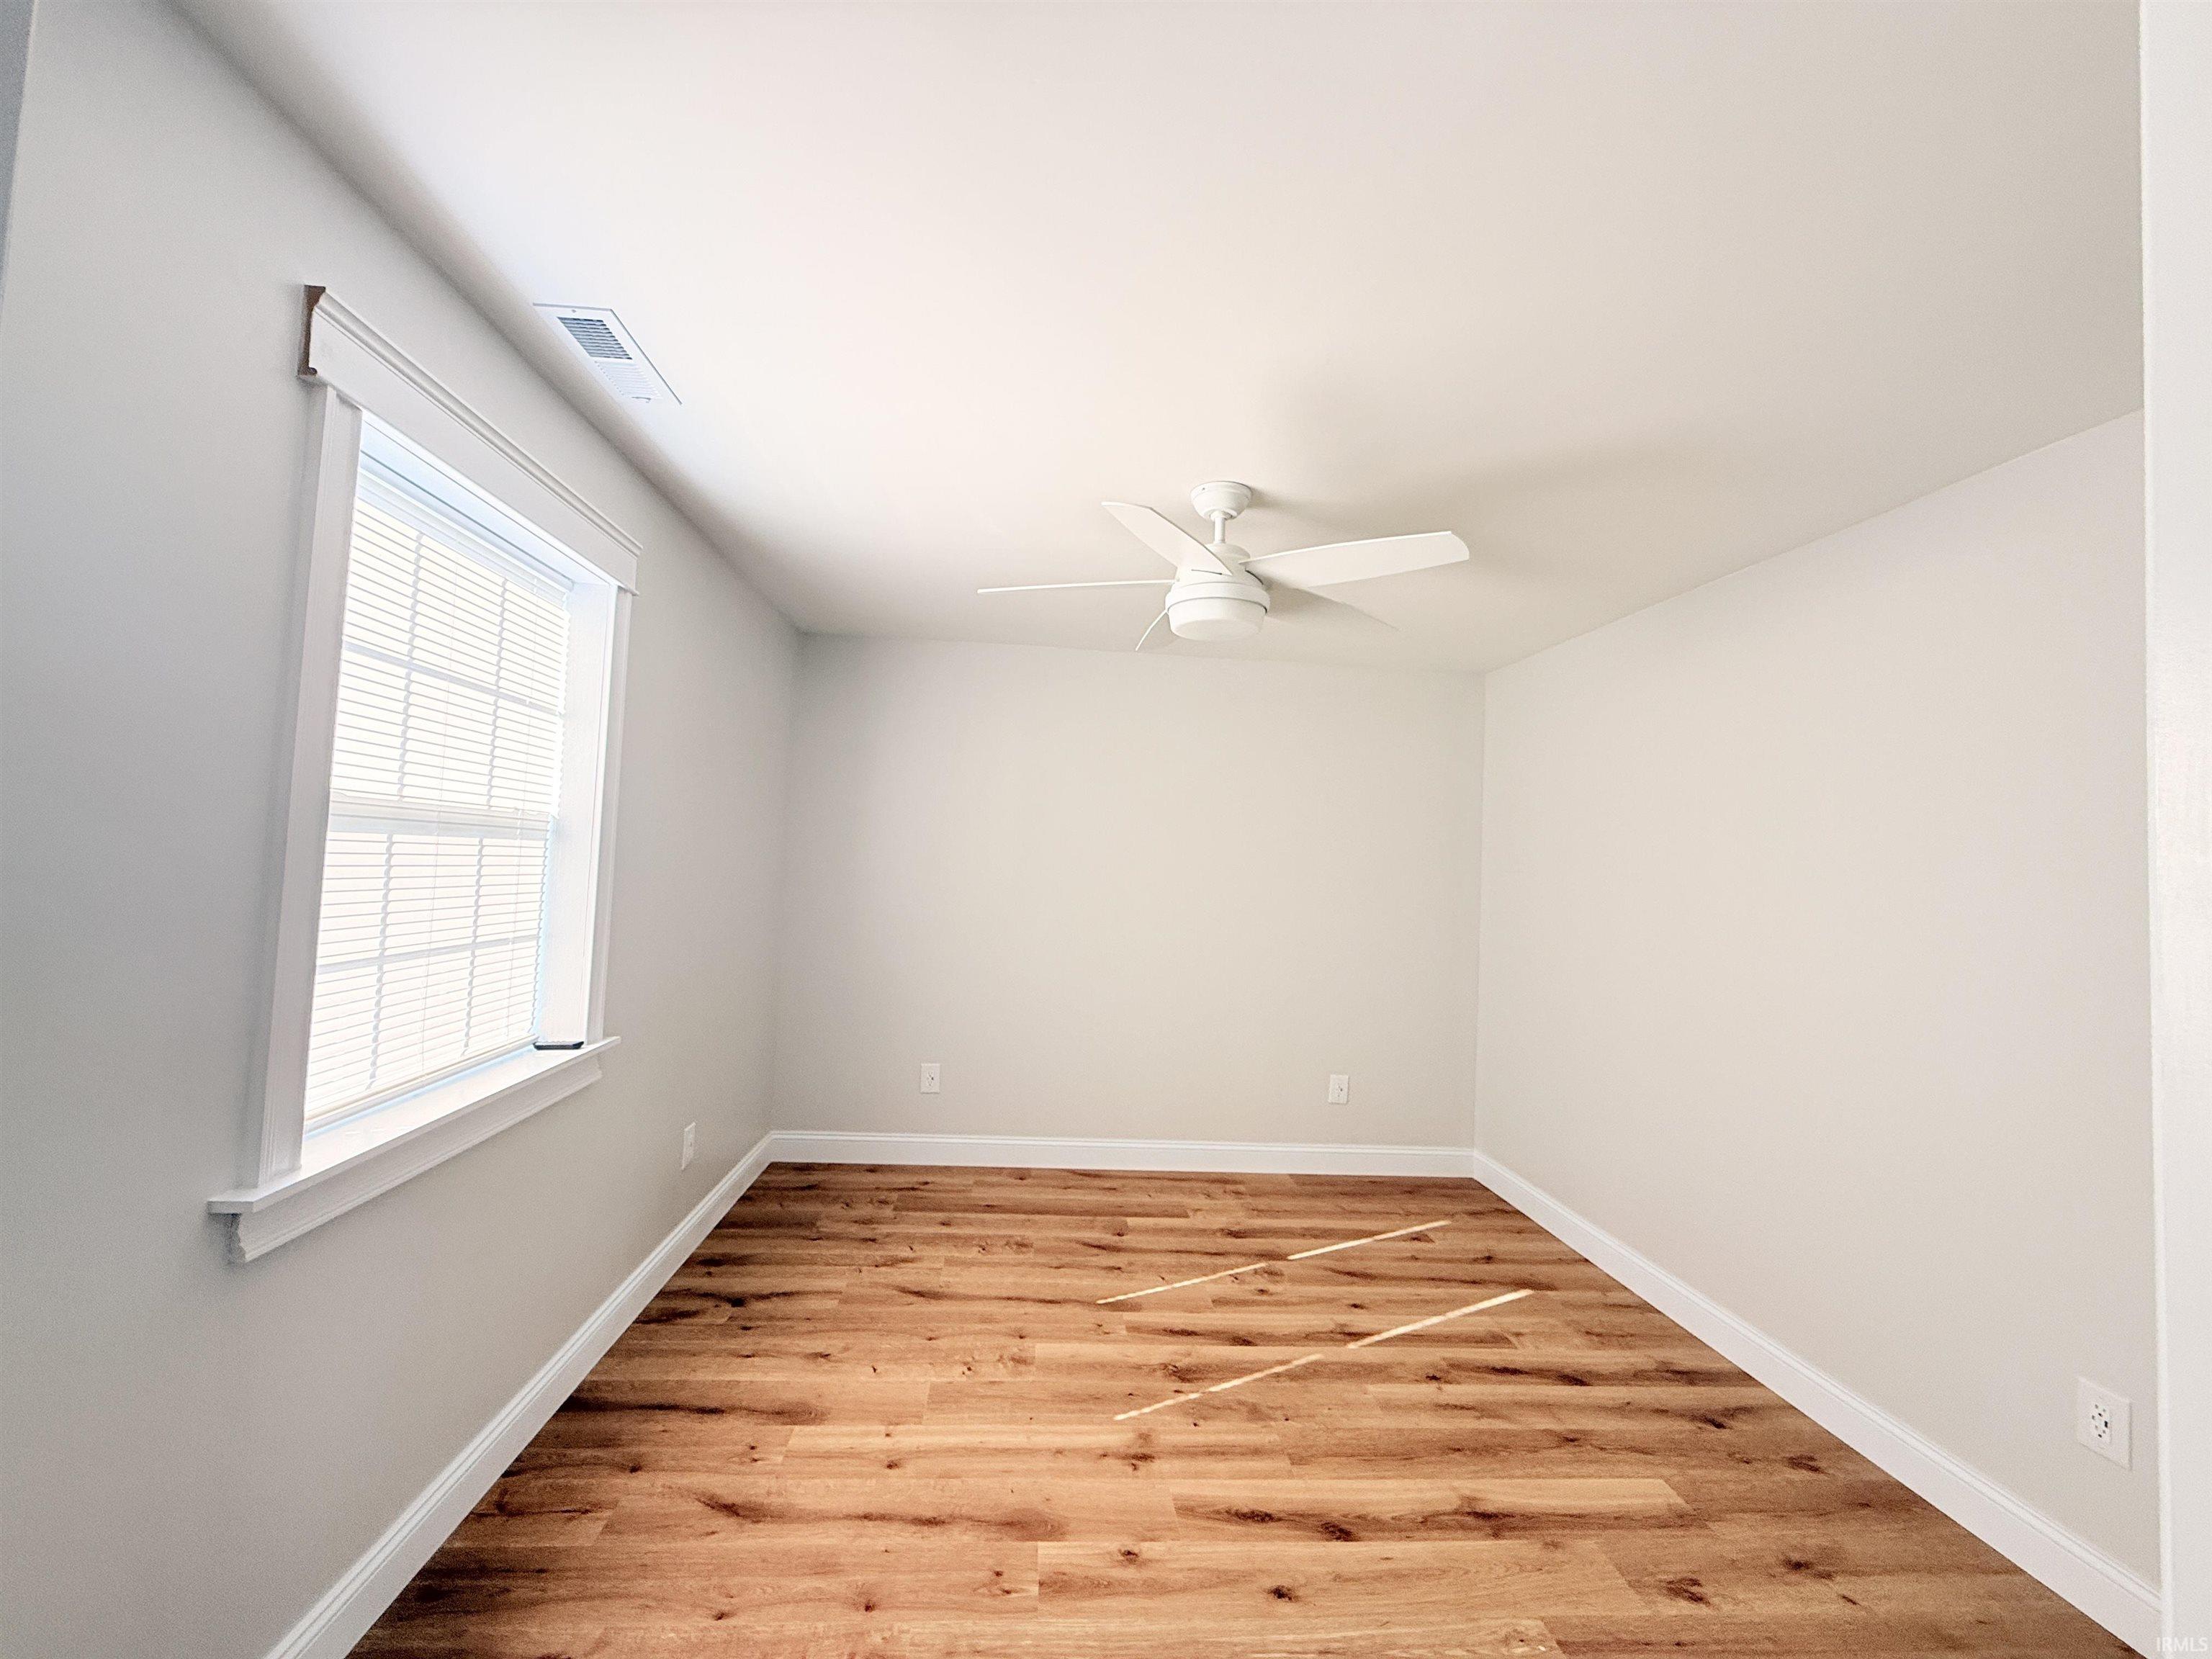
| Master Bedroom |
11 × 12 |
Main Level |
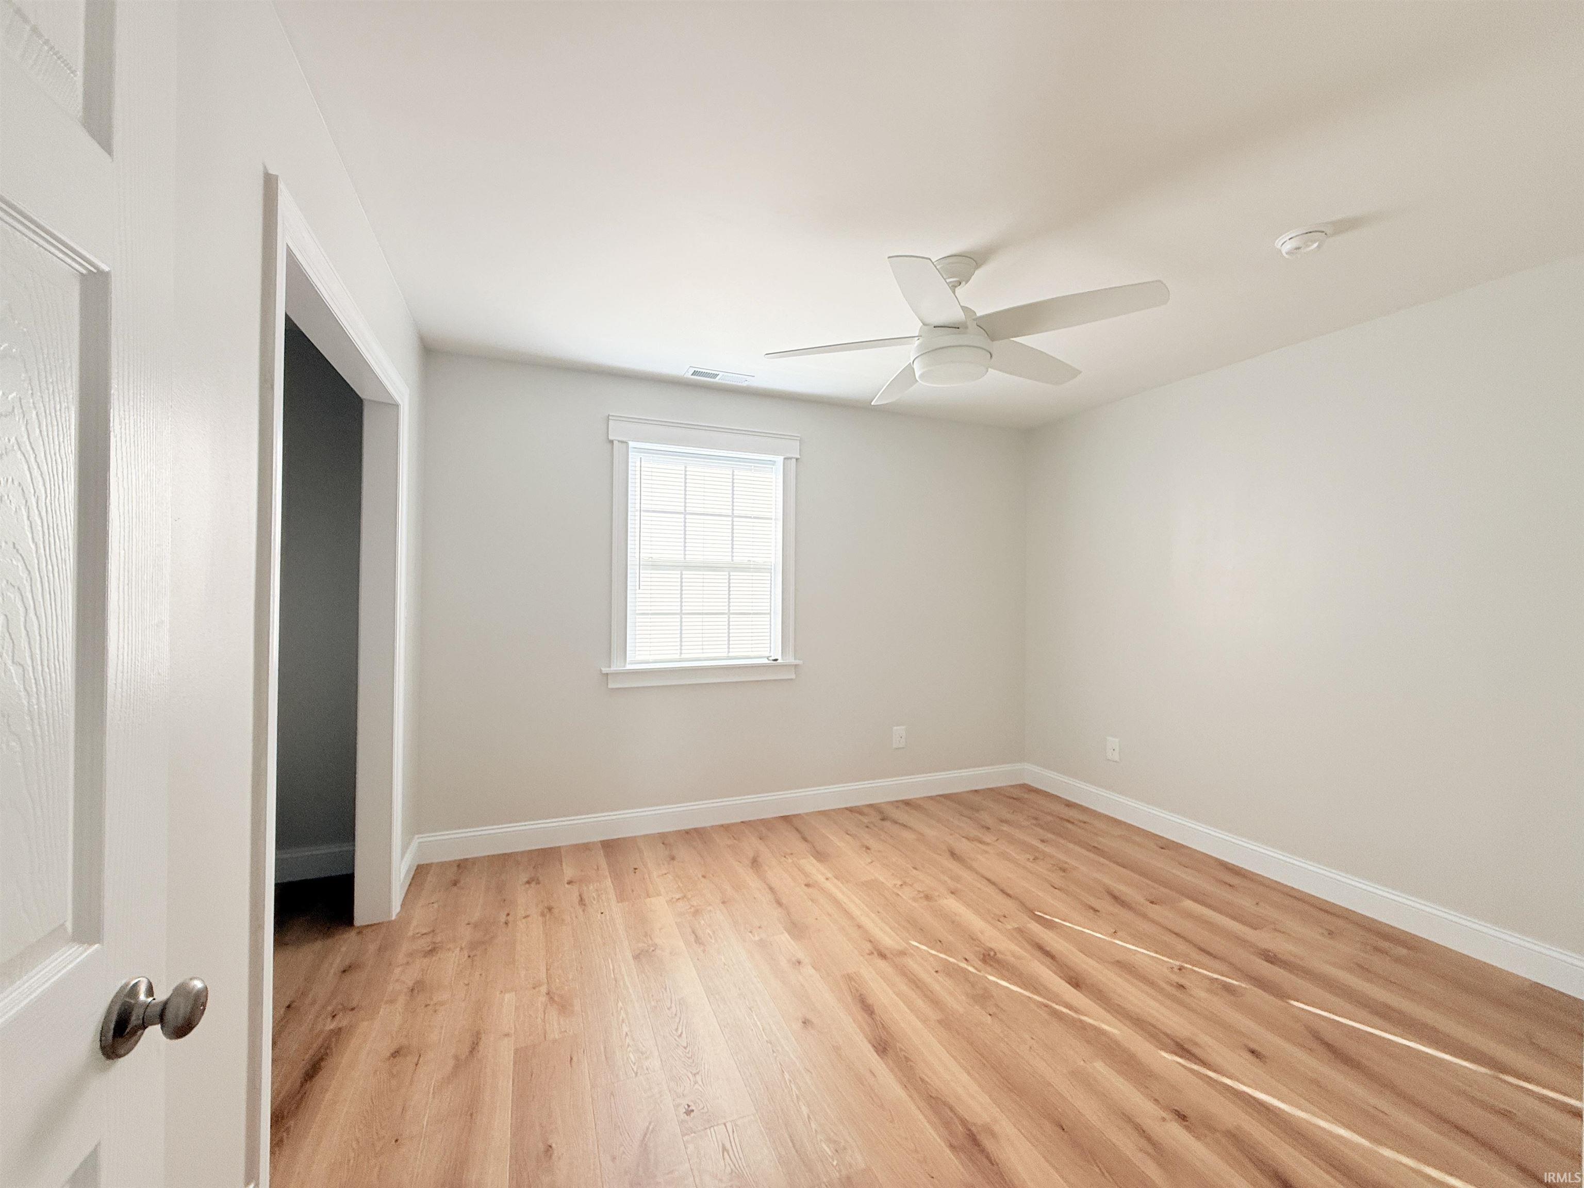
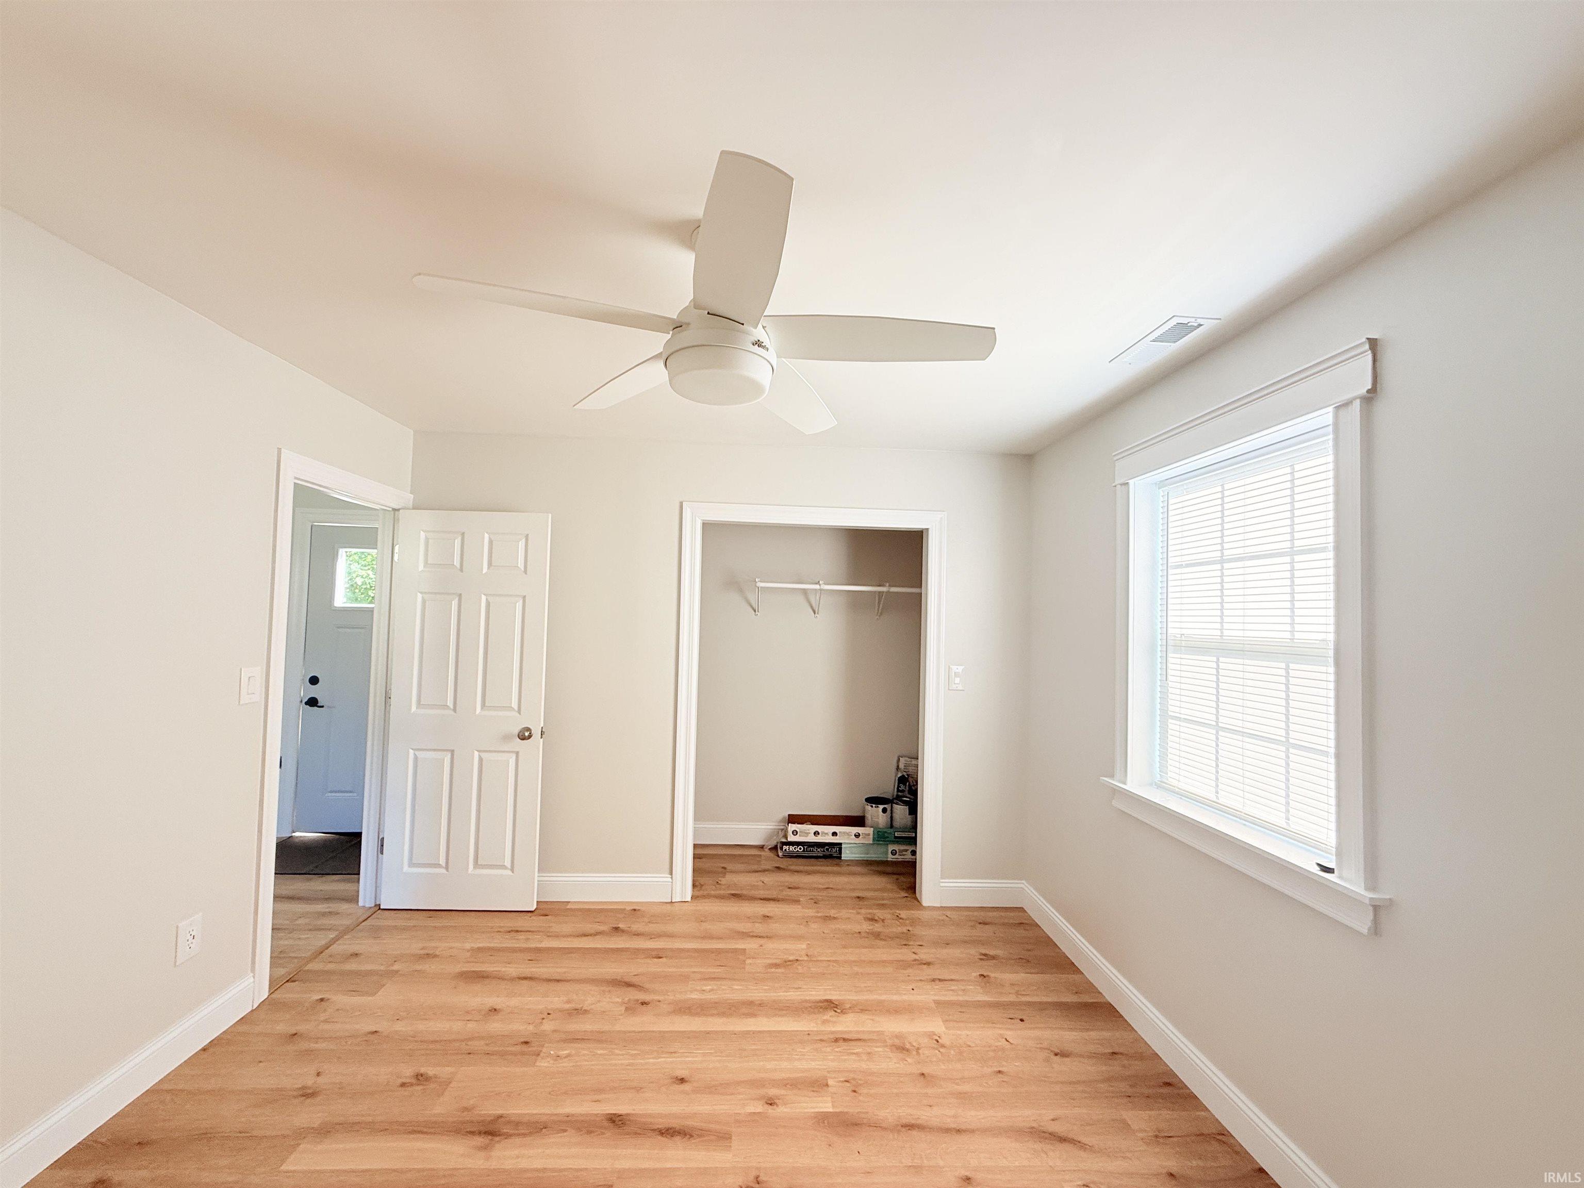
| 2nd Bedroom |
11 × 12 |
Main Level |
Bathroom Locations
External Features
| Construction |
Site-Built Home |
| Exterior |
Vinyl |
| Lot Size |
7,057 sq ft |
| Acreage |
0.16 Acres |
| Lot Dimensions |
54x132 |
| Parking |
Yes |
| Sewer |
City |
| Water |
City |
| Fence |
None |
Location
| Area |
Grant County |
| Location |
City/Town/Suburb |
| County |
Grant |
| Subdivision |
Wigger & Pence |
| Township |
Center |
| City |
Marion |
| State |
IN |
| Zip |
46953 |
Schools
| School District |
Marion Community Schools |
| Elementary |
Frances Slocum |
| Middle School |
McCulloch |
| High School |
Marion |
Financial
| Financing Terms |
Contract, Conventional |
| Assoc. Dues |
$0.00 Not Applicable |
IDX information provided by the Indiana Regional MLS.
IDX information is provided exclusively for consumers’ personal, non-commercial use and may not be used for any purpose other than to identify prospective properties consumers may be interested in purchasing. Data is deemed reliable but is not guaranteed accurate by the MLS.