Property Description
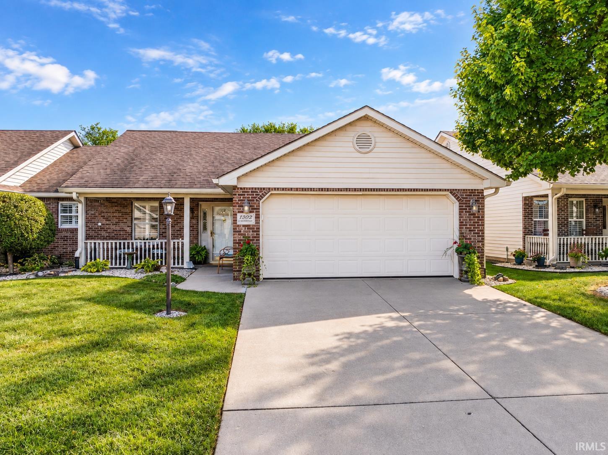
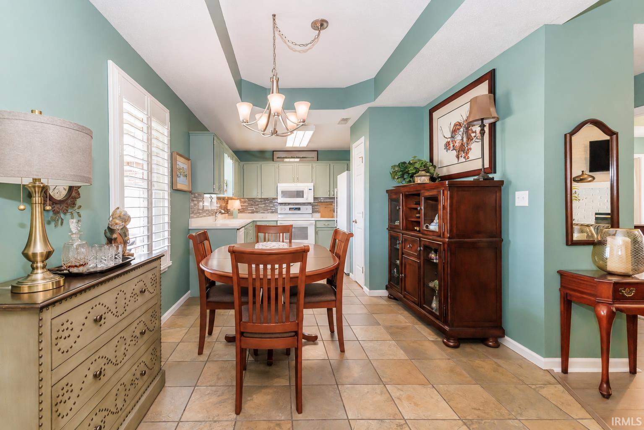
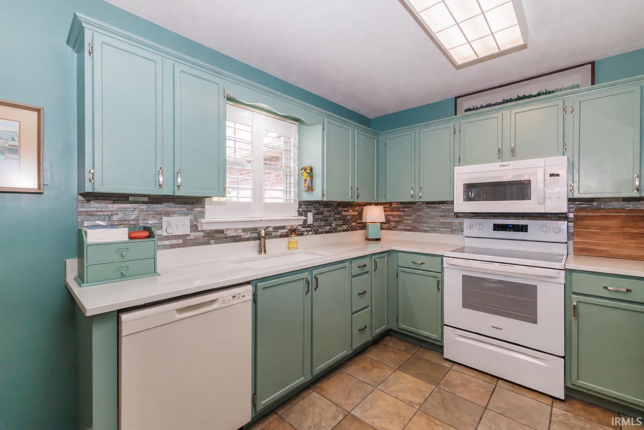
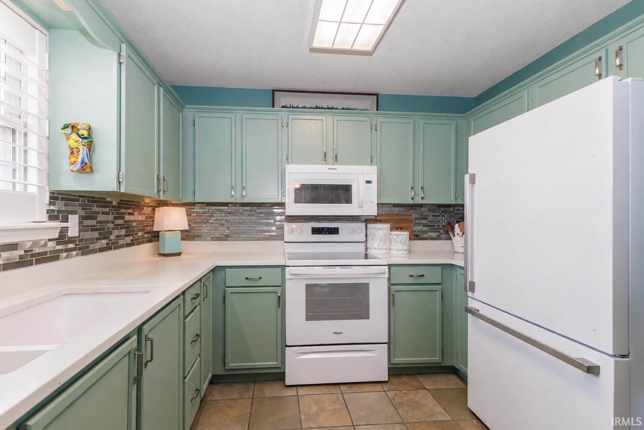
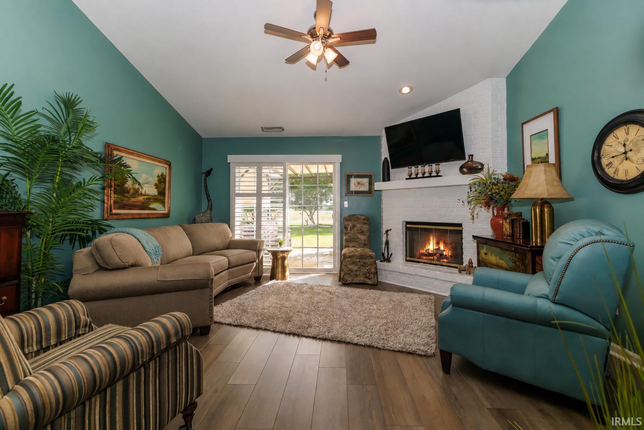
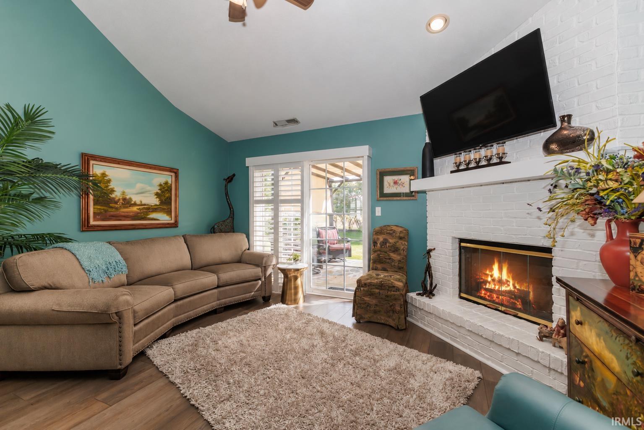
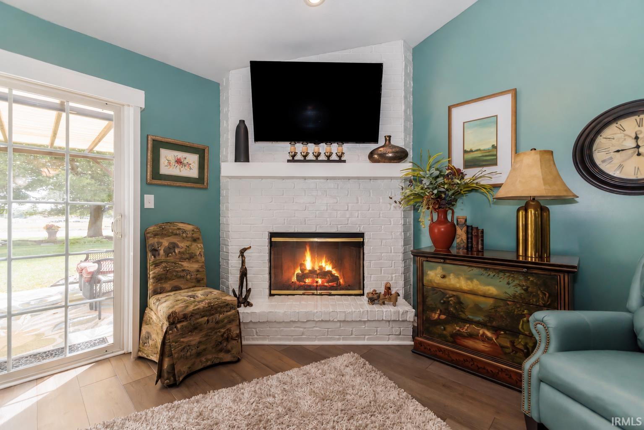
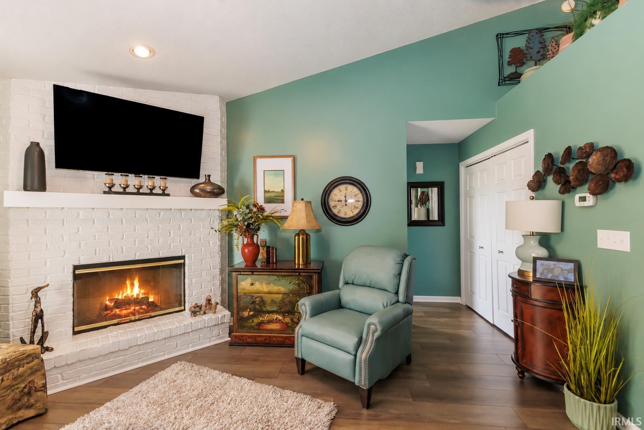
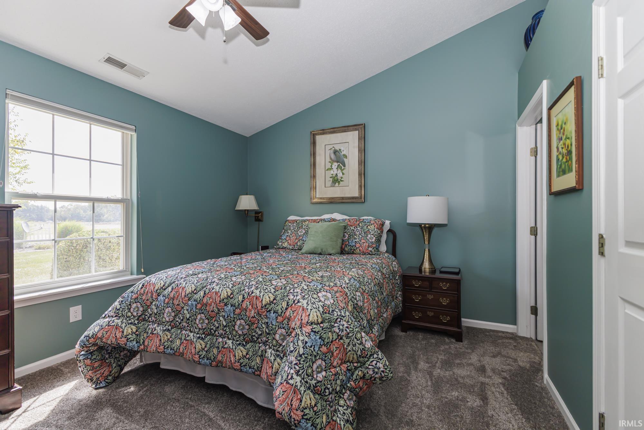
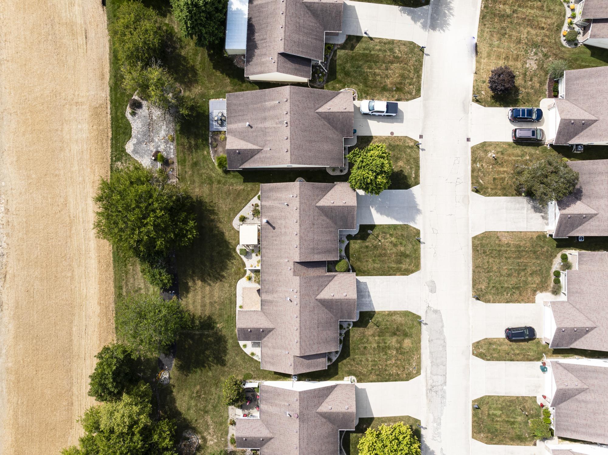
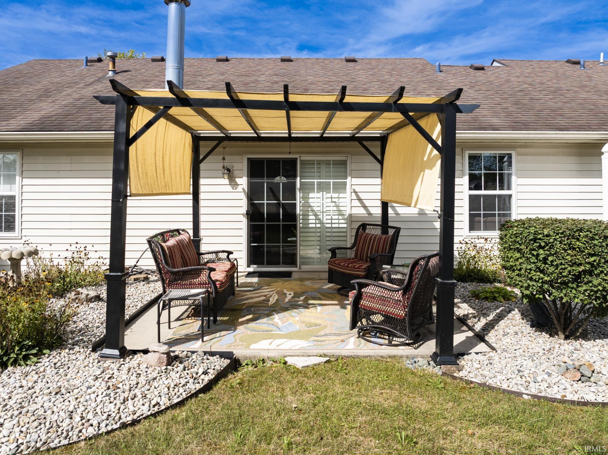
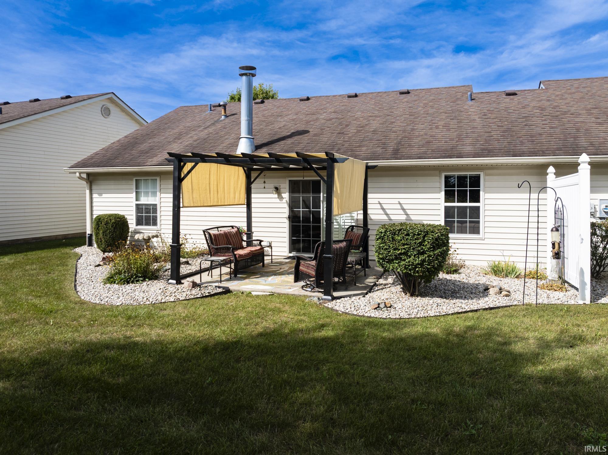
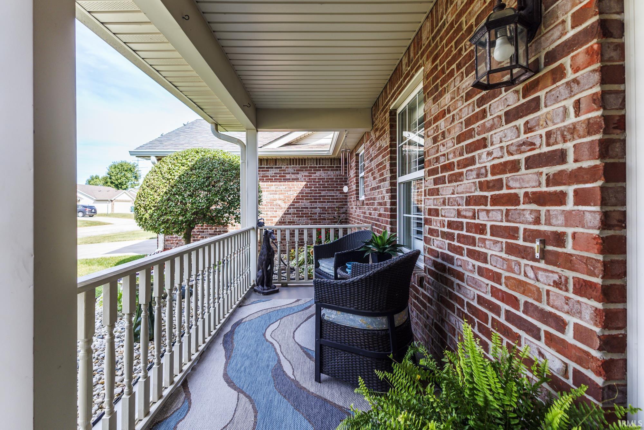
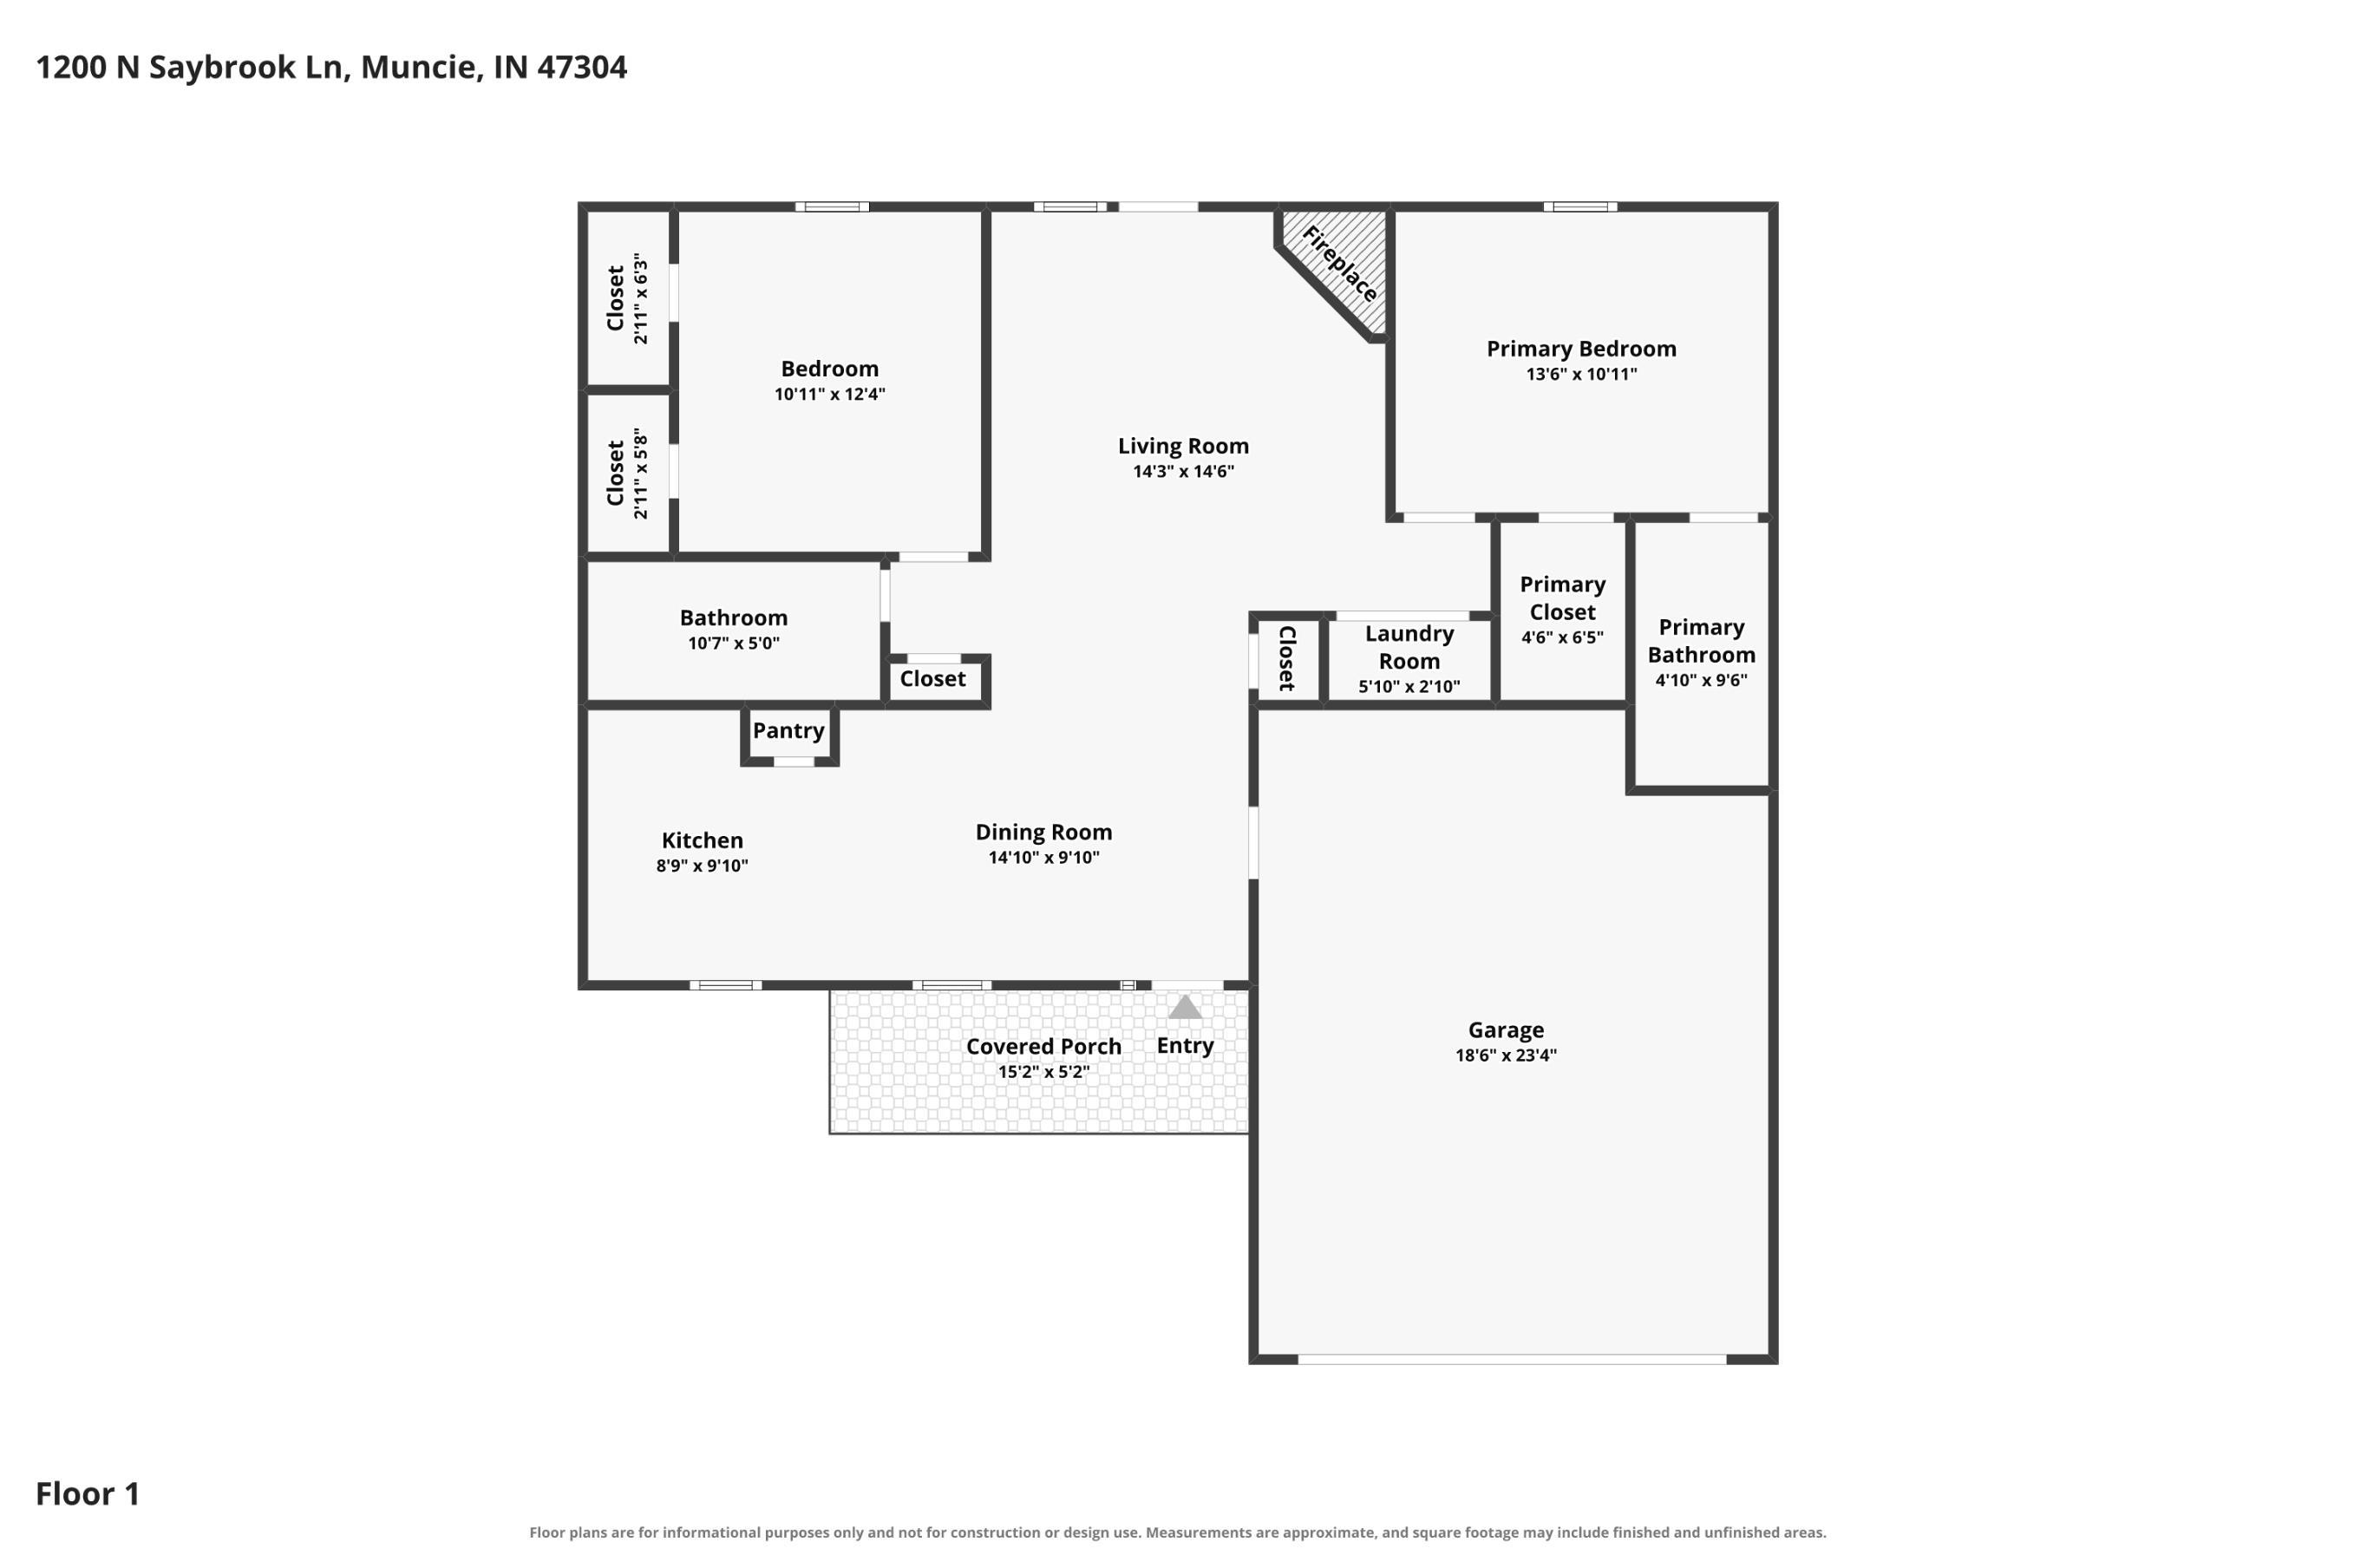
Immaculate and beautifully updated condo located in the highly sought-after Yorktown School District! Offering 1,115 square feet of thoughtfully designed living space, this home is filled with natural light and features vaulted ceilings that create an open and inviting atmosphere. The spacious living room is centered around a beautiful fireplace, while plantation shutters add a polished, upscale touch throughout. The updated eat-in kitchen features attractive cabinetry, a newer sink and appliances, and plenty of space for everyday dining. Recent improvements include shutters in 2021, carpeting and flooring in 2023, kitchen updates including cabinets, sink, and appliances in 2024, and a complete interior repaint in 2024. Step outside to the back patio and enjoy the beautiful pergola, which is included with the property and creates the perfect space for relaxing or entertaining. Exceptionally well cared for and truly move-in ready, this condo combines style, comfort, and low-maintenance living in a desirable Yorktown location. Included: Dishwasher, microwave, refrigerator, range, TV above the fireplace, pergola, window treatments, blinds, and curtains.
Directions
West on McGalliard Rd, south on Morrison Rd, west on Jackson St, right on Snowmass Ln, then right on Saybrook Ln to 1200 N Saybrook Ln.
Amenities
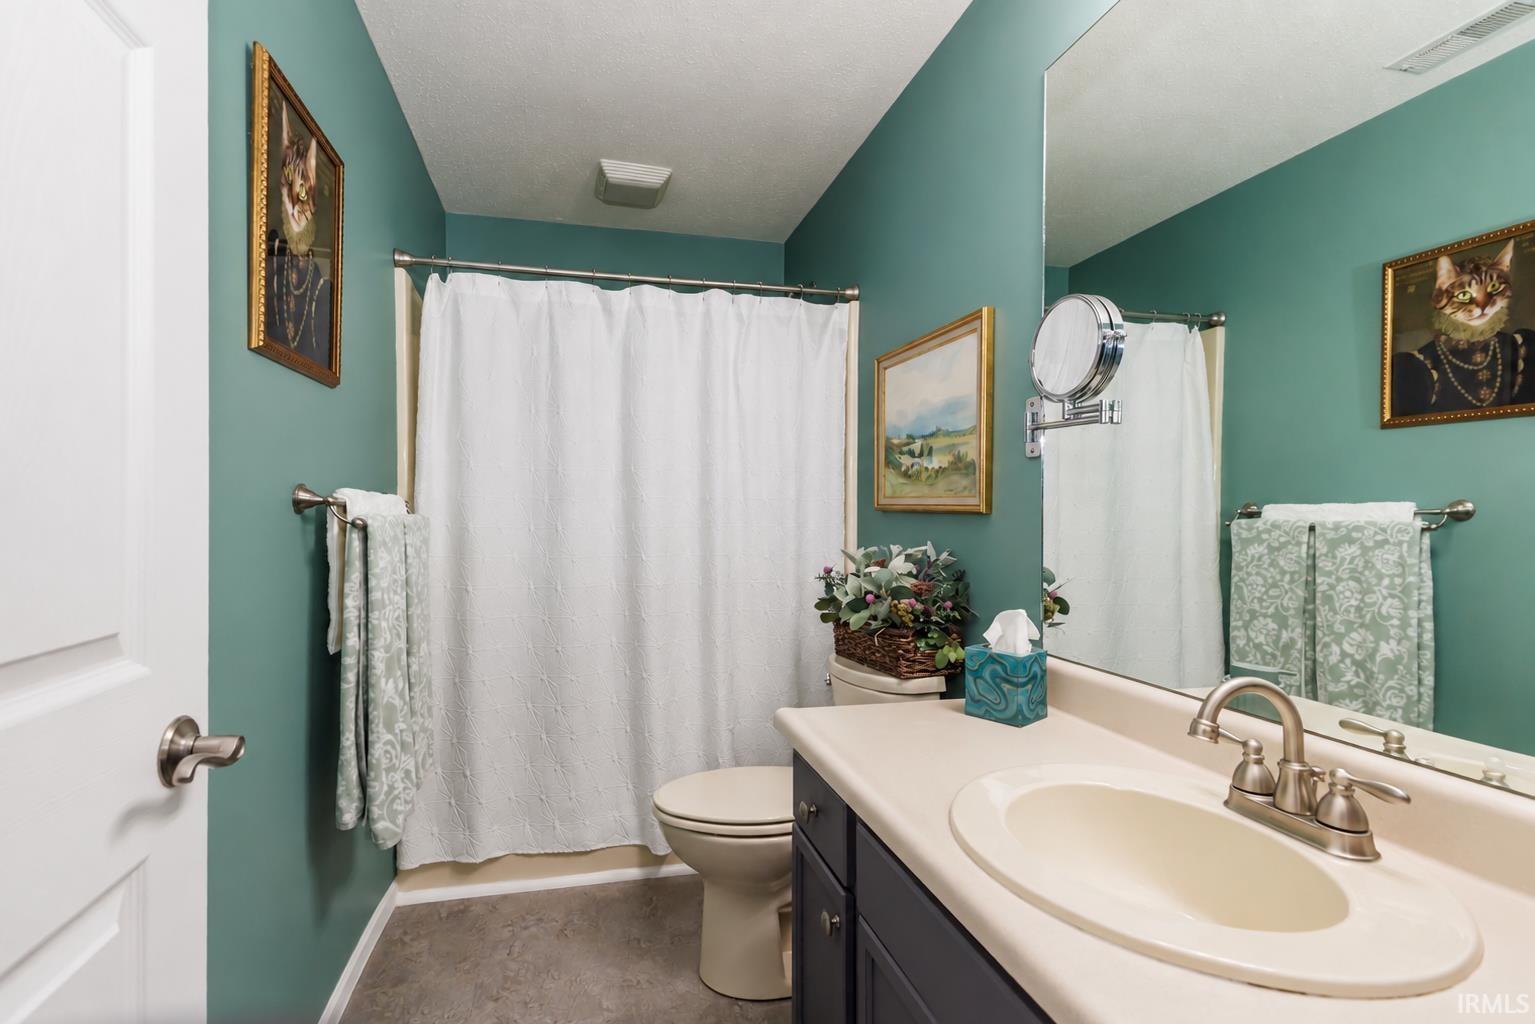
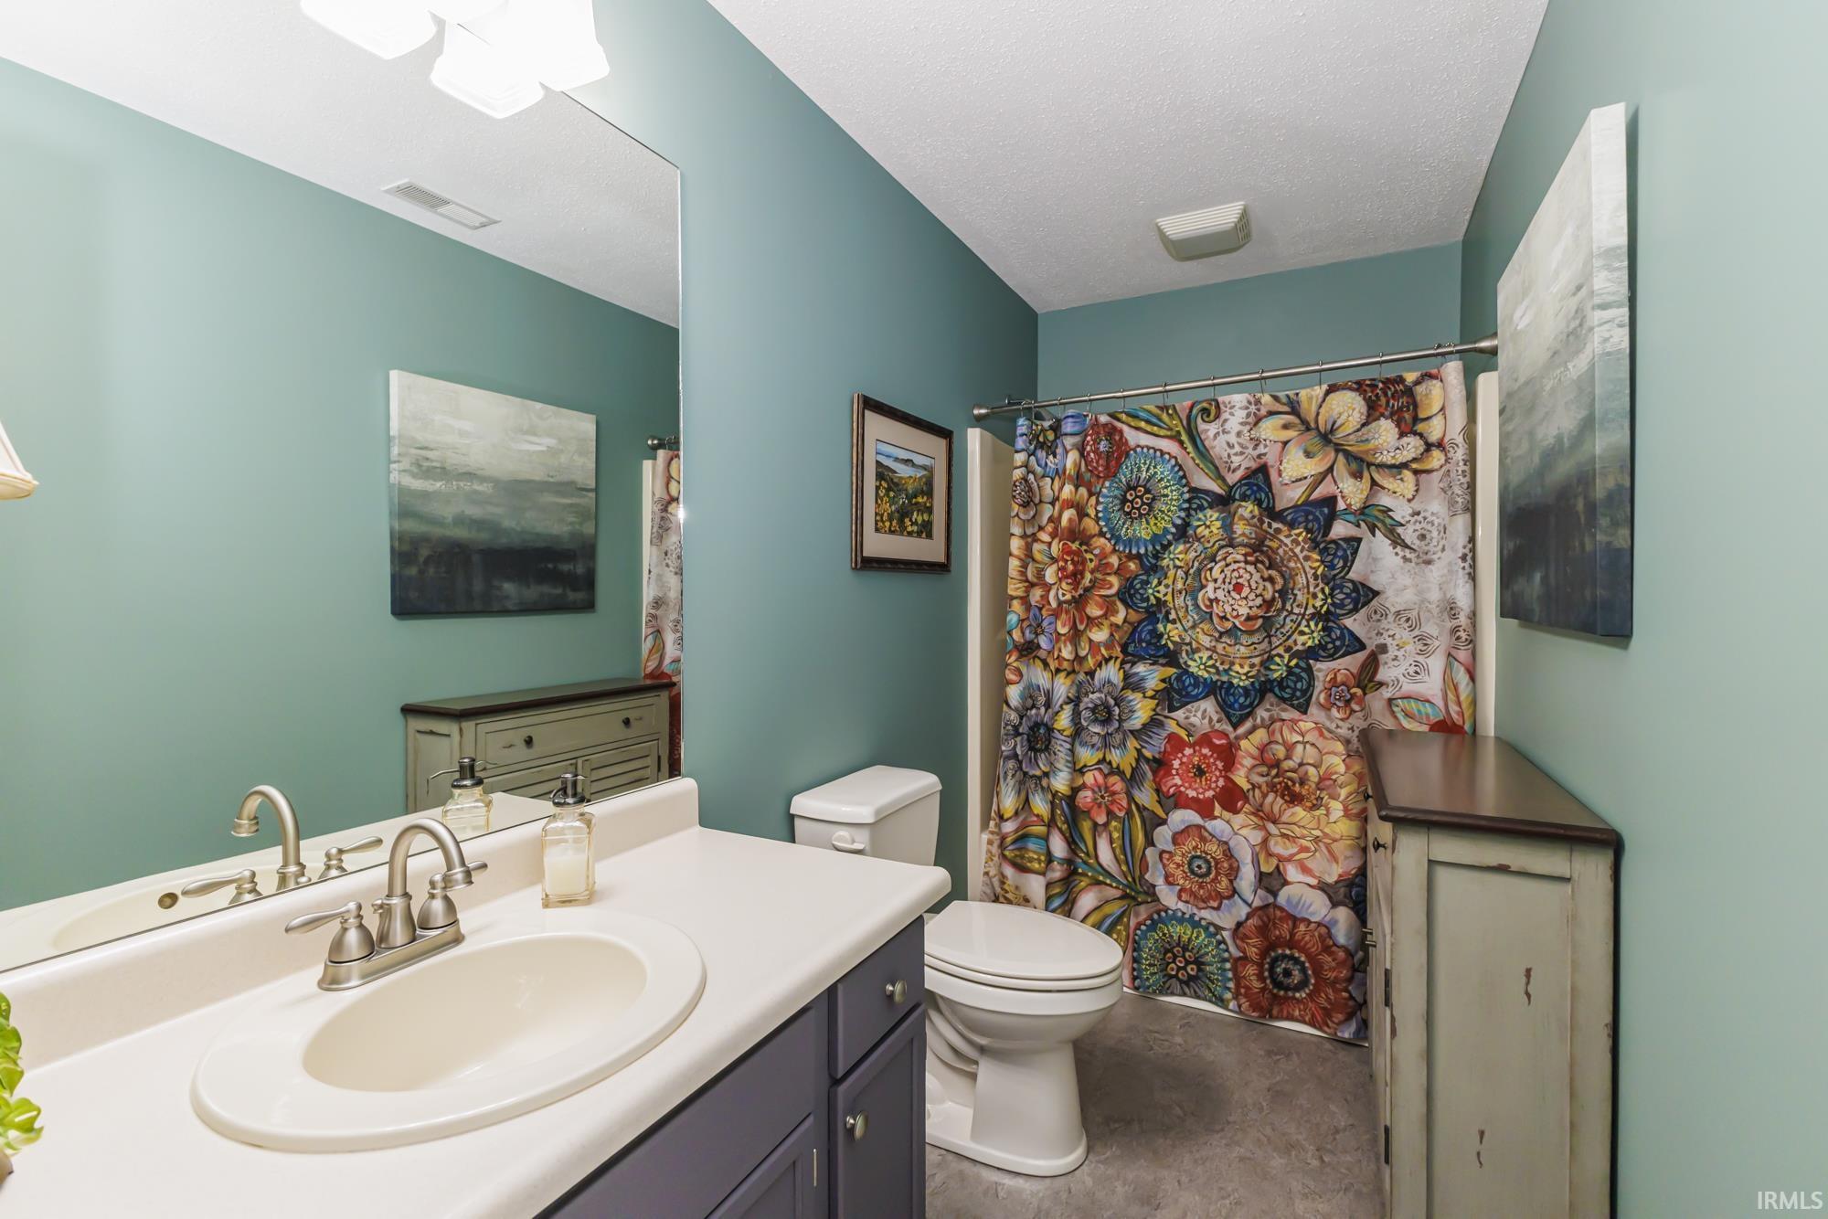
1st Bdrm En Suite, Attic Pull Down Stairs, Built-in Desk, Ceilings-Vaulted, Closet(s) Walk-in, Countertops-Laminate, Countertops-Solid Surf, Detector-Carbon Monoxide, Detector-Smoke, Disposal, Dryer Hook Up Electric, Eat-In Kitchen, Garage Door Opener, Landscaped, Open Floor Plan, Porch Covered, Range/Oven Hook Up Elec, Split Br Floor Plan, Stand Up Shower, Tub/Shower Combination, Main Level Bedroom Suite, Main Floor Laundry, Washer Hook-Up, Garage Utilities
Property
| MLS # |
202637885 |
| Date Listed |
2026-09-14 |
| Status |
Active |
| Property Type |
Residential |
| Property SubType |
Condo/Villa |
| Square Feet |
1,115 sqft |
| New Construction |
No |
| Style |
One Story |
| Type |
Condo/Villa |
| Bedrooms |
2 |
| Bathrooms |
2 |
| Annual Taxes |
$1,362.60 |
| Year Taxes Payable |
2026 |
| Year Built |
2000 |
| Virtual Tour |
propertypanorama.com » |
| Days on Market |
18 |
| Homestead Year |
No |
Additional
| Design |
Traditional |
| Cooling |
Central Air |
| Heating |
Gas, Forced Air |
| Garage |
Attached |
| Main Level Laundry |
Yes |
Room Dimensions
| Living Room |
14 × 15 |
Main Level |
| Dining Room |
15 × 10 |
Main Level |
| Kitchen |
9 × 10 |
Main Level |
| Master Bedroom |
11 × 12 |
Main Level |
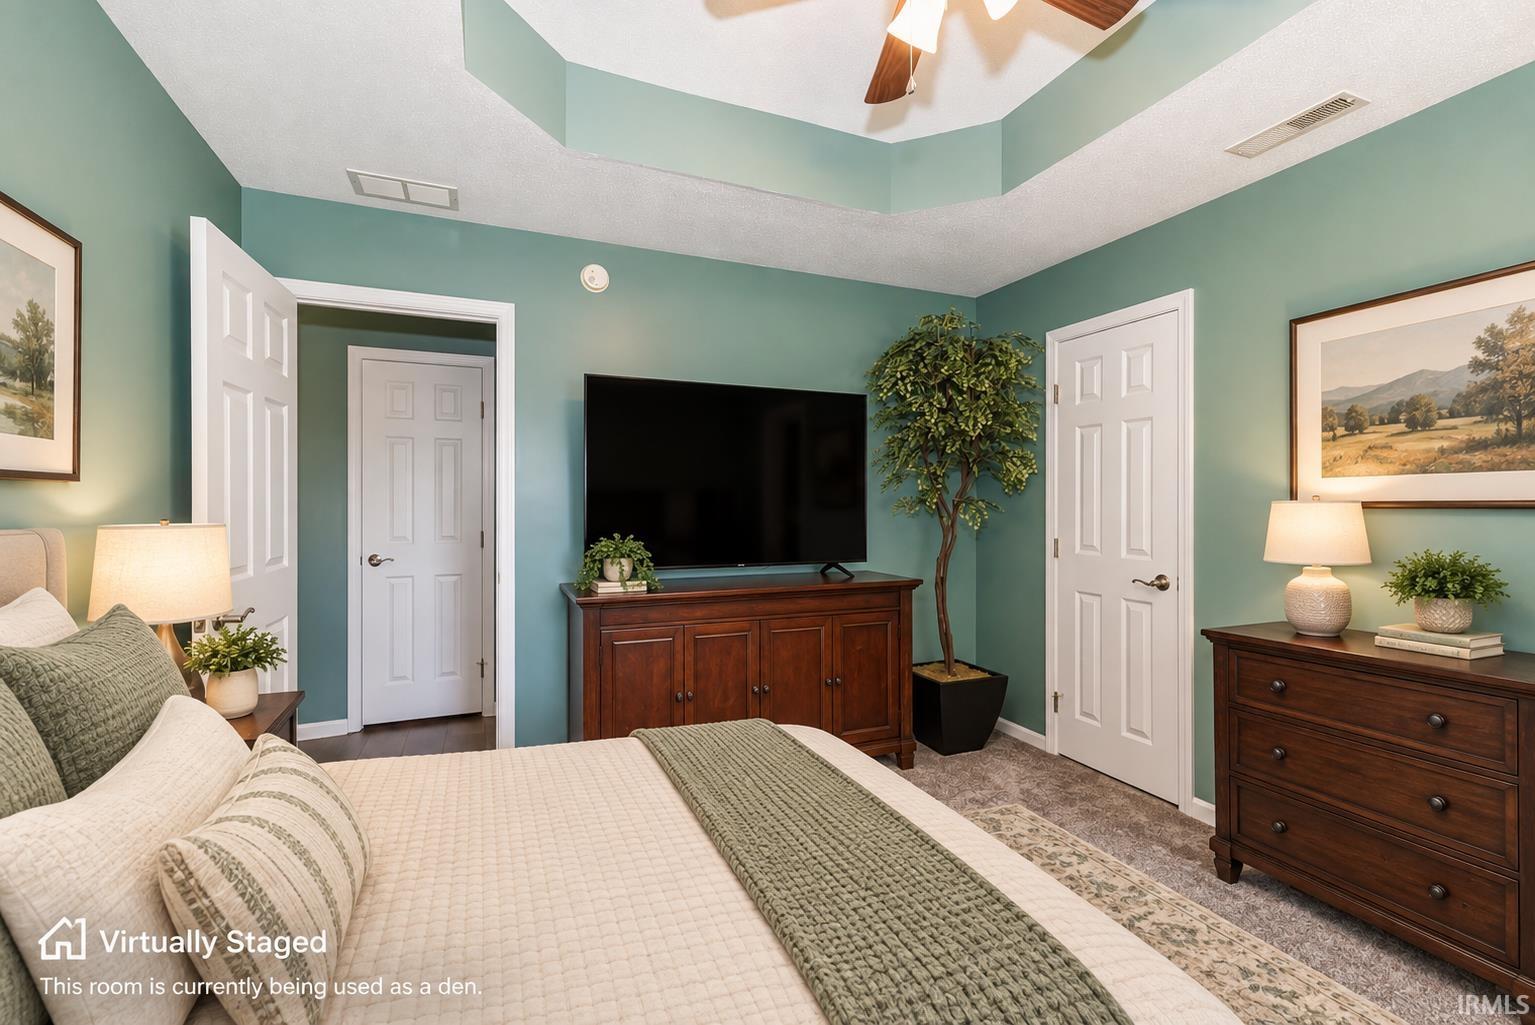
| 2nd Bedroom |
14 × 11 |
Main Level |
Bathroom Locations
External Features
| Construction |
Condo/Villa |
| Exterior |
Brick |
| Lot Dimensions |
51x116 |
| Parking |
Yes |
| Sewer |
City |
| Water |
City |
| Fence |
None |
Location
| Area |
Delaware County |
| Location |
City/Town/Suburb |
| County |
Delaware |
| Subdivision |
Clearwater |
| Township |
Mt Pleasant |
| City |
Muncie |
| State |
IN |
| Zip |
47304 |
Schools
| School District |
Yorktown Community Schools |
| Elementary |
Pleasant View K-2 Yorktown 3-5 |
| Middle School |
Yorktown |
| High School |
Yorktown |
Financial
| Financing Terms |
Cash, Conventional |
| Assoc. Dues |
$200.00 Monthly |
| Assoc. Restrictions |
Yes |
IDX information provided by the Indiana Regional MLS.
IDX information is provided exclusively for consumers’ personal, non-commercial use and may not be used for any purpose other than to identify prospective properties consumers may be interested in purchasing. Data is deemed reliable but is not guaranteed accurate by the MLS.