Property Description
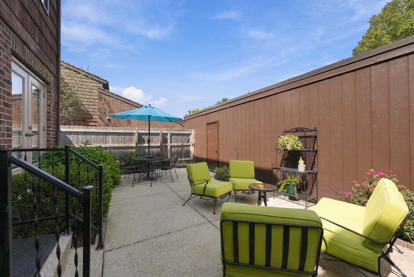
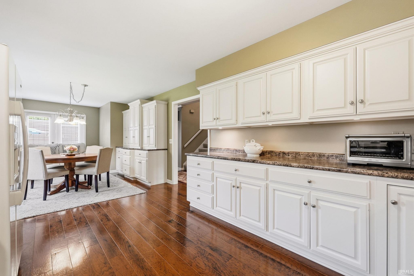
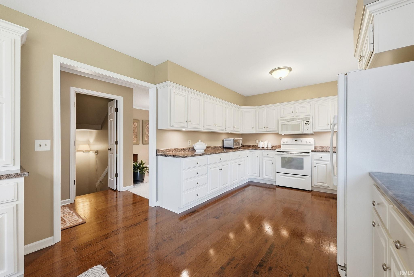
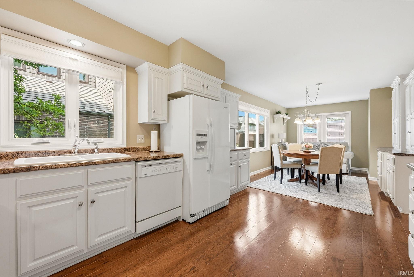
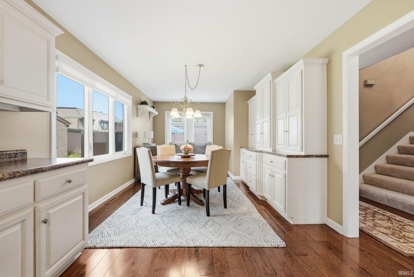
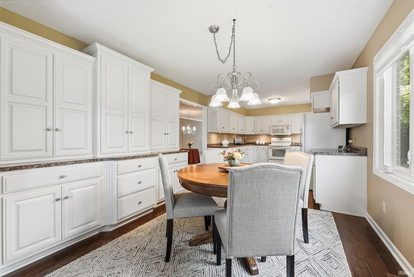
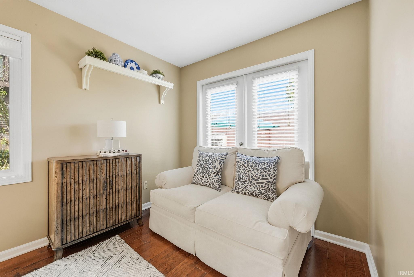
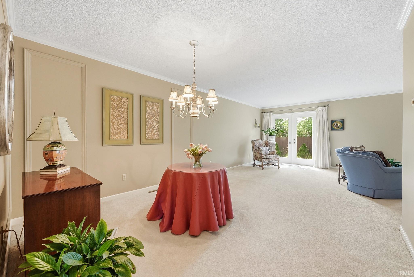
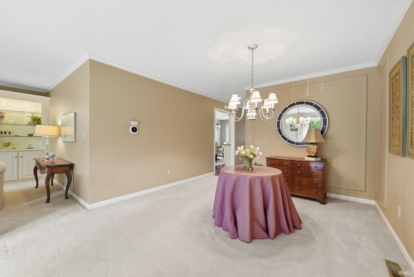
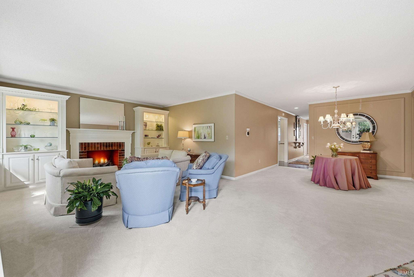
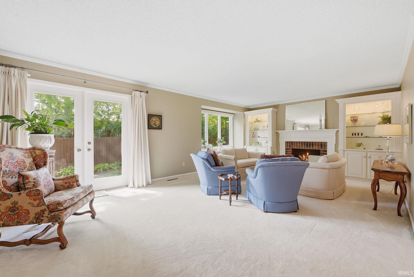
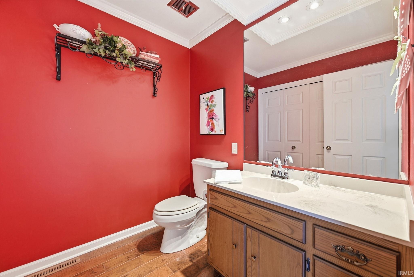
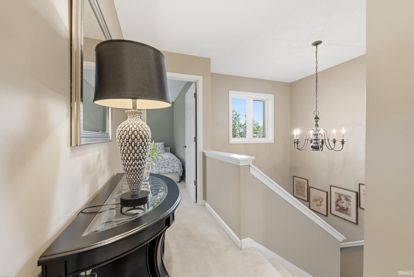
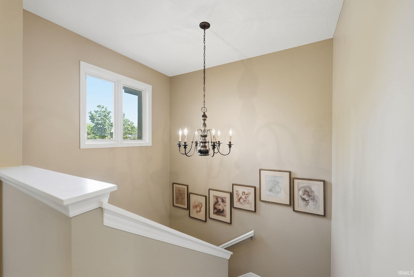
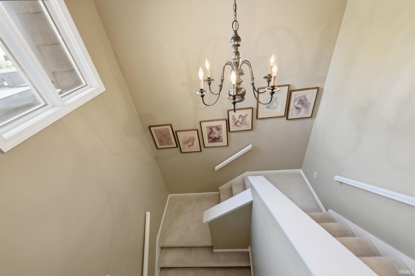
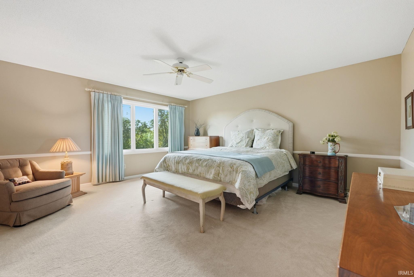
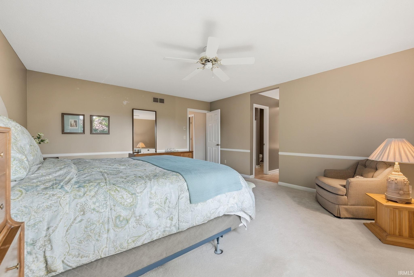
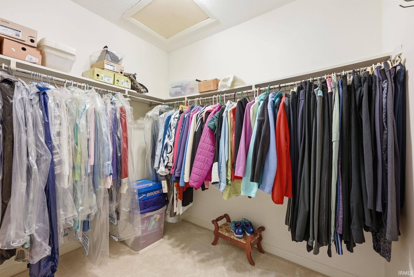
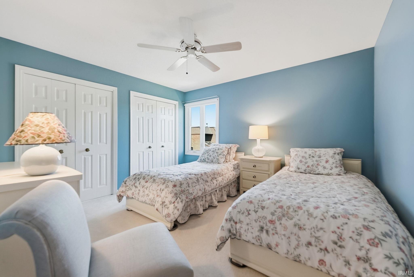
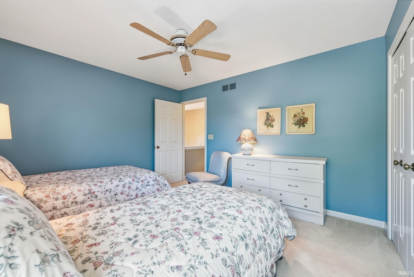
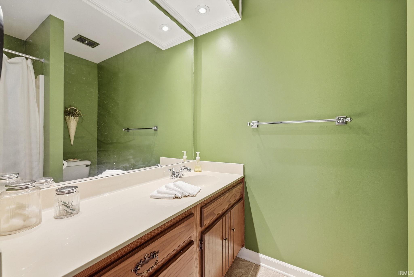
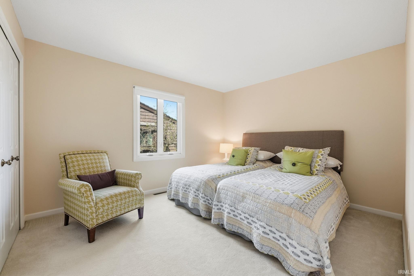
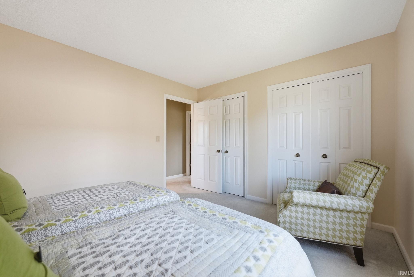
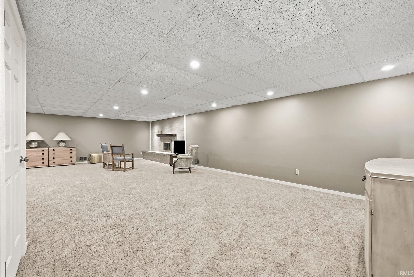
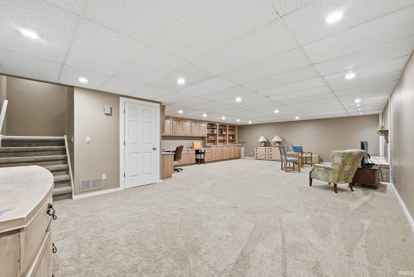
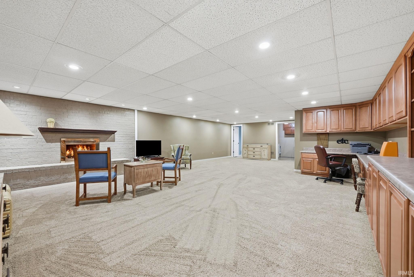
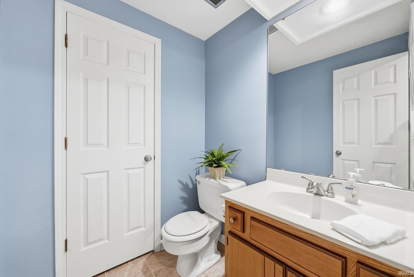
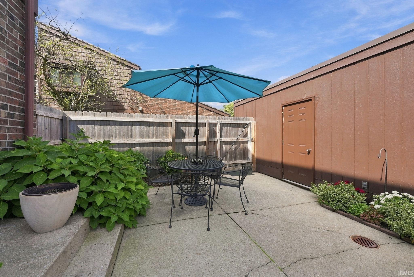
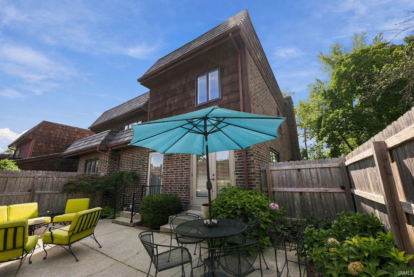
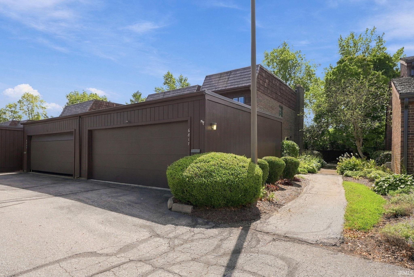
Welcome to this well-maintained, updated end-unit condo in Covington Creek, featuring 3 bedrooms, 2 full baths, and 2 half baths. The updated kitchen is filled with natural light and opens to a cozy hearth room. The dining area is complemented by a spacious family room perfect for gatherings. The large primary suite offers comfort and space, while the finished basement adds flexibility with a laundry area. Enjoy a private patio that's ideal for coffee, cocktails, or al fresco dining. Plus, a detached two-car garage for your convenience. The roof is 5 years old, and the windows were replaced 3 years ago. Covington Creek Condo Association handles exterior maintenance, including the roof, siding, fencing, landscaping, lawn care, and snow removal on streets and common areas, so you can enjoy a low-maintenance lifestyle. Water, sewer & trash are also included in your association dues.
Directions
Covington Road past Summit Grill, next left turn onto covington creek.
Amenities
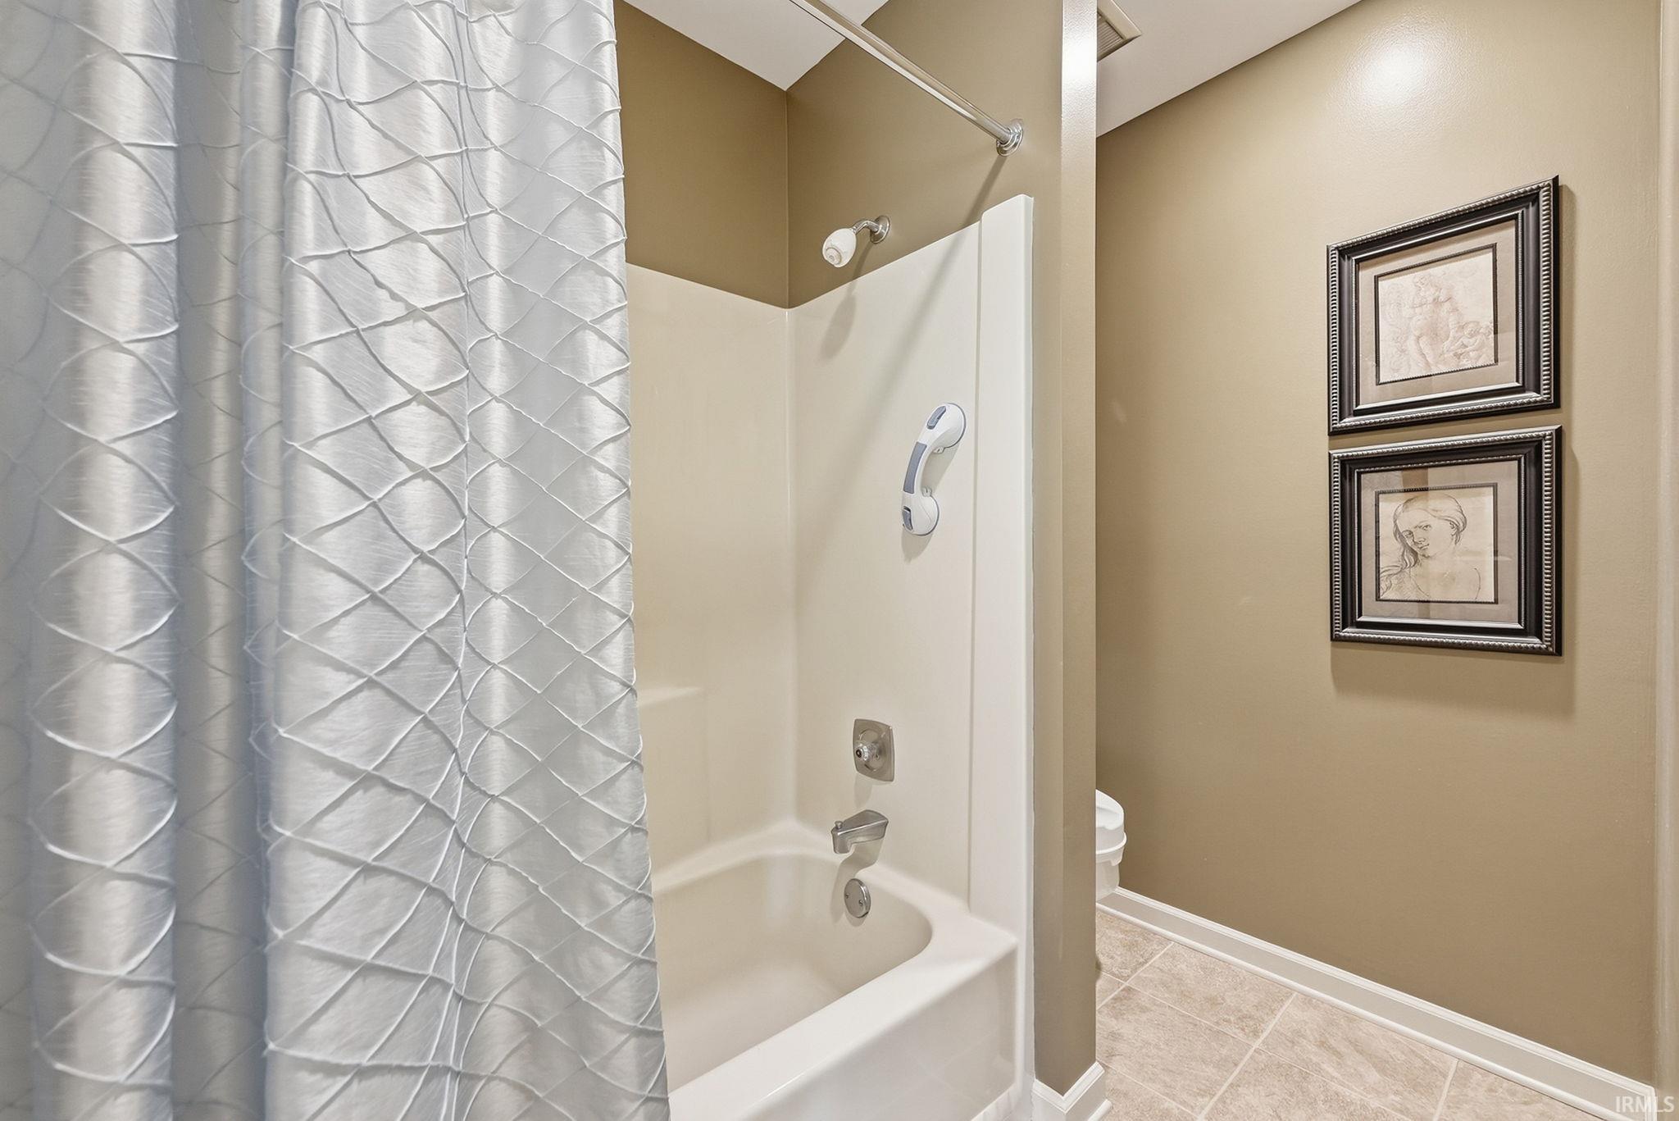
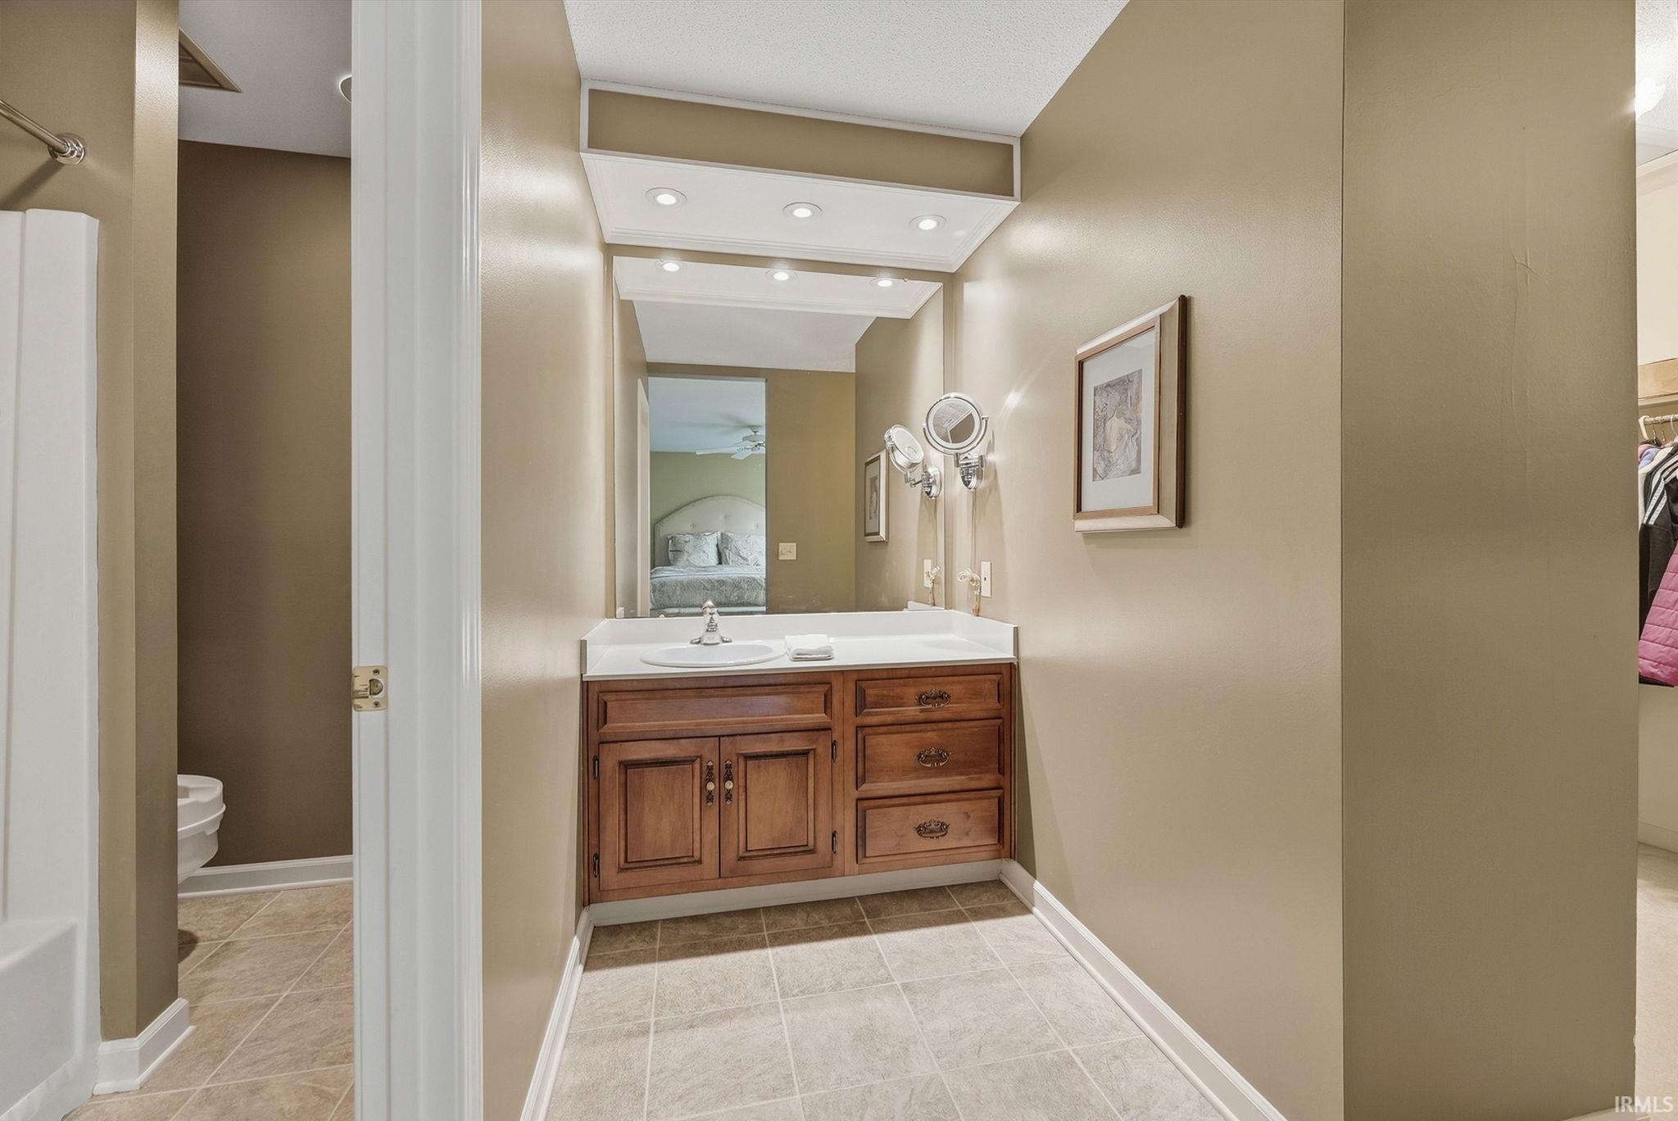
1st Bdrm En Suite, Built-In Bookcase, Built-in Desk, Ceiling Fan(s), Countertops-Laminate, Disposal, Dryer Hook Up Gas/Elec, Eat-In Kitchen, Garage Door Opener, Near Walking Trail, Patio Open, Porch Open, Range/Oven Hook Up Elec, Stand Up Shower, Formal Dining Room
Property
| MLS # |
202637895 |
| Date Listed |
2026-09-14 |
| Status |
Active |
| Property Type |
Residential |
| Property SubType |
Condo/Villa |
| Finished Square Feet |
3,170 sqft |
| Total Square Feet |
3,274 sqft |
| New Construction |
No |
| Style |
Two Story |
| Type |
Condo/Villa |
| Basement |
Yes |
| Bedrooms |
3 |
| Bathrooms |
4 (2 Full, 2 Half) |
| Annual Taxes |
$2,443.68 |
| Year Taxes Payable |
2026 |
| Year Built |
1977 |
| Virtual Tour |
propertypanorama.com » |
| Days on Market |
19 |
| Homestead Year |
No |
Additional
| Cooling |
Central Air |
| Heating |
Gas, Forced Air |
| Garage |
Detached |
| Pool |
Yes |
Room Dimensions
| Living Room |
23 × 14 |
Main Level |
| Dining Room |
10 × 8 |
Main Level |
| Kitchen |
11 × 10 |
Main Level |
| Breakfast Area |
13 × 11 |
Main Level |
| Master Bedroom |
16 × 15 |
Upper Level |
| 2nd Bedroom |
13 × 11 |
Upper Level |
| 3rd Bedroom |
13 × 11 |
Upper Level |
| Recreation Room |
25 × 15 |
Lower Level |
Bathroom Locations
| Full Baths |
2 Upper |
| Half Baths |
1 Main, 1 Lower |
External Features
| Construction |
Condo/Villa |
| Exterior |
Brick,Wood |
| Lot Dimensions |
0x0 |
| Parking |
Yes |
| Sewer |
Public |
| Water |
Public |
| Fence |
None |
Location
| Area |
Allen County |
| County |
Allen |
| Subdivision |
Covington Creek Condos |
| Township |
Aboite |
| City |
Fort Wayne |
| State |
IN |
| Zip |
46804 |
Schools
| School District |
MSD of Southwest Allen Cnty |
| Elementary |
Haverhill |
| Middle School |
Summit |
| High School |
Homestead |
Financial
| Assoc. Dues |
$495.00 Monthly |
IDX information provided by the Indiana Regional MLS.
IDX information is provided exclusively for consumers’ personal, non-commercial use and may not be used for any purpose other than to identify prospective properties consumers may be interested in purchasing. Data is deemed reliable but is not guaranteed accurate by the MLS.