- amilakis@gmail.com
- Direct (765) 418-4771
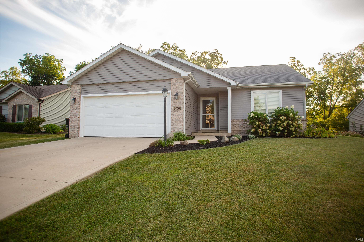
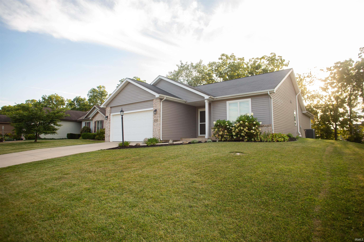
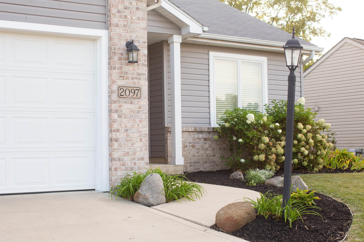
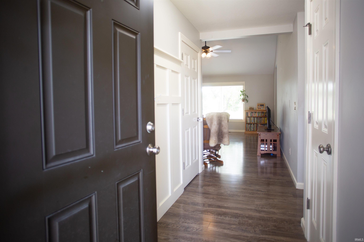
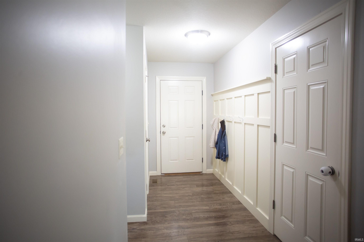
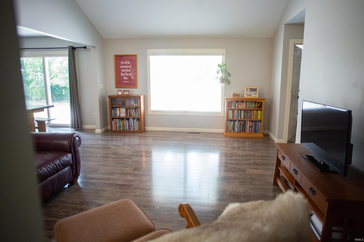
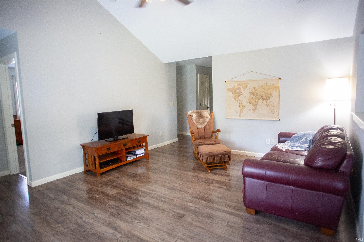
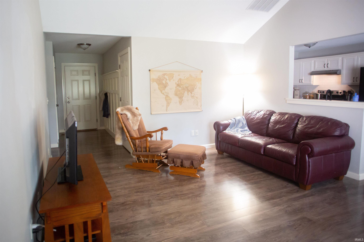
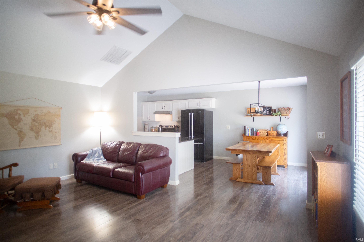
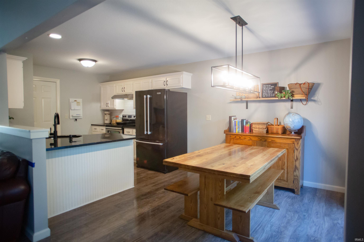
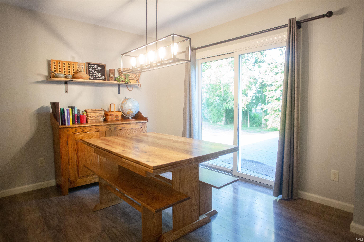
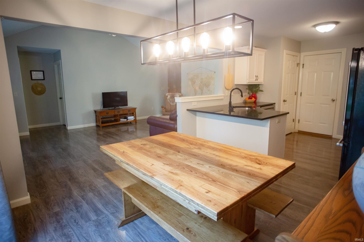
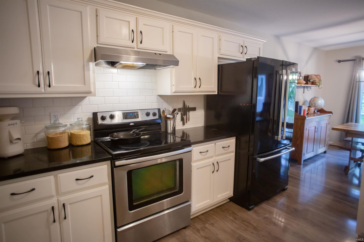
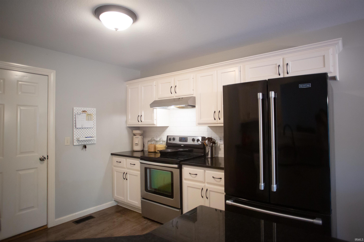
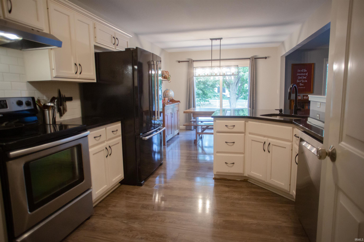
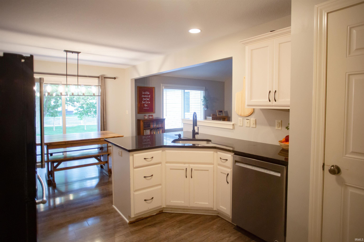
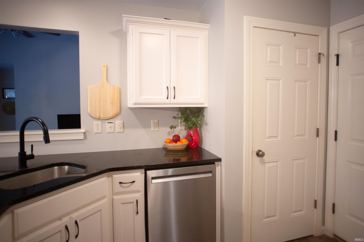
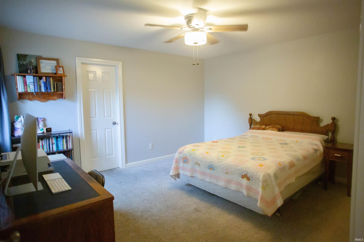
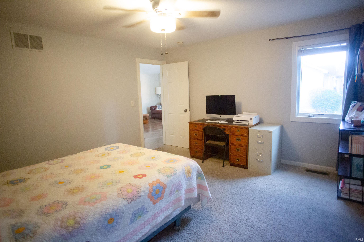
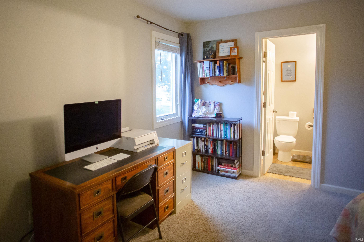
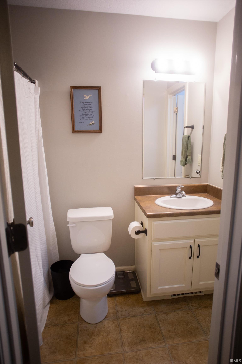
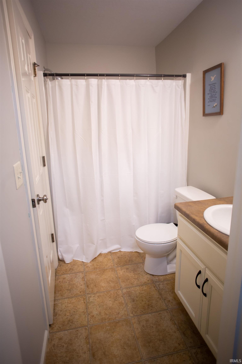
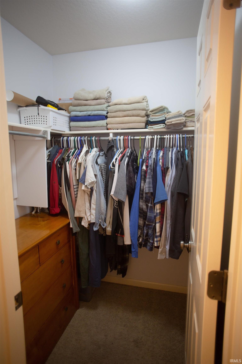
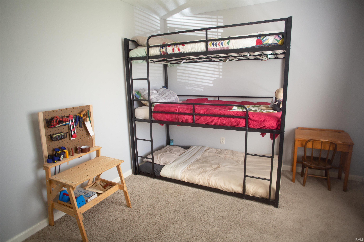
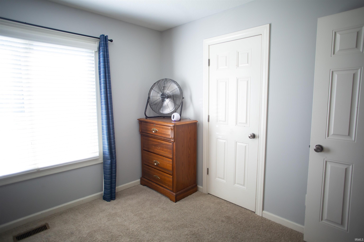
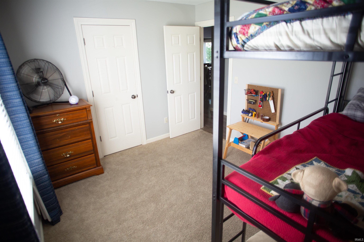
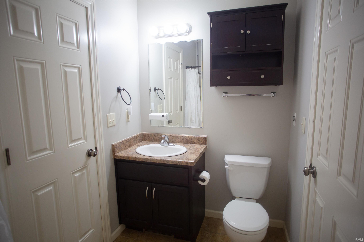
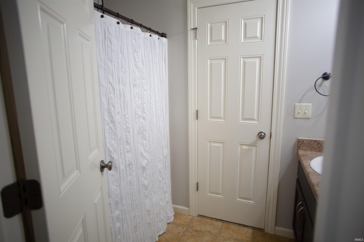
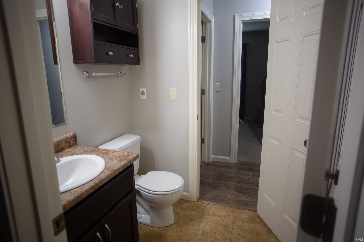
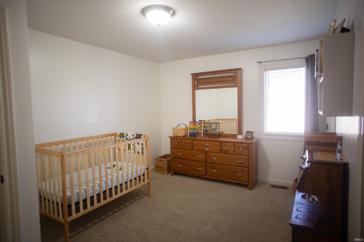
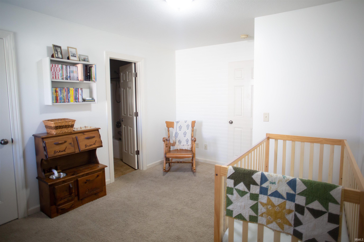
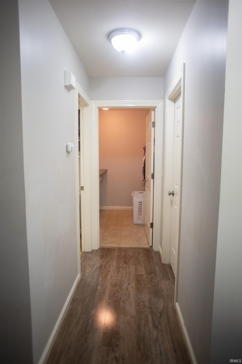
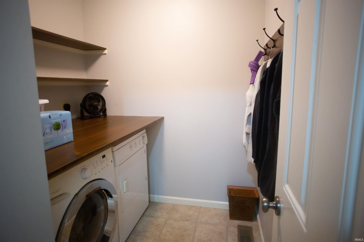
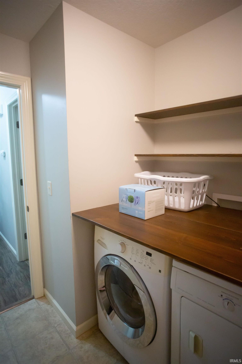
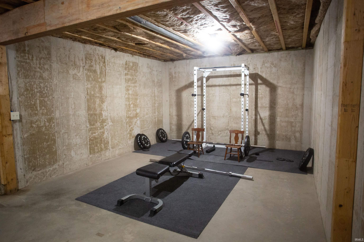
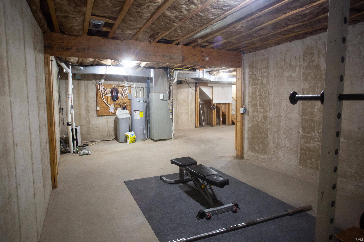
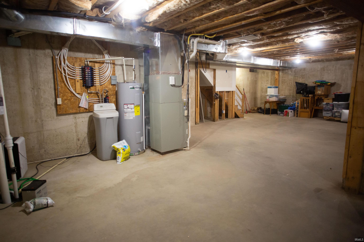
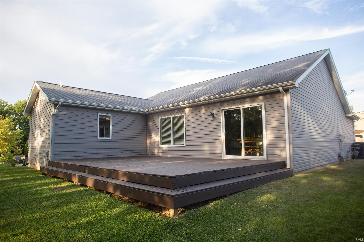
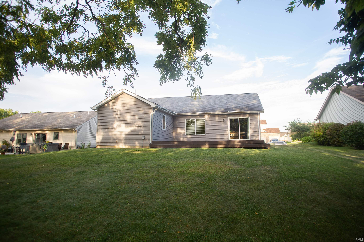
Welcome home to this well-maintained 3-bedroom, 2-bath home built in 2009 and located in a desirable neighborhood. Offering a comfortable and functional layout, this home features a spacious primary suite complete with a private bathroom and walk-in closet. The main level provides space for everyday living, while the unfinished basement offers excellent storage and potential for additional finished living space in the future. An attached 2-car garage adds convenience and additional storage. Outside, step onto the back deck and enjoy a great space for relaxing, grilling, or entertaining while overlooking the backyard. With three bedrooms, two full baths, a primary suite, full basement, attached garage, and a great neighborhood setting, this home offers a solid combination of space, functionality, and potential for its next owner.
Head toward S High St. Turn left onto S High St. Take S Buffalo St and S County Farm Rd/Ranch Rd to Park Ridge Dr. Continue on Park Ridge Dr. Drive to Laurelwood Dr.
Dryer Hook Up Electric, Patio Open, Range/Oven Hook Up Elec
Sale IncludesDishwasher, Microwave, Refrigerator, Oven-Electric
| MLS # | 202637903 |
|---|---|
| Date Listed | 2026-09-14 |
| Status | Cont-AccptngBackupOffers |
| Property Type | Residential |
| Property SubType | Site-Built Home |
| Finished Square Feet | 1,336 sqft |
| Total Square Feet | 2,311 sqft |
| New Construction | No |
| Style | One Story |
| Type | Site-Built Home |
| Basement | Yes |
| Bedrooms | 3 |
| Bathrooms | 2 |
| Annual Taxes | $2,387.30 |
| Year Taxes Payable | 2025 Pay 2026 |
| Year Built | 2009 |
| Virtual Tour | propertypanorama.com » |
| Days on Market | 19 |
| Homestead Year | No |
| Cooling | Central Air |
|---|---|
| Heating | Gas, Forced Air |
| Garage | Attached |
| Main Level Laundry | Yes |
| Living Room | 13 × 17 | Main Level |
| Dining Room | 10 × 11 | Main Level |
| Kitchen | 7 × 11 | Main Level |
| Master Bedroom | 13 × 14 | Main Level |
| 2nd Bedroom | 10 × 14 | Main Level |
| 3rd Bedroom | 10 × 12 | Main Level |
| Full Baths | 2 Main |
| Construction | Site-Built Home |
|---|---|
| Exterior | Brick,Vinyl |
| Lot Size | 9,583 sq ft |
| Acreage | 0.22 Acres |
| Lot Dimensions | 67 x 140 |
| Sewer | City |
| Water | City |
| Fence | None |
| Area | Kosciusko County |
|---|---|
| County | Kosciusko |
| Subdivision | Park Ridge / Parkridge |
| Township | Wayne |
| City | Warsaw |
| State | IN |
| Zip | 46580 |
| School District | Warsaw Community |
|---|---|
| Elementary | Eisenhower |
| Middle School | Edgewood |
| High School | Warsaw |
| Financing Terms | Conventional, FHA, USDA, VA |
|---|---|
| Assoc. Dues | $200.00 Annually |

MLS# 202637903
Listing Provided Courtesy of Scott Gingerich
The Gingerich Group
Listing updated September 19, 2026 at 11:45 am
Last checked 8 minutes ago
IDX information provided by the Indiana Regional MLS. IDX information is provided exclusively for consumers’ personal, non-commercial use and may not be used for any purpose other than to identify prospective properties consumers may be interested in purchasing. Data is deemed reliable but is not guaranteed accurate by the MLS.