- amilakis@gmail.com
- Direct (765) 418-4771
4031 Hedwig Drive
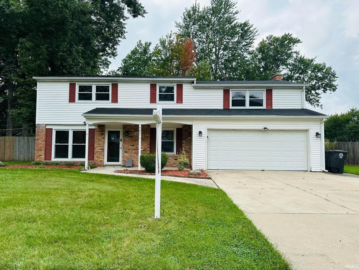
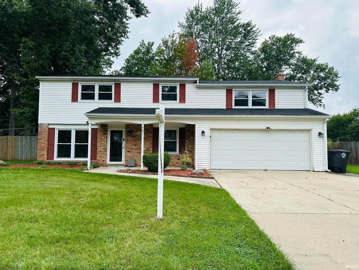
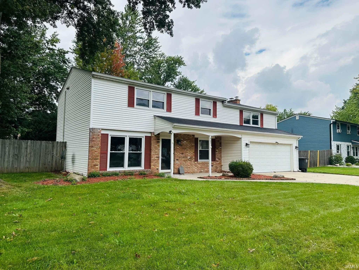
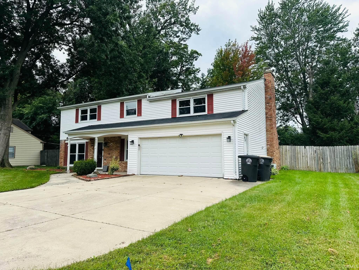
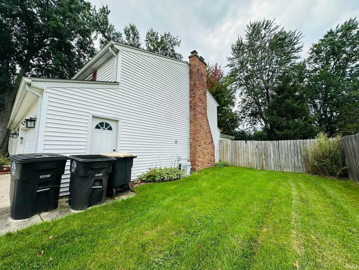
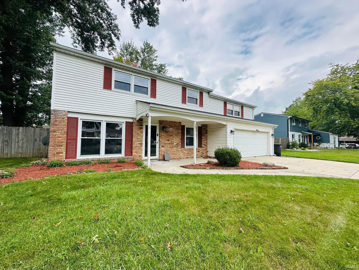
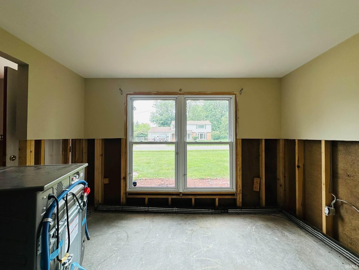
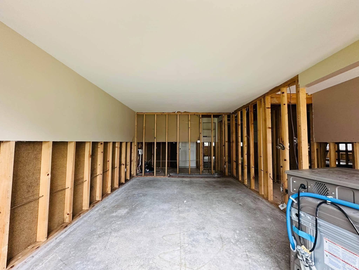
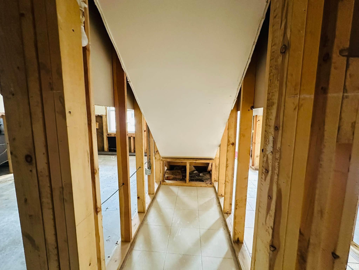
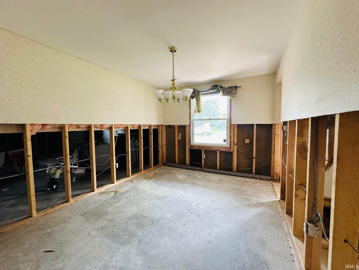
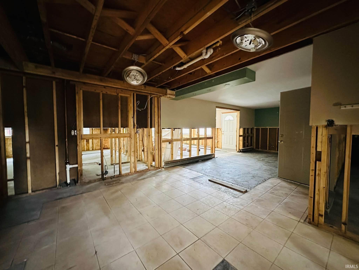
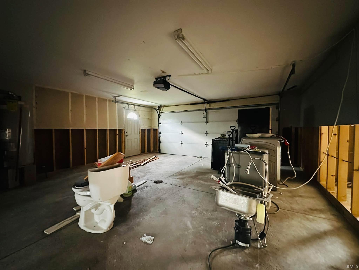
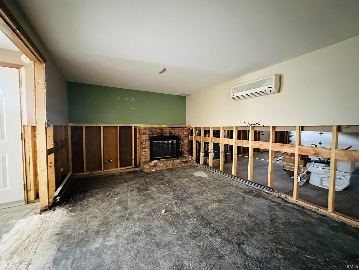
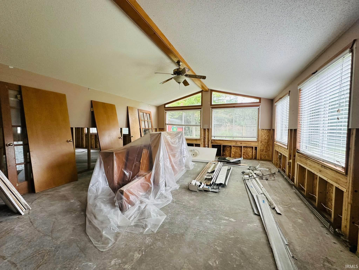
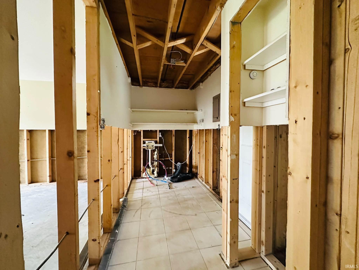
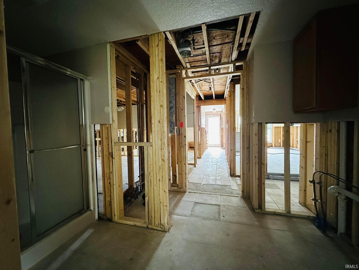
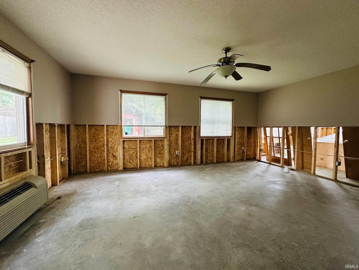
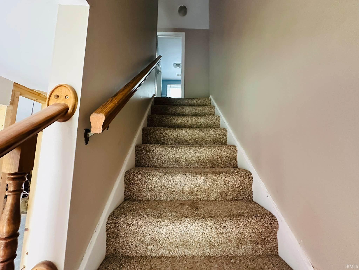
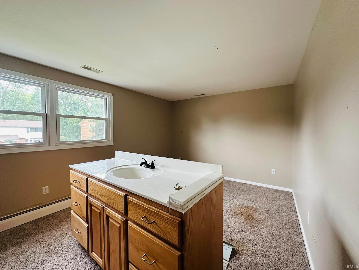
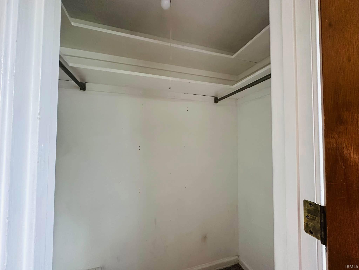
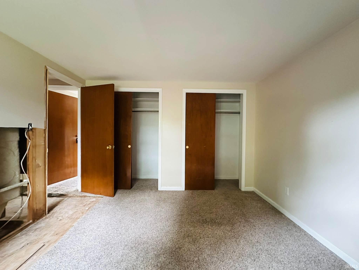
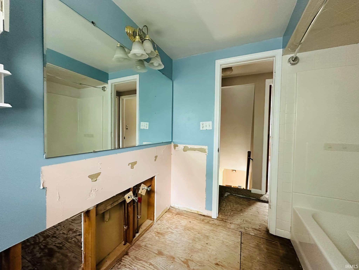
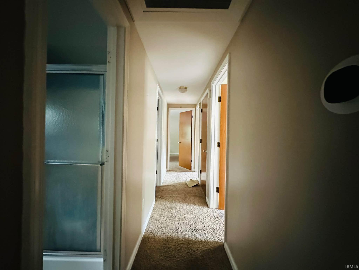
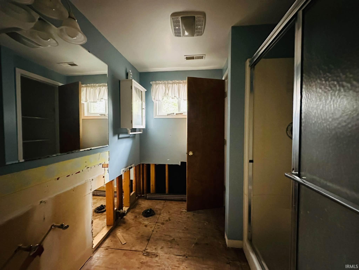
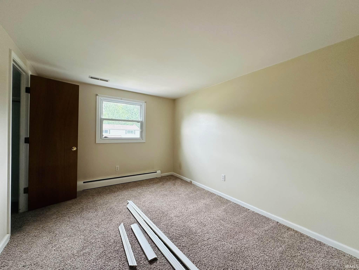
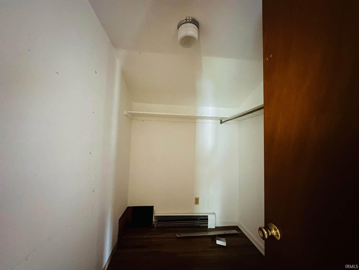
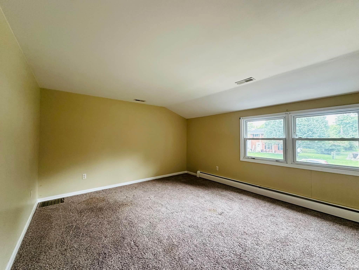
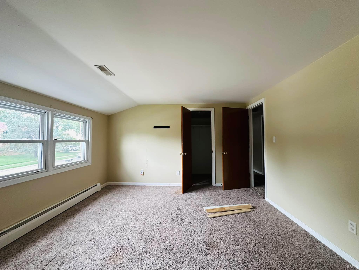
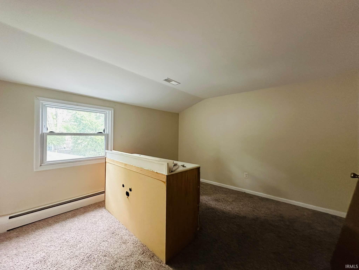
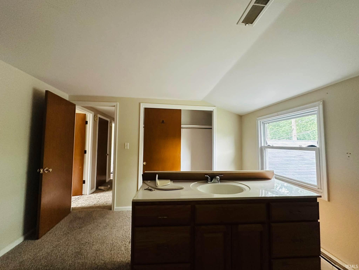
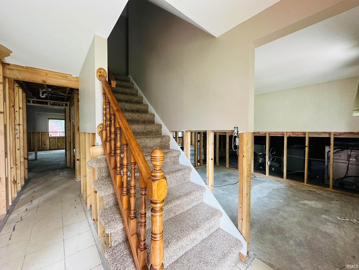
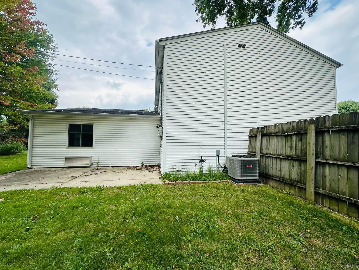
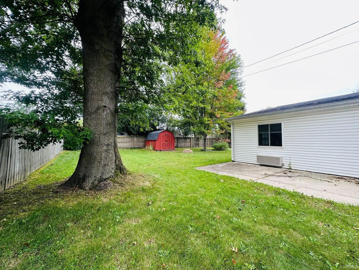
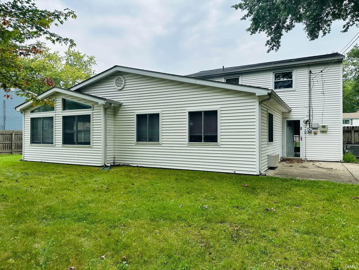
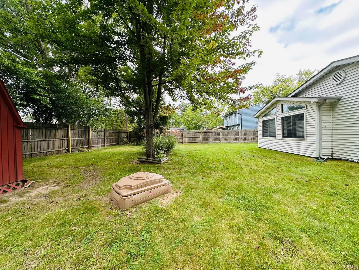
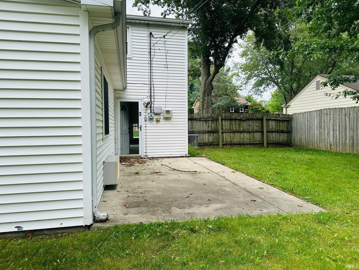
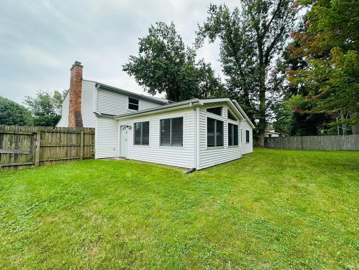
SHORT SALE – SUBJECT TO BANK/LENDER APPROVAL OF ALL OFFERS. Starting at $180,000. Opportunity for an investor, contractor, or buyer looking for a substantial renovation project. This spacious 5-bedroom, 3-full-bath home offers approximately 2,806 square feet of living space and plenty of potential for the right buyer. Property needs significant repairs and is being sold AS-IS. A broken pipe caused flooding/water damage throughout portions of the home, and the property will require extensive renovation. Buyer should perform their own inspections and due diligence regarding the condition and scope of repairs. The generous floor plan features five bedrooms, three full bathrooms, including a primary bedroom, and plenty of space for everyday living and entertaining. With more than 2,800 square feet, there is flexibility for bedrooms, home office space, guests, or additional living areas. Located in Fort Wayne in an established neighborhood with convenient access to area amenities. Bring your vision and your contractor—this could be an opportunity to restore a large home and build equity. Short sale. All offers and terms are subject to lender approval. Property is being sold AS-IS. Seller will make no repairs.
recommend google maps, off trier rd by reed and trier.
| MLS # | 202637906 |
|---|---|
| Date Listed | 2026-09-09 |
| Status | Active |
| Property Type | Residential |
| Property SubType | Site-Built Home |
| Square Feet | 2,806 sqft |
| New Construction | No |
| Style | Two Story |
| Type | Site-Built Home |
| Bedrooms | 5 |
| Bathrooms | 3 |
| Annual Taxes | $3,233.00 |
| Year Taxes Payable | 2026 |
| Year Built | 1974 |
| Virtual Tour | propertypanorama.com » |
| Days on Market | 24 |
| Homestead Year | No |
| Cooling | Central Air, Other |
|---|---|
| Heating | Baseboard, Hot Water |
| Garage | Attached |
| Main Level Laundry | Yes |
| Outbuilding | Shed |
| Living Room | 19 × 11 | Main Level |
| Dining Room | 12 × 9 | Main Level |
| Family Room | 20 × 16 | Main Level |
| Kitchen | 13 × 10 | Main Level |
| Breakfast Area | 17 × 11 | Main Level |
| Master Bedroom | 15 × 13 | Upper Level |
| 2nd Bedroom | 12 × 12 | Upper Level |
| 3rd Bedroom | 13 × 10 | Upper Level |
| 4th Bedroom | 15 × 11 | Upper Level |
| 5th Bedroom | 12 × 11 | Upper Level |
| Full Baths | 1 Main, 2 Upper |
| Construction | Site-Built Home |
|---|---|
| Exterior | Brick,Vinyl |
| Lot Size | 11,761 sq ft |
| Acreage | 0.27 Acres |
| Lot Dimensions | 90x130 |
| Out Buildings | Shed |
| Sewer | Public |
| Water | Public |
| Fence | Privacy,Wood |
| Area | Allen County |
|---|---|
| Location | City/Town/Suburb |
| County | Allen |
| Subdivision | Bullerman Park Forest |
| Township | St Joe |
| City | Fort Wayne |
| State | IN |
| Zip | 46815 |
| School District | Fort Wayne Community |
|---|---|
| Elementary | Harris |
| Middle School | Lane |
| High School | Snider |
| Financing Terms | Cash, Conventional |
|---|---|
| Assoc. Dues | $0.00 Not Applicable |

MLS# 202637906
Listing Provided Courtesy of Michael VanDeGrift
Keller Williams Realty Group
michaeldoesrealty@gmail.com
Listing updated September 24, 2026 at 6:30 am
Last checked 14 minutes ago
IDX information provided by the Indiana Regional MLS. IDX information is provided exclusively for consumers’ personal, non-commercial use and may not be used for any purpose other than to identify prospective properties consumers may be interested in purchasing. Data is deemed reliable but is not guaranteed accurate by the MLS.