Property Description
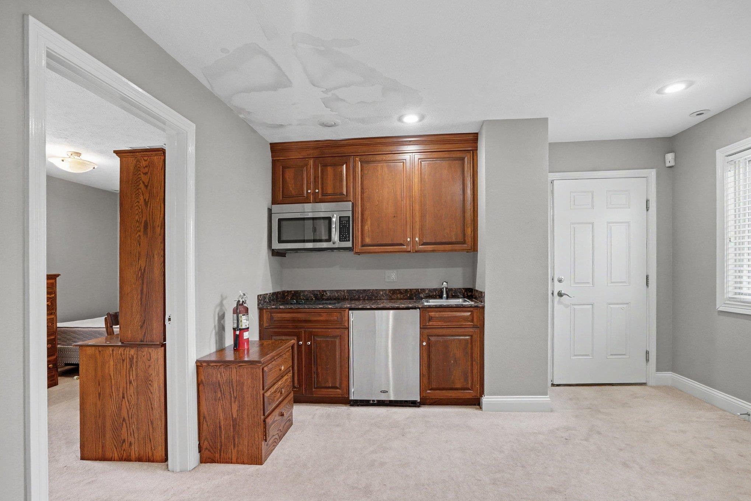
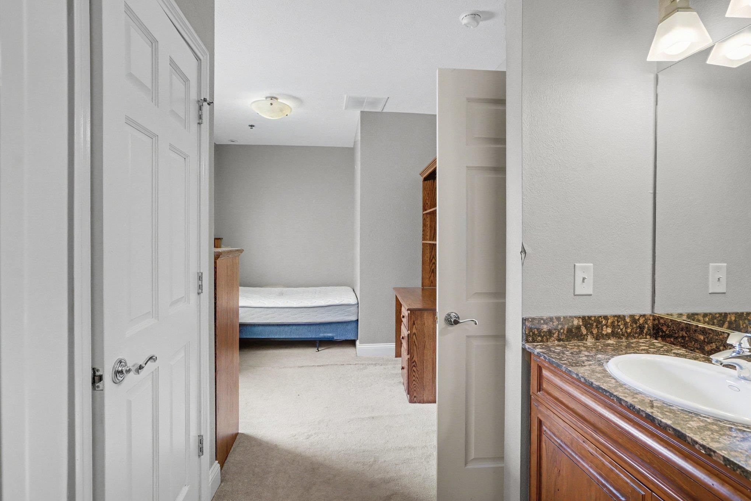
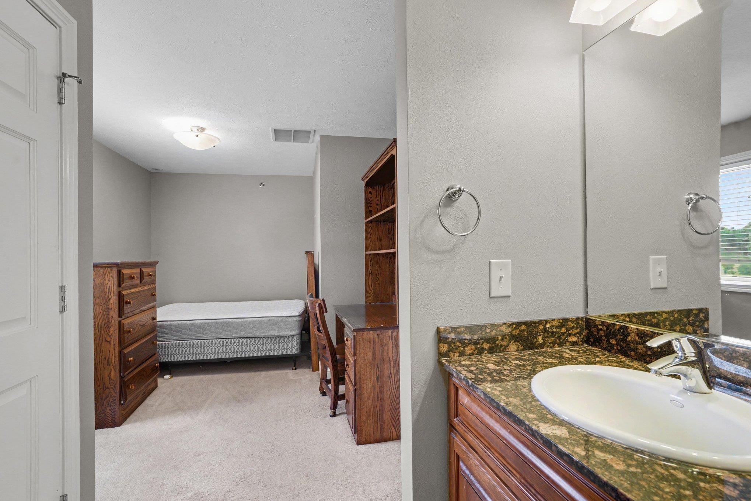
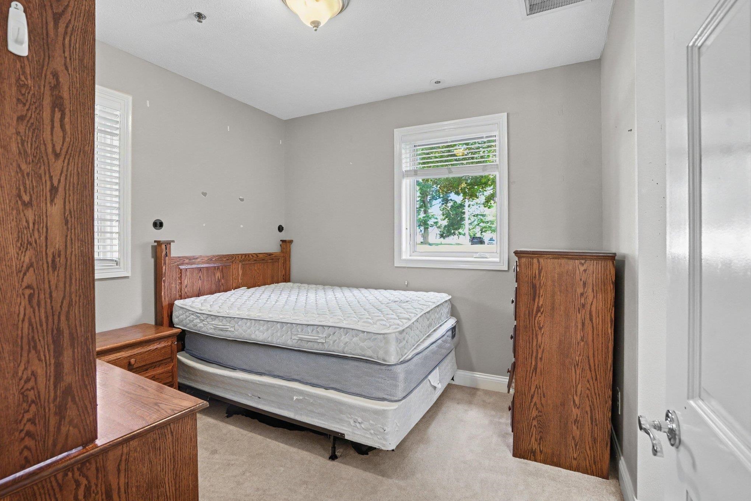
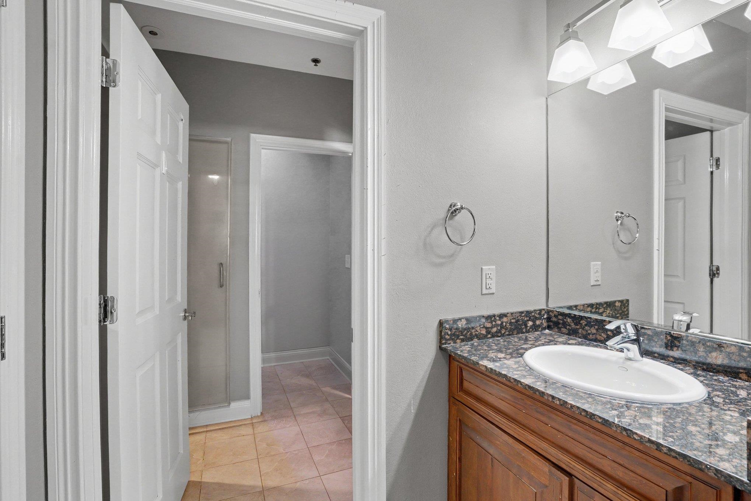
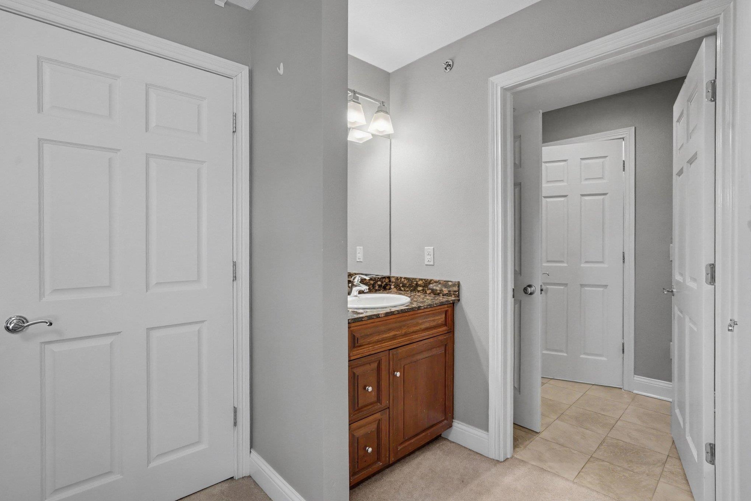
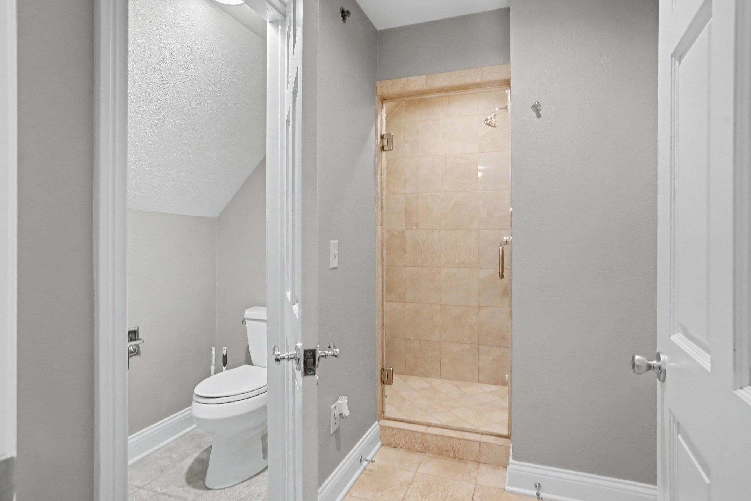
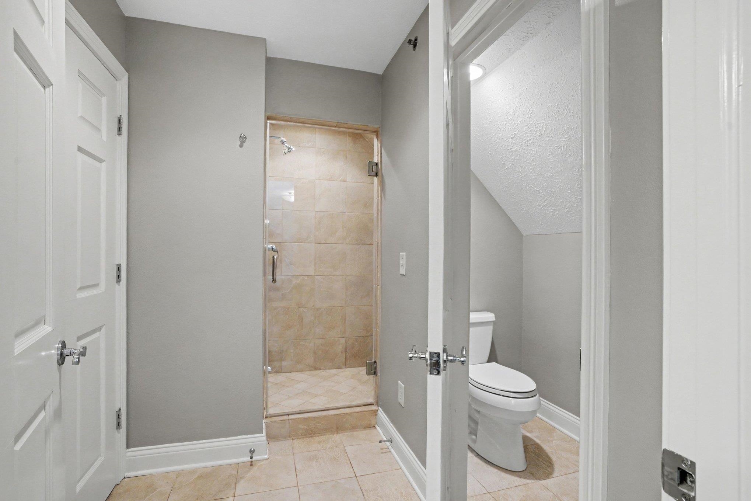
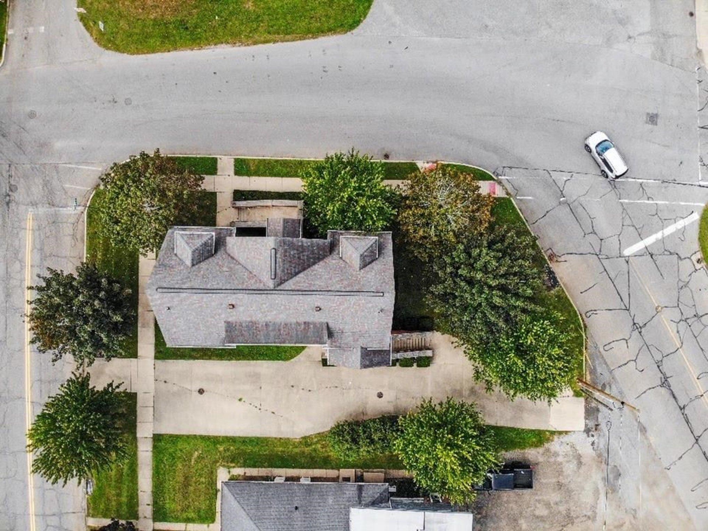
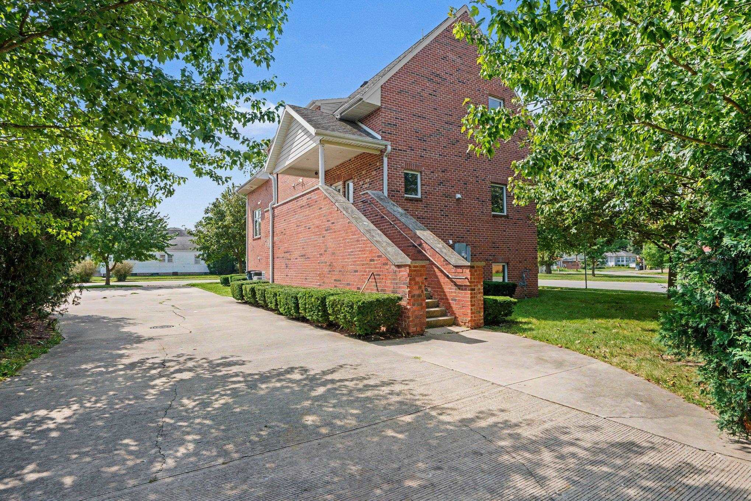
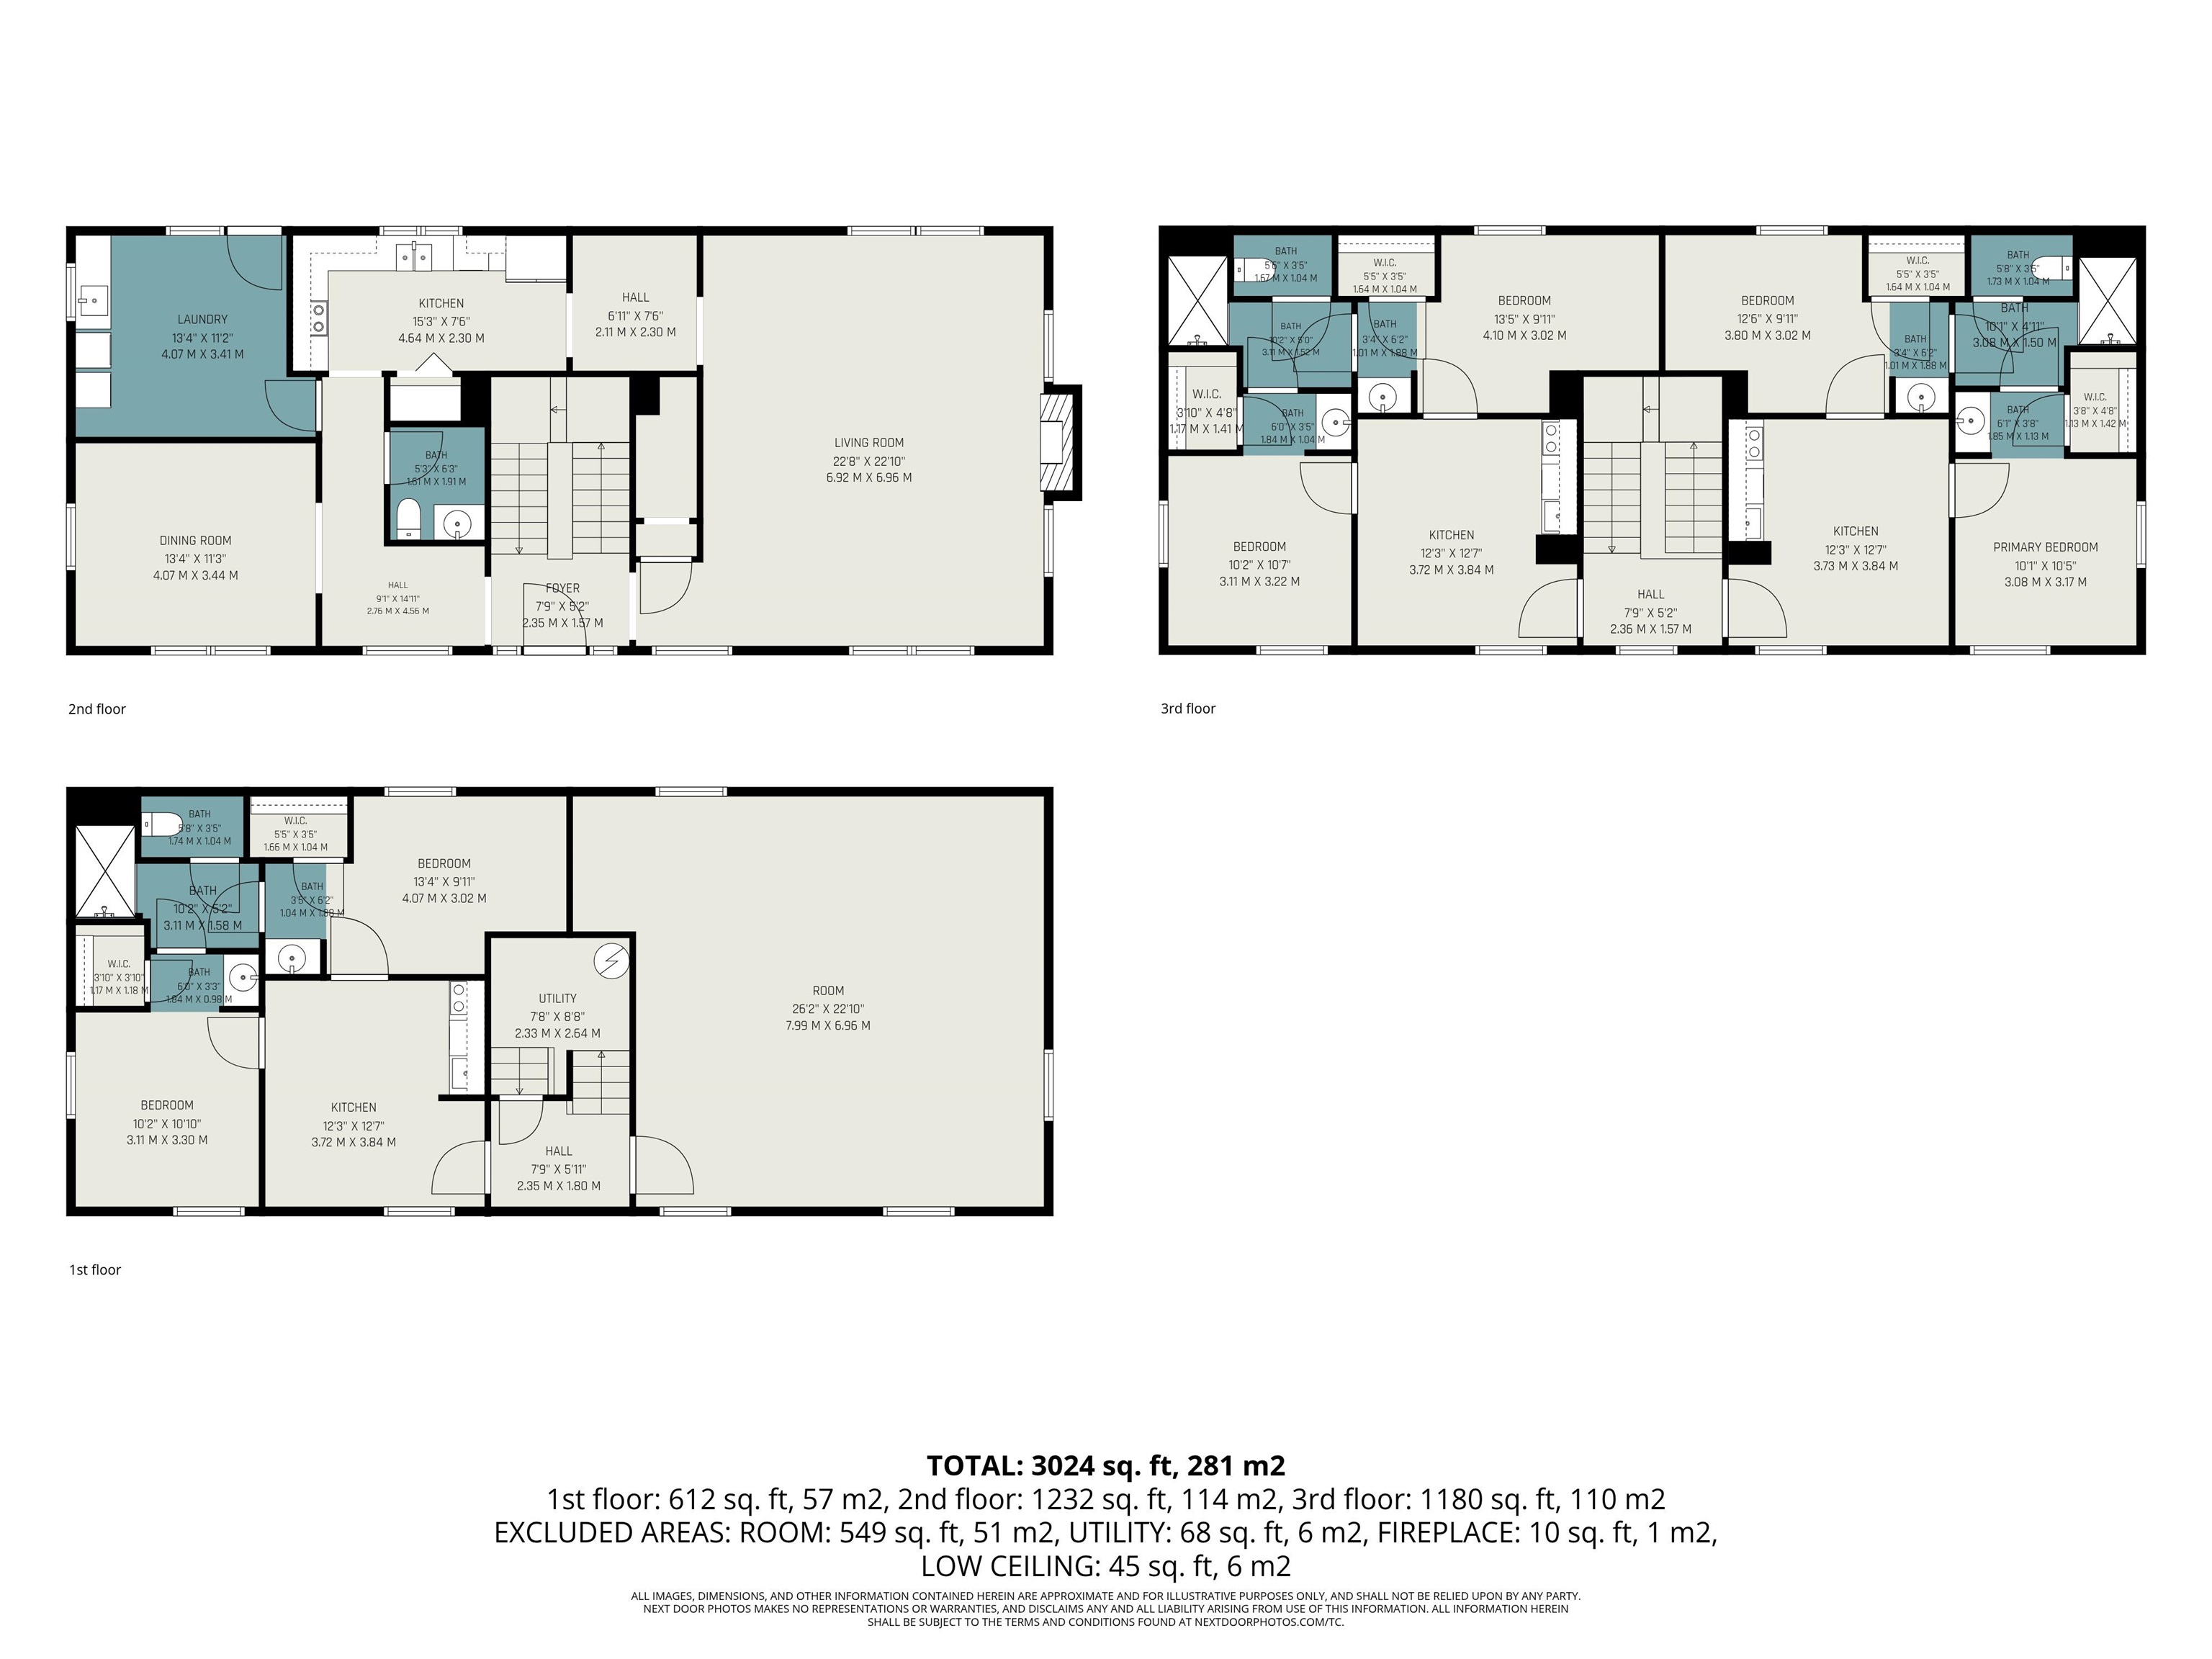
Offering 4,200 square feet of remarkably flexible living space just 1.3 miles from Notre Dame! This substantial brick property features three levels of approximately 1,400 square feet each, with 3 two-bedroom residential suites. Each 2-bedroom suite includes a full bath, 2 walk-in closets, and a living area with a kitchenette. Altogether, the property provides six bedrooms, three full bathrooms and one half bathroom, along with multiple kitchen or kitchenette areas. A large communal gathering room, shared full kitchen, dining room, and generously sized main-level laundry room create comfortable spaces for residents to come together while maintaining distinct living areas. The property presents intriguing opportunities for continued rental use, shared housing, furnished housing, community living, or an owner seeking an unconventional home with abundant space. Property comes fully furnished for turnkey potential. Parking is provided in the on-site parking lot.
Directions
Sunnyside between McKinley and Rockne
Amenities
Ceiling-9+, Countertops-Stone, Dryer Hook Up Gas, Kitchenette, Stand Up Shower, Formal Dining Room, Main Floor Laundry, Sump Pump, Washer Hook-Up
Sale Includes
Dishwasher, Refrigerator, Washer, Dryer-Gas, Range-Gas, Sump Pump, Water Heater Gas, Water Softener-Owned, Window Treatment-Blinds
Property
| MLS # |
202637907 |
| Date Listed |
2026-09-14 |
| Status |
Active |
| Property Type |
Residential |
| Property SubType |
Site-Built Home |
| Square Feet |
4,200 sqft |
| New Construction |
No |
| Style |
Three Story |
| Type |
Site-Built Home |
| Basement |
Yes |
| Bedrooms |
6 |
| Bathrooms |
4 (3 Full, 1 Half) |
| Annual Taxes |
$5,202.66 |
| Year Taxes Payable |
2026 |
| Year Built |
2008 |
| Days on Market |
19 |
| Homestead Year |
No |
Additional
| Cooling |
Central Air |
| Heating |
Forced Air, Hot Water |
| Main Level Laundry |
Yes |
Room Dimensions
| Living Room |
23 × 23 |
Main Level |
| Dining Room |
13 × 11 |
Main Level |
| Master Bedroom |
10 × 11 |
Upper Level |
| 2nd Bedroom |
13 × 10 |
Upper Level |
| 3rd Bedroom |
10 × 10 |
Upper Level |
| 4th Bedroom |
13 × 10 |
Upper Level |
| 5th Bedroom |
13 × 10 |
Lower Level |
Bathroom Locations
| Full Baths |
2 Upper, 1 Lower |
| Half Baths |
1 Main |
External Features
| Construction |
Site-Built Home |
| Exterior |
Brick |
| Lot Size |
7,416 sq ft |
| Acreage |
0.17 Acres |
| Lot Dimensions |
72X103 |
| Sewer |
City |
| Water |
City |
| Fence |
None |
Location
| Area |
St. Joseph County |
| Location |
City/Town/Suburb, Near College Campus |
| County |
St. Joseph |
| Subdivision |
None |
| Township |
Portage |
| City |
South Bend |
| State |
IN |
| Zip |
46617 |
Schools
| School District |
South Bend Community School Corp. |
| Elementary |
Nuner |
| Middle School |
Jefferson |
| High School |
Adams |
Financial
| Financing Terms |
Cash, Conventional |
| Assoc. Dues |
$0.00 Not Applicable |
IDX information provided by the Indiana Regional MLS.
IDX information is provided exclusively for consumers’ personal, non-commercial use and may not be used for any purpose other than to identify prospective properties consumers may be interested in purchasing. Data is deemed reliable but is not guaranteed accurate by the MLS.