Property Description
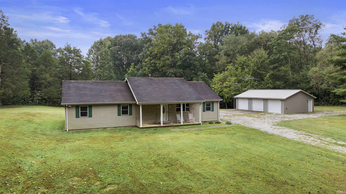
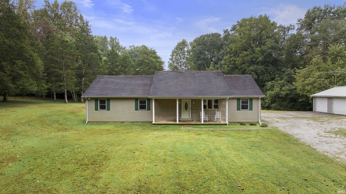
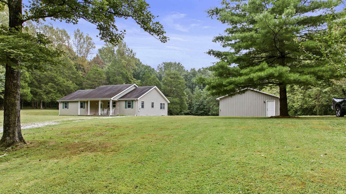
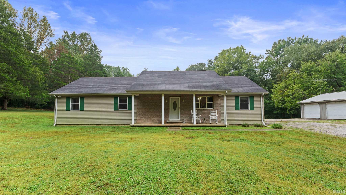
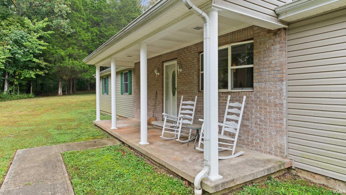
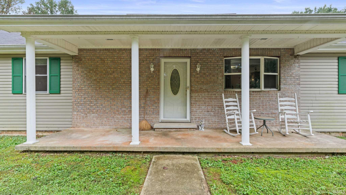
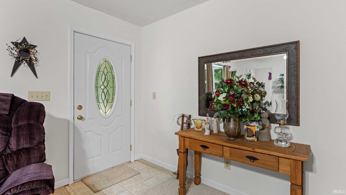
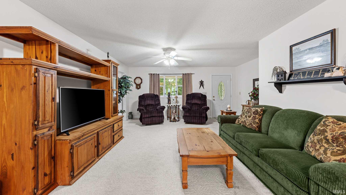
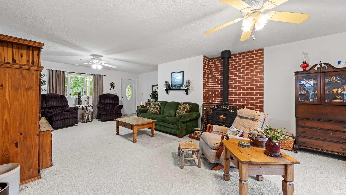
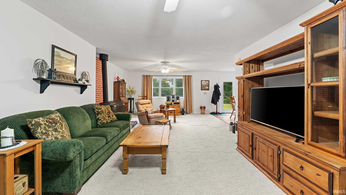
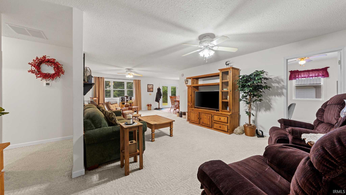
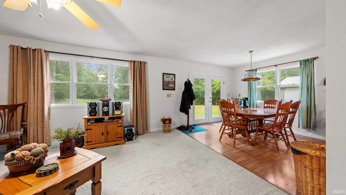
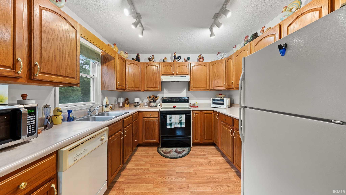
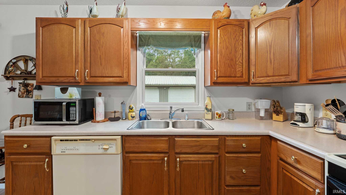
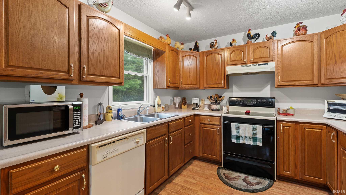
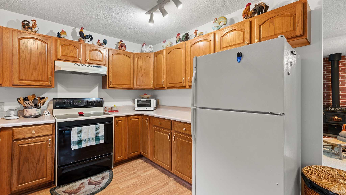
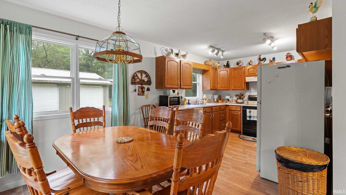
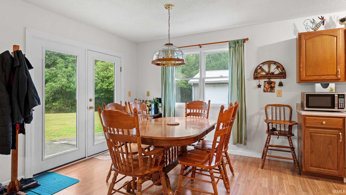
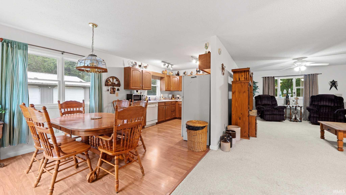
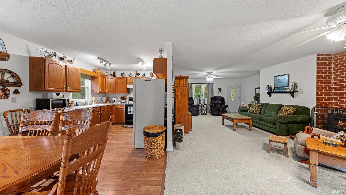
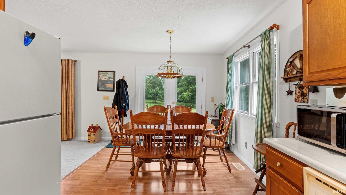
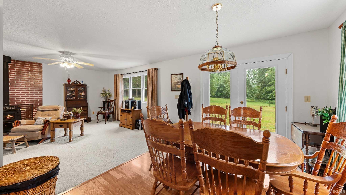
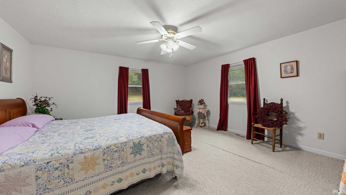
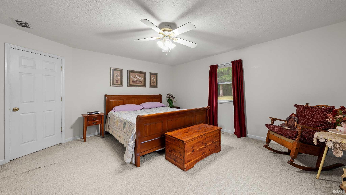
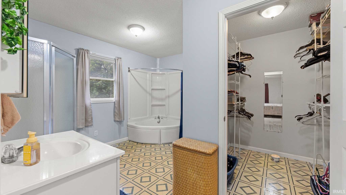
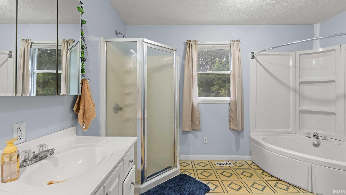
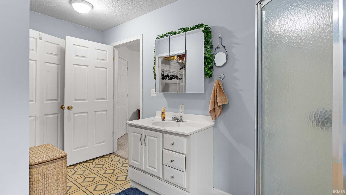
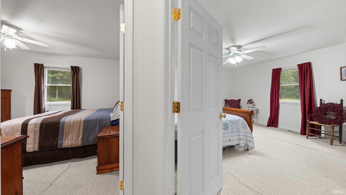
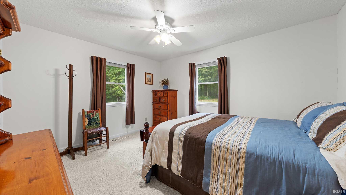
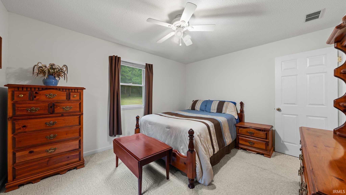
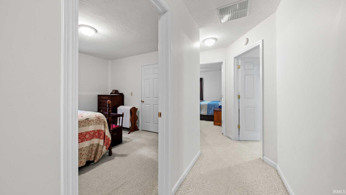
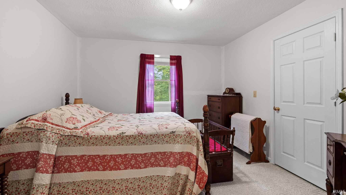
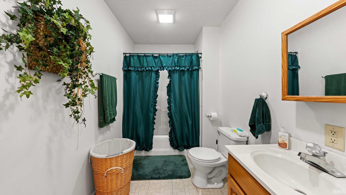
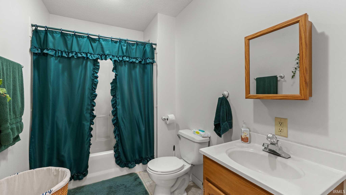
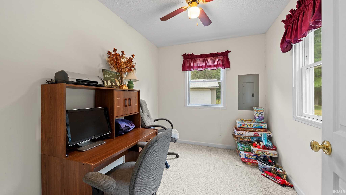
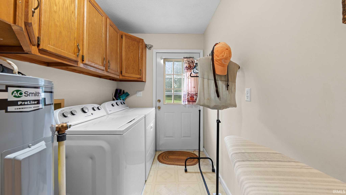
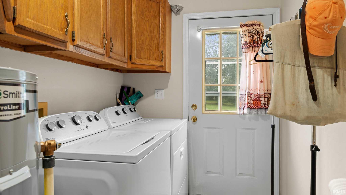
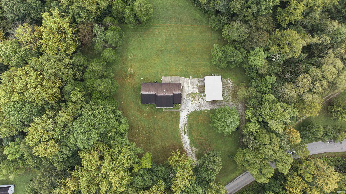
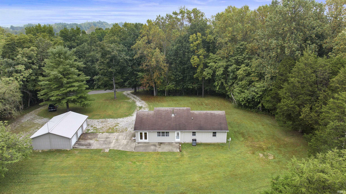
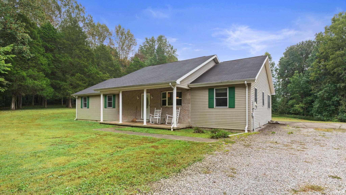
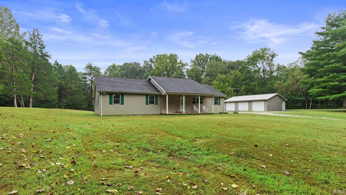
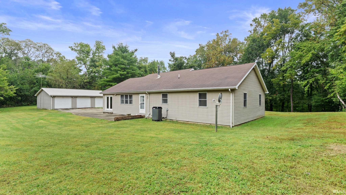
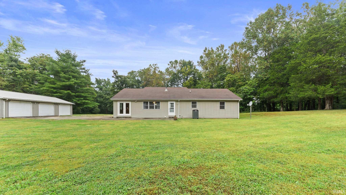
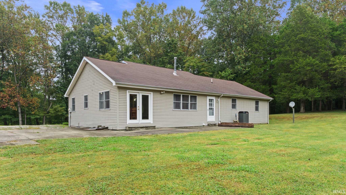
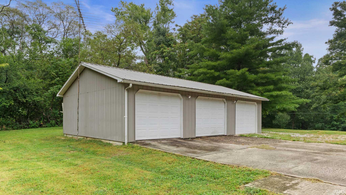
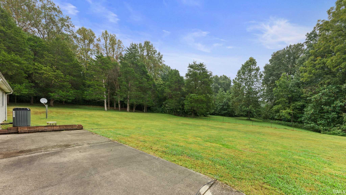
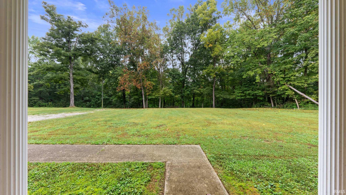
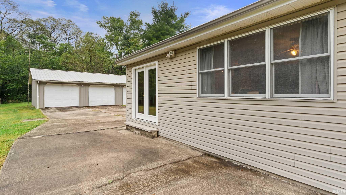
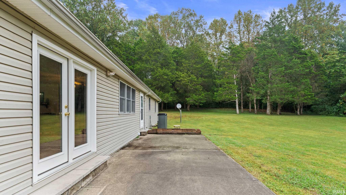
SPACIOUS. PEACEFUL. VERSATILE. This THREE to FOUR bedroom, TWO bathroom home sits on 3.11 acres, offering a peaceful setting, comfortable living spaces, and plenty of room to enjoy the outdoors. Step onto the covered front porch, the perfect spot to relax and take in the surrounding setting. Step inside to a spacious living room filled with lots of natural light, creating a bright and welcoming atmosphere. To the right, you'll find a bedroom/office, offering flexibility to suit your needs. Straight ahead, the home opens into an eat-in kitchen, which provides convenient access to the back patio. From the living room, head to the left where you'll find the guest bathroom, main-level laundry, primary suite, and two additional bedrooms. Outside, the property also features a 3-car detached garage, providing plenty of space for vehicles, storage, hobbies, or equipment. Home comes complete with kitchen appliances, a one year HSA home warranty with buyer seven star upgrade, and has a possibility of qualifying for 100% USDA financing. Utilities are provided by Duke and S Lawrence Water. With 3.11 acres, a flexible bedroom layout, spacious living areas, and a large detached garage, this property offers plenty of room to make it your own.
Directions
Take 37 S. Turn R onto Hwy 50, R onto Blue Springs Cavern Rd. Home on the left.
Amenities
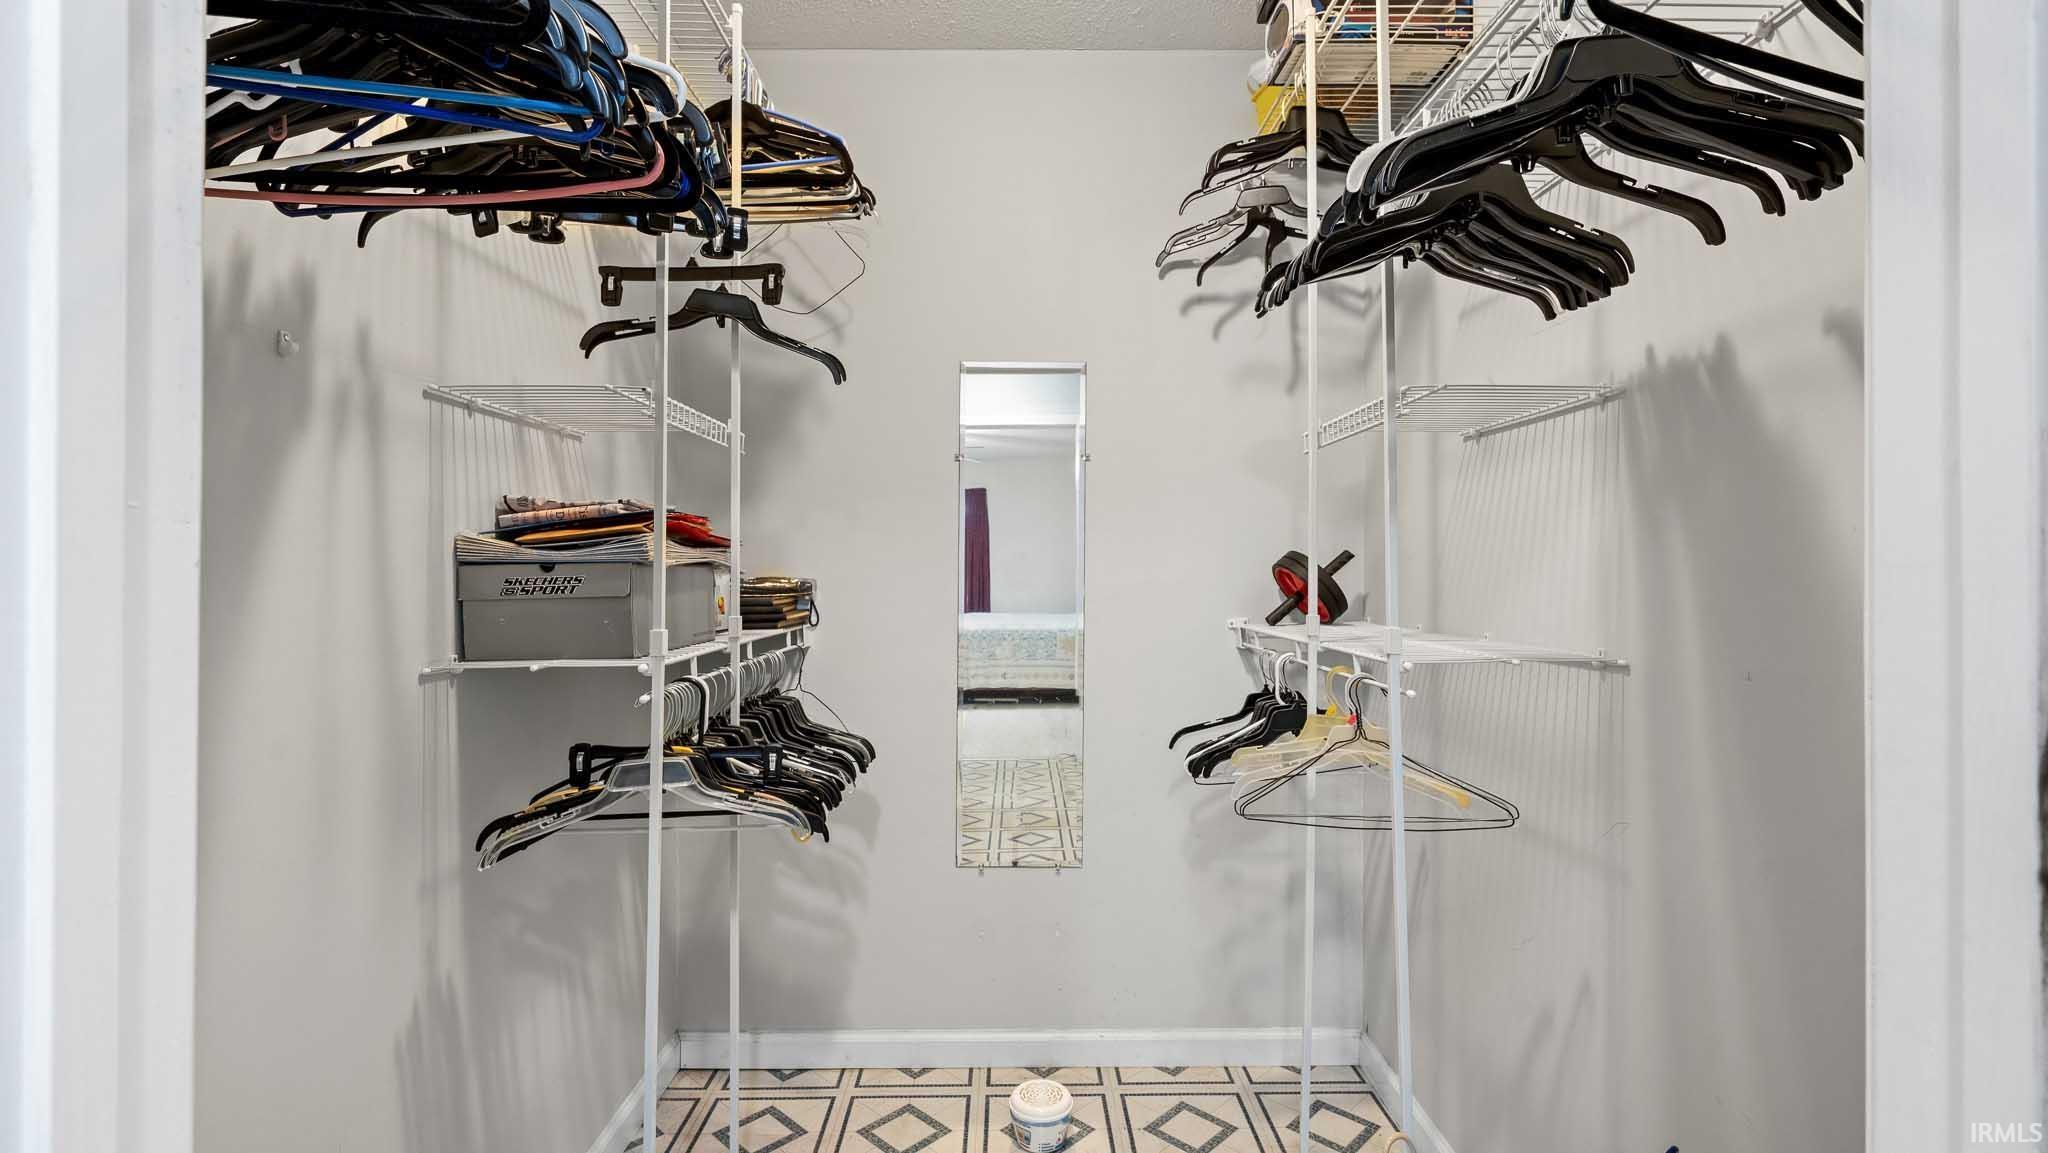
Cable Available, Ceiling Fan(s), Closet(s) Walk-in, Countertops-Laminate, Detector-Smoke, Eat-In Kitchen, Home Warranty Included, Landscaped, Porch Covered, Stand Up Shower, Tub/Shower Combination, Main Level Bedroom Suite, Main Floor Laundry
Sale Includes
Dishwasher, Refrigerator, Washer, Cooktop-Electric, Kitchen Exhaust Hood, Oven-Electric, Water Heater Electric
Property
| MLS # |
202637914 |
| Date Listed |
2026-09-14 |
| Status |
Cont-AccptngBackupOffers |
| Property Type |
Residential |
| Property SubType |
Site-Built Home |
| Square Feet |
1,740 sqft |
| New Construction |
No |
| Style |
One Story |
| Type |
Site-Built Home |
| Bedrooms |
4 |
| Bathrooms |
2 |
| Annual Taxes |
$1,018.36 |
| Year Taxes Payable |
Current |
| Year Built |
2000 |
| Virtual Tour |
propertypanorama.com » |
| Days on Market |
19 |
| Homestead Year |
No |
Additional
| Cooling |
Central Air |
| Heating |
Electric, Forced Air |
| Garage |
Detached |
| Main Level Laundry |
Yes |
Room Dimensions
| Living Room |
29 × 14 |
Main Level |
| Kitchen |
21 × 9 |
Main Level |
| Master Bedroom |
16 × 15 |
Main Level |
| 2nd Bedroom |
13 × 10 |
Main Level |
| 3rd Bedroom |
12 × 12 |
Main Level |
| 4th Bedroom |
10 × 8 |
Main Level |
Bathroom Locations
External Features
| Construction |
Site-Built Home |
| Exterior |
Brick |
| Lot Size |
135,472 sq ft |
| Acreage |
3.11 Acres |
| Lot Dimensions |
Irregular |
| Sewer |
Septic |
| Water |
Public |
| Fence |
None |
Location
| Area |
Lawrence County |
| Location |
Rural |
| County |
Lawrence |
| Subdivision |
None |
| Township |
Marion |
| City |
Bedford |
| State |
IN |
| Zip |
47421 |
Schools
| School District |
Mitchell Community Schools |
| Elementary |
Burris/Hatfield |
| Middle School |
Mitchell |
| High School |
Mitchell |
Financial
| Financing Terms |
Conventional, FHA, USDA, VA |
| Assoc. Dues |
$0.00 Not Applicable |
IDX information provided by the Indiana Regional MLS.
IDX information is provided exclusively for consumers’ personal, non-commercial use and may not be used for any purpose other than to identify prospective properties consumers may be interested in purchasing. Data is deemed reliable but is not guaranteed accurate by the MLS.