Property Description
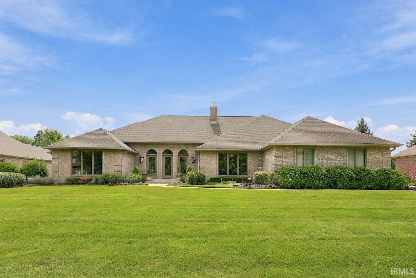
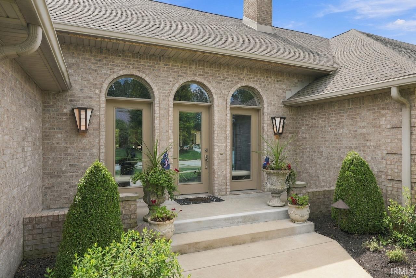
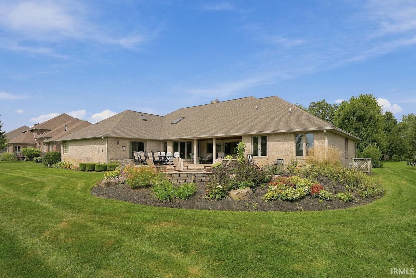
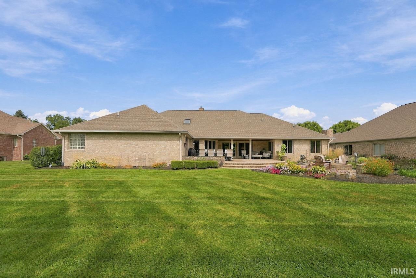
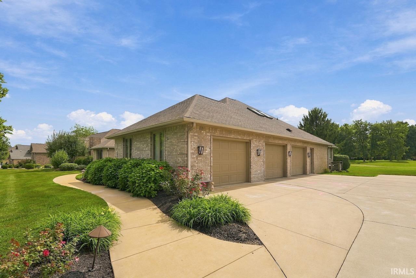
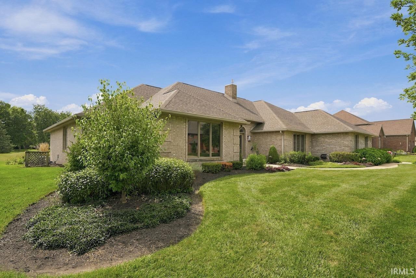
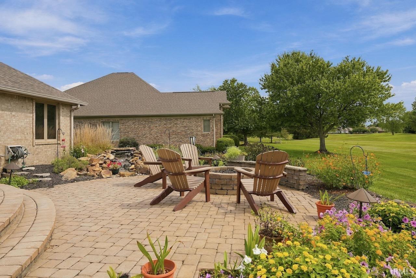
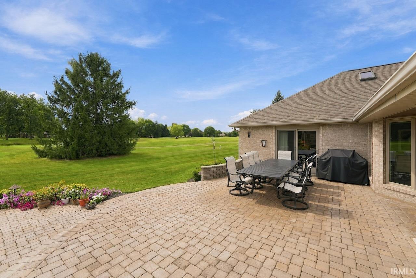
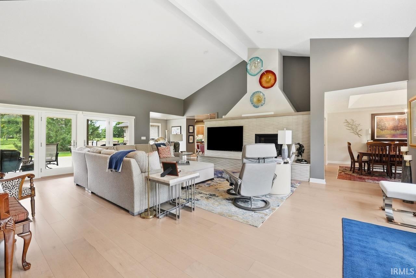
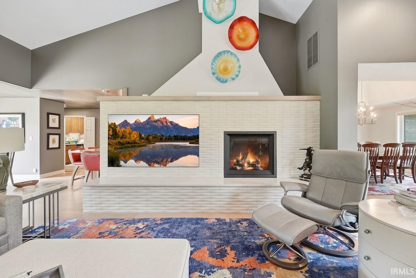
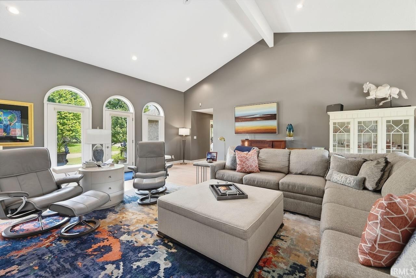
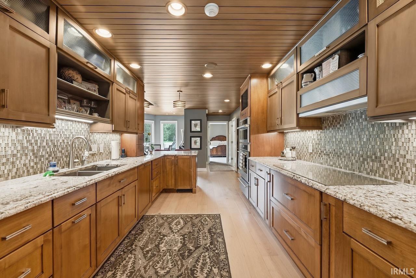
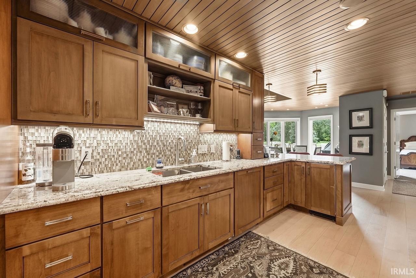
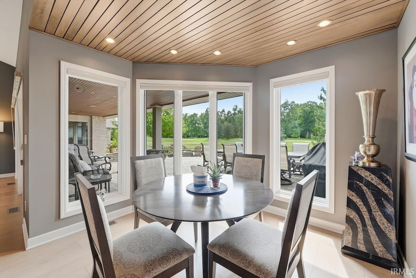
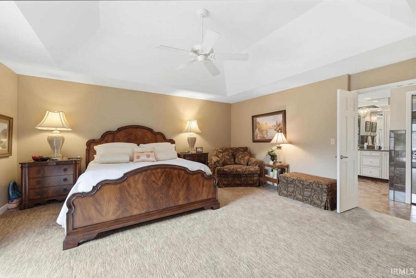
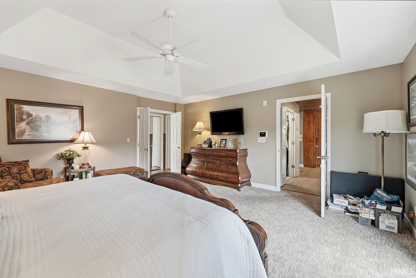
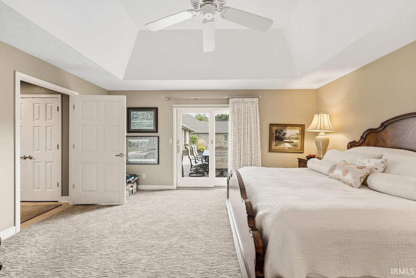
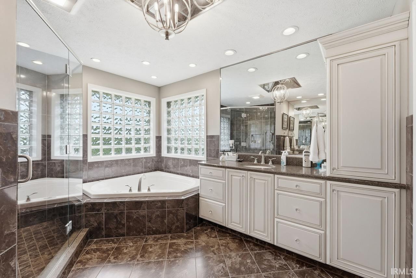
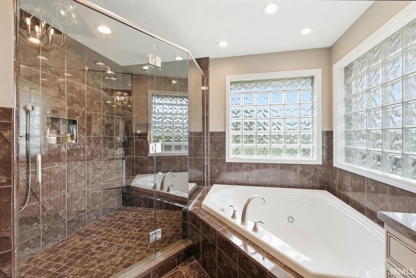
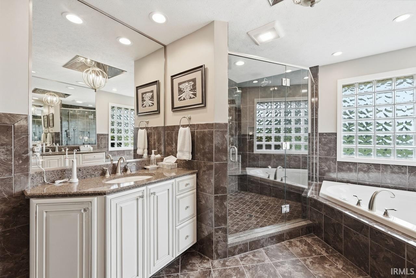
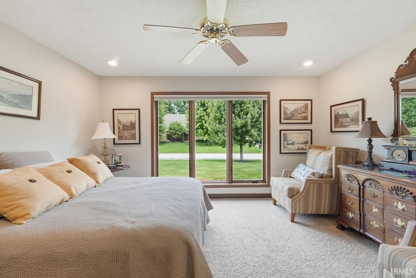
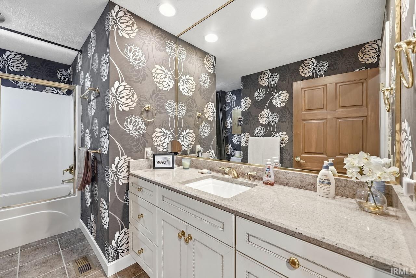
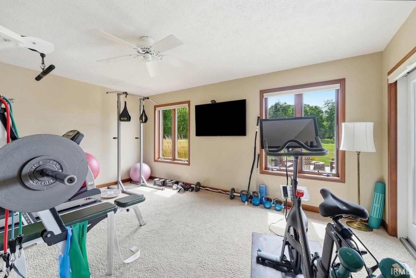
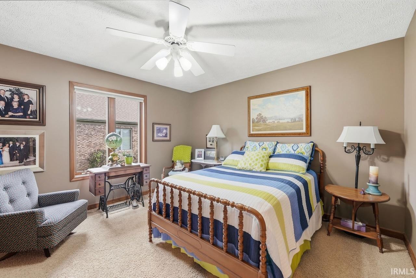
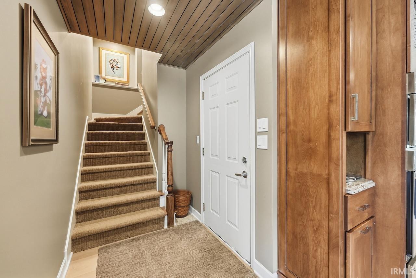
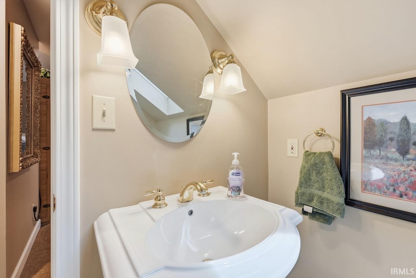
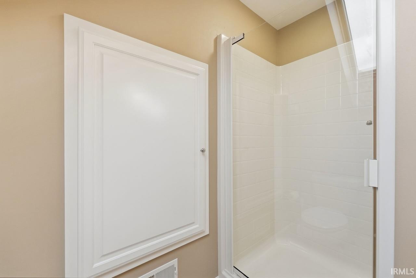
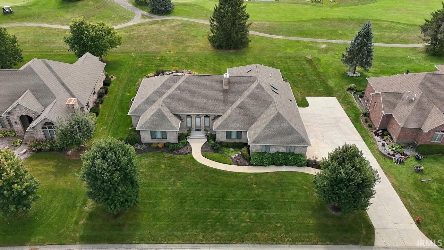
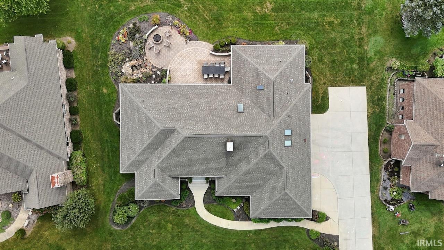
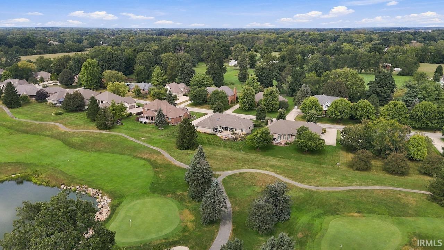
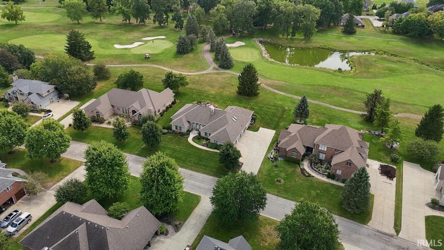
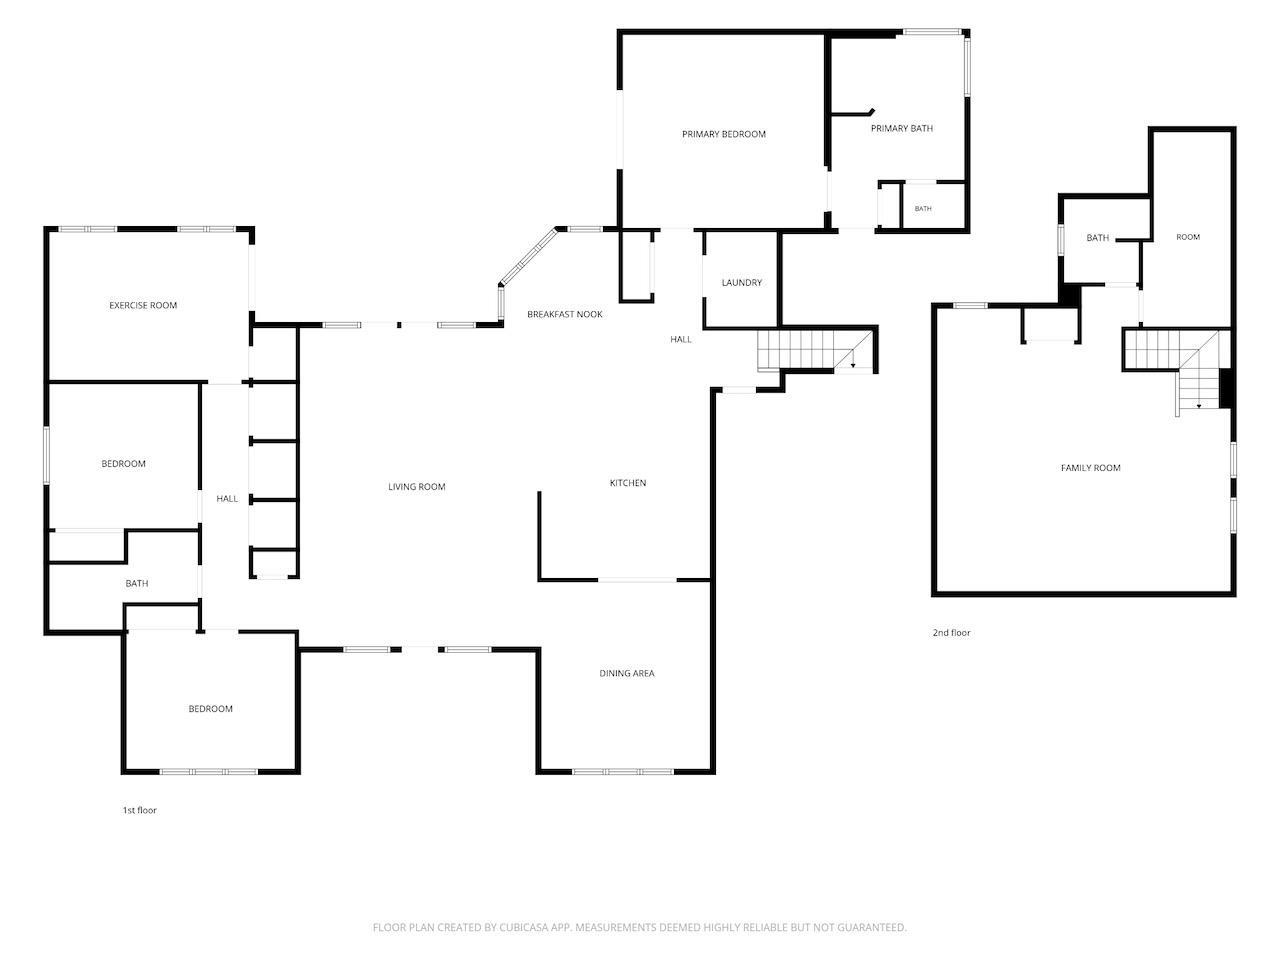
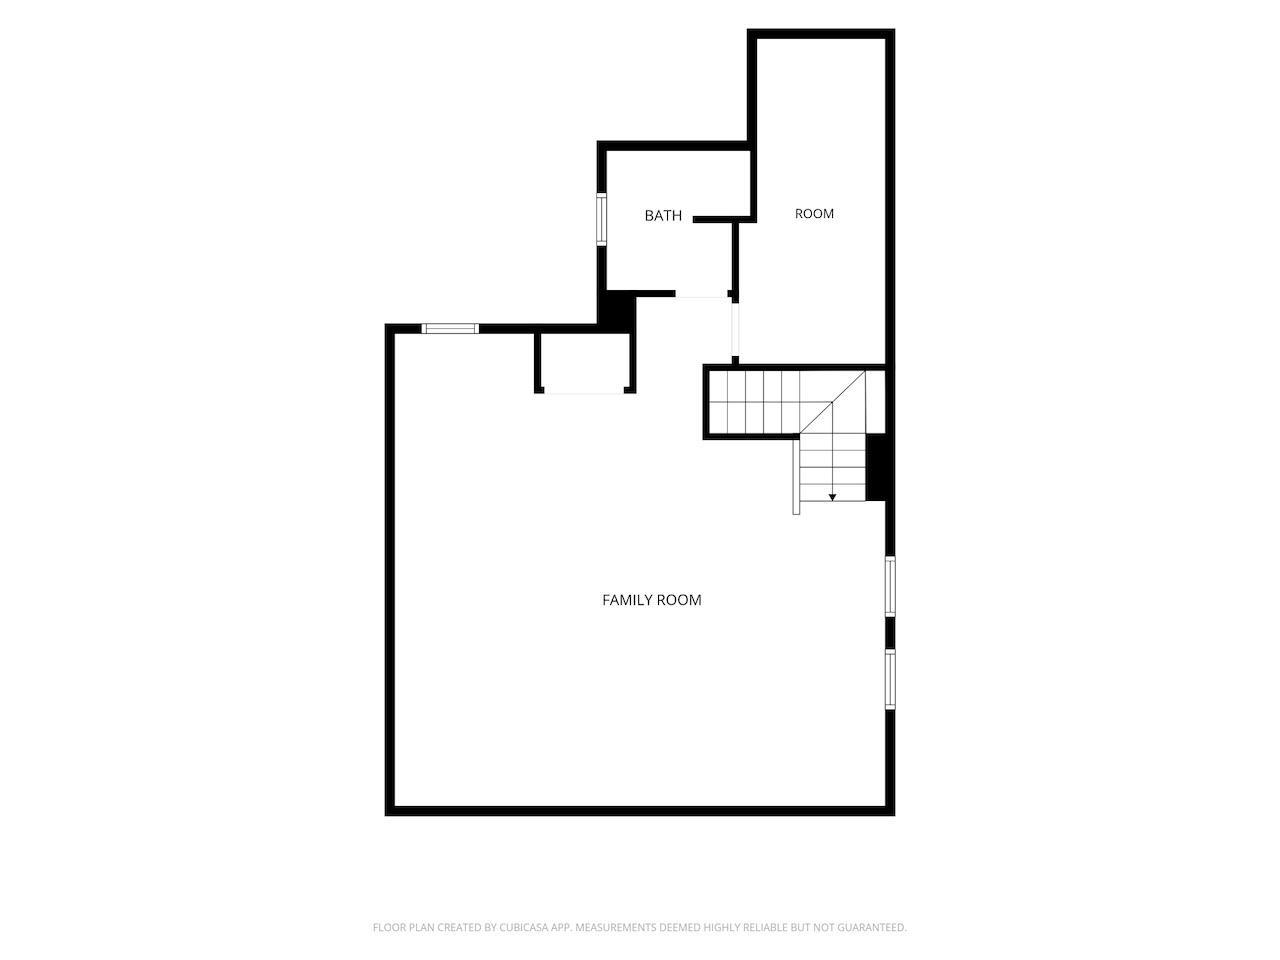
Exceptional golf-course living in Woodland Trails! Beautifully positioned to capture incredible course views, this move-in-ready home offers an extraordinary outdoor setting. The custom-paver patio features a water element and gas fire pit, creating a wonderful place to relax or entertain—and the patio dining area is comfortably shaded in the evening. Built in 1994, the home offers 3,749 square feet of living space with four bedrooms and three full baths. The spacious floor plan includes a large great room, a dining room with space for a 12-seat table, and a quiet upstairs family room with an additional office area. Car enthusiasts and anyone needing extra storage will appreciate the oversized three-car garage, measuring approximately 23' x 41'. The beautifully updated Cabinet Crafters kitchen features high-end appliances, custom pull-outs, illuminated glass cabinetry, a concealed TV cabinet, a distinctive custom ceiling, and numerous thoughtful details. Additional improvements include the roof (2018), large-capacity water heater (2024), three HVAC systems—including two newer systems—the patio transformation with custom pavers, water feature, and gas fire pit (2009), great room renovation with gas fireplace (2020), three newer Andersen patio doors, and an irrigation system. The primary bath was completely remodeled in 2007 and includes a heated floor. The ultra-thin television and Sonos soundbar in the great room remain, along with the washer and dryer. The upstairs sauna may be available separately. Late-November 2026 possession may be possible. Virtual Tour now live.
Directions
Nebo Rd to entrance of Woodland Trails, N on Augusta to home on South.
Amenities
1st Bdrm En Suite, Alarm System-Security, Built-In Speaker System, Built-In Bookcase, Built-in Desk, Cable Available, Ceiling-9+, Ceiling-Tray, Ceiling Fan(s), Ceilings-Vaulted, Closet(s) Walk-in, Countertops-Stone, Crown Molding, Detector-Smoke, Disposal, Eat-In Kitchen, Firepit, Garage Door Opener, Garden Tub, Irrigation System, Landscaped, Open Floor Plan, Patio Covered, Patio Open, Range/Oven Hook Up Elec, Six Panel Doors, Split Br Floor Plan, Twin Sink Vanity, Utility Sink, Stand Up Shower, Tub and Separate Shower, Tub/Shower Combination, Main Level Bedroom Suite, Formal Dining Room, Great Room, Main Floor Laundry, Washer Hook-Up, Custom Cabinetry, Garage Utilities
Sale Includes
Dishwasher, Microwave, Refrigerator, Washer, Window Treatments, Cooktop-Electric, Dryer-Electric, Kitchen Exhaust Hood, Oven-Convection, Oven-Electric, Water Heater Gas, Water Softener-Owned
Property
| MLS # |
202637915 |
| Date Listed |
2026-09-14 |
| Status |
Active |
| Property Type |
Residential |
| Property SubType |
Site-Built Home |
| Square Feet |
3,749 sqft |
| New Construction |
No |
| Style |
One and Half Story |
| Type |
Site-Built Home |
| Bedrooms |
4 |
| Bathrooms |
3 |
| Annual Taxes |
$5,049.00 |
| Year Taxes Payable |
2025 |
| Year Built |
1994 |
| Virtual Tour |
my.matterport.com » |
| Days on Market |
19 |
| Homestead Year |
No |
Additional
| Design |
Traditional |
| Cooling |
Central Air, Multiple Cooling Units |
| Heating |
Gas, Forced Air |
| Garage |
Attached |
| Golf Course |
Yes |
| Main Level Laundry |
Yes |
Room Dimensions
| Living Room |
26 × 21 |
Main Level |
| Dining Room |
15 × 14 |
Main Level |
| Family Room |
25 × 21 |
Upper Level |
| Kitchen |
16 × 12 |
Main Level |
| Breakfast Area |
8 × 8 |
Main Level |
| Master Bedroom |
18 × 17 |
Main Level |
| 2nd Bedroom |
15 × 12 |
Main Level |
| 3rd Bedroom |
13 × 12 |
Main Level |
| 4th Bedroom |
17 × 13 |
Main Level |
Bathroom Locations
| Full Baths |
2 Main, 1 Upper |
External Features
| Construction |
Site-Built Home |
| Exterior |
Brick |
| Lot Size |
18,295 sq ft |
| Acreage |
0.42 Acres |
| Lot Dimensions |
121x150 |
| Sewer |
City |
| Water |
City |
| Fence |
None |
Location
| Area |
Delaware County |
| Location |
City/Town/Suburb |
| County |
Delaware |
| Subdivision |
Woodland Trail |
| Township |
Mt Pleasant |
| City |
Yorktown |
| State |
IN |
| Zip |
47396 |
Schools
| School District |
Yorktown Community Schools |
| Elementary |
Pleasant View K-2 Yorktown 3-5 |
| Middle School |
Yorktown |
| High School |
Yorktown |
Financial
| Financing Terms |
Cash, Conventional, VA |
| Assoc. Dues |
$185.00 Annually |
| Assoc. Restrictions |
Yes |