Property Description
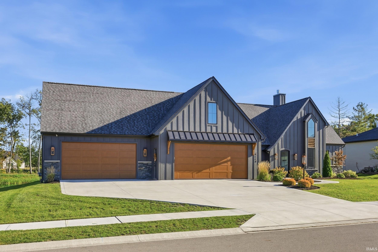
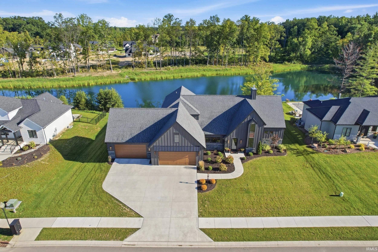
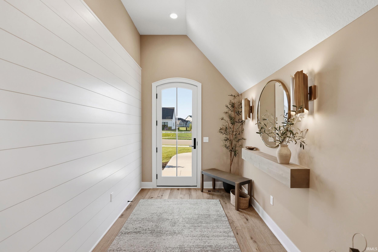
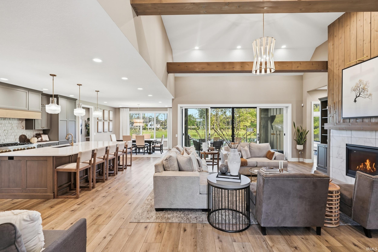
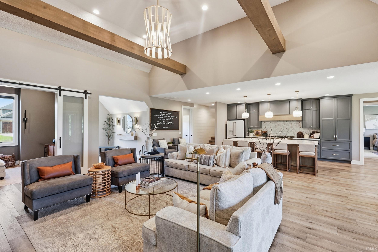
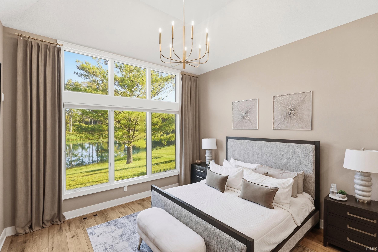
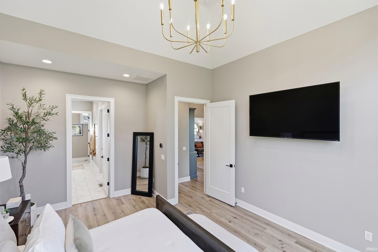
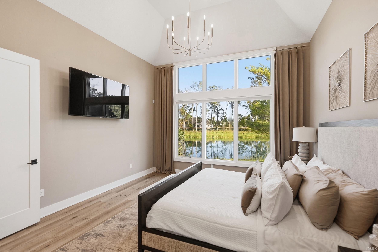
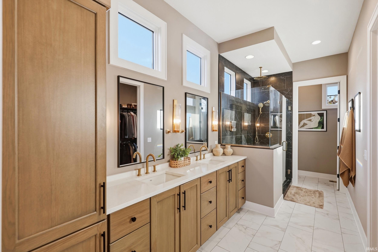
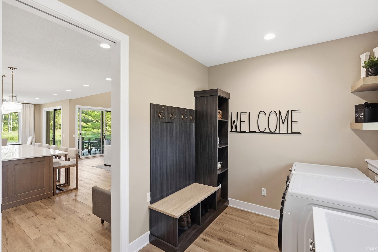
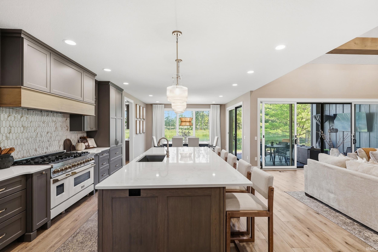
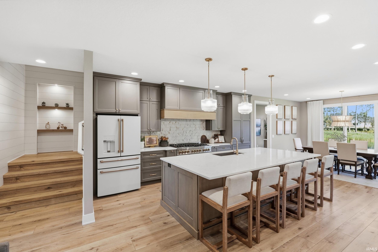
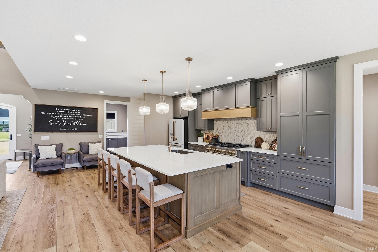
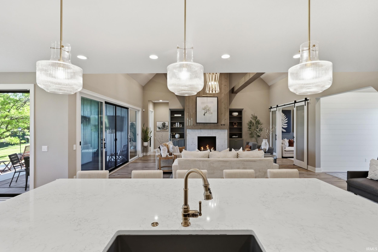
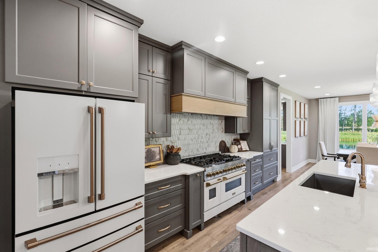
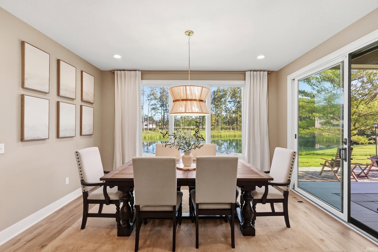
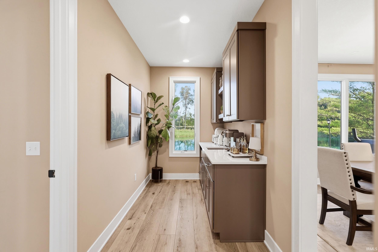
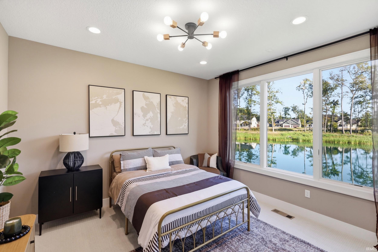
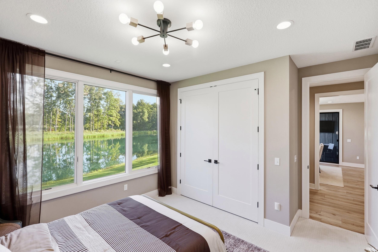
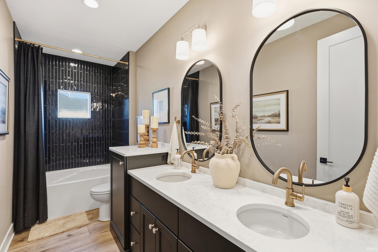
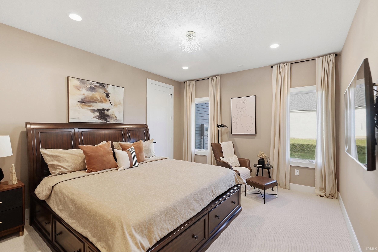
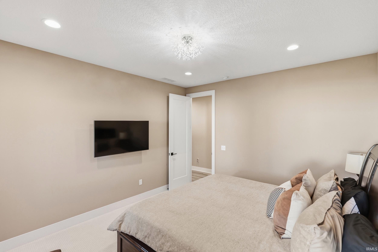
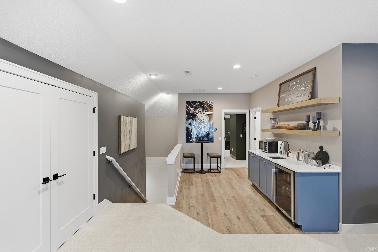
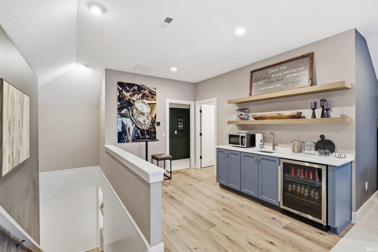
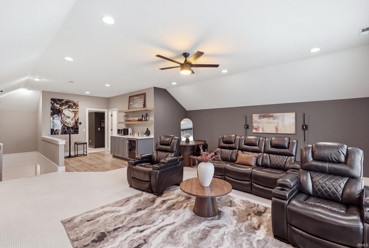
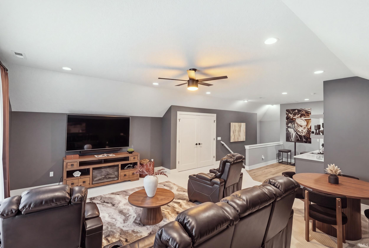
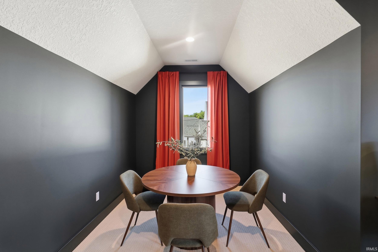
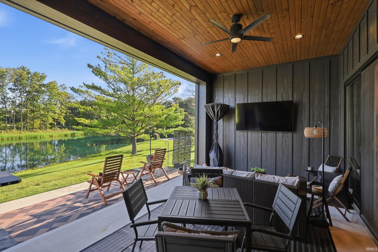
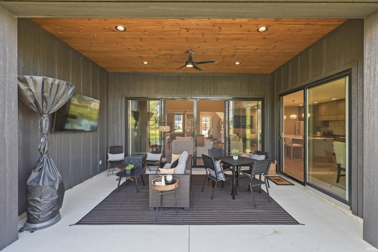
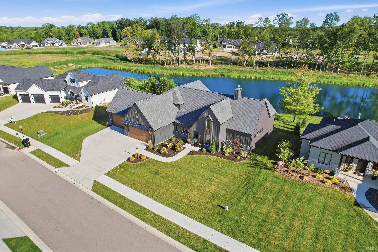
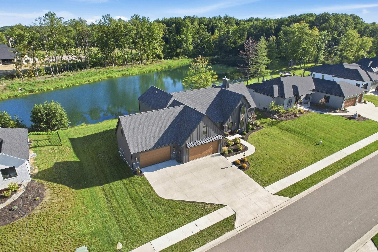
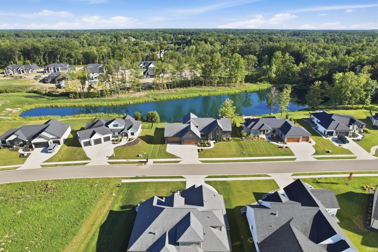
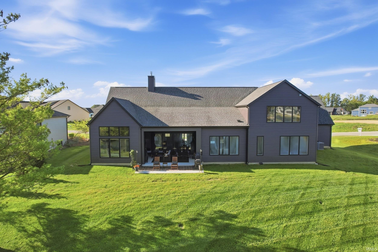
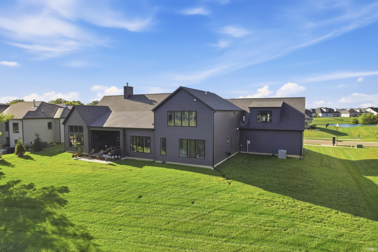
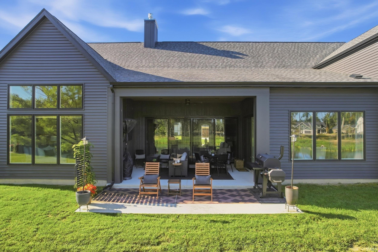
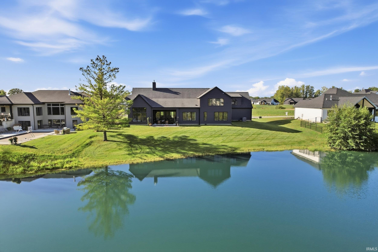
Welcome to Luxury Living in the Leo School District This impressive 3 years new ,Prime Homes Custom built 4 bedroom, 3 full-bath home offers spacious living, exceptional amenities, and the perfect blend of comfort and style. Featuring a 4-car epoxy floor garage, this home provides plenty of room for vehicles, boats, golf carts storage, and more. The Open concept kitchen is a chef's dream, showcasing upgraded appliances, a double oven with a 8 burner gas cooktops, perfect for preparing everyday meals or entertaining guests. The expansive 12-foot island provides ample seating and serves as the perfect gathering spot. The kitchen opens to a beautiful great room featuring a floor to ceiling custom gas fireplace, striking wood beams, and tons of natural light, creating a warm and inviting atmosphere. The main floor primary suite offers a with a full-tiled rain shower. walk in custom closet with custom designed storage plenty of space to hold purses and shoes and clothes galore. Two additional bedrooms are also conveniently located on the main level on the opposite side creating the perfect split bedroom concept. The upstairs opens to a large, spacious family room/ Man cave area complete with a wet bar, hidden safe room and another bedroom that is currently being used as a office/ den. The huge, covered back Porch has a remote privacy screen that you can raise up or down with a click of a button. Tv outlet, ceiling fan and an extended patio to watch the sunrise and sunset. Beautiful 8-foot doors, quartz countertops vinyl plank flooring, custom light fixtures, water views from every window. whole house antenna and Simplex security system, plumbed for irrigation just to name a few amenities, and location you've been looking for. Don't miss the opportunity to make this stunning Home yours!
Directions
Turn from Union Chapel Rd into Eagle Rock onto Passerine Blvd, take that down and turn right to Arvada Way.
Amenities
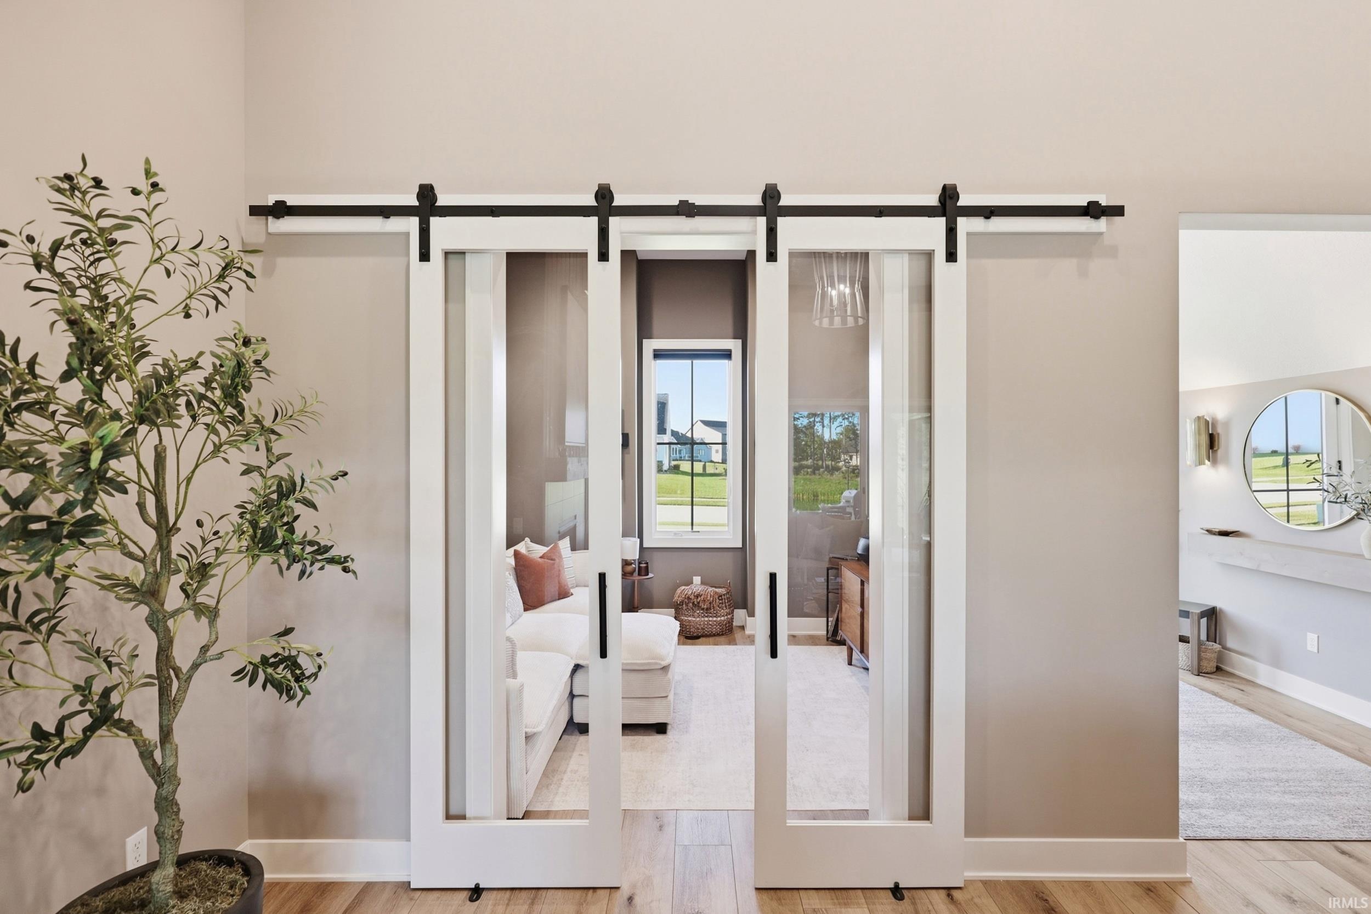
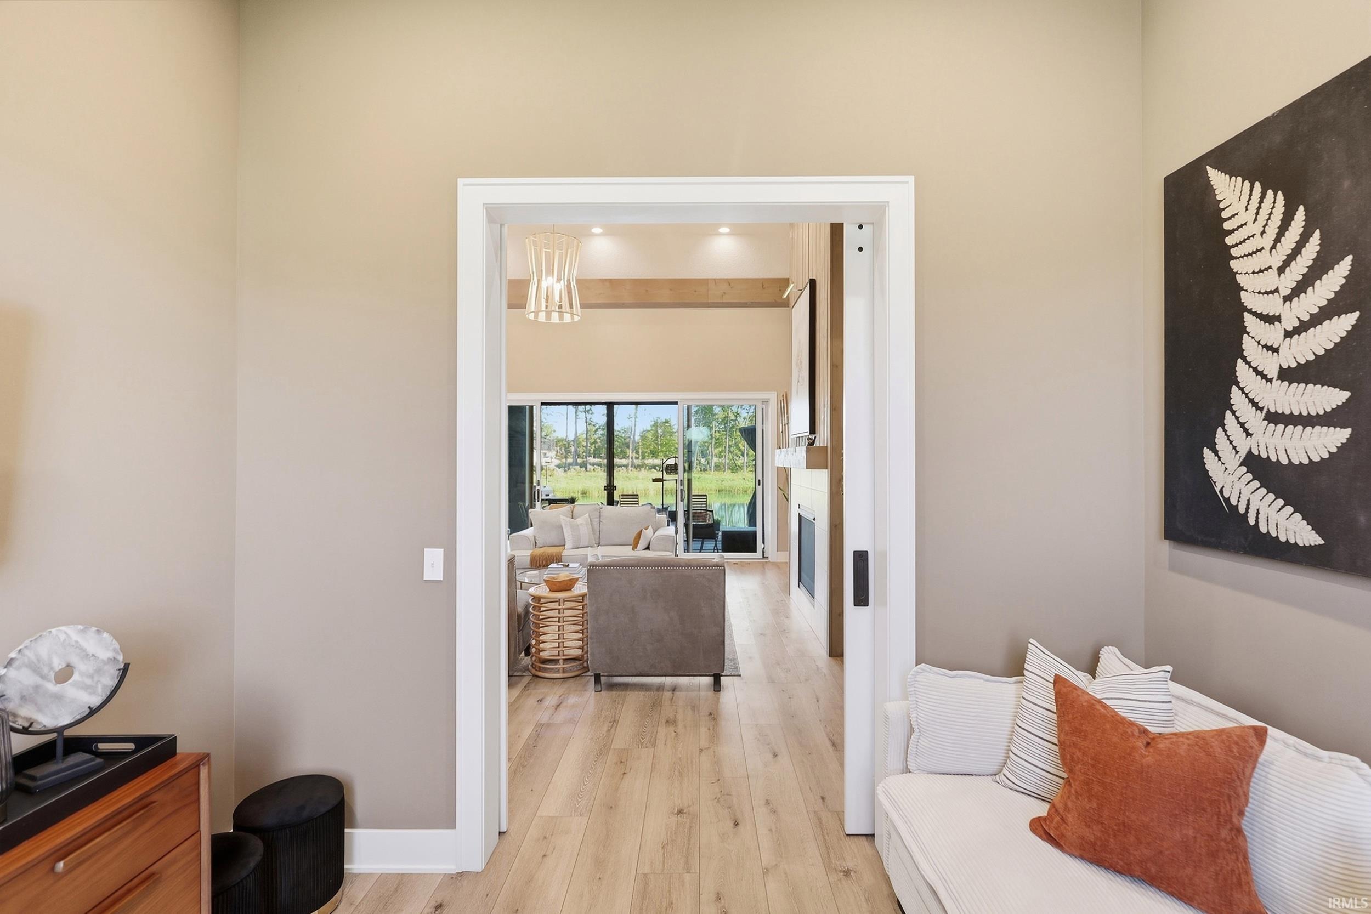
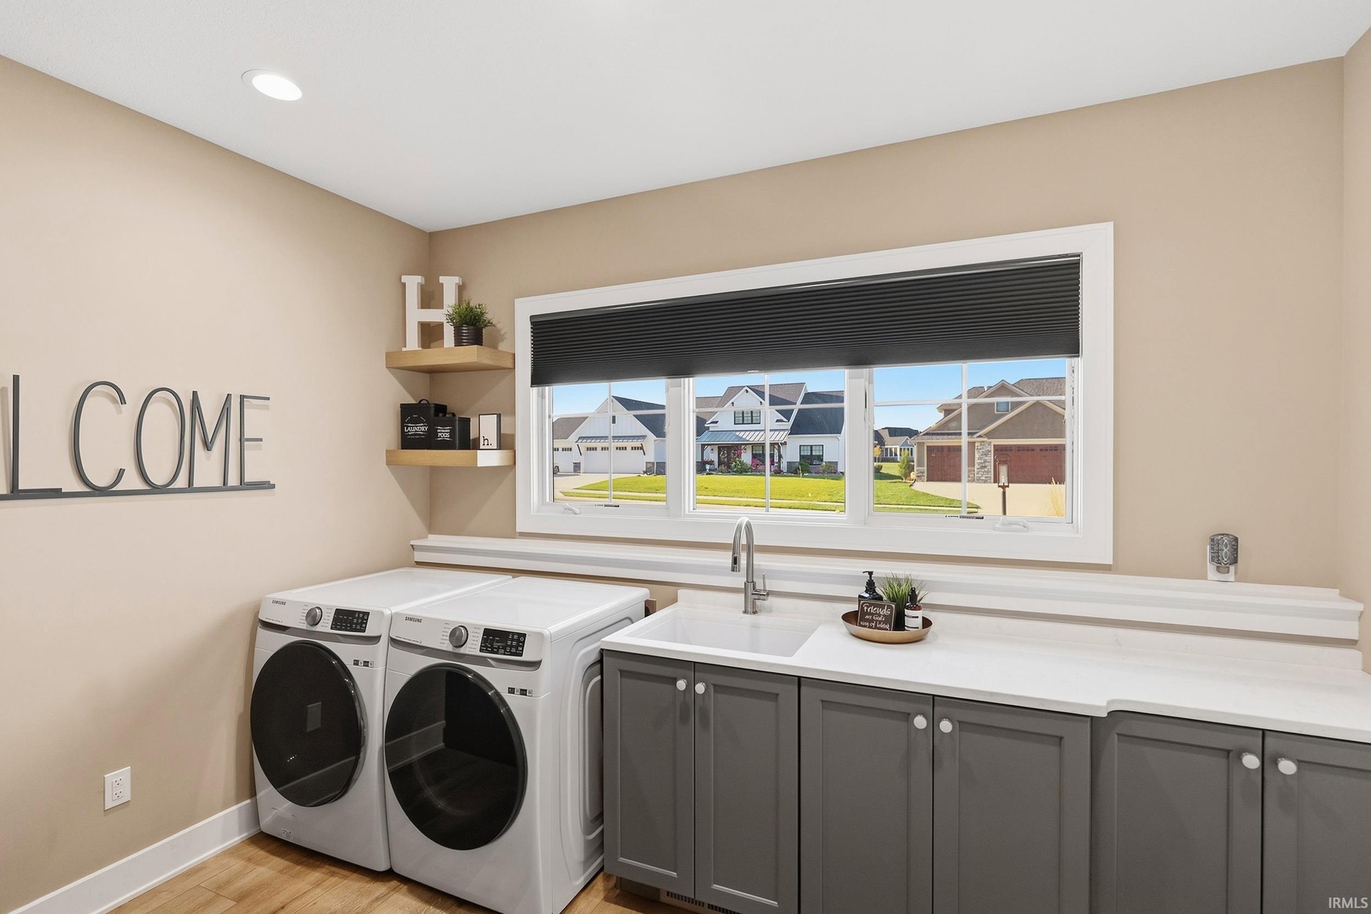
Antenna, Attic Pull Down Stairs, Attic Storage, Attic-Walk-up, Built-In Bookcase, Ceiling-9+, Ceiling-Cathedral, Ceiling Fan(s), Ceilings-Beamed, Ceilings-Vaulted, Closet(s) Walk-in, Countertops-Stone, Disposal, Dryer Hook Up Gas/Elec, Eat-In Kitchen, Foyer Entry, Garage Door Opener, Garden Tub, Kitchen Island, Landscaped, Open Floor Plan, Patio Covered, Pocket Doors, Porch Enclosed, Porch Screened, Split Br Floor Plan, Utility Sink, Wiring-Security System, Alarm System-Sec. Cameras, Stand Up Shower, Main Level Bedroom Suite, Main Floor Laundry
Sale Includes
Dishwasher, Microwave, Refrigerator, Washer, Window Treatments, Cooktop-Electric, Cooktop-Gas, Dryer-Electric, Ice Maker, Kitchen Exhaust Hood, Range/Oven-Dual Fuel, Range-Gas, Water Heater Gas, Water Heater Tankless, Window Treatment-Blinds
Property
| MLS # |
202637921 |
| Date Listed |
2026-09-14 |
| Status |
Active |
| Property Type |
Residential |
| Property SubType |
Site-Built Home |
| Square Feet |
3,882 sqft |
| New Construction |
No |
| Style |
Two Story |
| Type |
Site-Built Home |
| Bedrooms |
4 |
| Bathrooms |
3 |
| Annual Taxes |
$6,464.00 |
| Year Taxes Payable |
2026/2027 |
| Year Built |
2023 |
| Virtual Tour |
propertypanorama.com » |
| Days on Market |
19 |
| Homestead Year |
No |
Additional
| Design |
Contemporary |
| Cooling |
Central Air |
| Heating |
Forced Air |
| Garage |
Attached |
| Main Level Laundry |
Yes |
Room Dimensions
| Living Room |
18 × 22 |
Main Level |
| Dining Room |
14 × 12 |
Main Level |
| Family Room |
20 × 18 |
Upper Level |
| Kitchen |
16 × 18 |
Main Level |
| Master Bedroom |
14 × 18 |
Main Level |
| 2nd Bedroom |
14 × 12 |
Main Level |
| 3rd Bedroom |
11 × 12 |
Main Level |
| 4th Bedroom |
16 × 13 |
Upper Level |
| Extra Room |
11 × 10 |
Main Level |
Bathroom Locations
| Full Baths |
2 Main, 1 Upper |
External Features
| Construction |
Site-Built Home |
| Exterior |
Brick,Stone,Vinyl,Wood |
| Lot Size |
16,248 sq ft |
| Acreage |
0.37 Acres |
| Lot Dimensions |
100x130x120x155 |
| Sewer |
City |
| Water |
City |
| Fence |
None |
Location
| Area |
Allen County |
| Location |
City/Town/Suburb |
| County |
Allen |
| Subdivision |
Eagle Rock |
| Township |
Cedar Creek |
| City |
Fort Wayne |
| State |
IN |
| Zip |
46845 |
Schools
| School District |
East Allen County |
| Elementary |
Cedarville |
| Middle School |
Leo |
| High School |
Leo |
Financial
| Financing Terms |
Conventional |
| Assoc. Dues |
$400.00 Annually |