Property Description
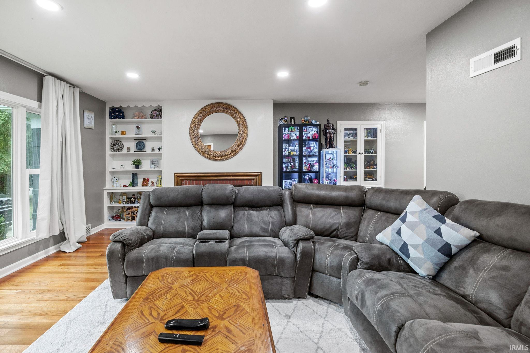
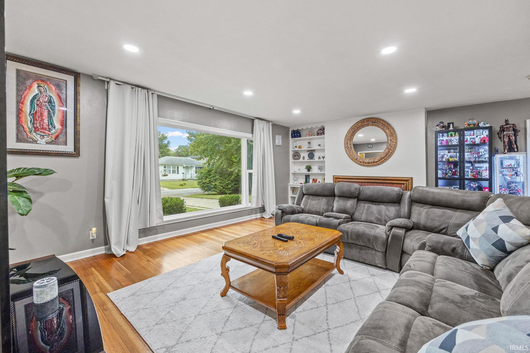
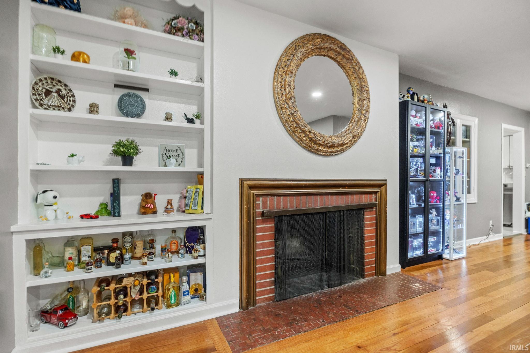
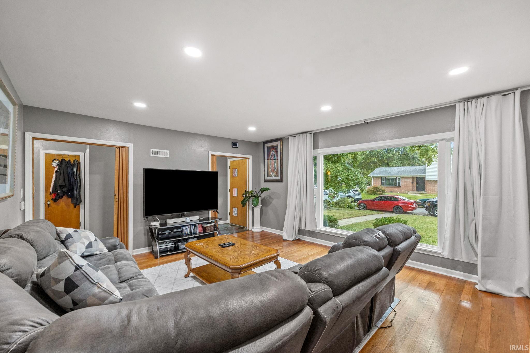
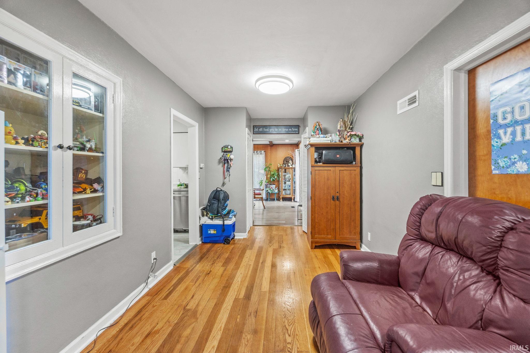
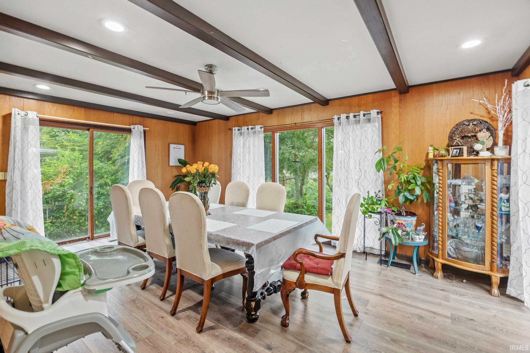
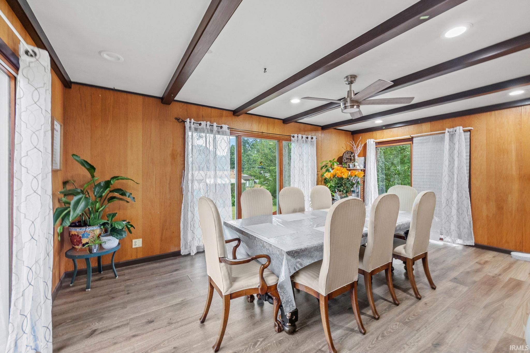
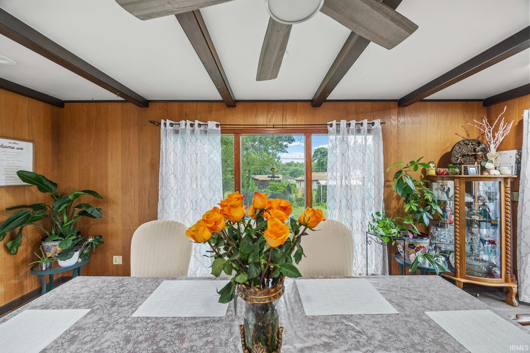
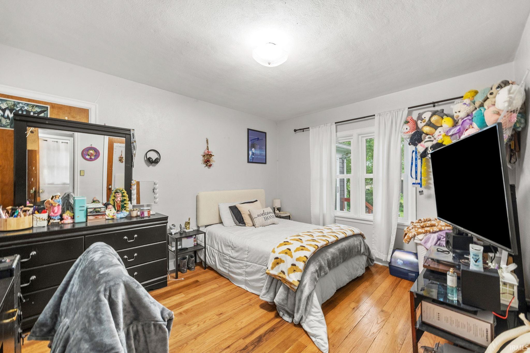
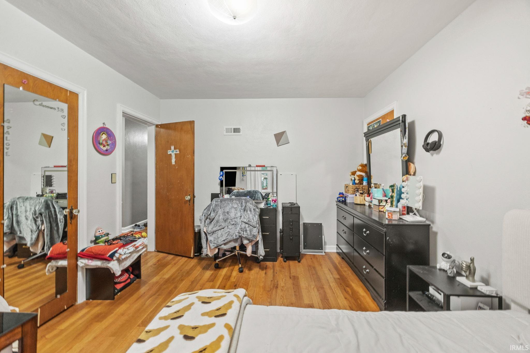
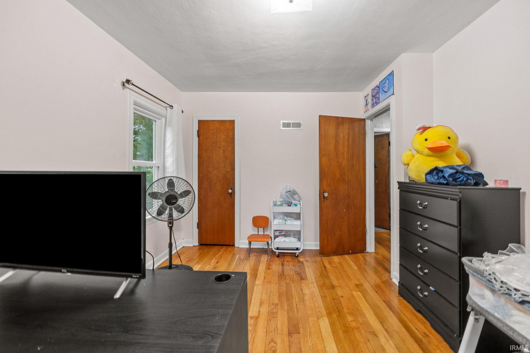
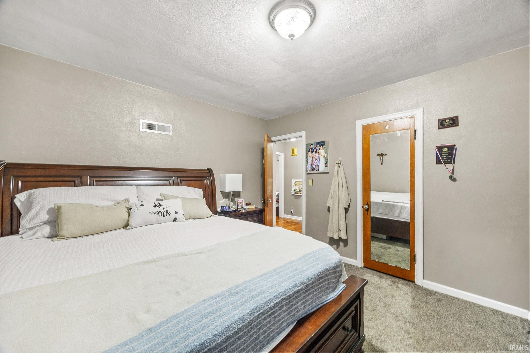
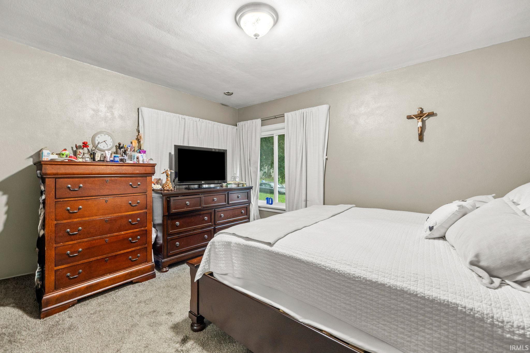
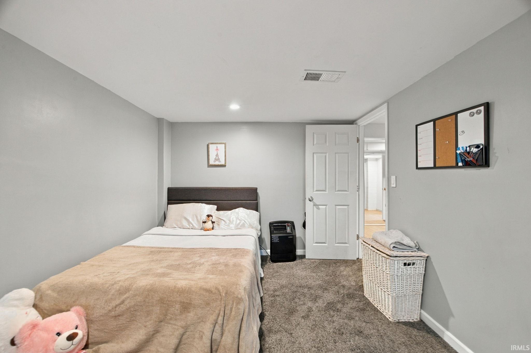
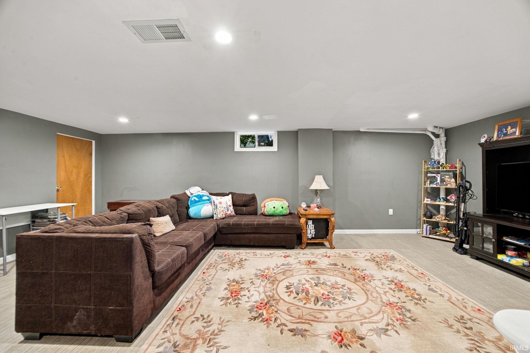
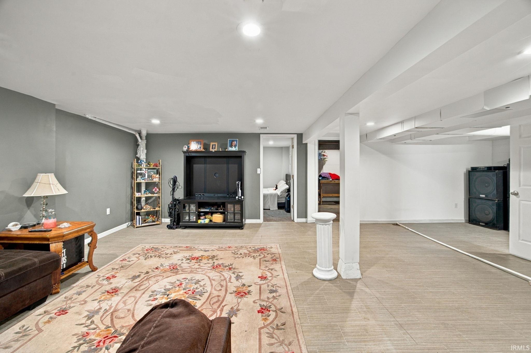
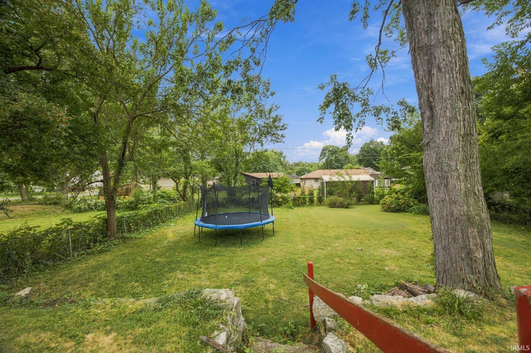
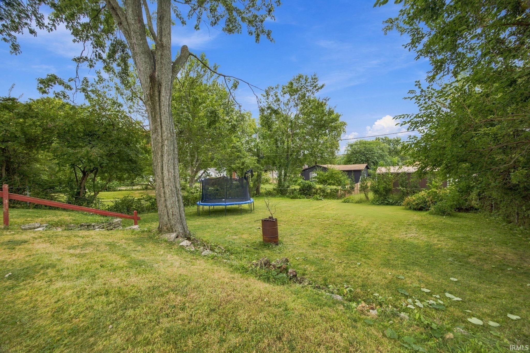
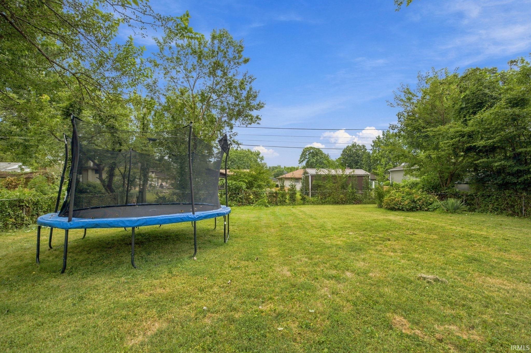
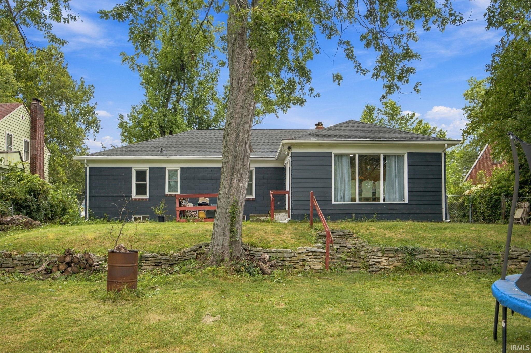
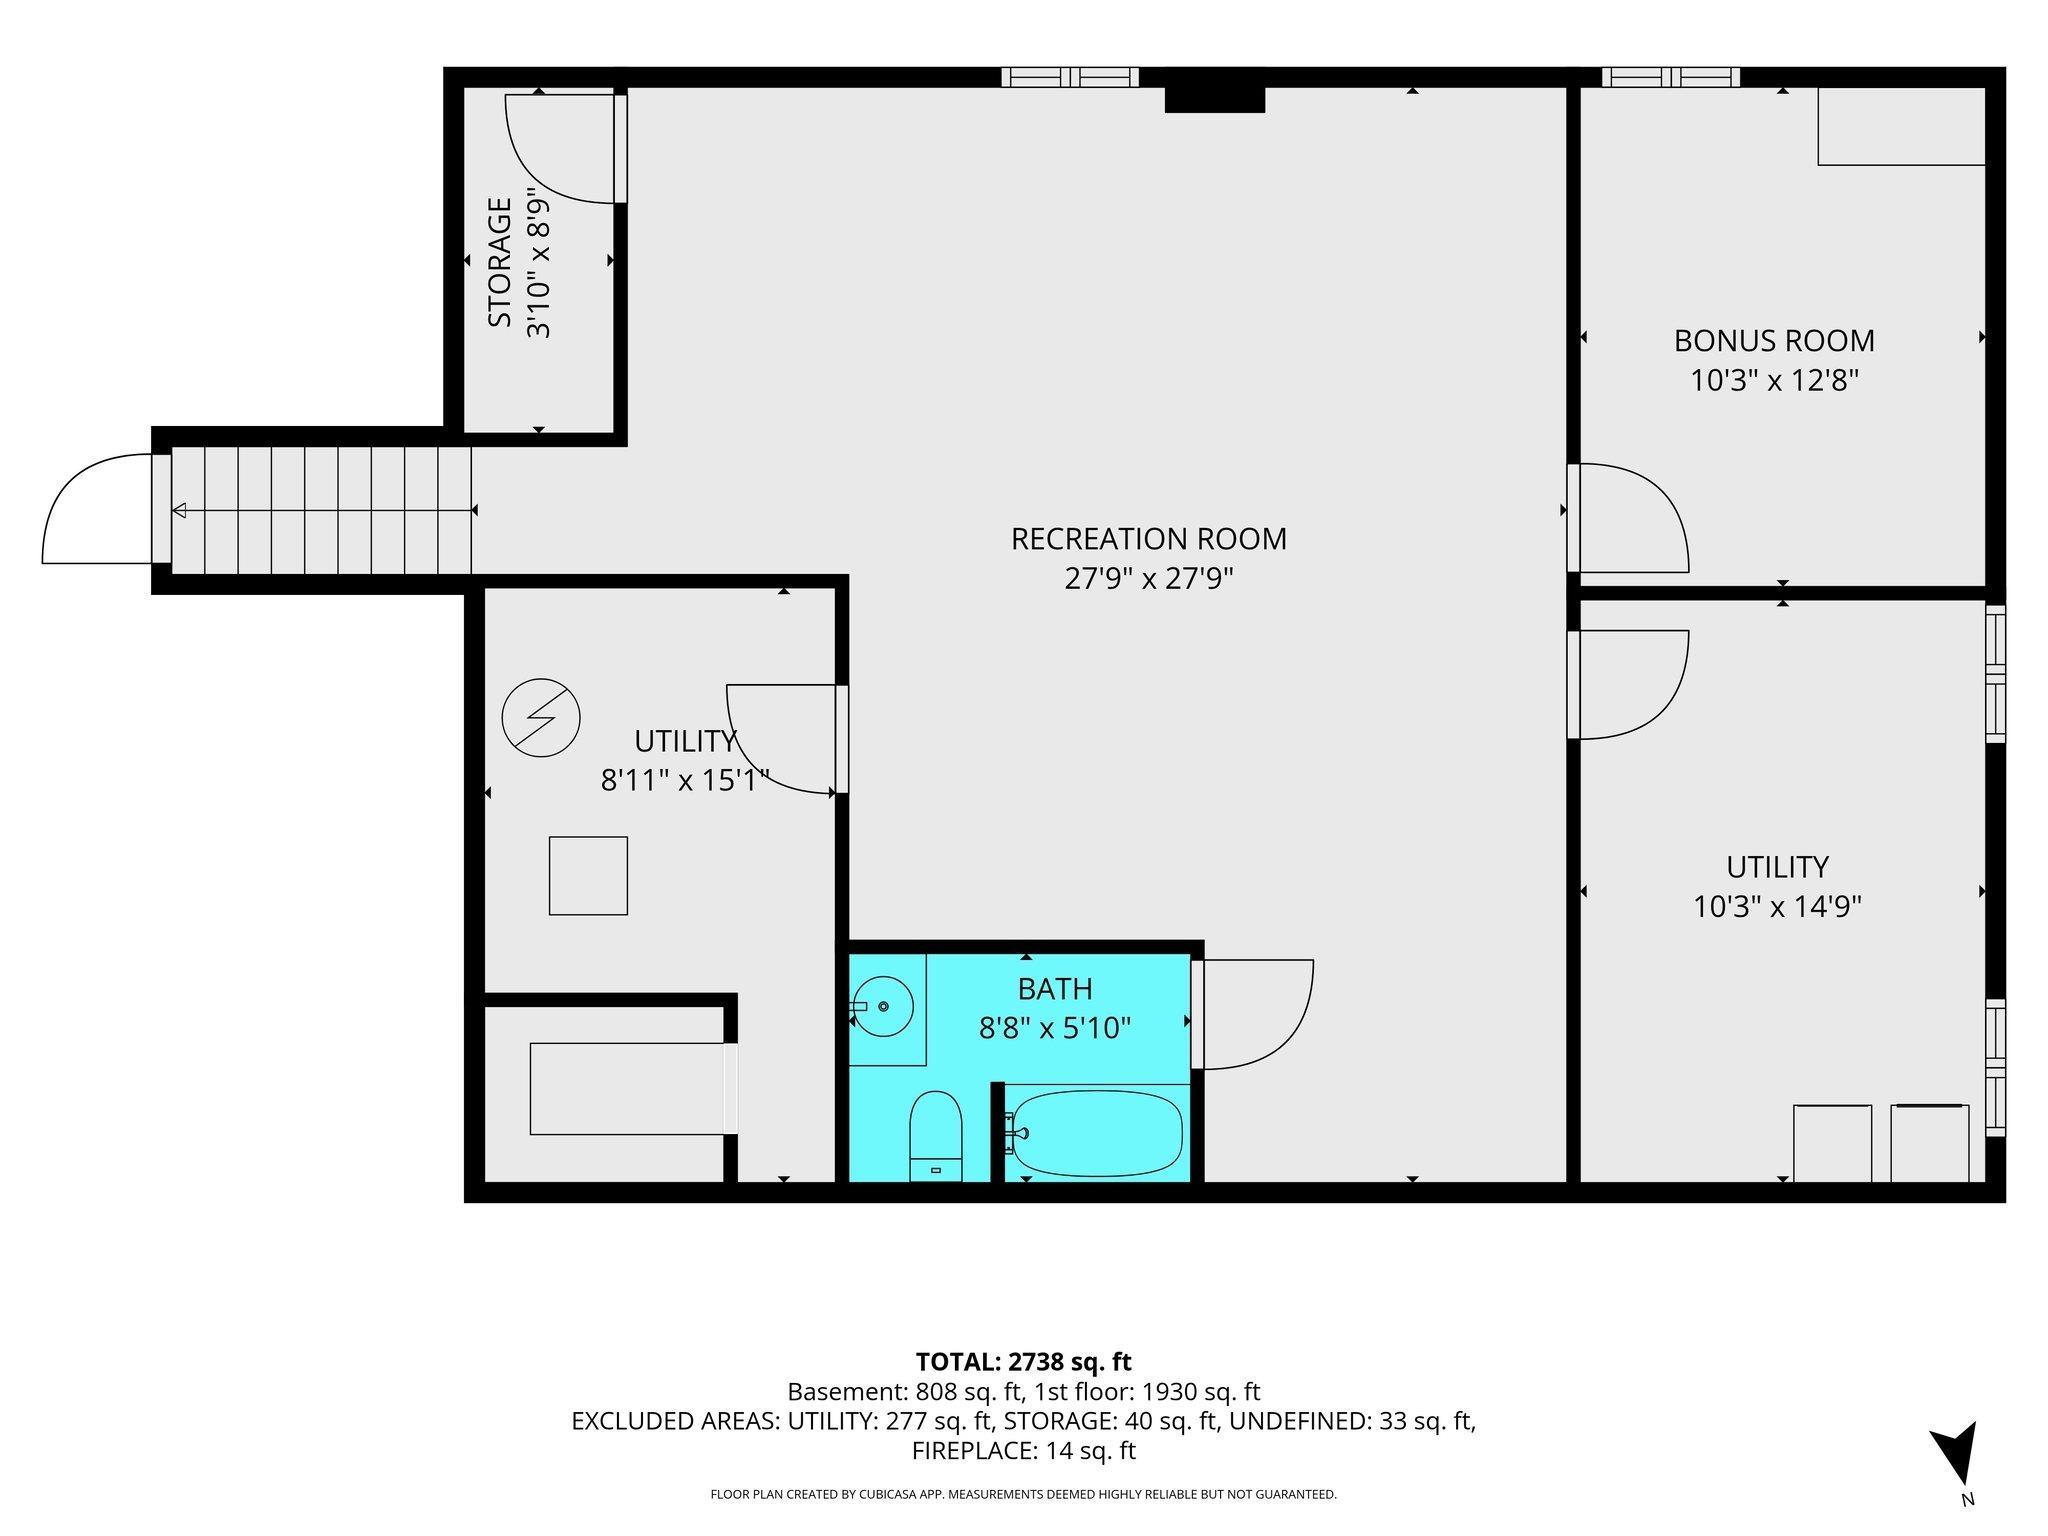
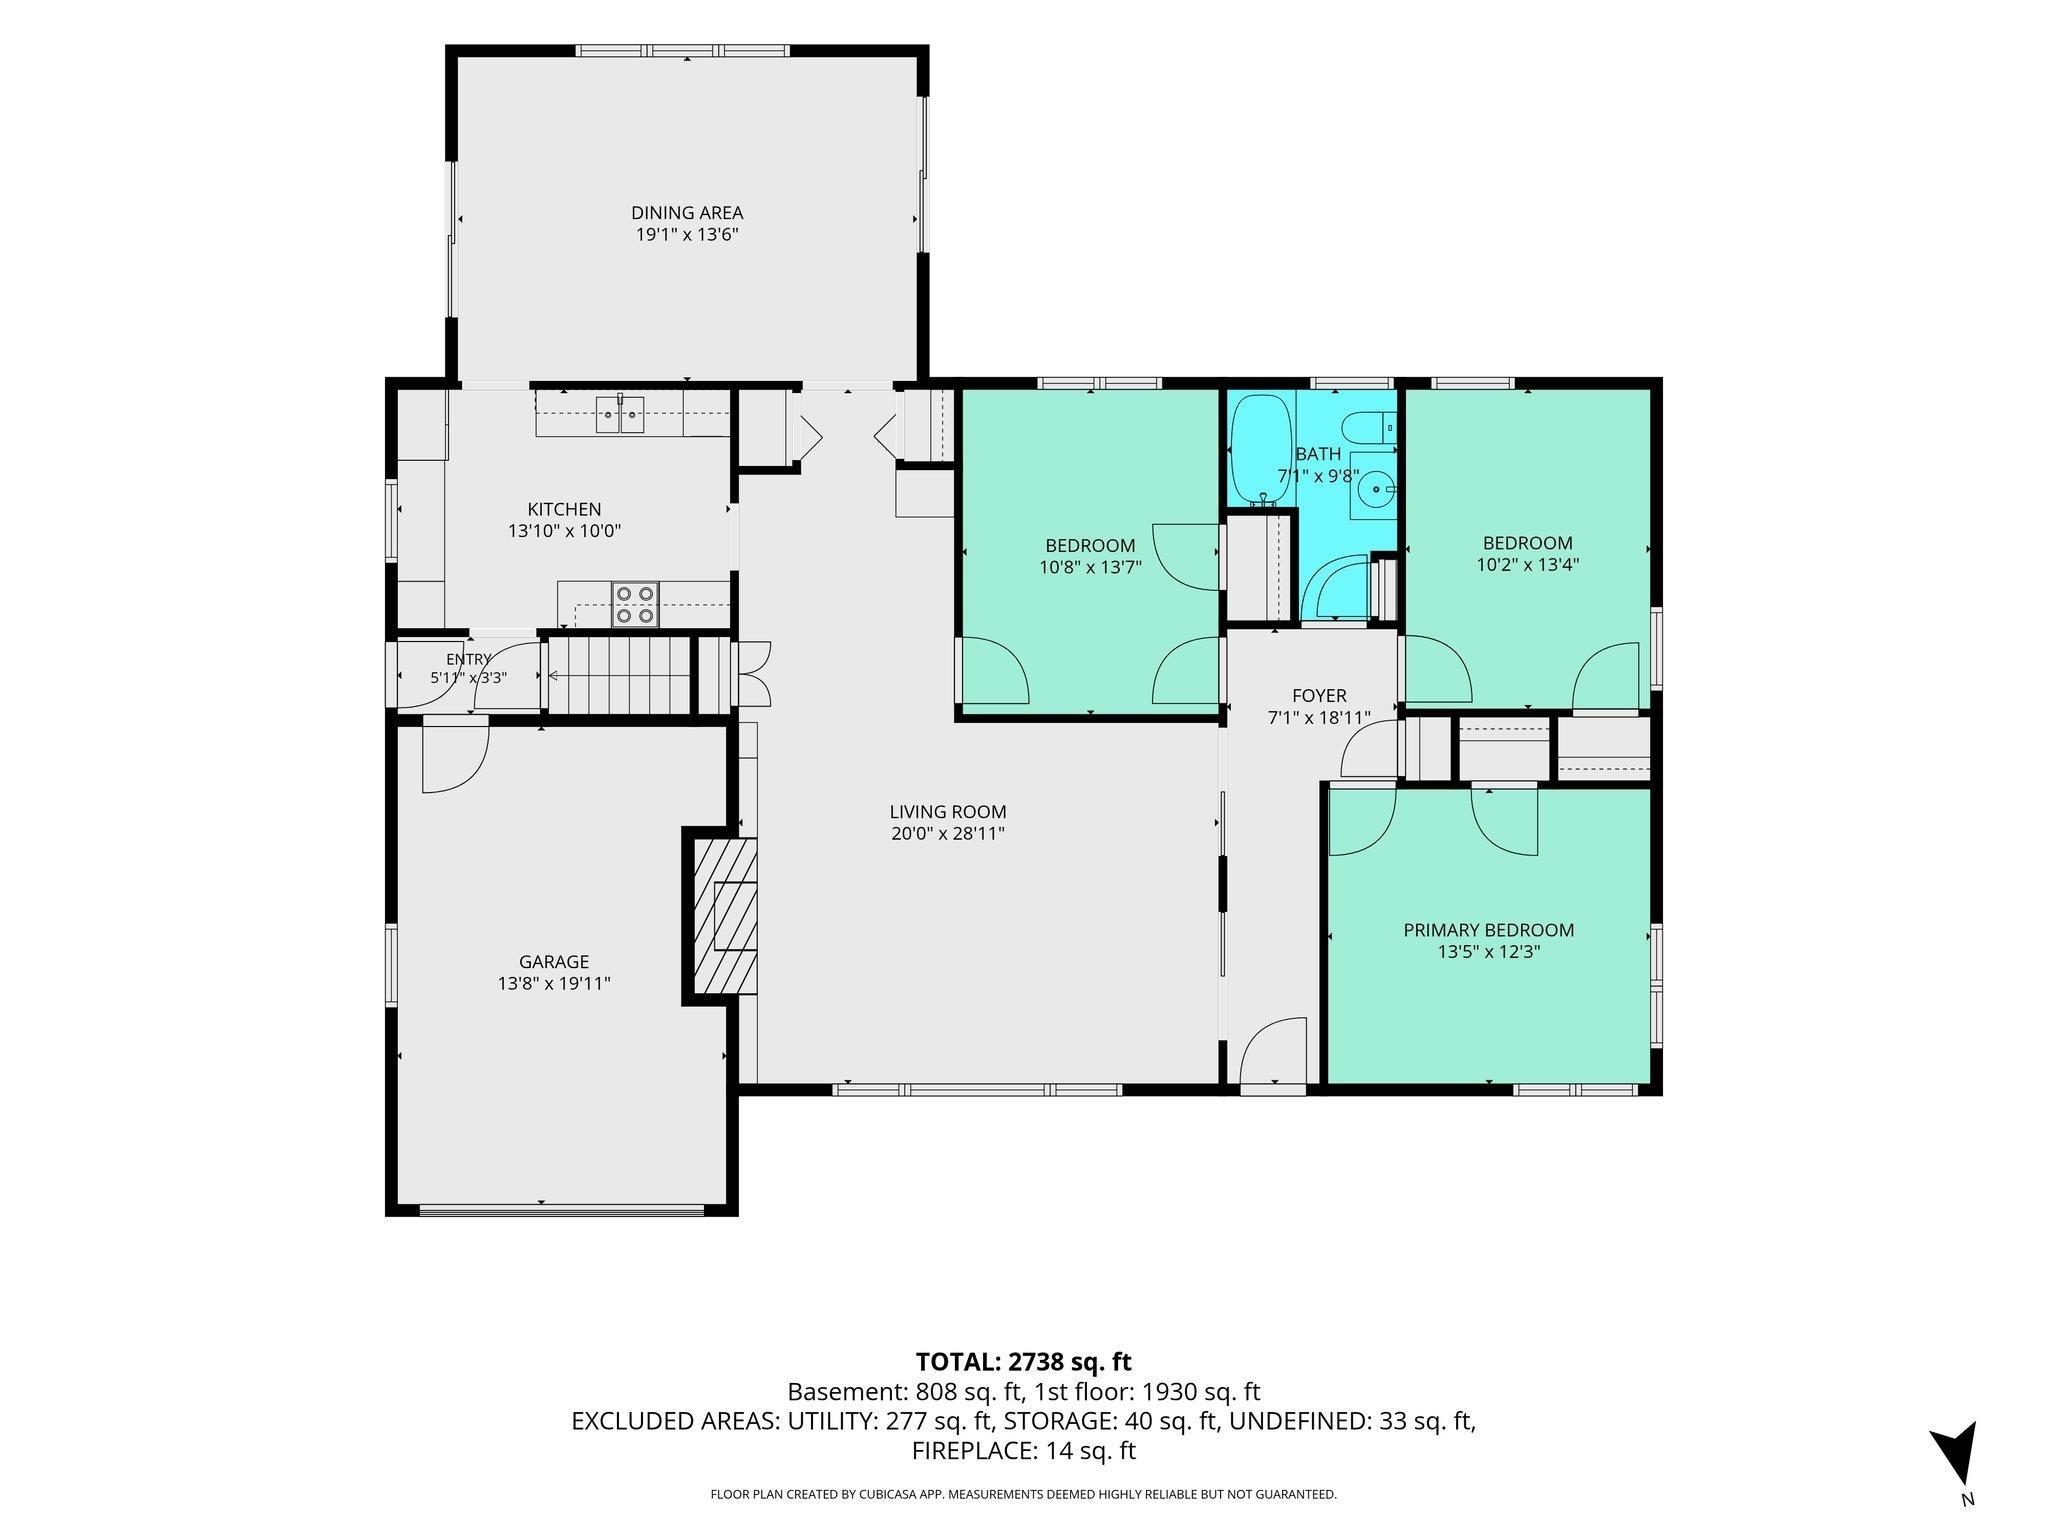
Welcome to this larger than it looks 3-bedroom, with 4th option in the basement home on Lafayette’s desirable south side, just a few blocks from the Lafayette Country Club. Filled with character and inviting spaces, this home offers a comfortable layout with plenty of room to spread out. The spacious dining room is a standout feature, surrounded by windows that bring in abundant natural light and provide beautiful views of the private, fenced backyard. The family room offers a cozy wood-burning fireplace, perfect for relaxing evenings at home. The basement adds even more versatile living space with a large recreation area plus an additional finished room ideal for a home office, den, hobby room, or guest space. Outside, enjoy the privacy of the fenced backyard with plenty of room for entertaining, pets, gardening, or simply relaxing. With its character, flexible living spaces, and convenient south Lafayette location near the country club, shopping, dining, and everyday amenities, this home is ready for its next chapter.
Directions
S 9th Street to Rochester ST, house on Right (about 2 blocks)
Amenities
Detector-Carbon Monoxide, Detector-Smoke, Patio Open
Sale Includes
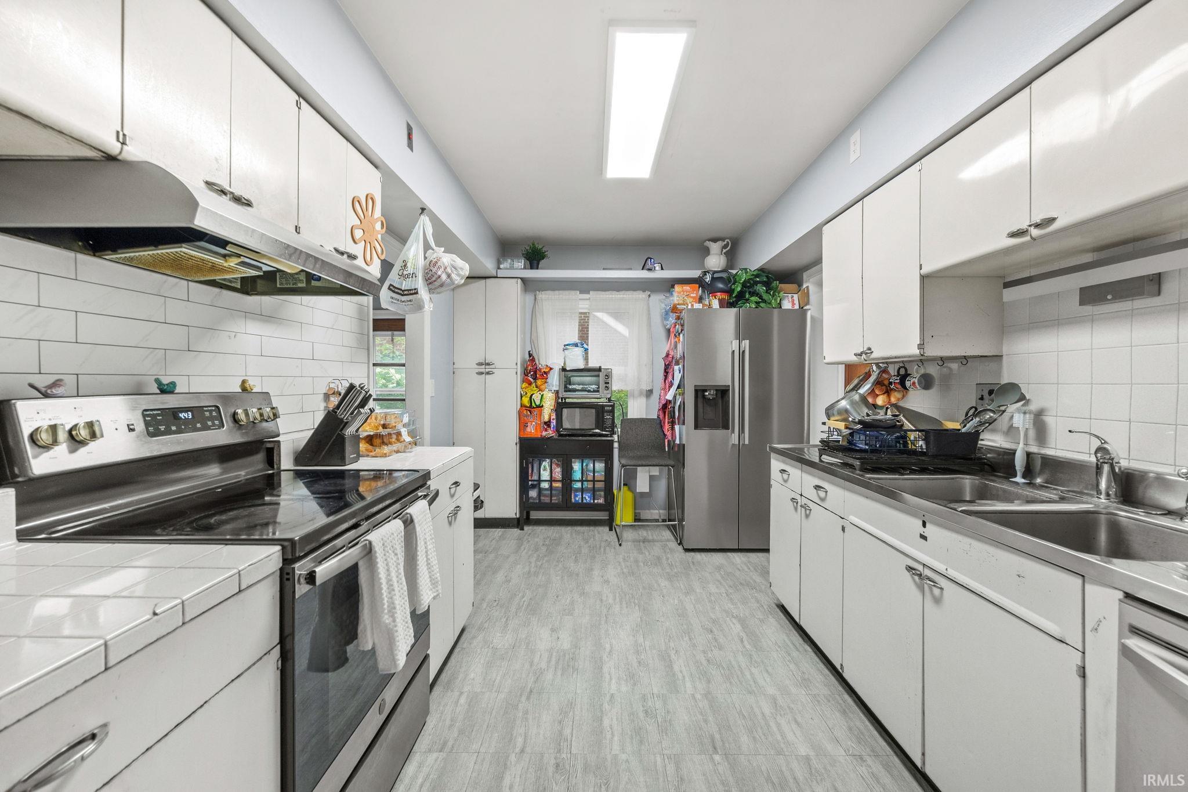
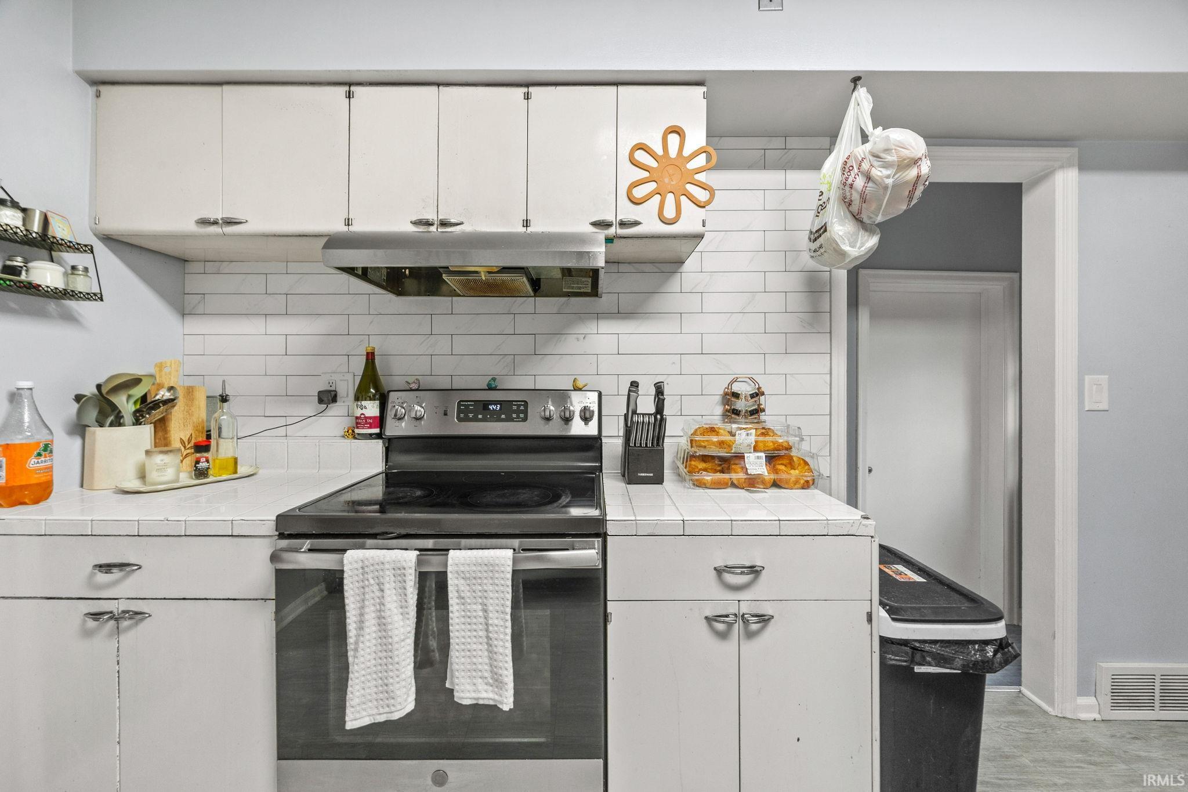
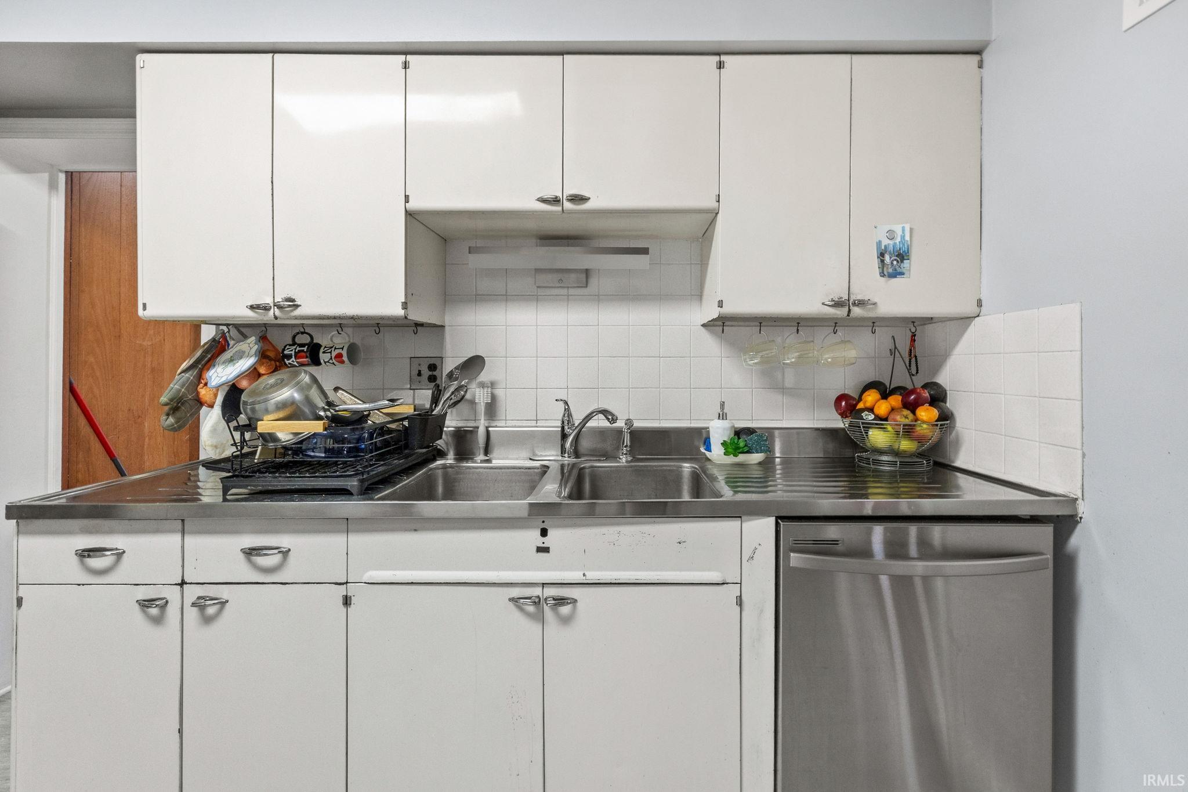
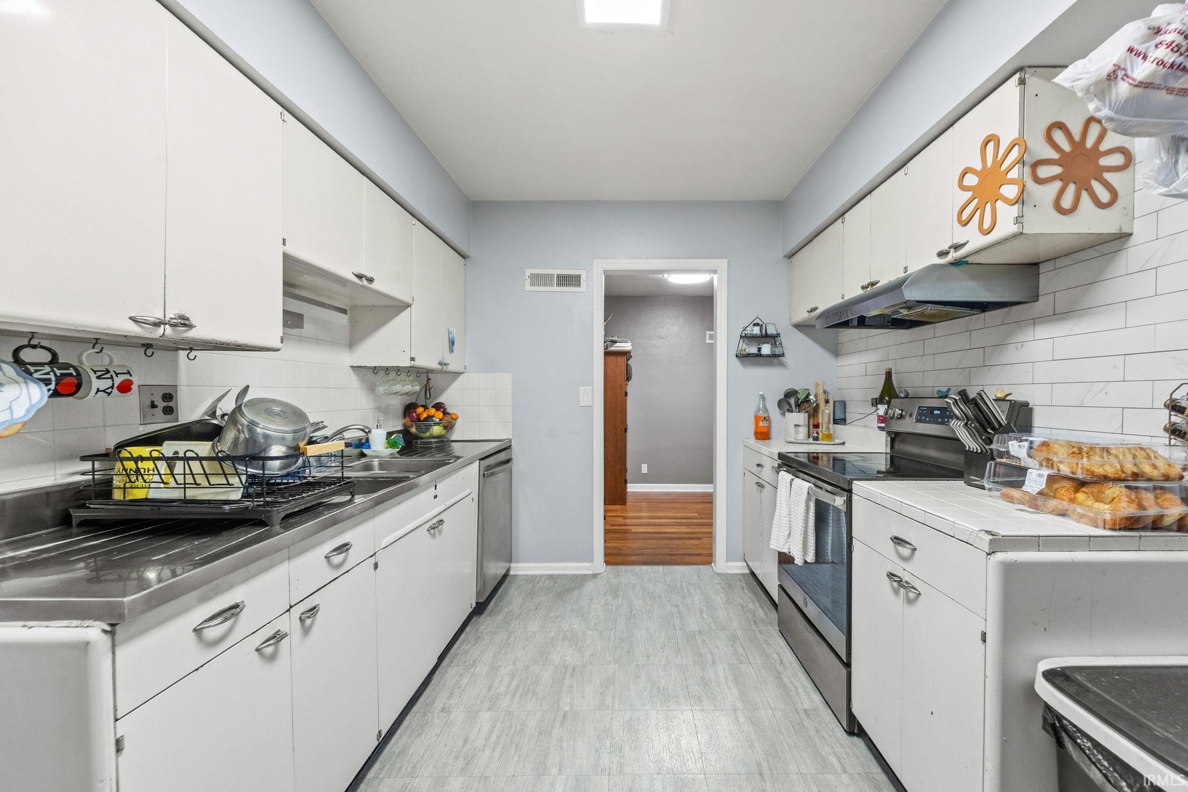
Dishwasher, Refrigerator, Washer, Dryer-Electric, Range-Electric, Water Heater Gas, Water Softener-Owned
Property
| MLS # |
202637923 |
| Date Listed |
2026-09-14 |
| Status |
Active |
| Property Type |
Residential |
| Property SubType |
Site-Built Home |
| Finished Square Feet |
2,478 sqft |
| Total Square Feet |
2,988 sqft |
| New Construction |
No |
| Style |
One Story |
| Type |
Site-Built Home |
| Basement |
Yes |
| Bedrooms |
3 |
| Bathrooms |
2 |
| Annual Taxes |
$1,984.00 |
| Year Taxes Payable |
2025 |
| Year Built |
1940 |
| Virtual Tour |
propertypanorama.com » |
| Days on Market |
18 |
| Homestead Year |
No |
Additional
| Design |
Ranch |
| Cooling |
Central Air |
| Heating |
Gas, Forced Air |
| Garage |
Attached |
Room Dimensions
| Living Room |
20 × 15 |
Main Level |
| Dining Room |
19 × 13 |
Main Level |
| Kitchen |
13 × 10 |
Main Level |
| Den |
10 × 12 |
Basement Level |
| Master Bedroom |
13 × 12 |
Main Level |
| 2nd Bedroom |
10 × 13 |
Main Level |
| 3rd Bedroom |
10 × 13 |
Main Level |
| Recreation Room |
27 × 27 |
Basement Level |
Bathroom Locations
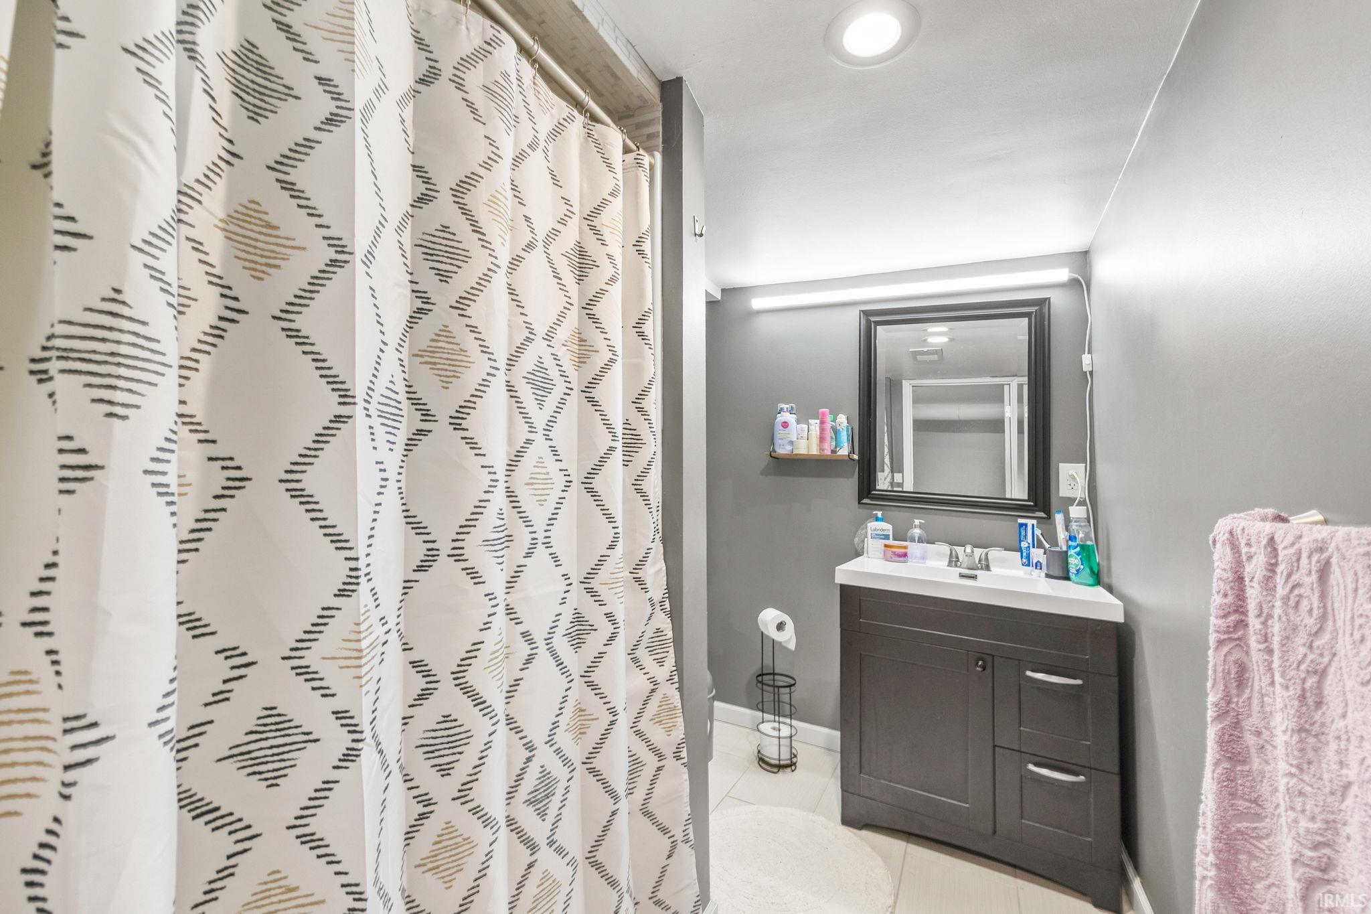
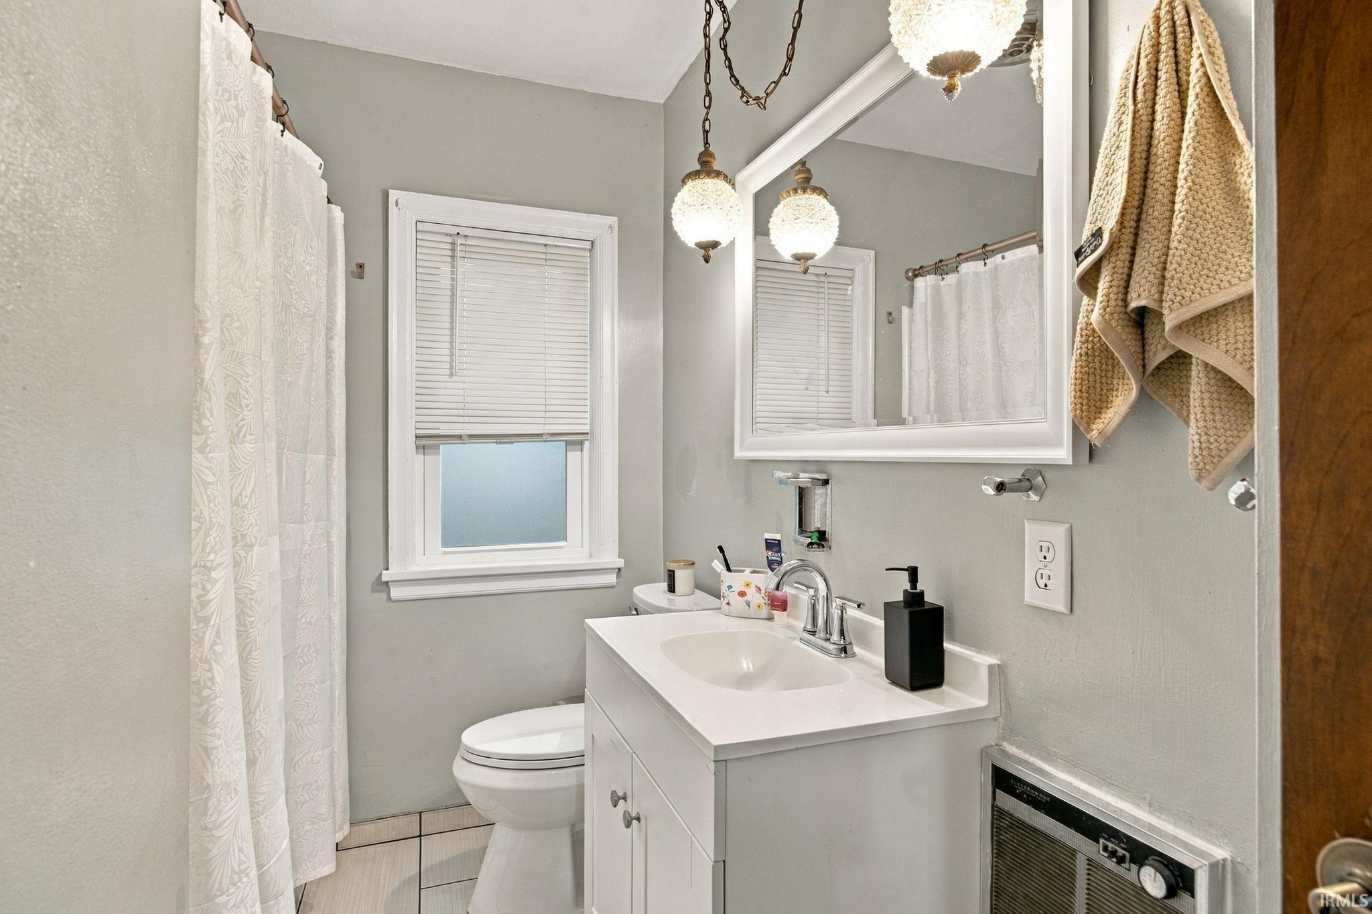
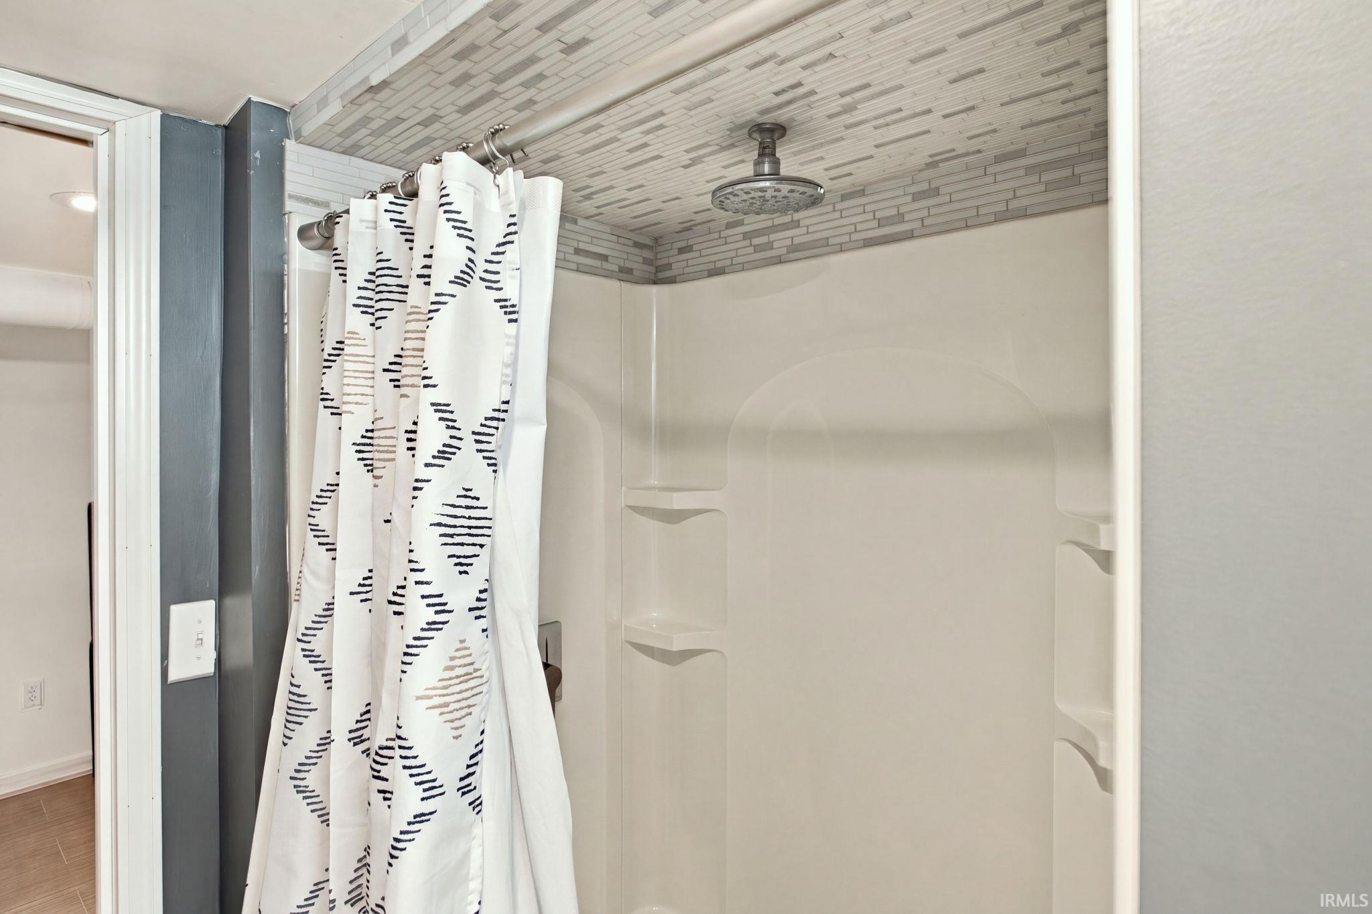
| Full Baths |
1 Main, 1 Lower |
External Features
| Construction |
Site-Built Home |
| Exterior |
Brick,Concrete,Vinyl |
| Lot Size |
11,761 sq ft |
| Acreage |
0.27 Acres |
| Lot Dimensions |
71X165 |
| Sewer |
City |
| Water |
City |
| Fence |
None |
Location
| Area |
Tippecanoe County |
| Location |
City/Town/Suburb |
| County |
Tippecanoe |
| Subdivision |
None |
| Township |
Fairfield |
| City |
Lafayette |
| State |
IN |
| Zip |
47905 |
Schools
| School District |
Lafayette |
| Elementary |
Oakland |
| Middle School |
Sunnyside/Tecumseh |
| High School |
Jefferson |
Financial
| Financing Terms |
Conventional, FHA, VA |
| Assoc. Dues |
$0.00 |
IDX information provided by the Indiana Regional MLS.
IDX information is provided exclusively for consumers’ personal, non-commercial use and may not be used for any purpose other than to identify prospective properties consumers may be interested in purchasing. Data is deemed reliable but is not guaranteed accurate by the MLS.