Property Description
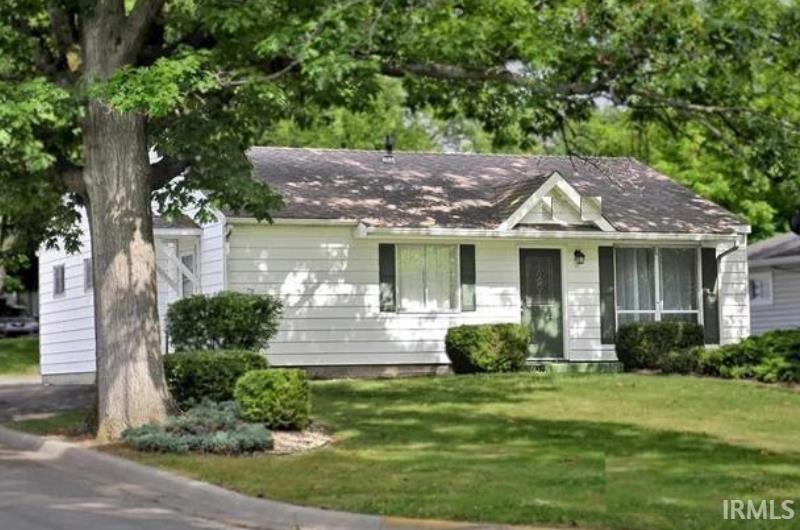
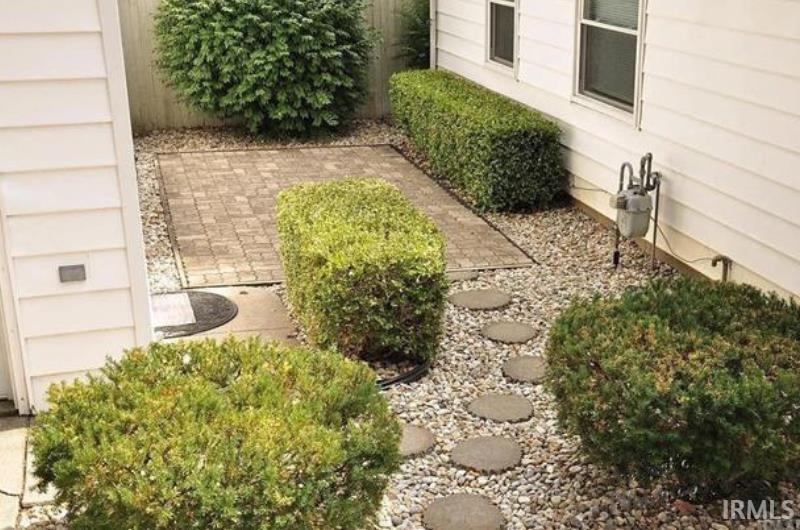
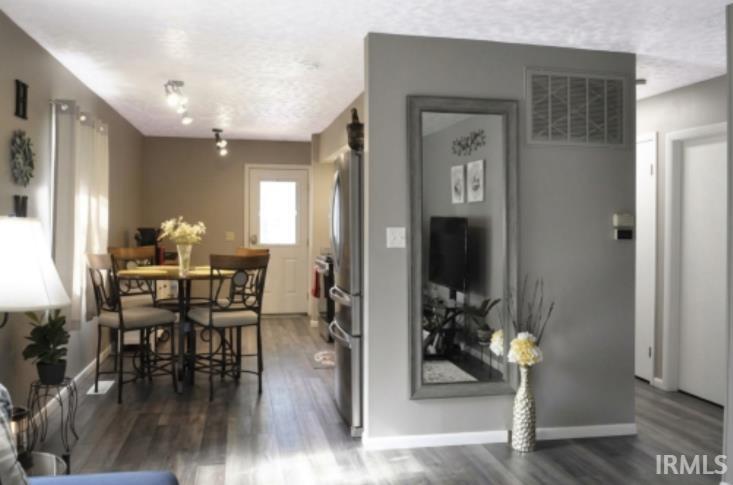
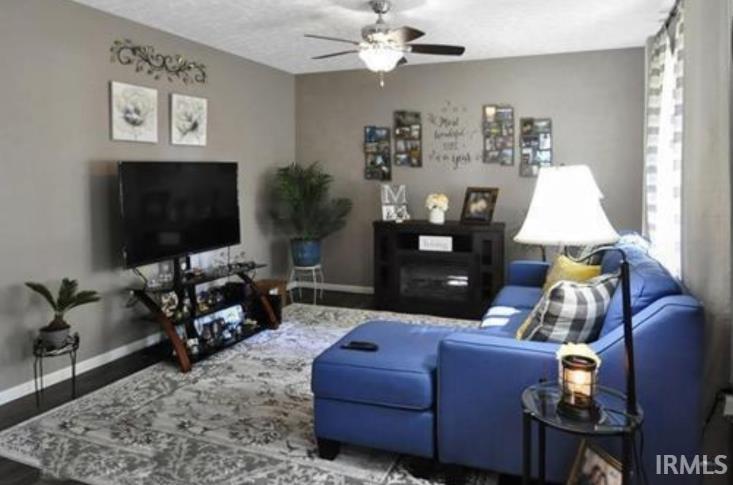
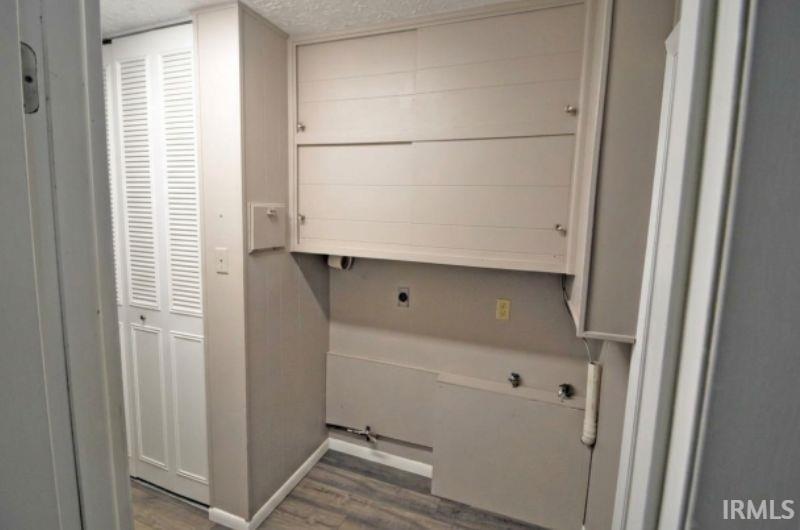
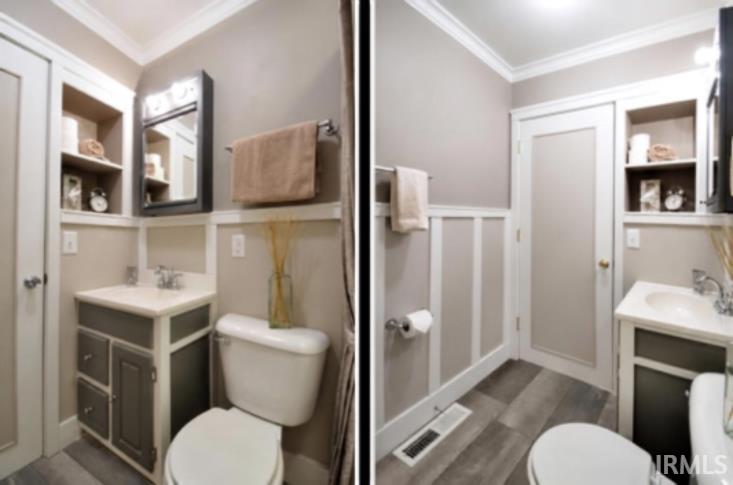
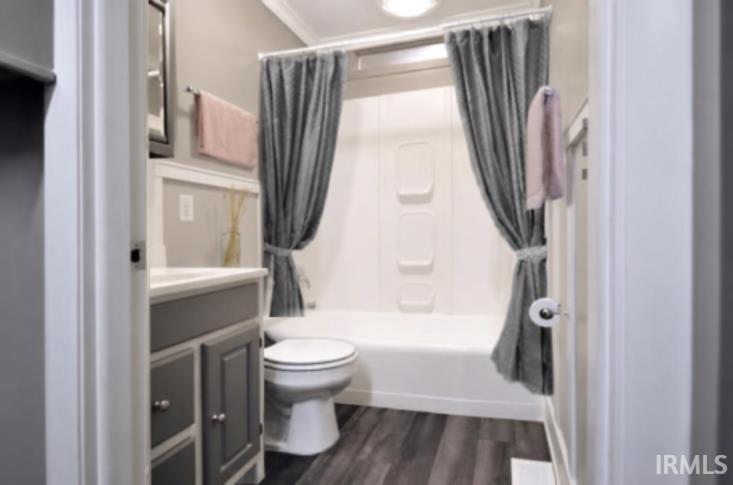
Investors or Single Family home. Currently rented, this is a Beautiful, excellently maintained and updated Three Bedroom One-and-a-Half Bathroom Home with Heated Garage! Lots of quality in this one ~ City Assessors say it's updated to be considered effectively 40 years newer! Master Bedroom has private half-bath. Most of the interior was prepped and painted just this year, New Thermostat this year. New Kitchen Cabinets, Backsplash, Countertop, Lighting, Sink, Range Hood, new vinyl plank Flooring thoughout the home, June 2023. Kitchen Faucet, Whirlpool Gas Stove, Whirlpool Refrigerator, Kitchen Sink, Replaced Window Blinds, Trim, Doors all NEW in 2020. Brick Paver Patio and Gravel in 2021. In the last 10 years or so, installed Harbor Breeze Ceiling Fan in living room, Larson Storm Door and Kitchen door, New Bathroom Exhaust Fan, Bathroom Walls done in Paneled-look, New Toilet, and Bathroom Door widened. Three Bedroom Windows replaced in '05. All plumbing enclosed behind Washer and Dryer area including option Hookups for Gas or Electric dryer - You choose! Heated Garage with additional storage in attic is solid-panelled for efficiency - work all winter, even when it's coldest! New Roof 2010.
Directions
s. on South Morton to sign
Amenities
Dryer Hook Up Gas/Elec, Garage-Heated, Main Floor Laundry, Washer Hook-Up
Sale Includes
Refrigerator, Washer, Dryer-Electric, Range-Gas, Water Heater Electric
Property
| MLS # |
202637935 |
| Date Listed |
2026-09-14 |
| Status |
Active |
| Property Type |
Residential |
| Property SubType |
Site-Built Home |
| Square Feet |
948 sqft |
| New Construction |
No |
| Style |
One Story |
| Type |
Site-Built Home |
| Bedrooms |
3 |
| Bathrooms |
2 (1 Full, 1 Half) |
| Annual Taxes |
$2,883.00 |
| Year Taxes Payable |
2025 |
| Year Built |
1960 |
| Virtual Tour |
propertypanorama.com » |
| Days on Market |
18 |
| Homestead Year |
No |
Additional
| Cooling |
Central Air |
| Heating |
Gas, Forced Air |
| Garage |
Detached |
| Main Level Laundry |
Yes |
Room Dimensions
| Living Room |
16 × 12 |
Main Level |
| Kitchen |
17 × 10 |
Main Level |
| Master Bedroom |
10 × 13 |
Main Level |
| 2nd Bedroom |
10 × 10 |
Main Level |
| 3rd Bedroom |
10 × 14 |
Main Level |
Bathroom Locations
| Full Baths |
1 Main |
| Half Baths |
1 Main |
External Features
| Construction |
Site-Built Home |
| Exterior |
Vinyl |
| Lot Size |
6,534 sq ft |
| Acreage |
0.15 Acres |
| Lot Dimensions |
50X132 |
| Sewer |
City |
| Water |
City |
| Fence |
None |
Location
| Area |
Kosciusko County |
| Location |
City/Town/Suburb |
| County |
Kosciusko |
| Subdivision |
Charles W Graves |
| Township |
Wayne |
| City |
Warsaw |
| State |
IN |
| Zip |
46590 |
Schools
| School District |
Warsaw Community |
| Elementary |
Washington |
| Middle School |
Edgewood |
| High School |
Warsaw |
Financial
| Financing Terms |
Cash, Conventional, FHA, USDA, VA |
| Assoc. Dues |
$0.00 Not Applicable |
IDX information provided by the Indiana Regional MLS.
IDX information is provided exclusively for consumers’ personal, non-commercial use and may not be used for any purpose other than to identify prospective properties consumers may be interested in purchasing. Data is deemed reliable but is not guaranteed accurate by the MLS.