Property Description
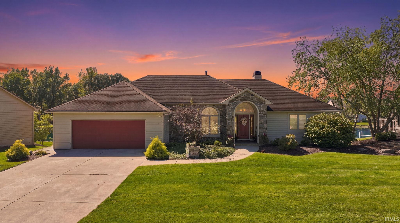
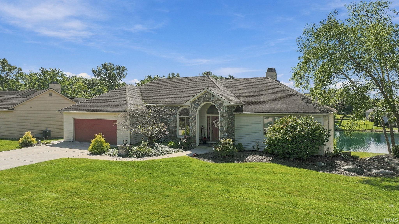
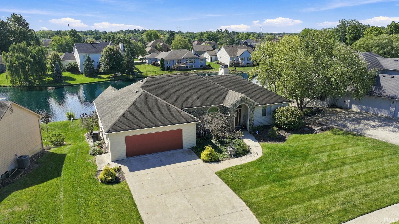
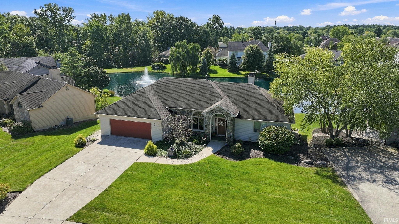
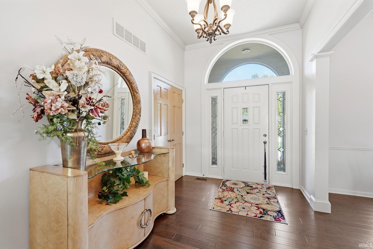
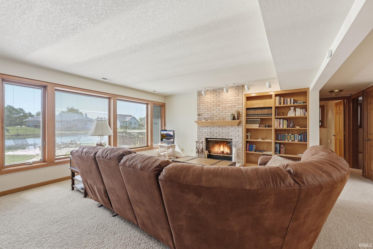
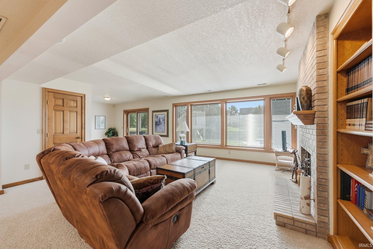
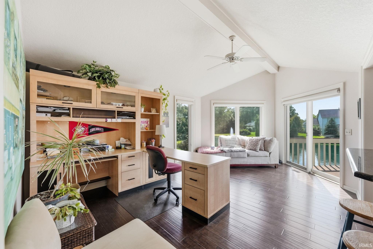
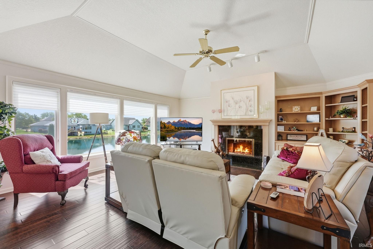
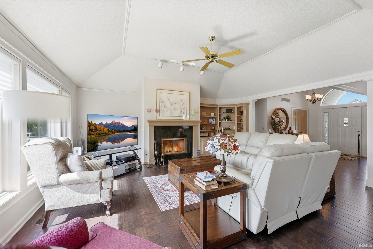
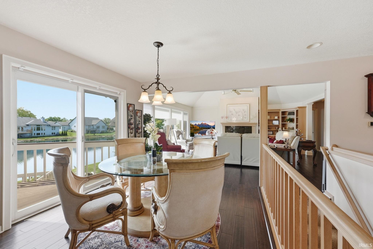
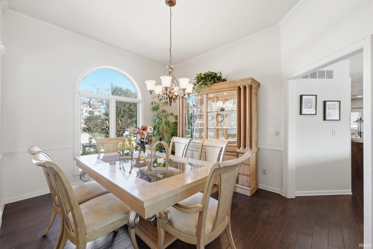
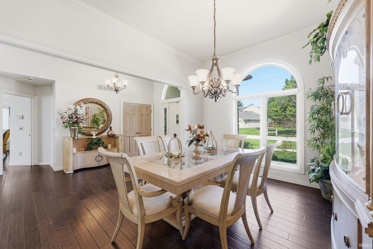
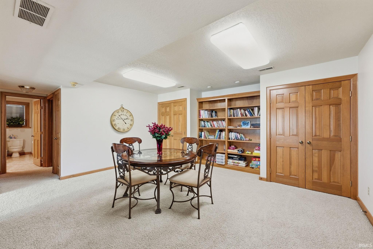
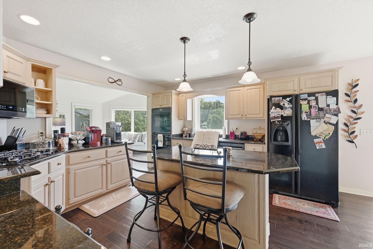
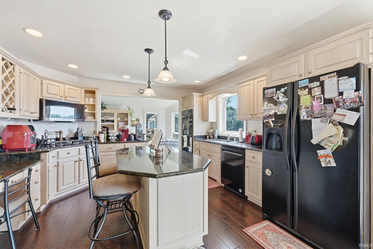
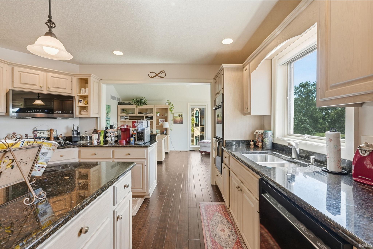
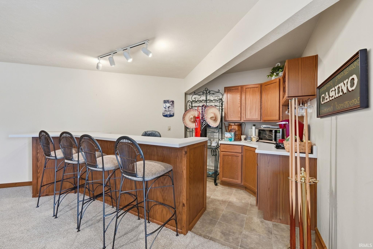
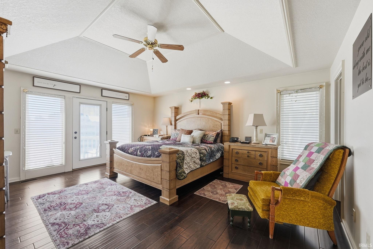
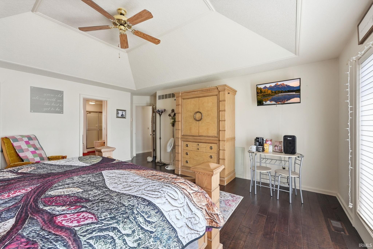
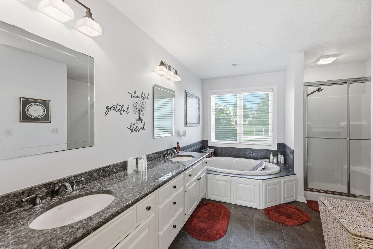
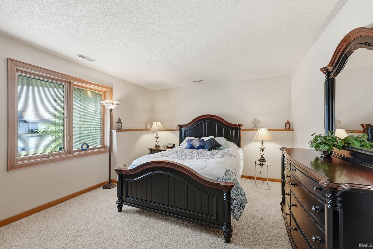
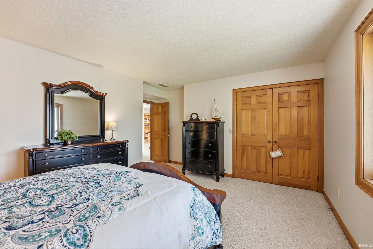
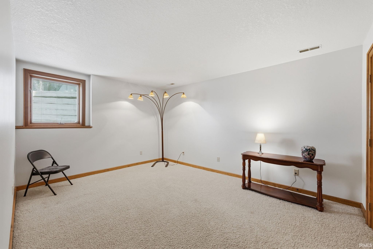
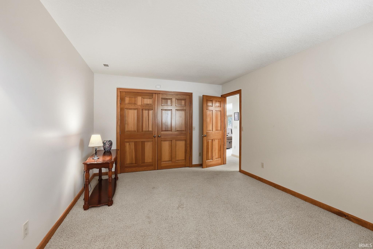
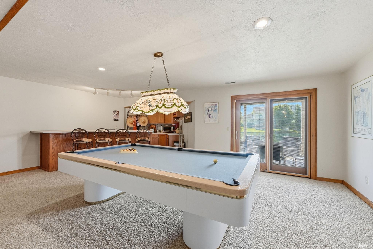
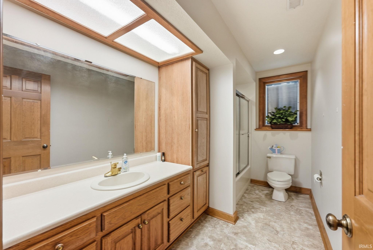
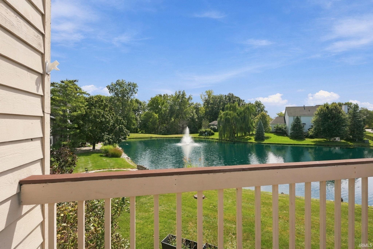
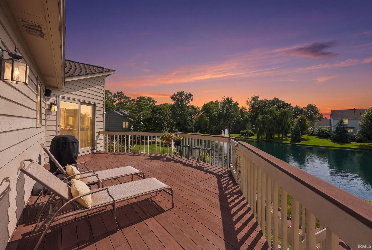
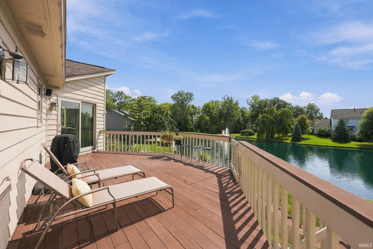
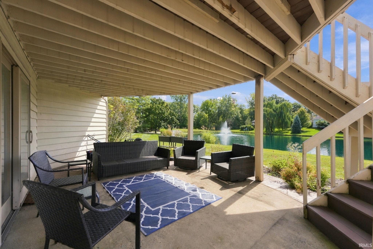
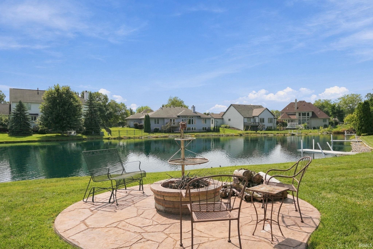
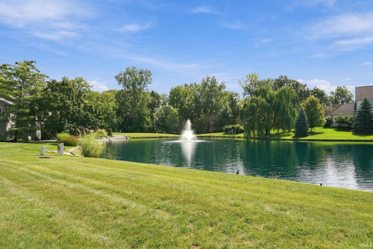
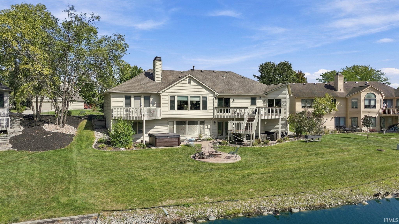
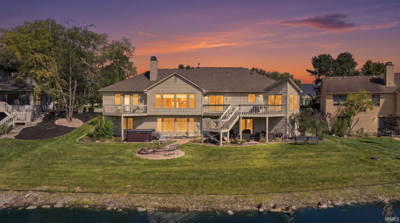
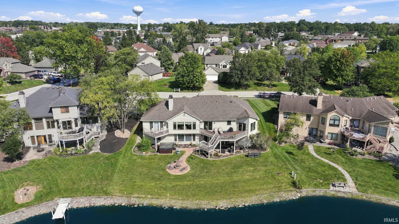
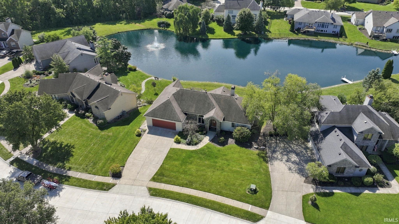
Welcome home to this immaculate property in the highly desired Woodland Lake neighborhood. Tucked between three major roadways yet still secluded, Woodland Lake offers large lots, seven lakes, spacious custom homes, mature trees, walking trails, a pool, and a genuine sense of community. It's been rated among the top five places to live in Fort Wayne. Inside, hardwood plank flooring and high-end finishes run throughout the main level, with like-new carpet below. The main-floor master suite includes a large walk-in closet and a spa-like bath finished with blue pearl granite countertops, a Jack-and-Jill vanity, and Ardesia black ceramic tile on the floors and tub surround. The living room's large windows fill the space with natural light, framed by a fireplace with Verde Ubatuba granite surround and hearth. A sliding door leads to the deck. The kitchen carries the same Verde Ubatuba granite paired with custom cabinetry, and just off it sits a spacious office with its own walkout porch and water views. Downstairs, the finished lower level offers a walkout patio, wet bar, recreation room, two generously sized bedrooms, a full bath, and abundant storage with two oversized utility closets. Note: pool table and pool table light are excluded and do not stay with the property.
Directions
Coldwater Road to Woodland Crossing, then left on Calverton Pass. Right on Calverton Court.
Amenities
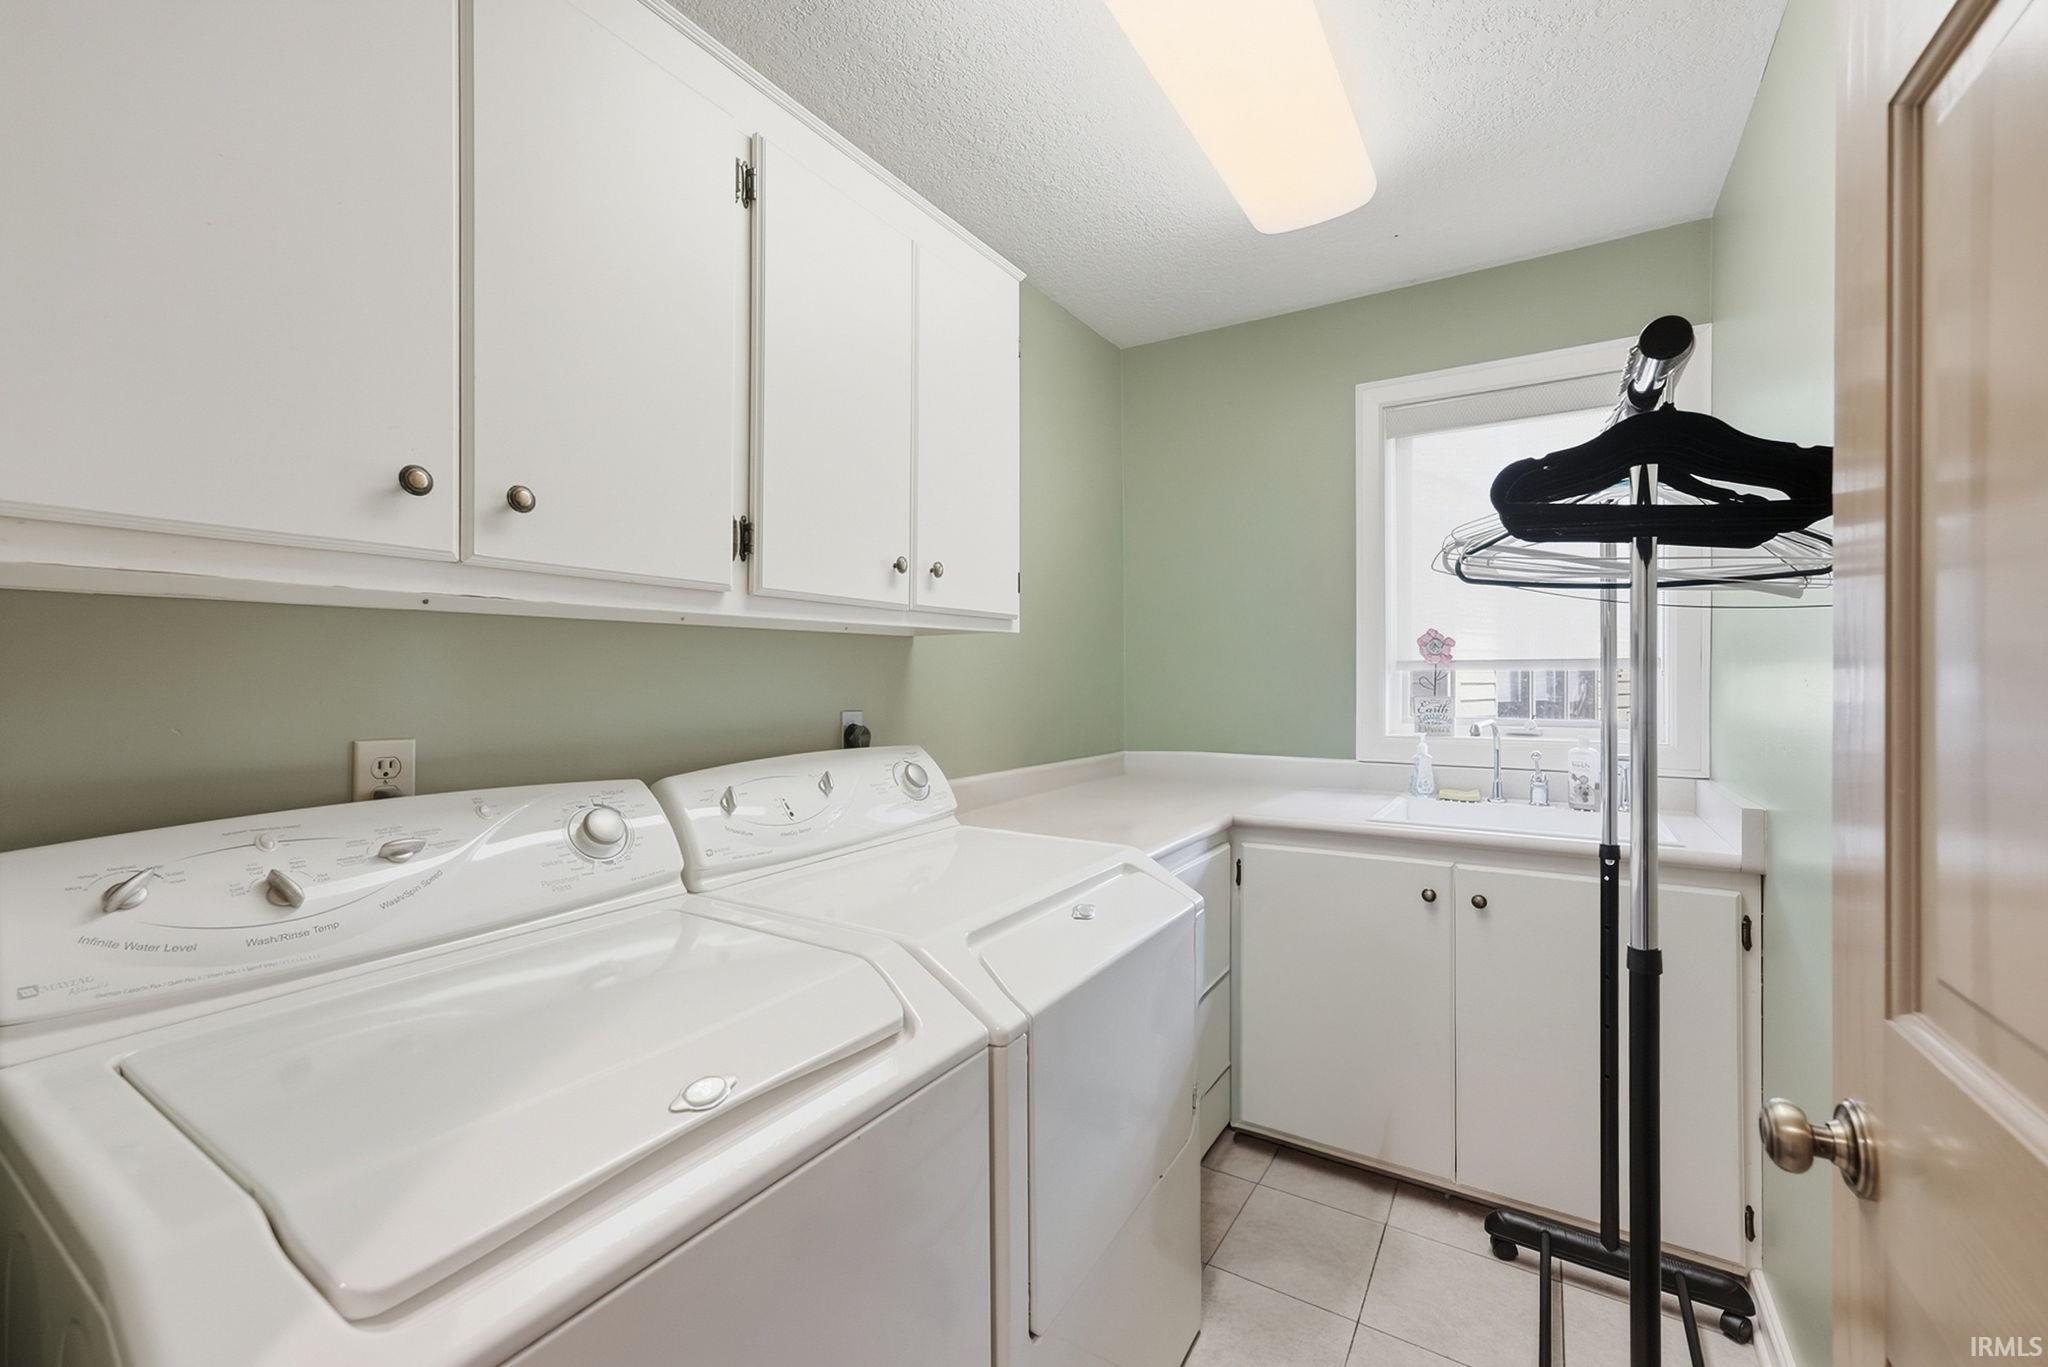
1st Bdrm En Suite, Balcony, Breakfast Bar, Ceiling Fan(s), Ceilings-Vaulted, Countertops-Stone, Crown Molding, Deck Open, Deck on Waterfront, Detector-Smoke, Disposal, Dryer Hook Up Gas/Elec, Eat-In Kitchen, Foyer Entry, Garage Door Opener, Garden Tub, Jet Tub, Jet/Garden Tub, Kitchen Island, Landscaped, Near Walking Trail, Patio Covered, Porch Covered, Range/Oven Hk Up Gas/Elec, Wet Bar, Kitchenette, Tub and Separate Shower, Tub/Shower Combination, Main Floor Laundry, Custom Cabinetry
Sale Includes
Dishwasher, Microwave, Refrigerator, Washer, Cooktop-Gas, Dryer-Electric, Dryer-Gas, Humidifier, Oven-Double, Oven-Electric, Water Heater Gas, Window Treatment-Blinds
Property
| MLS # |
202637947 |
| Date Listed |
2026-09-12 |
| Status |
Cont-AccptngBackupOffers |
| Property Type |
Residential |
| Property SubType |
Site-Built Home |
| Square Feet |
4,108 sqft |
| New Construction |
No |
| Style |
One Story |
| Type |
Site-Built Home |
| Basement |
Yes |
| Bedrooms |
3 |
| Bathrooms |
3 (2 Full, 1 Half) |
| Annual Taxes |
$4,856.24 |
| Year Taxes Payable |
2026 |
| Year Built |
1992 |
| Virtual Tour |
listing.arthomephoto.com » |
| Days on Market |
21 |
| Homestead Year |
No |
Additional
| Design |
Walkout Ranch |
| Cooling |
Central Air |
| Heating |
Gas, Forced Air |
| Garage |
Attached |
| Hardwood Floors |
Yes |
| Main Level Laundry |
Yes |
| Pool |
Yes |
Room Dimensions
| Living Room |
19 × 19 |
Main Level |
| Dining Room |
14 × 11 |
Main Level |
| Family Room |
28 × 17 |
Main Level |
| Kitchen |
14 × 10 |
Main Level |
| Breakfast Area |
14 × 10 |
Main Level |
| Den |
19 × 11 |
Main Level |
| Master Bedroom |
18 × 16 |
Main Level |
| 2nd Bedroom |
12 × 17 |
Basement Level |
| 3rd Bedroom |
12 × 17 |
Basement Level |
| Recreation Room |
26 × 17 |
Basement Level |
Bathroom Locations
| Full Baths |
1 Main, 1 Lower |
| Half Baths |
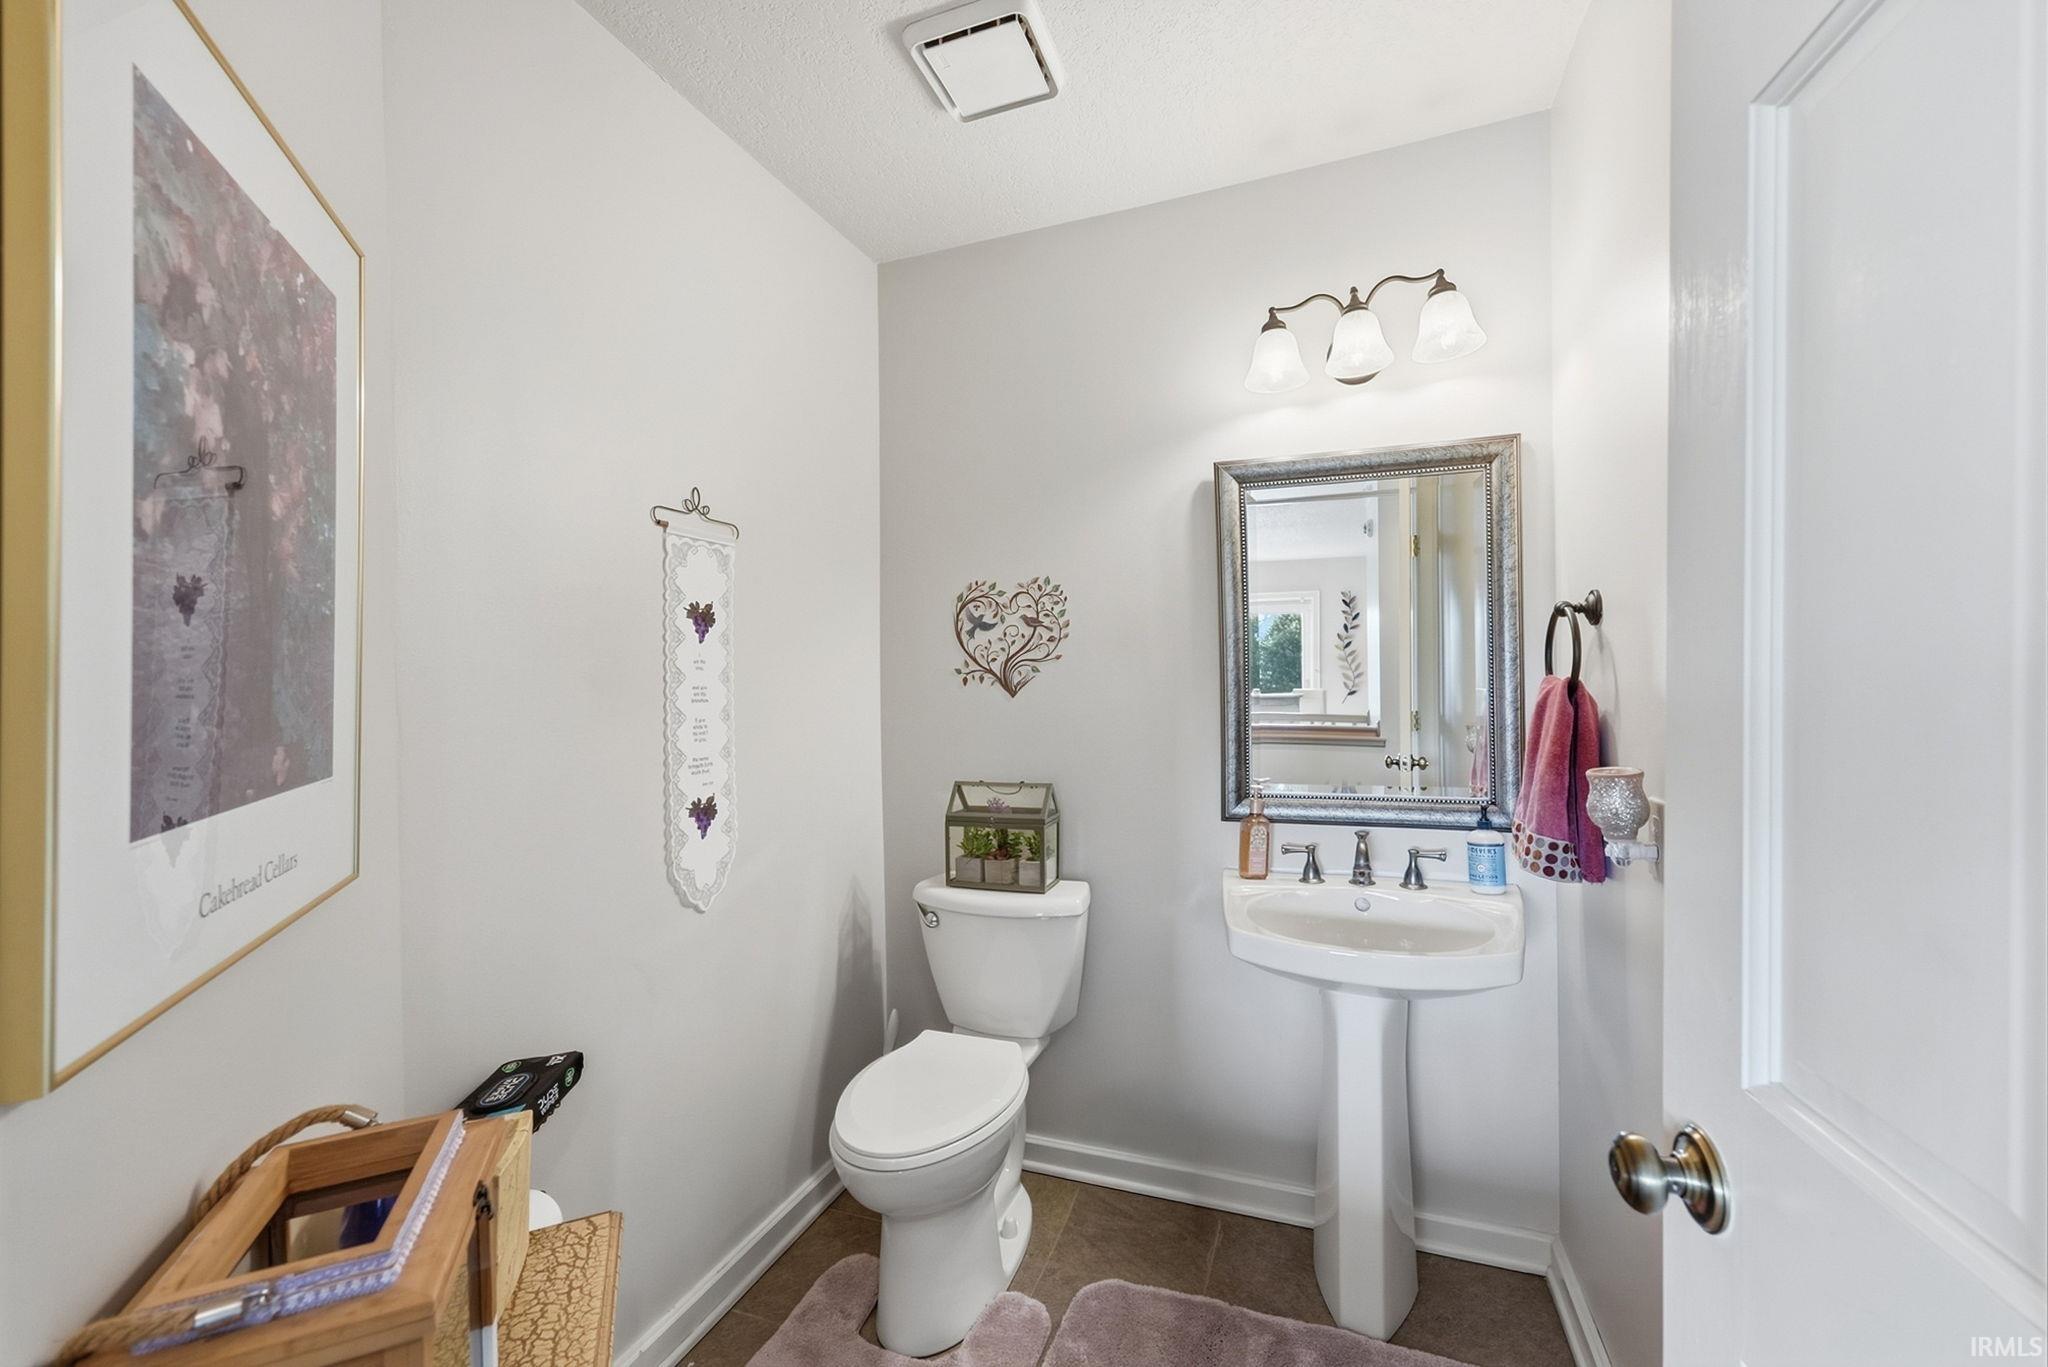
1 Main |
External Features
| Construction |
Site-Built Home |
| Exterior |
Stone,Wood |
| Lot Size |
11,830 sq ft |
| Acreage |
0.27 Acres |
| Lot Dimensions |
91X130 |
| Parking |
Yes |
| Sewer |
City |
| Water |
City |
| Fence |
None |
Location
| Area |
Allen County |
| County |
Allen |
| Subdivision |
Woodland Lake |
| Township |
Washington |
| City |
Fort Wayne |
| State |
IN |
| Zip |
46825 |
Schools
| School District |
Fort Wayne Community |
| Elementary |
Lincoln |
| Middle School |
Shawnee |
| High School |
Northrop |
Financial
| Assoc. Dues |
$595.00 Annually |