- amilakis@gmail.com
- Direct (765) 418-4771











Sun, Oct 4, 12:00pm – 1:30pm
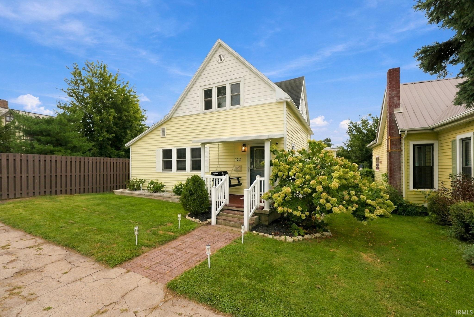
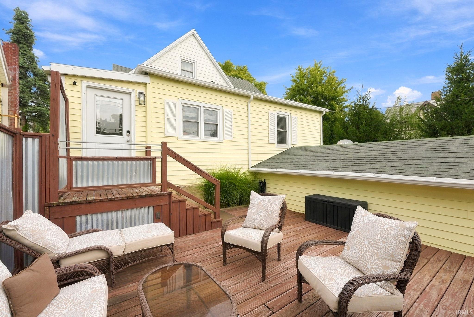
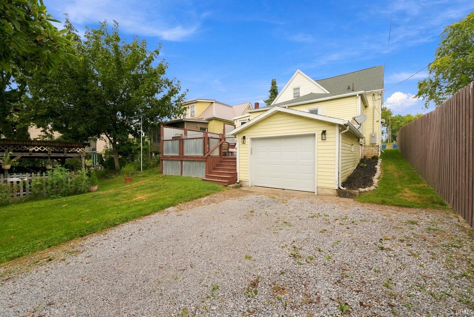
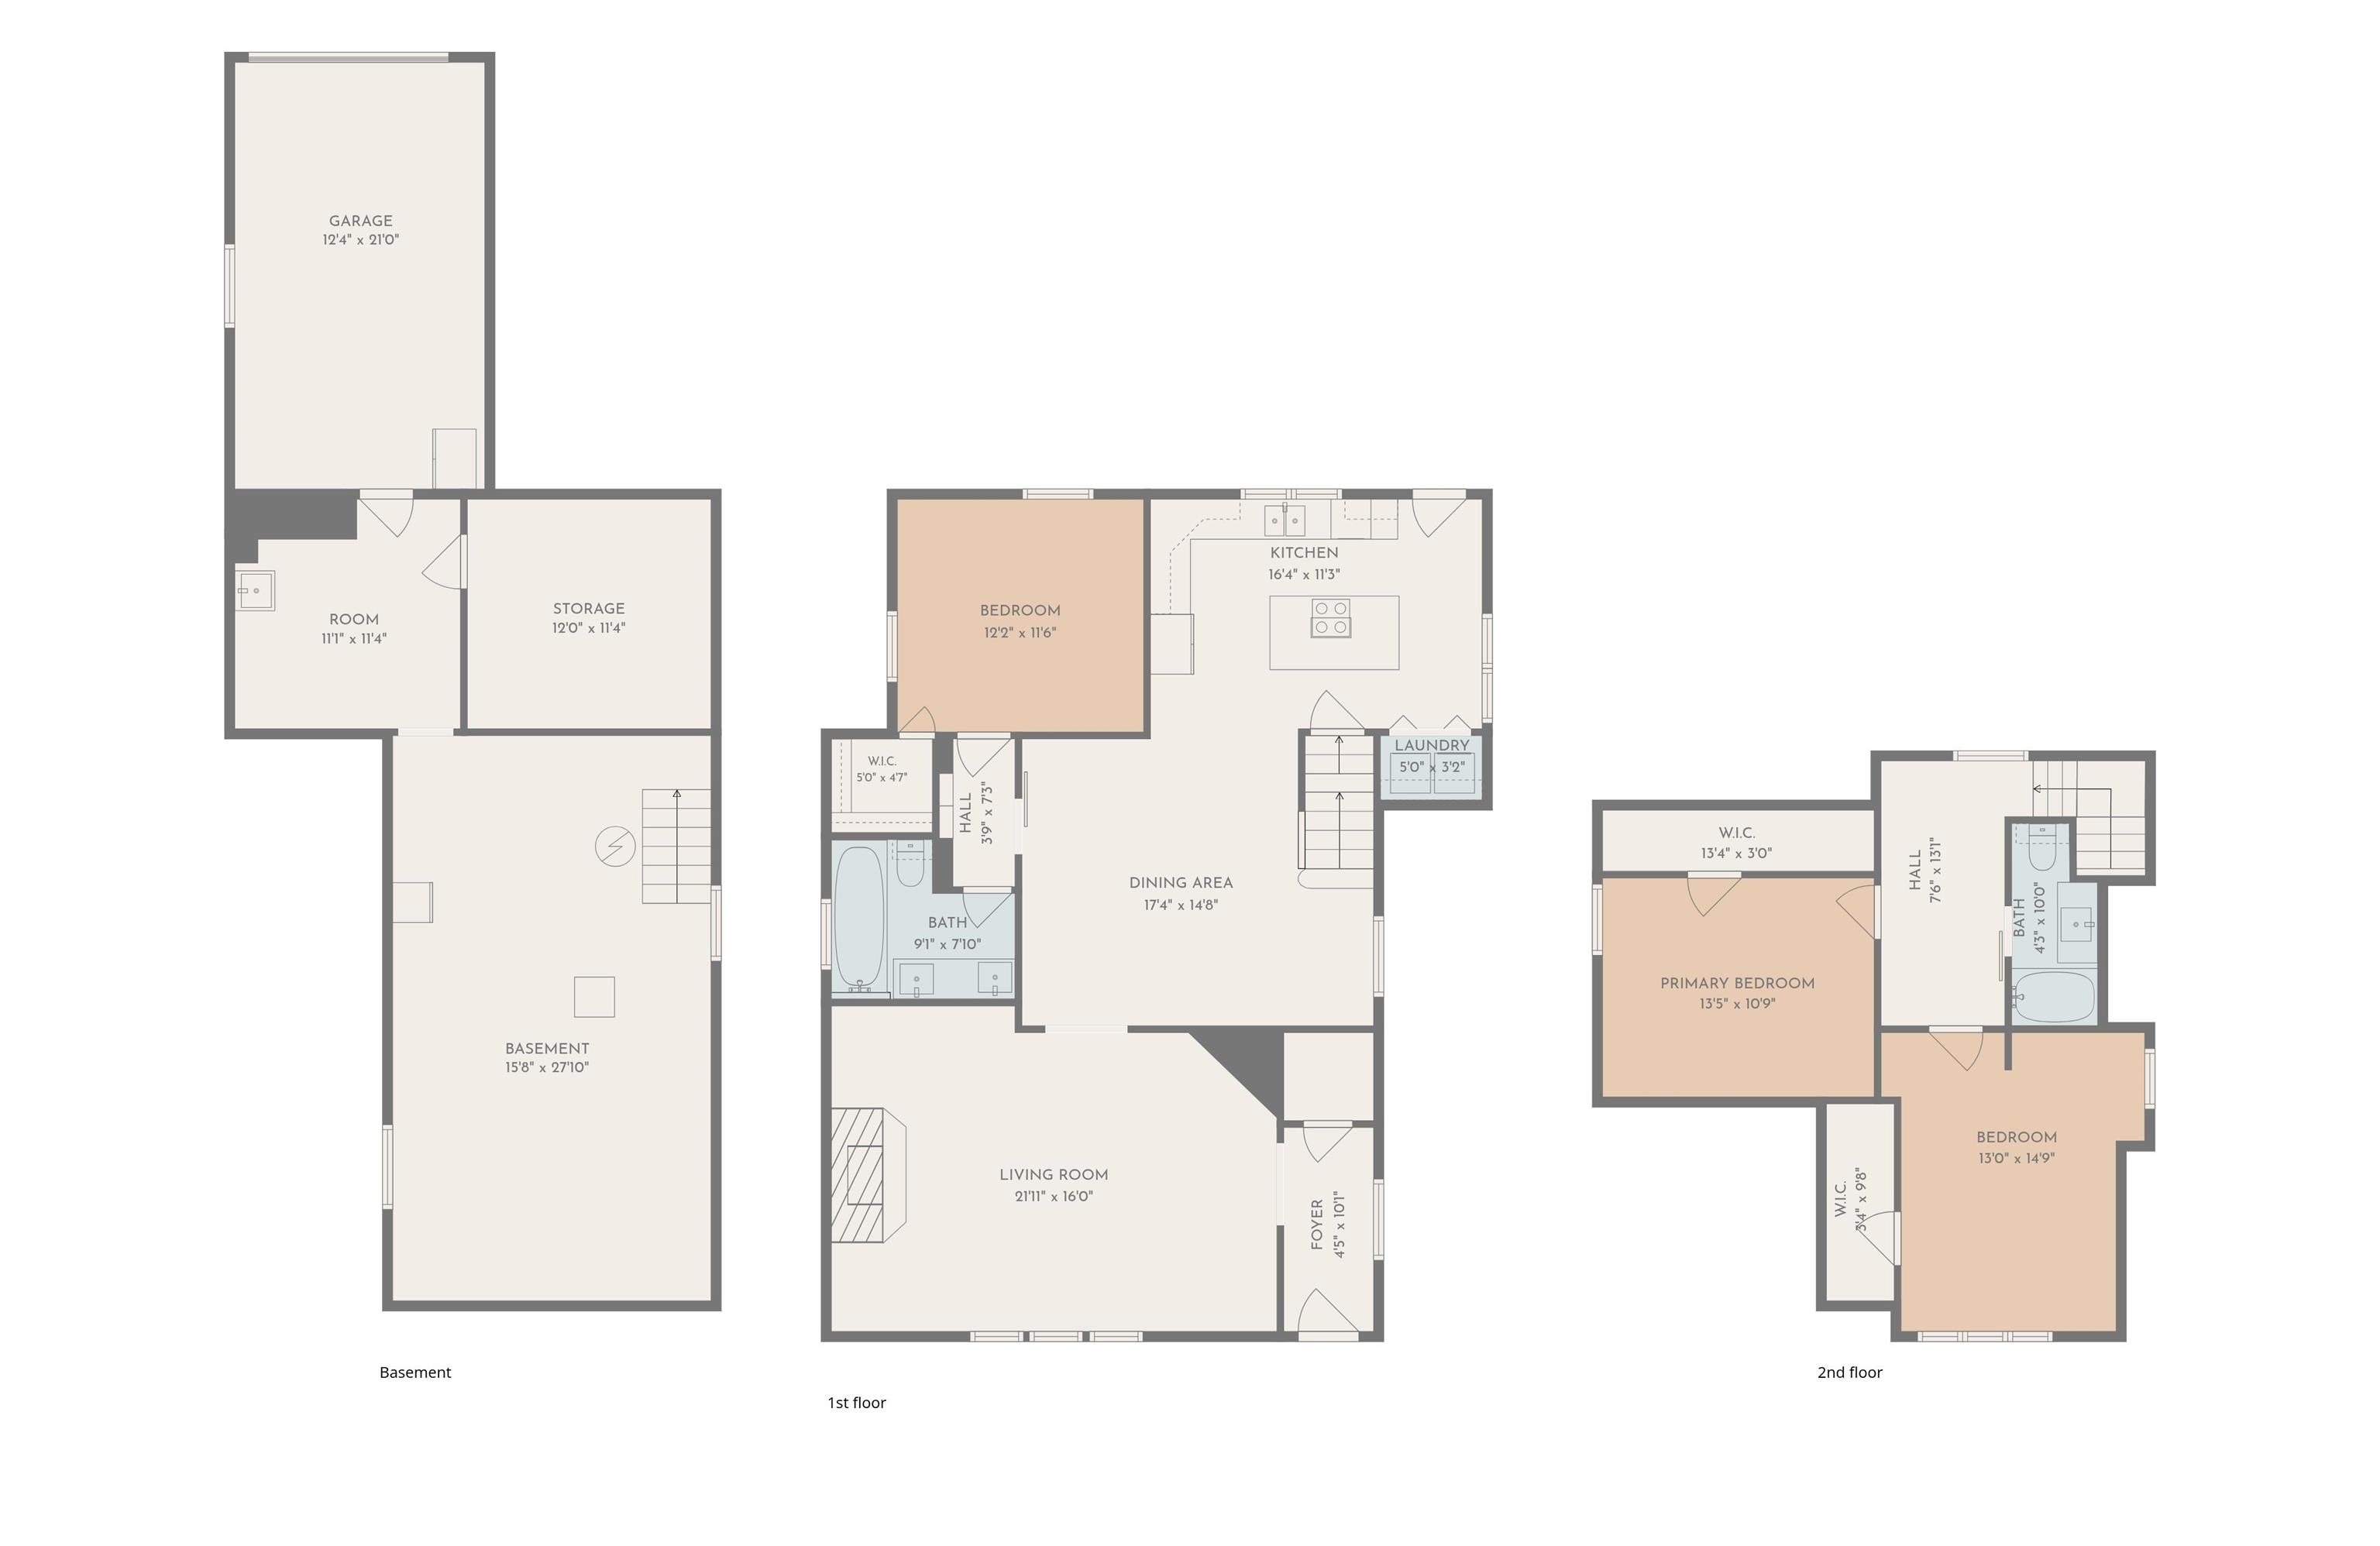
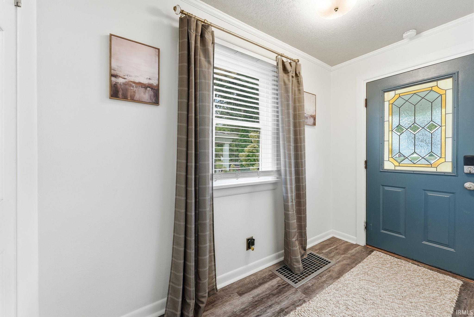
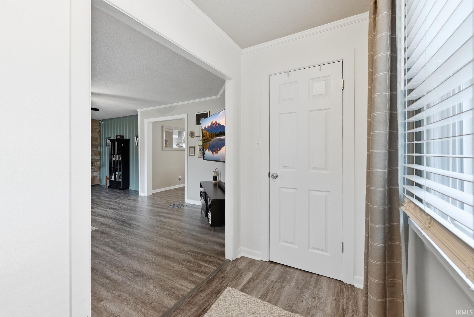
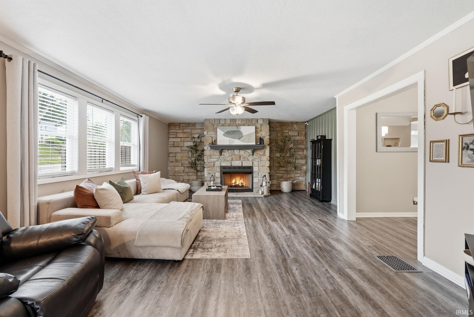
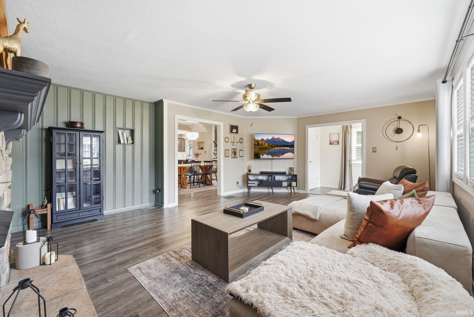
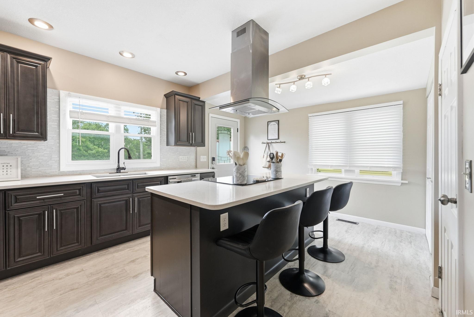
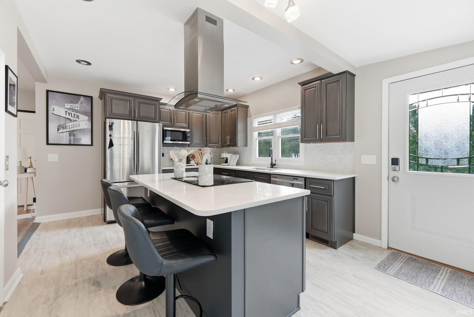
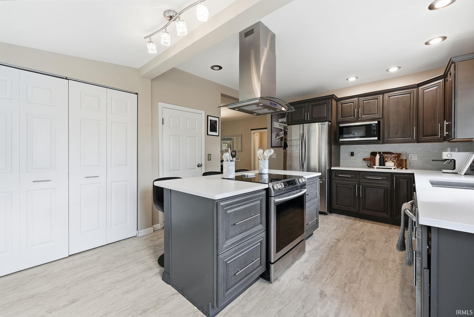
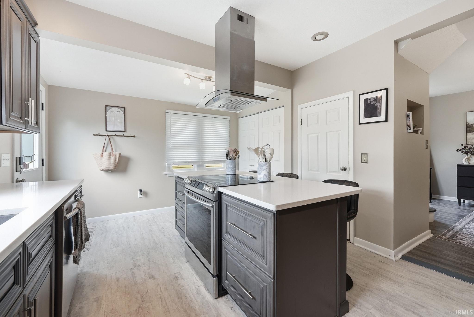
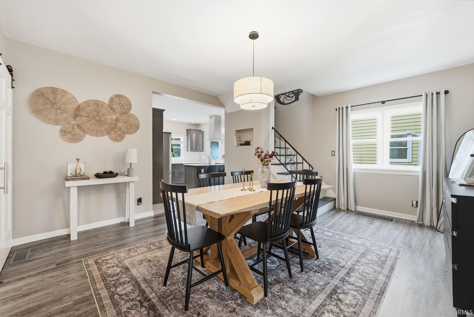
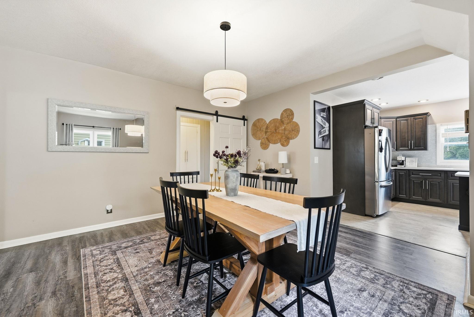
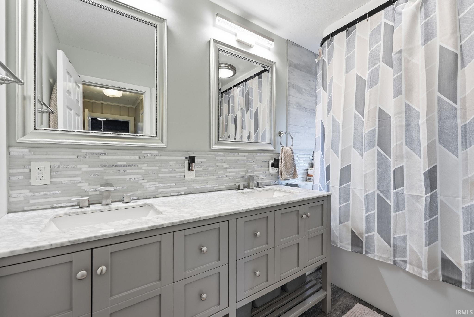
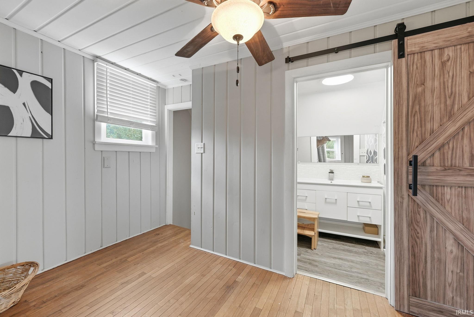
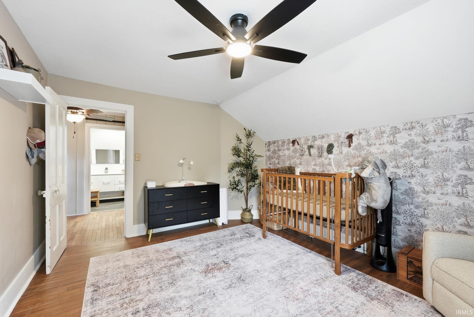
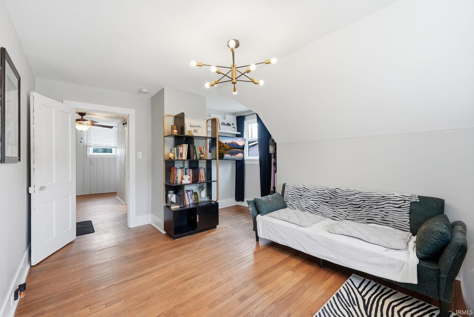
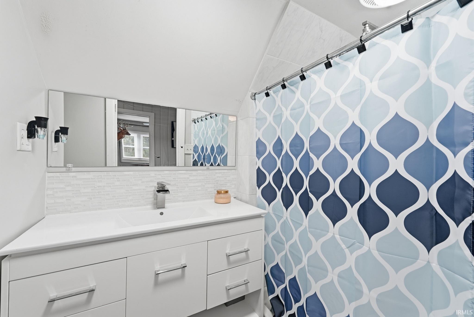
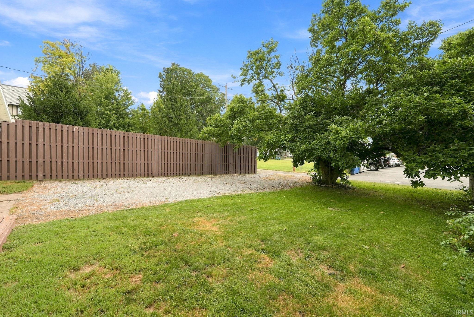
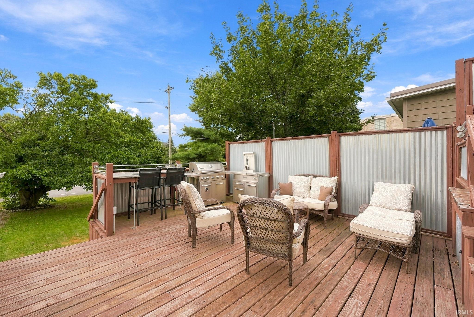
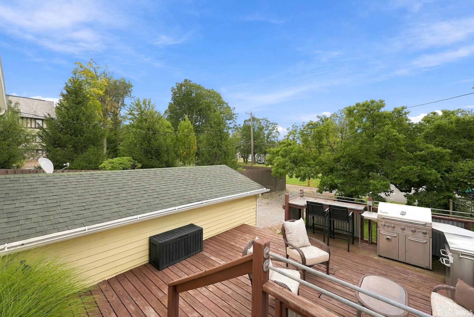
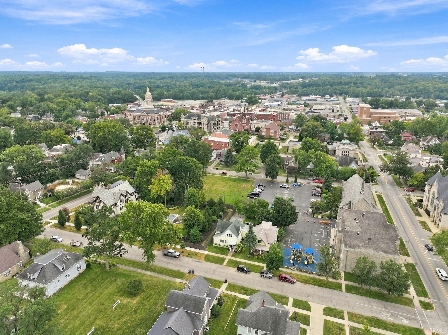
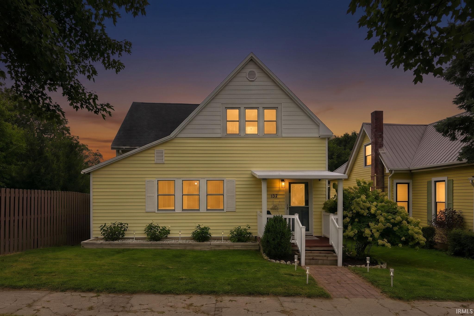
Open House This Sunday 9/20 from 11-1! Full Home Inspection completed 8/28/2026! Best of both worlds of lots of character with modern touches! Lots of curb appeal immediately with fresh landscaping with beautiful hydrangeas lining the front of the home. Vinyl siding, newer shingle roof, and vinyl replacement windows throughout. Step inside to a warm aesthetic welcoming you in. The family room is centered around a grand limestone gas fireplace. The main level flows well as the family room leads you into a spacious dining area which then leads you into a chef's kitchen. The kitchen is one of the many stars of the show with granite countertops, custom cabinets, stainless appliances, and a large island that houses your range. Both bathrooms are impressively updated, one on the main level which features a dual sink vanity and deep soaker tub and the second on the upper level with a tile walk-in shower! One bedroom on the main level and two nice size bedrooms on the upper level. This home sits on a full basement, where your garage is, and plenty of dry storage! Roof, furnace, central air, water heater all new in 2018. Accepting conventional, FHA, USDA, and VA financing!
From 24 - North on Stitt St, Right on N Miami, Right on W Maple, Drive to Property on the left.
Countertops-Stone, Kitchen Island, Landscaped, Garage Utilities
| MLS # | 202637959 |
|---|---|
| Date Listed | 2026-09-14 |
| Status | Active |
| Property Type | Residential |
| Property SubType | Site-Built Home |
| Finished Square Feet | 1,909 sqft |
| Total Square Feet | 2,503 sqft |
| New Construction | No |
| Style | One and Half Story |
| Type | Site-Built Home |
| Basement | Yes |
| Bedrooms | 3 |
| Bathrooms | 2 |
| Annual Taxes | $1,825.00 |
| Year Taxes Payable | 2026 |
| Year Built | 1910 |
| Virtual Tour | propertypanorama.com » |
| Days on Market | 20 |
| Homestead Year | No |
| Cooling | Central Air |
|---|---|
| Heating | Gas, Forced Air |
| Garage | Basement |
| Main Level Laundry | Yes |
| Living Room | 22 × 16 | Main Level |
| Dining Room | 17 × 15 | Main Level |
| Kitchen | 16 × 11 | Main Level |
| Master Bedroom | 12 × 12 | Main Level |
| 2nd Bedroom | 14 × 10 | Main Level |
| 3rd Bedroom | 13 × 15 | Main Level |
| Full Baths | 1 Main, 1 Upper |
| Construction | Site-Built Home |
|---|---|
| Exterior | Vinyl |
| Lot Size | 4,792 sq ft |
| Acreage | 0.11 Acres |
| Lot Dimensions | 36x132 |
| Parking | Yes |
| Sewer | City |
| Water | City |
| Fence | None |
| Area | Wabash County |
|---|---|
| Location | City/Town/Suburb |
| County | Wabash |
| Subdivision | None |
| Township | Noble |
| City | Wabash |
| State | IN |
| Zip | 46992 |
| School District | Wabash City Schools |
|---|---|
| Elementary | OJ Neighbors |
| Middle School | Wabash |
| High School | Wabash |
| Financing Terms | Cash, Conventional, FHA, USDA, VA |
|---|---|
| Assoc. Dues | $0.00 Not Applicable |

MLS# 202637959
Listing Provided Courtesy of Nick Krieg
Empire Real Estate LLC
Cell: 260-571-0178
Listing updated September 30, 2026 at 9:00 pm
Last checked 3 minutes ago
IDX information provided by the Indiana Regional MLS. IDX information is provided exclusively for consumers’ personal, non-commercial use and may not be used for any purpose other than to identify prospective properties consumers may be interested in purchasing. Data is deemed reliable but is not guaranteed accurate by the MLS.