Property Description
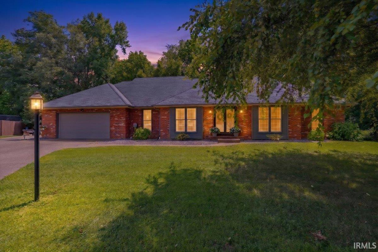
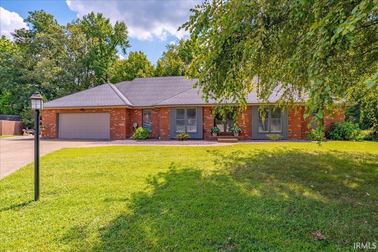
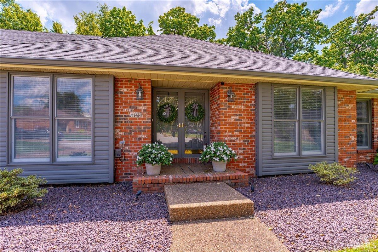
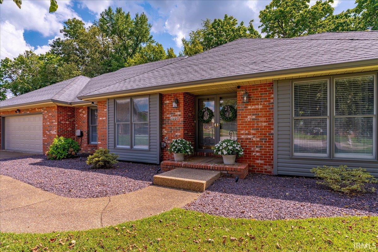
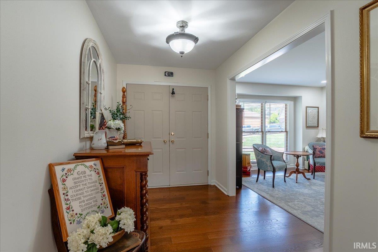
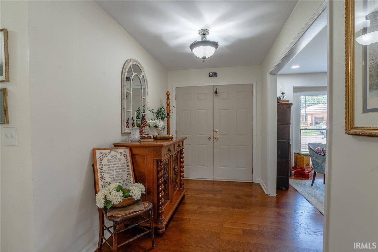
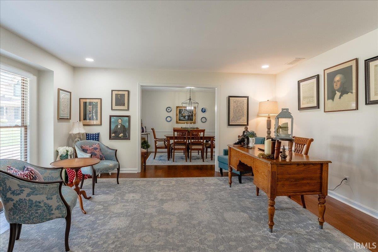
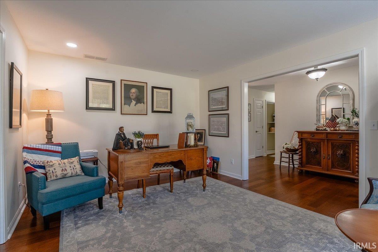
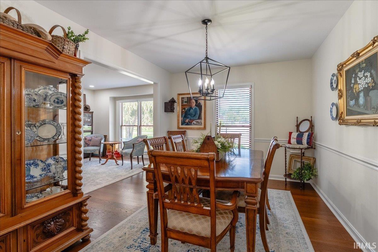
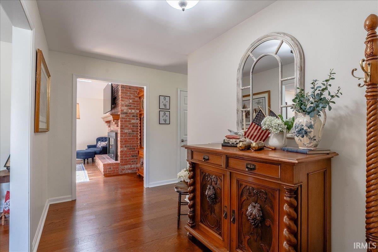
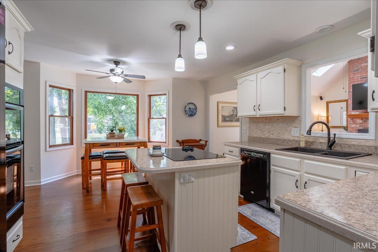
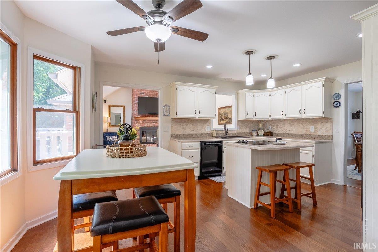
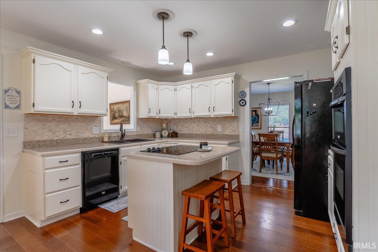
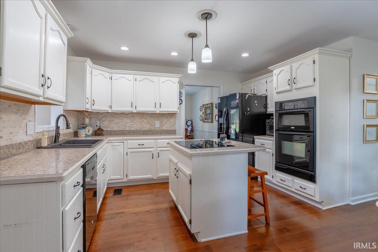
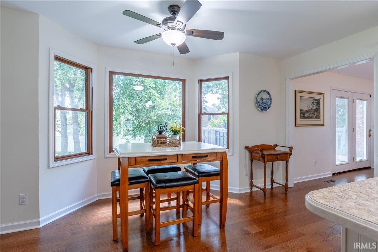
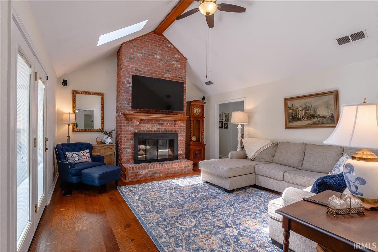
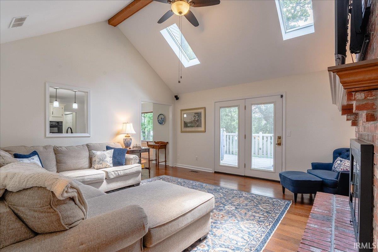
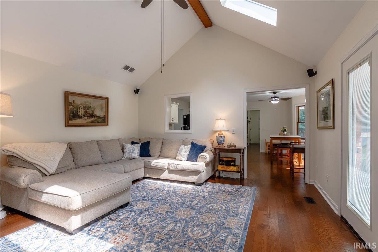
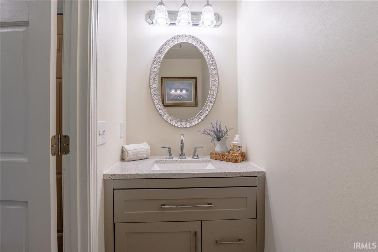
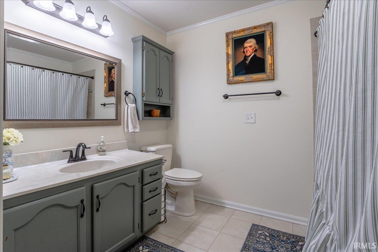
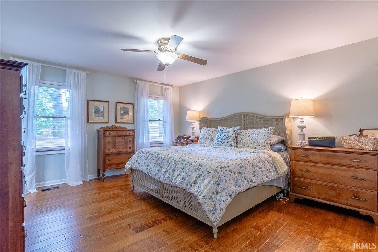
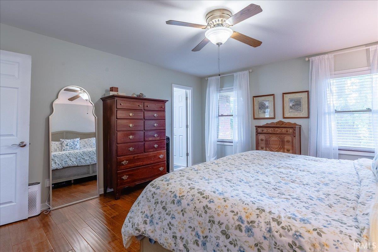
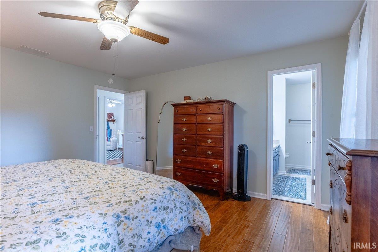
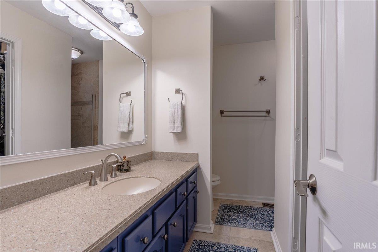
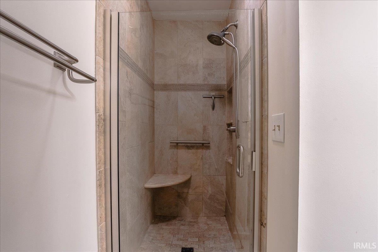
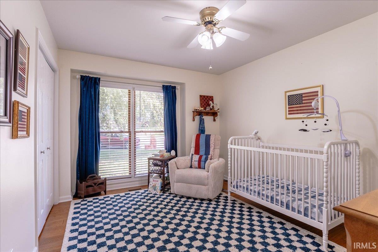
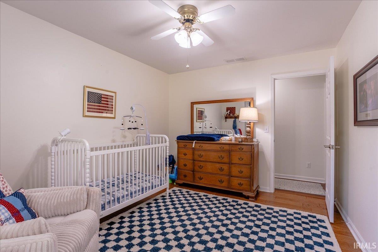
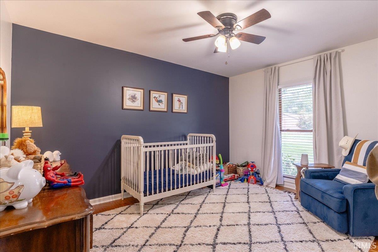
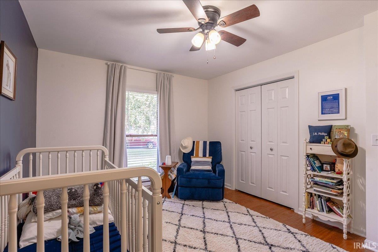
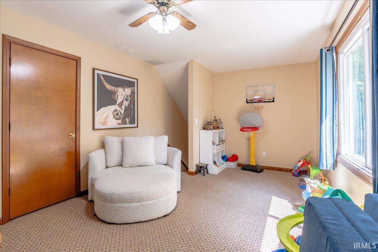
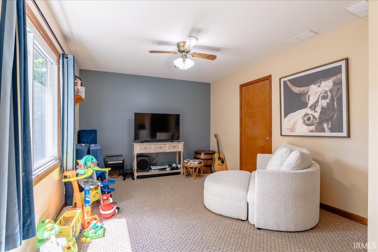
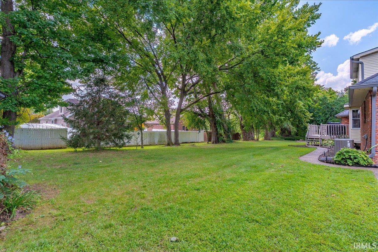
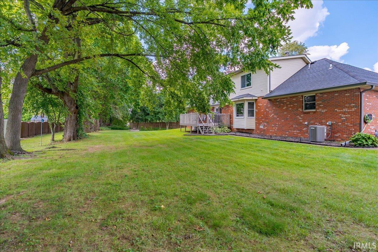
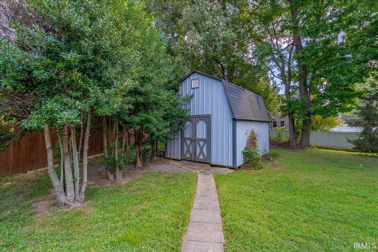
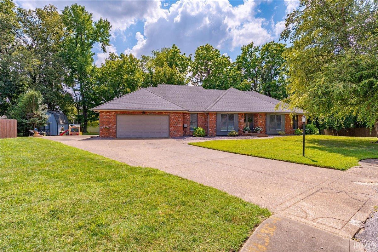
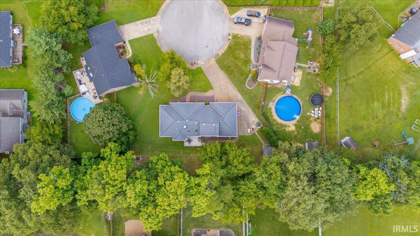
Welcome to this spacious 3-bedroom, 2.5-bath home tucked away in Country Place Estates! Step through the double front doors into a bright and inviting interior filled with natural light and beautiful wood floors. Just off the entryway, a dedicated office provides the perfect space for working from home, while the formal dining room connects to the eat-in kitchen and leads into the living room, creating a functional and welcoming flow throughout the main living areas. Down the hall, you'll find the primary bedroom with an attached ensuite featuring a walk-in closet and tiled shower. Two additional bedrooms are situated across from the primary suite, offering separation from the home's main gathering spaces, while main-floor laundry adds everyday convenience. A versatile bonus room upstairs provides flexible space for a playroom, hobby room, or additional storage. Outside, the back deck extends the living space into the backyard, where a firepit offers a welcoming place to gather and a yard barn provides convenient storage for outdoor essentials. From its thoughtful layout and abundant natural light to its flexible indoor and outdoor spaces, this Country Place Estates home has plenty to offer and is ready for its next owner!
Directions
East on the Lloyd Expressway to South into Country Place Estates, East on Brittany to South on Courtland
Amenities
1st Bdrm En Suite, Breakfast Bar, Ceiling-9+, Ceiling Fan(s), Ceilings-Vaulted, Countertops-Solid Surf, Deck Open, Detector-Smoke, Disposal, Dryer Hook Up Electric, Eat-In Kitchen, Foyer Entry, Garage Door Opener, Home Warranty Included, Kitchen Island, Landscaped, Open Floor Plan, Skylight(s), Stand Up Shower, Tub/Shower Combination, Main Level Bedroom Suite, Formal Dining Room, Main Floor Laundry, Washer Hook-Up
Sale Includes
Dishwasher, Microwave, Refrigerator, Oven-Built-In, Range-Electric, Water Heater Gas, Water Softener-Owned
Property
| MLS # |
202637982 |
| Date Listed |
2026-09-14 |
| Status |
Active |
| Property Type |
Residential |
| Property SubType |
Site-Built Home |
| Square Feet |
2,312 sqft |
| New Construction |
No |
| Style |
One and Half Story |
| Type |
Site-Built Home |
| Bedrooms |
3 |
| Bathrooms |
3 (2 Full, 1 Half) |
| Annual Taxes |
$1,877.18 |
| Year Taxes Payable |
2026 |
| Year Built |
1989 |
| Virtual Tour |
propertypanorama.com » |
| Days on Market |
19 |
| Homestead Year |
No |
Additional
| Design |
Ranch,Walkout Ranch |
| Cooling |
Central Air |
| Heating |
Gas, Forced Air |
| Garage |
Attached |
| Main Level Laundry |
Yes |
Room Dimensions
| Living Room |
18 × 15 |
Main Level |
| Dining Room |
10 × 13 |
Main Level |
| Family Room |
12 × 17 |
Main Level |
| Kitchen |
17 × 13 |
Main Level |
| Master Bedroom |
12 × 11 |
Main Level |
| 2nd Bedroom |
11 × 13 |
Main Level |
| 3rd Bedroom |
14 × 15 |
Main Level |
| Recreation Room |
17 × 11 |
Upper Level |
Bathroom Locations
| Full Baths |
2 Main |
| Half Baths |
1 Main |
External Features
| Construction |
Site-Built Home |
| Exterior |
Brick |
| Lot Size |
18,295 sq ft |
| Acreage |
0.42 Acres |
| Lot Dimensions |
68x270 |
| Sewer |
Public |
| Water |
Public |
| Fence |
None |
Location
| Area |
Warrick County |
| Location |
City/Town/Suburb |
| County |
Warrick |
| Subdivision |
Country Place Estates |
| Township |
Ohio |
| City |
Newburgh |
| State |
IN |
| Zip |
47630 |
Schools
| School District |
Warrick County School Corp. |
| Elementary |
Castle |
| Middle School |
Castle North |
| High School |
Castle |
Financial
| Financing Terms |
Cash, Conventional, VA |
| Assoc. Dues |
$75.00 Annually |
| Assoc. Restrictions |
Yes |