Property Description
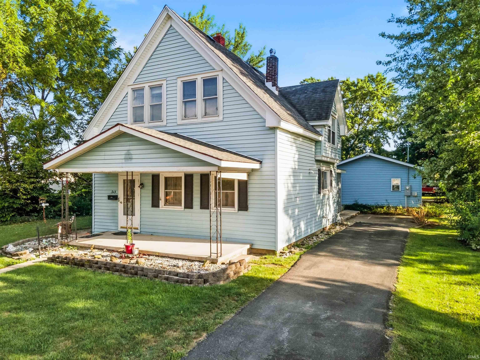
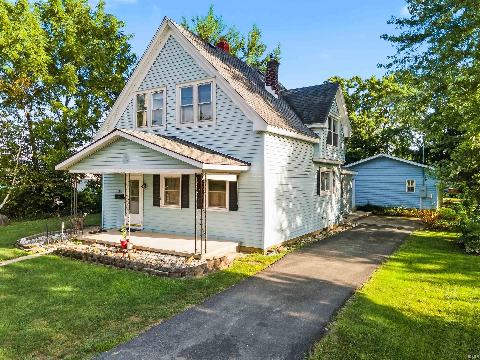
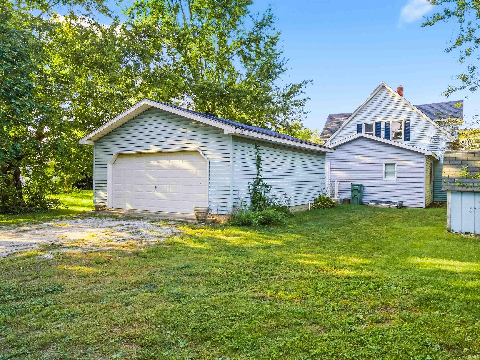
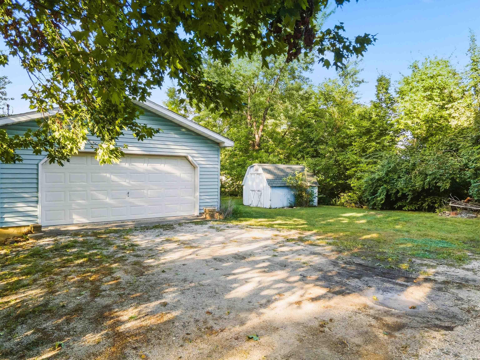
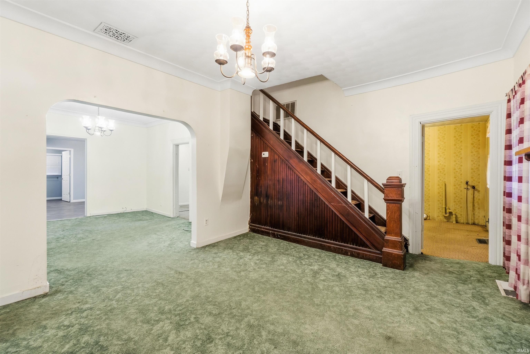
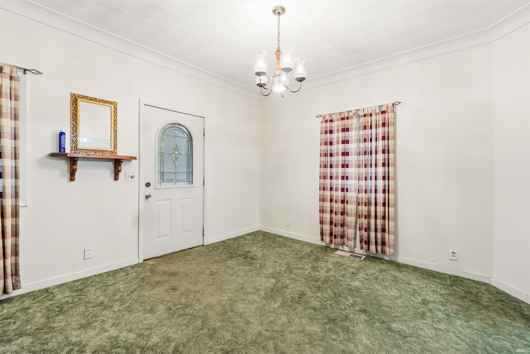
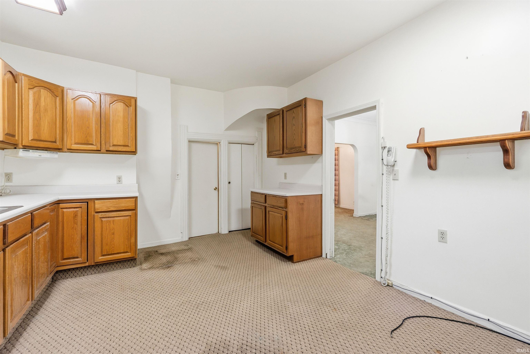
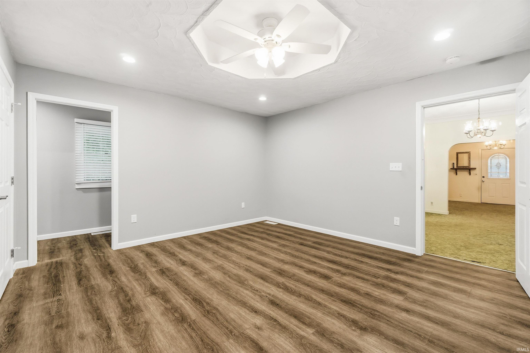
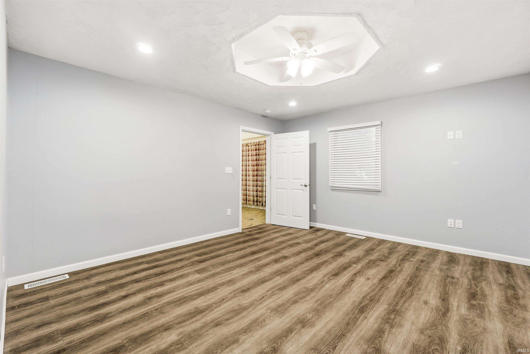
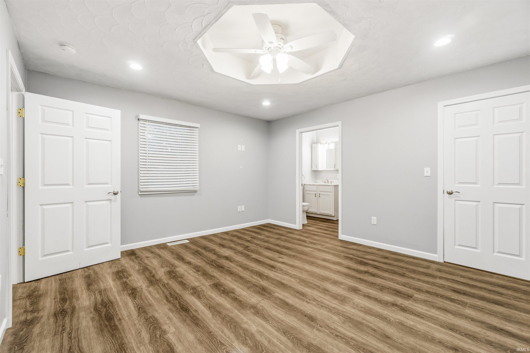
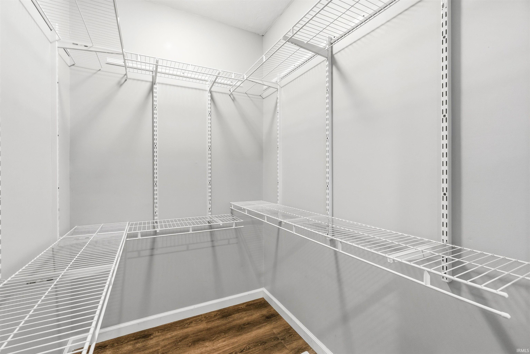
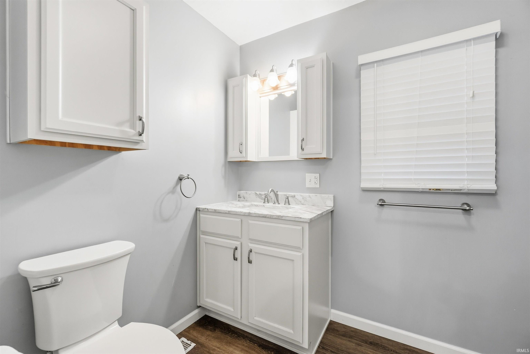
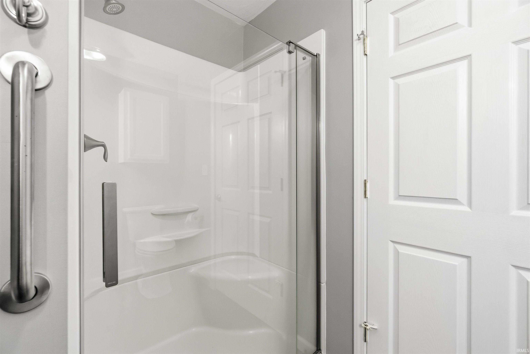
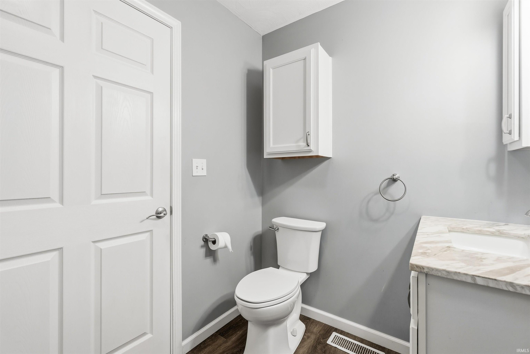
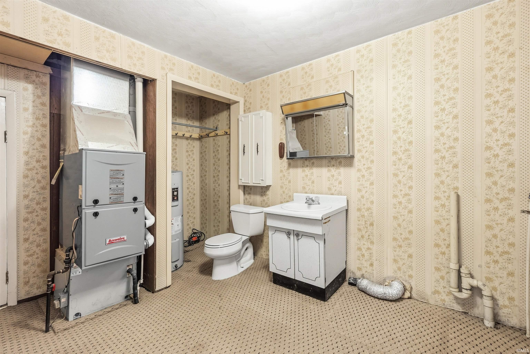
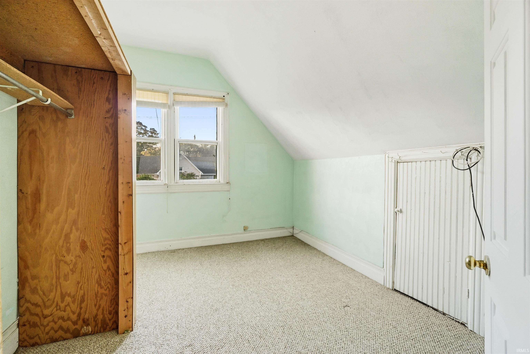
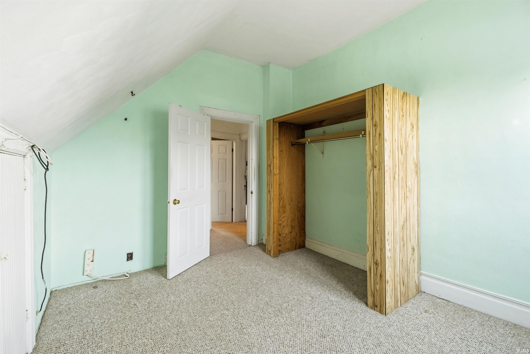
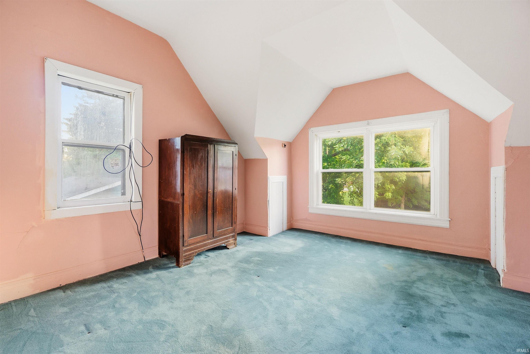
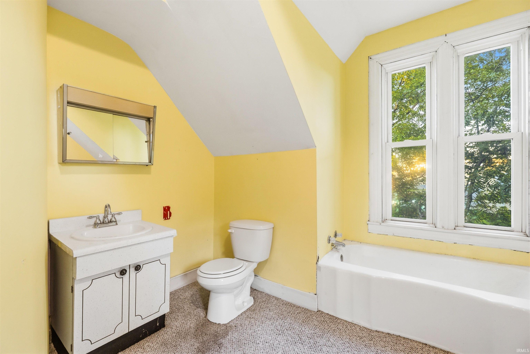
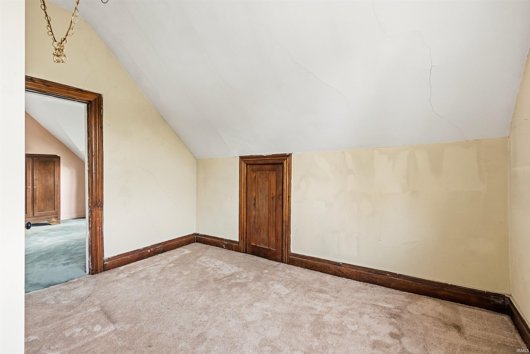
Unique property in the heart of Fairmount! Close to downtown and within walking distance to all that Fairmount has to offer! Beautiful open staircase, curved wall upstairs lots of unique features! The primary bedroom has been recently added with a full bath stand up shower along with a 5x6 walk in closet. Newer windows and updated kitchen. The extra room upstairs would make a great area for a den or home office. Large 2 car detached garage that is 20x26. Covered front porch, rear porch and side porch all make great areas for entertaining. This home is ready to for some added touches to make it yours. Property is being sold in as is condition. Estate sale.
Directions
Rush St turn South follow to First St turn left.
Amenities
Ceiling-Tray, Ceiling Fan(s), Closet(s) Walk-in, Dryer Hook Up Electric, Eat-In Kitchen, Garage Door Opener, Patio Open, Porch Covered, Range/Oven Hook Up Elec, Stand Up Shower, Main Level Bedroom Suite, Formal Dining Room, Main Floor Laundry, Washer Hook-Up
Sale Includes
Window Treatments, Water Heater Gas
Property
| MLS # |
202637991 |
| Date Listed |
2026-09-11 |
| Status |
Cont-AccptngBackupOffers |
| Property Type |
Residential |
| Property SubType |
Site-Built Home |
| Square Feet |
1,830 sqft |
| New Construction |
No |
| Style |
Two Story |
| Type |
Site-Built Home |
| Bedrooms |
3 |
| Bathrooms |
3 (2 Full, 1 Half) |
| Annual Taxes |
$1,292.72 |
| Year Taxes Payable |
2026 |
| Year Built |
1925 |
| Virtual Tour |
propertypanorama.com » |
| Days on Market |
22 |
| Homestead Year |
No |
Additional
| Design |
Traditional |
| Cooling |
Central Air |
| Heating |
Gas, Forced Air |
| Garage |
Detached |
| Main Level Laundry |
Yes |
| Outbuilding |
Shed |
Room Dimensions
| Living Room |
12 × 14 |
Main Level |
| Dining Room |
13 × 14 |
Main Level |
| Kitchen |
12 × 14 |
Main Level |
| Master Bedroom |
14 × 13 |
Main Level |
| 2nd Bedroom |
11 × 12 |
Upper Level |
| 3rd Bedroom |
13 × 14 |
Upper Level |
| Extra Room |
10 × 12 |
Upper Level |
Bathroom Locations
| Full Baths |
1 Main, 1 Upper |
| Half Baths |
1 Main |
External Features
| Construction |
Site-Built Home |
| Exterior |
Vinyl |
| Lot Size |
12,632 sq ft |
| Acreage |
0.29 Acres |
| Lot Dimensions |
94X132 |
| Parking |
Yes |
| Out Buildings |
Shed |
| Sewer |
City |
| Water |
City |
| Fence |
None |
Location
| Area |
Grant County |
| Location |
City/Town/Suburb |
| County |
Grant |
| Subdivision |
Other |
| Township |
Fairmount |
| City |
Fairmount |
| State |
IN |
| Zip |
46928 |
Schools
| School District |
Madison-Grant United School Corp. |
| Elementary |
Park |
| Middle School |
Madison Grant |
| High School |
Madison Grant |
Financial
| Financing Terms |
Cash, Conventional |
| Assoc. Dues |
$0.00 Not Applicable |
IDX information provided by the Indiana Regional MLS.
IDX information is provided exclusively for consumers’ personal, non-commercial use and may not be used for any purpose other than to identify prospective properties consumers may be interested in purchasing. Data is deemed reliable but is not guaranteed accurate by the MLS.