- amilakis@gmail.com
- Direct (765) 418-4771















Sat, Oct 17, 2:00pm – 4:00pm
Tour 3 Fabulous Villas!
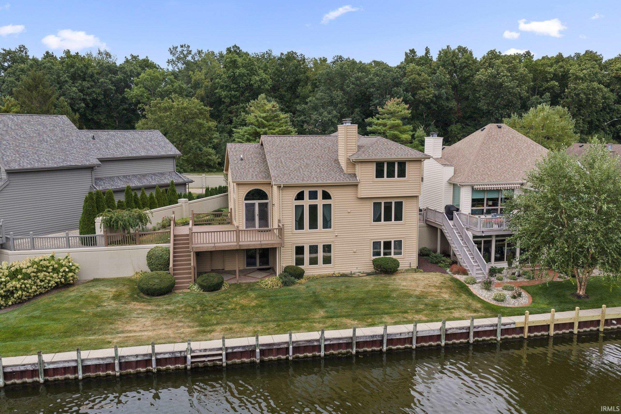
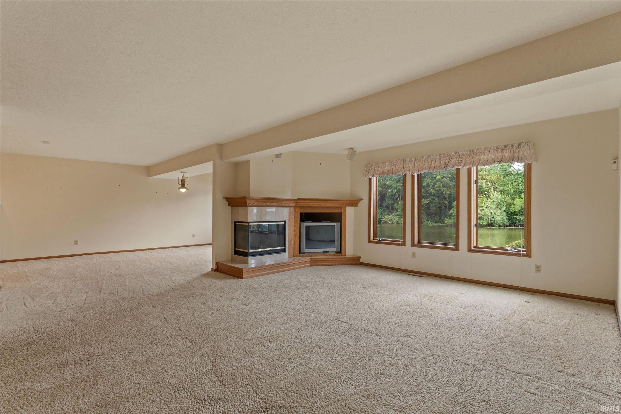
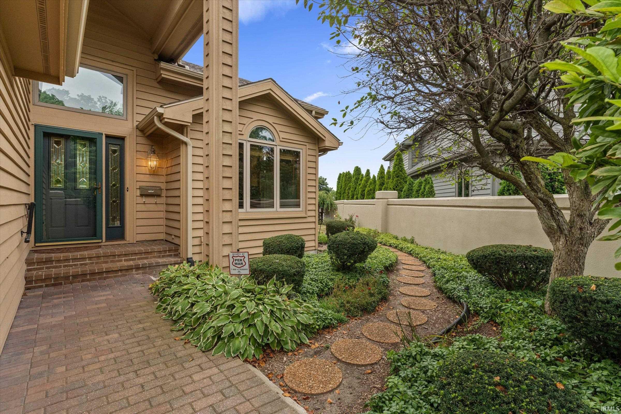
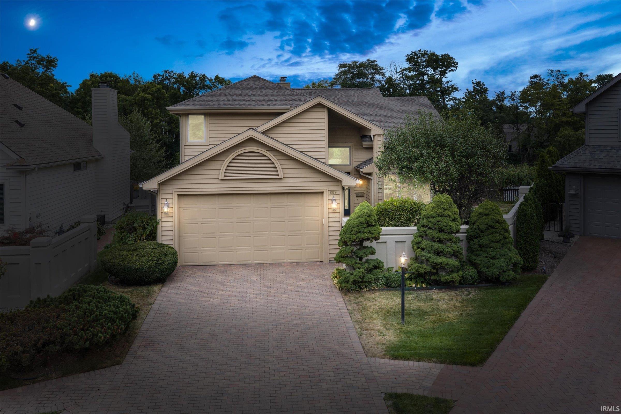
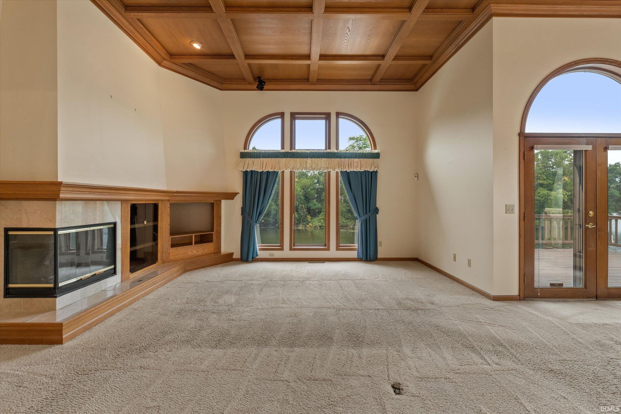
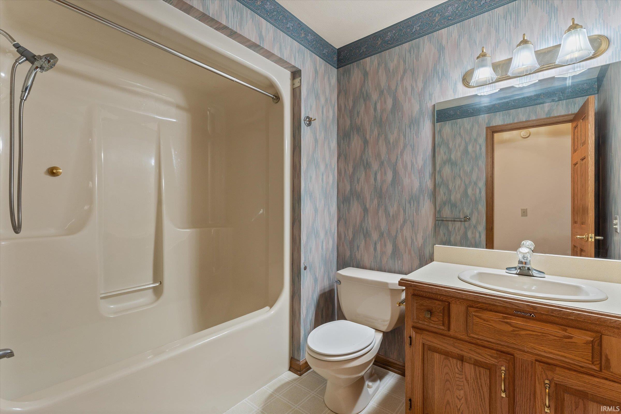
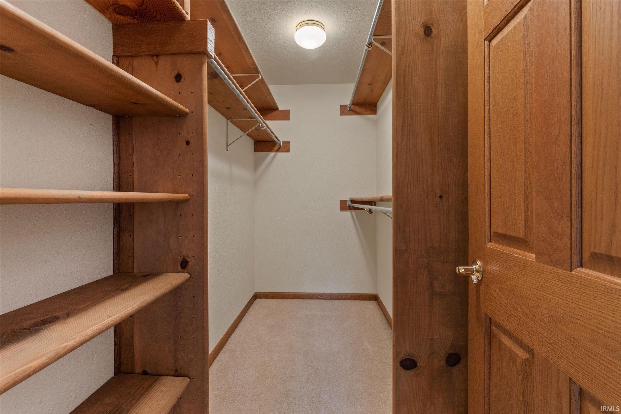
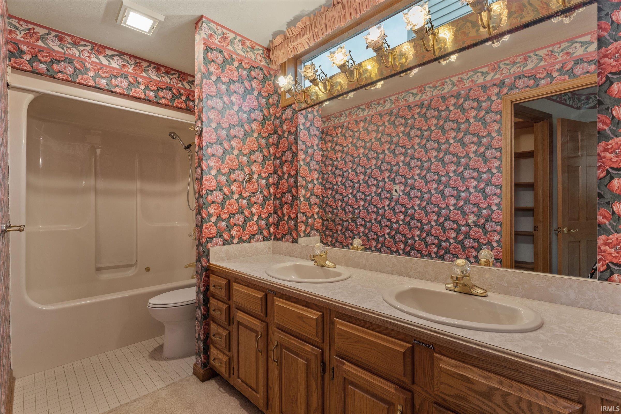
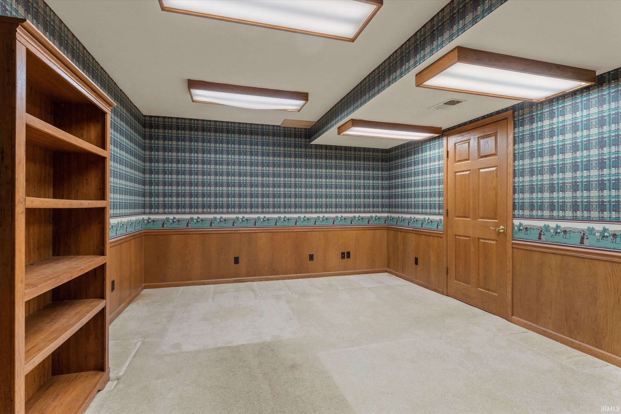
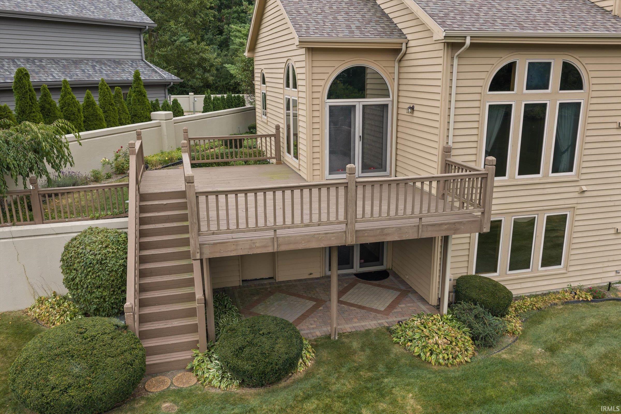
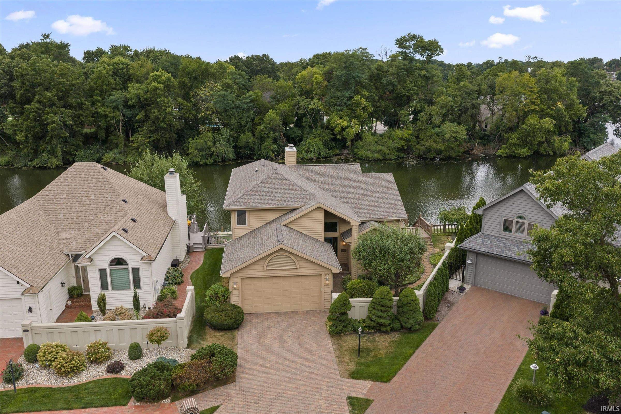
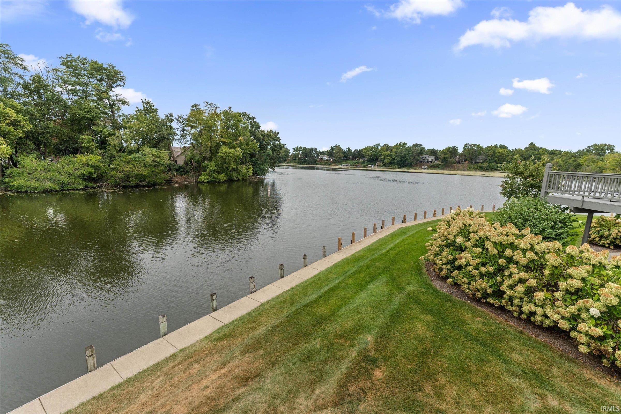
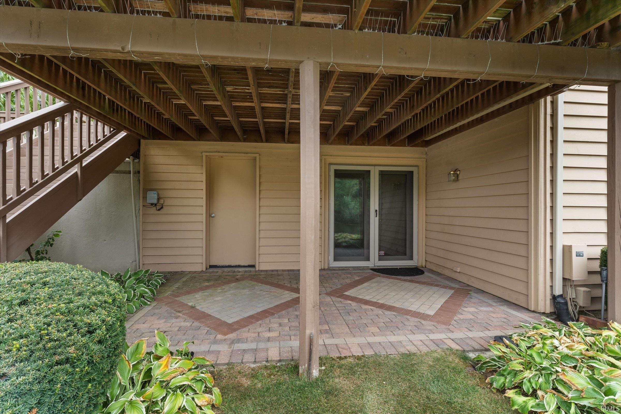
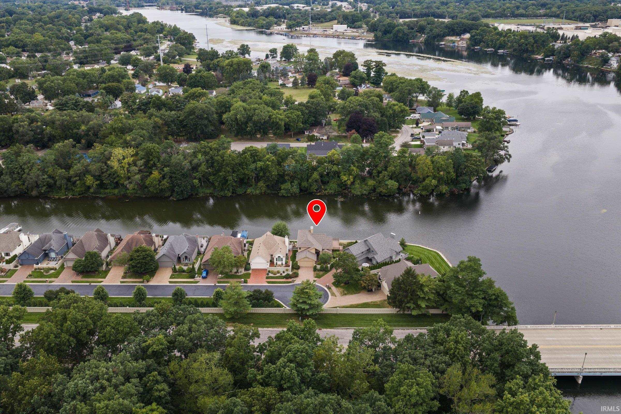
OPEN HOUSE SUNDAY, OCTOBER 17TH 2:00-4:00 PM! Welcome to a riverfront villa in the Bittersweet Cove community, with views of the St. Joseph River from both the top deck and the lower patio. The main level features a family room with coffered ceilings and a gas log fireplace, along with a living room that offers a second gas log fireplace. The main-level primary suite includes a walk-in closet and double vanity, and an upper-level bedroom with a full bath is perfect for guests. The finished walk-out basement adds generous entertaining space — a family room with a gas log fireplace, a kitchenette with sink and refrigerator, an office, and a full bathroom. Recent updates include a new furnace and AC (2026), water heater (2024), water softener (2023), new driveway (2023), and exterior paint (2020). Enjoy carefree living in a villa community with tennis courts — just bring your decorating ideas.
Just off Bittersweet and South of Jefferson Blvd.
Alarm System-Security, Central Vacuum System, Closet(s) Walk-in, Countertops-Laminate, Deck Open, Deck on Waterfront, Disposal, Dryer Hook Up Gas, Eat-In Kitchen, Foyer Entry, Garage Door Opener, Jet Tub, Irrigation System, Kitchen Island, Landscaped, Open Floor Plan, Six Panel Doors, Utility Sink, Wet Bar, Kitchenette, Tub/Shower Combination, Main Level Bedroom Suite, Formal Dining Room, Main Floor Laundry
Sale IncludesDishwasher, Refrigerator, Washer, Window Treatments, Dryer-Gas, Freezer, Range-Electric, Trash Compactor, Water Heater Gas, Water Softener-Owned, Window Treatment-Blinds
| MLS # | 202638007 |
|---|---|
| Date Listed | 2026-09-14 |
| Status | Active |
| Property Type | Residential |
| Property SubType | Site-Built Home |
| Finished Square Feet | 2,840 sqft |
| Total Square Feet | 3,492 sqft |
| New Construction | No |
| Style | One and Half Story |
| Type | Site-Built Home |
| Basement | Yes |
| Bedrooms | 2 |
| Bathrooms | 4 (3 Full, 1 Half) |
| Annual Taxes | $2,680.00 |
| Year Taxes Payable | 2026 |
| Year Built | 1990 |
| Virtual Tour | propertypanorama.com » |
| Days on Market | 19 |
| Homestead Year | No |
| Cooling | Central Air |
|---|---|
| Heating | Gas, Forced Air |
| Garage | Attached |
| Main Level Laundry | Yes |
| Living Room | 20 × 23 | Main Level |
| Dining Room | 14 × 8 | Main Level |
| Kitchen | 16 × 14 | Main Level |
| Master Bedroom | 19 × 13 | Main Level |
| 2nd Bedroom | 15 × 13 | Upper Level |
| Recreation Room | 16 × 14 | Lower Level |
| Loft | 25 × 19 | Upper Level |
| Extra Room | 18 × 13 | Lower Level |
| Full Baths | 1 Main, 1 Upper, 1 Lower |
| Half Baths | 1 Main |
| Construction | Site-Built Home |
|---|---|
| Exterior | Cedar,Wood |
| Lot Size | 6,098 sq ft |
| Acreage | 0.14 Acres |
| Lot Dimensions | 48x129 |
| Parking | Yes |
| Sewer | City |
| Water | City |
| Fence | None |
| Area | St. Joseph County |
|---|---|
| Location | Rural Subdivision |
| County | St. Joseph |
| Subdivision | Bittersweet Cove |
| Township | Penn |
| City | Mishawaka |
| State | IN |
| Zip | 46544 |
| School District | School City of Mishawaka |
|---|---|
| Elementary | Twin Branch |
| Middle School | John Young |
| High School | Mishawaka |
| Financing Terms | Cash, Conventional |
|---|---|
| Assoc. Dues | $3,400.00 Annually |
| Assoc. Restrictions | Yes |

MLS# 202638007
Listing Provided Courtesy of Debbie Foster
Cressy & Everett - South Bend
Cell: 574-298-1428
Listing updated October 2, 2026 at 3:15 pm
Last checked 4 minutes ago
IDX information provided by the Indiana Regional MLS. IDX information is provided exclusively for consumers’ personal, non-commercial use and may not be used for any purpose other than to identify prospective properties consumers may be interested in purchasing. Data is deemed reliable but is not guaranteed accurate by the MLS.