Property Description
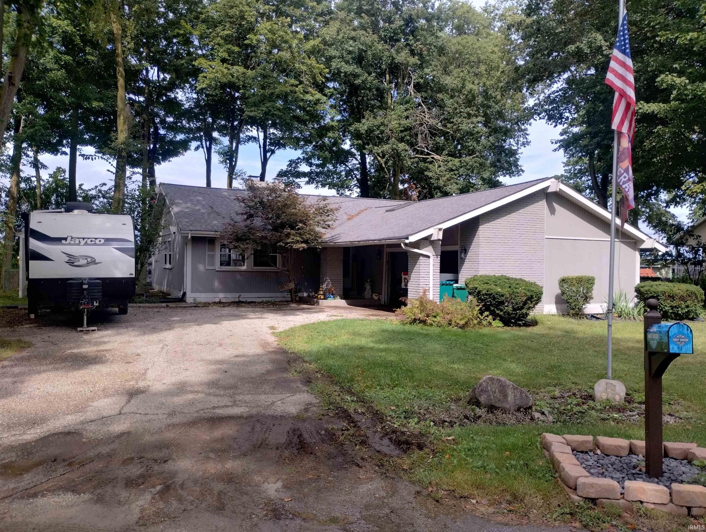
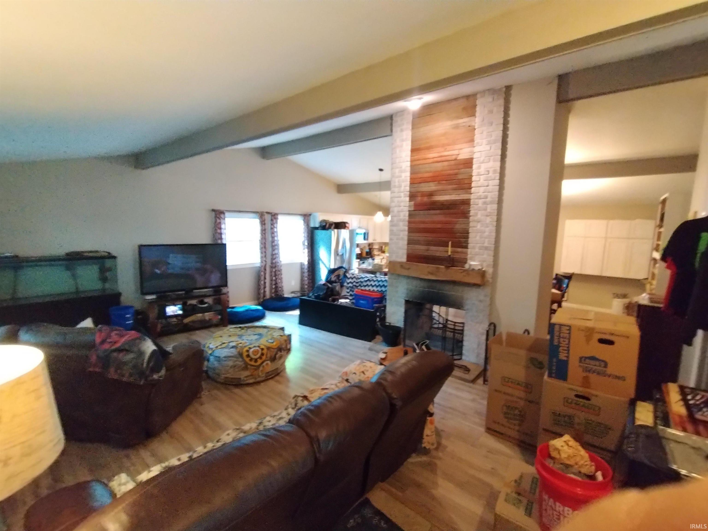
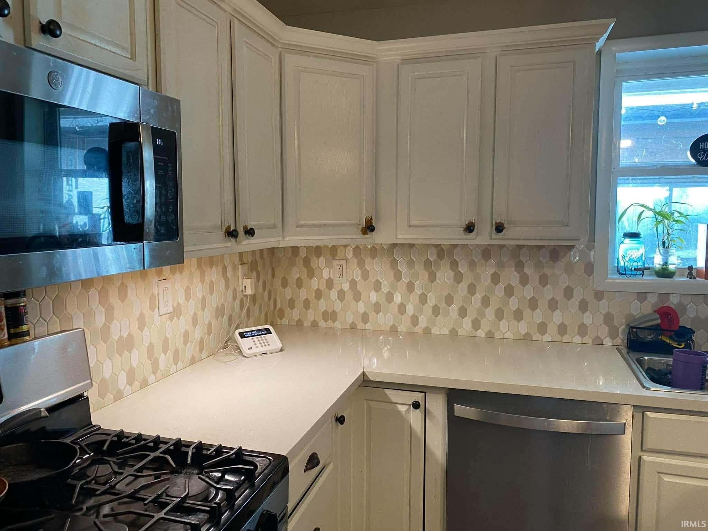
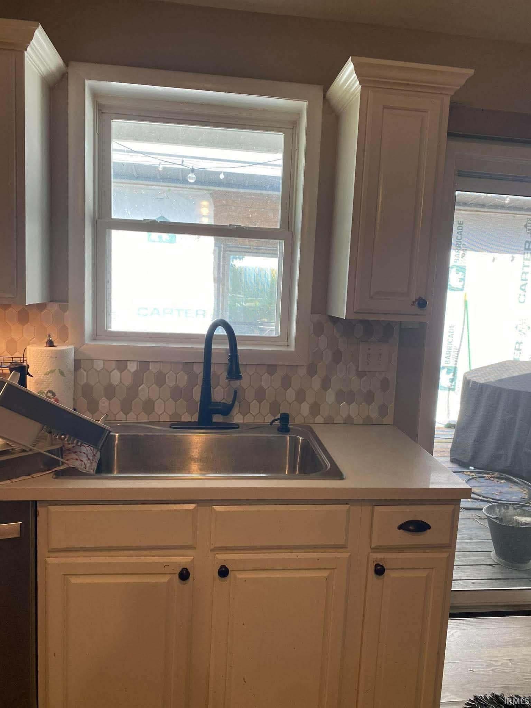
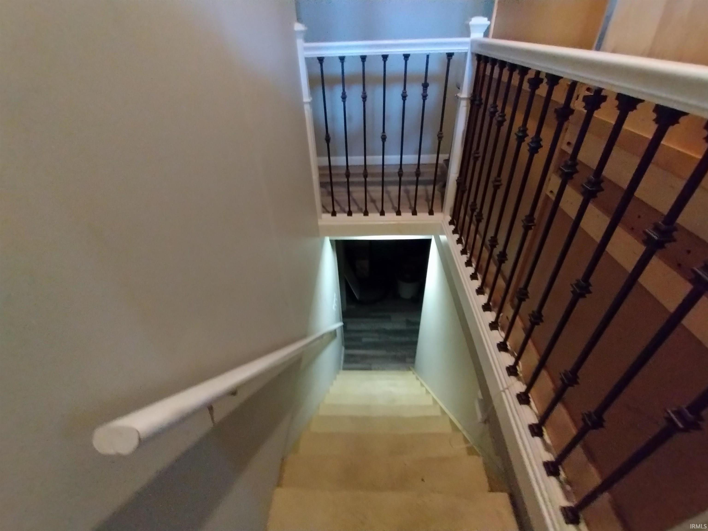
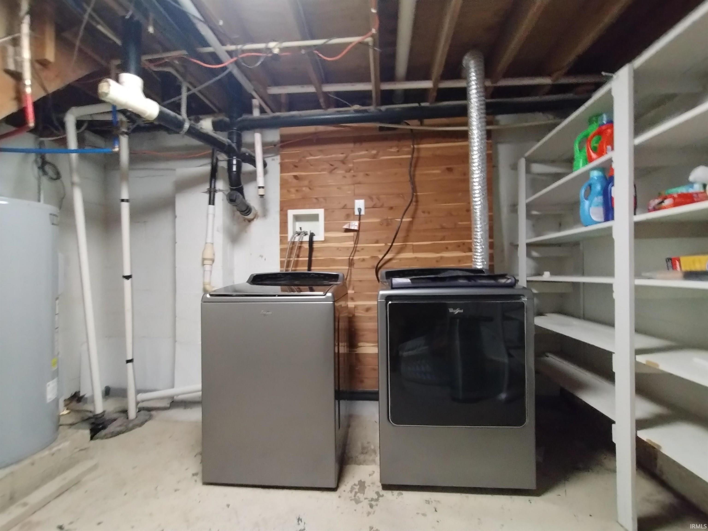
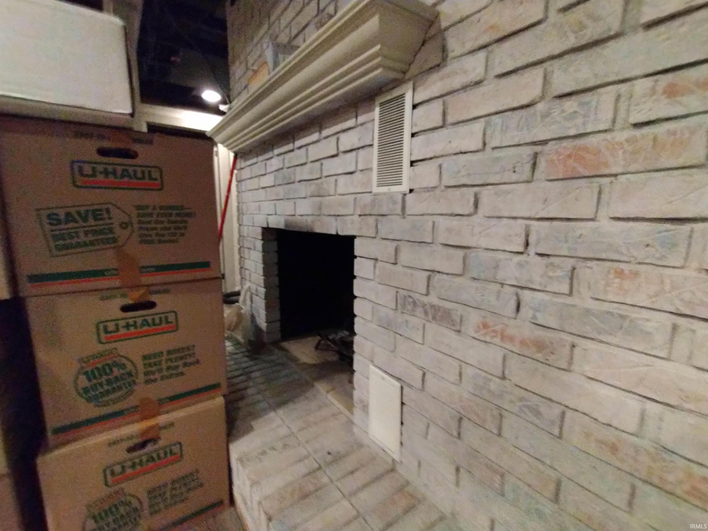
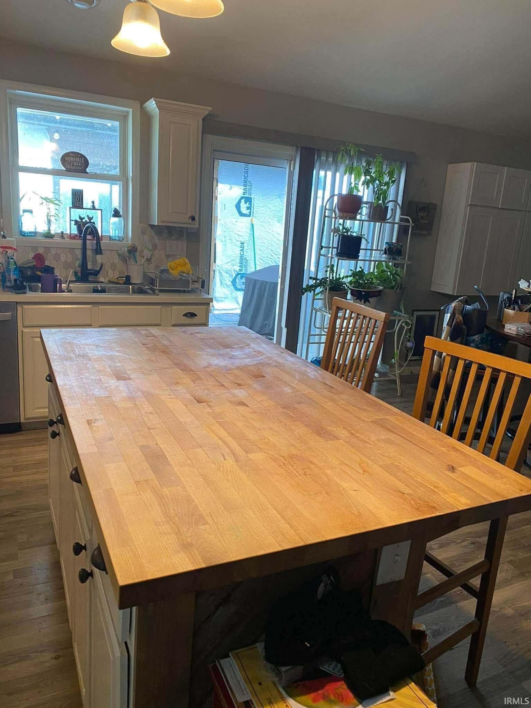
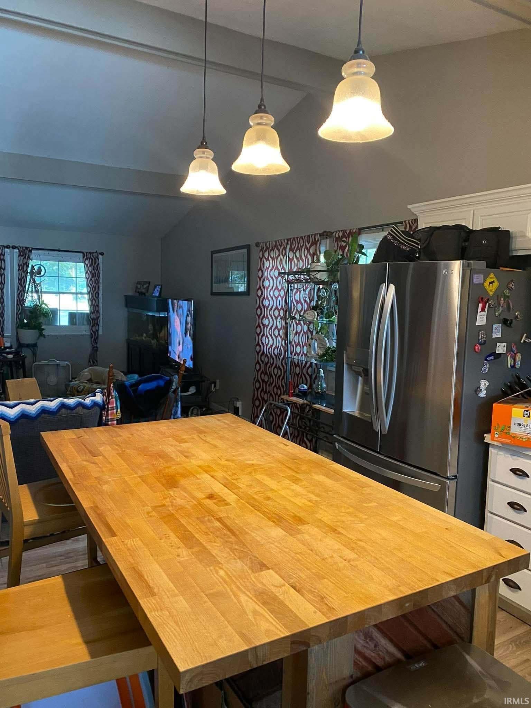
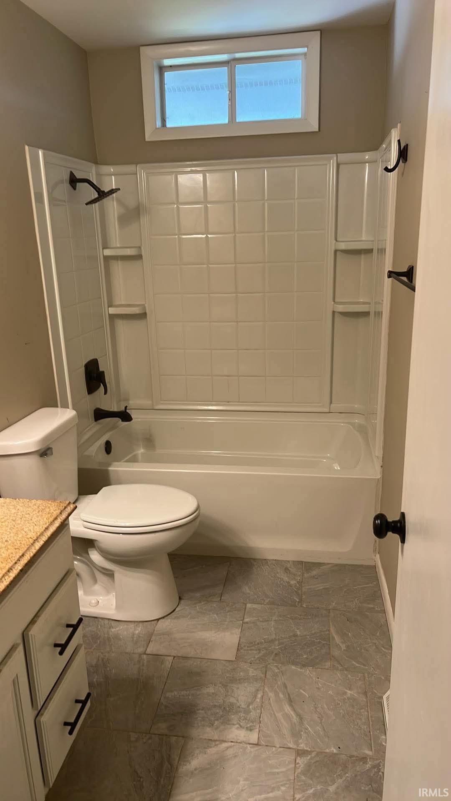
Welcome Home! Step inside this spacious, open-concept home and discover all it has to offer. From the moment you enter the large living room through the front door, you’ll be drawn to the impressive pass-through fireplace, a beautiful focal point that brings warmth and character to the heart of the home. The open-concept design makes entertaining guests a breeze. The large kitchen features a center island with a bar-top, flowing seamlessly into the living room and dining area. A large dining table and sliding glass doors leading to the deck create the perfect space for gatherings, whether you’re hosting a crowd or enjoying a quiet evening at home. With the fireplace tying everything together, this is truly the center of the home. All three bedrooms, two bathrooms, and the great room are conveniently located on the main floor, offering comfortable and functional one-level living. Downstairs, the basement offers a nearly blank slate ready for you to bring your vision to life. A second centrally located fireplace adds even more potential and character to this expansive space. Imagine creating a man cave, home theater, gaming center, indoor playground, family entertainment area, or whatever your imagination can dream up. The possibilities are nearly endless. The basement currently includes a large laundry area and utility space, leaving plenty of room for future finishing and customization. Step outside through the sliding glass doors onto the oversized deck overlooking your secure backyard. The fenced yard, outbuildings, and mature trees create a peaceful outdoor retreat where you can relax, entertain, garden, or simply enjoy your surroundings. Come see this spacious home and discover where your imagination can take you!
Directions
US 30 to King. South to Del Lo Me LN. West to Home OR Lincoln HWY to Del Lo Me LN. North to home.
Amenities
Alarm System-Security, Cable Ready, Ceiling-9+, Ceiling-Cathedral, Ceiling Fan(s), Ceilings-Beamed, Countertops-Laminate, Deck Open, Dryer Hook Up Gas, Eat-In Kitchen, Garage Door Opener, Generator Ready, Kitchen Island, Landscaped, Open Floor Plan, Porch Covered, Range/Oven Hook Up Gas, Skylight(s), Storm Doors, Stand Up Shower, Tub/Shower Combination, Main Level Bedroom Suite, Garage-Heated, Sump Pump, Garage Utilities
Sale Includes
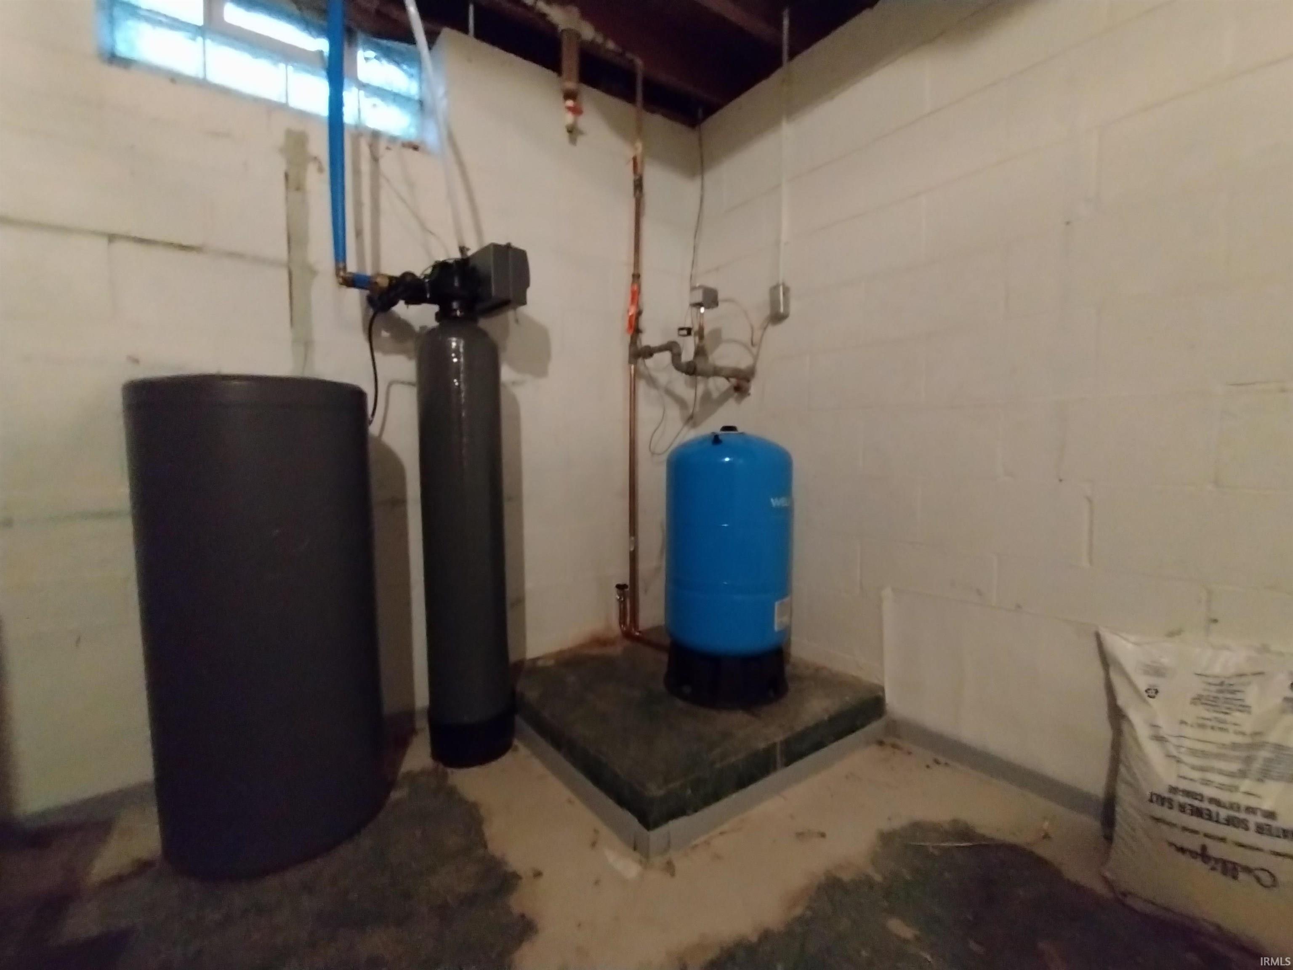
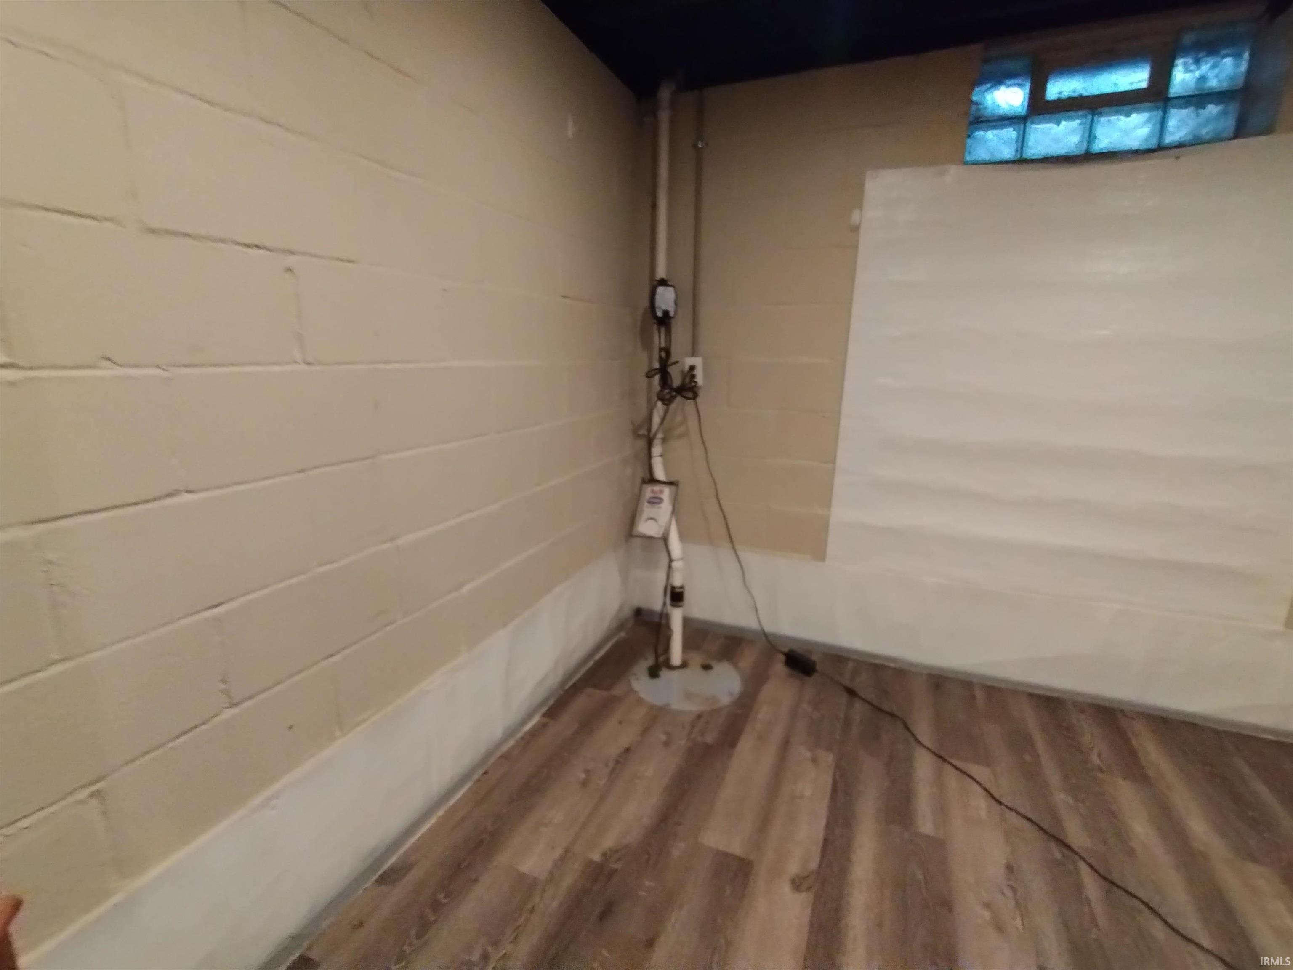
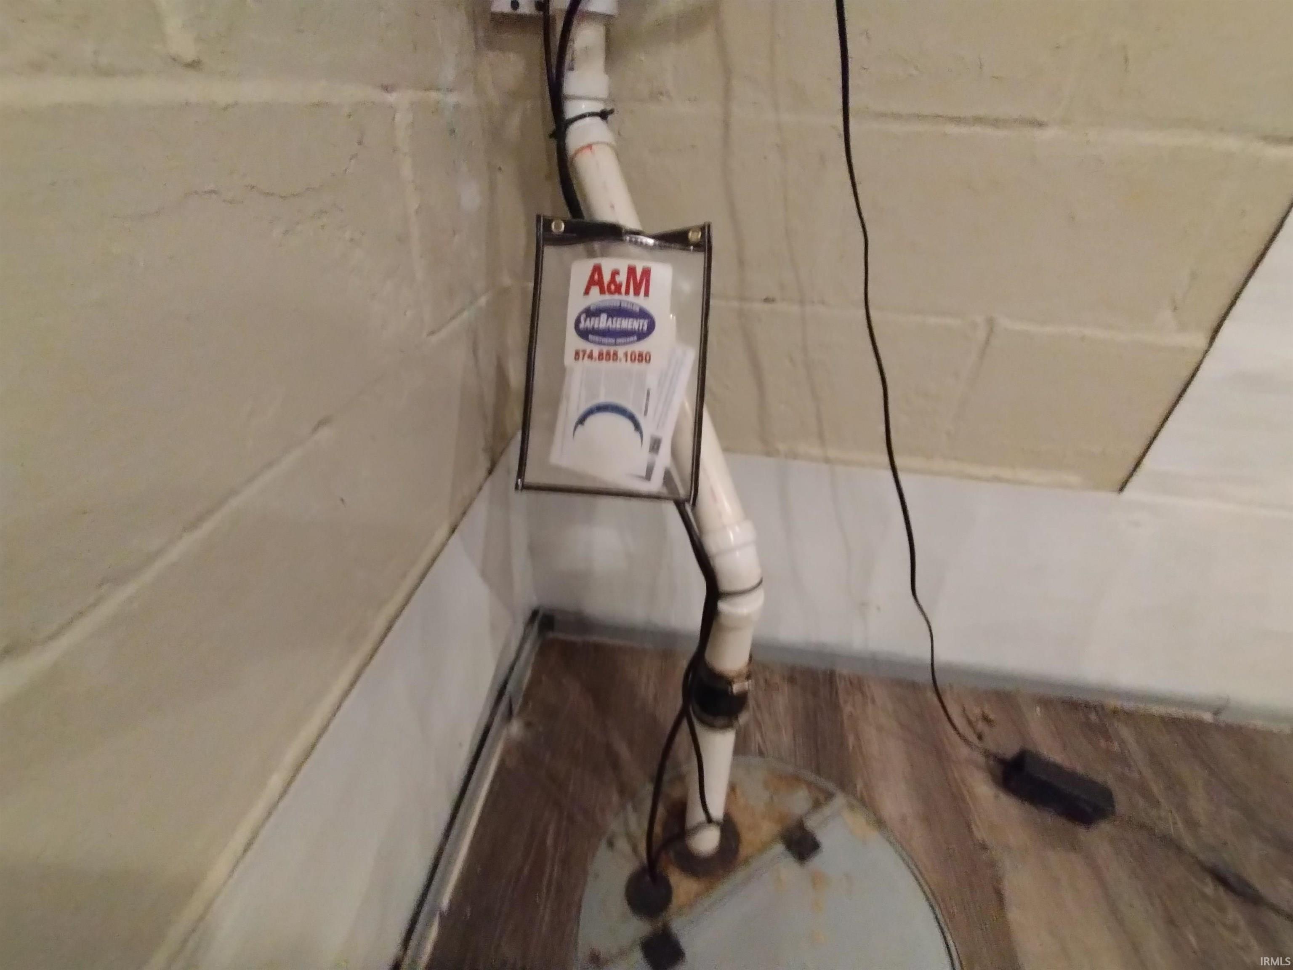
Dishwasher, Microwave, Refrigerator, Washer, Dehumidifier, Dryer-Gas, Range-Gas, Sump Pump, Sump Pump+Battery Backup, Water Filtration System, Water Heater Gas, Water Softener-Owned
Property
| MLS # |
202638013 |
| Date Listed |
2026-09-14 |
| Status |
Active |
| Property Type |
Residential |
| Property SubType |
Site-Built Home |
| Finished Square Feet |
1,656 sqft |
| Total Square Feet |
3,312 sqft |
| New Construction |
No |
| Style |
One Story |
| Type |
Site-Built Home |
| Basement |
Yes |
| Bedrooms |
3 |
| Bathrooms |
2 |
| Annual Taxes |
$1,800.00 |
| Year Taxes Payable |
25 |
| Year Built |
1977 |
| Virtual Tour |
propertypanorama.com » |
| Days on Market |
19 |
| Homestead Year |
No |
Additional
| Design |
Ranch |
| Cooling |
Central Air |
| Heating |
Gas, Forced Air |
| Garage |
Attached |
| Outbuilding |
Shed |
Room Dimensions
| Master Bedroom |
10 × 15 |
Main Level |
| 2nd Bedroom |
11 × 11 |
Main Level |
| 3rd Bedroom |
10 × 10 |
Main Level |
Bathroom Locations
External Features
| Construction |
Site-Built Home |
| Exterior |
Brick,Wood |
| Lot Size |
18,731 sq ft |
| Acreage |
0.43 Acres |
| Lot Dimensions |
120x157 |
| Parking |
Yes |
| Out Buildings |
Shed |
| Sewer |
Septic |
| Water |
Well |
| Fence |
Partial,Chain Link,Metal |
Location
| Area |
Marshall County |
| Location |
Rural, Rural Subdivision |
| County |
Marshall |
| Subdivision |
Del Lo Me |
| Township |
Center |
| City |
Plymouth |
| State |
IN |
| Zip |
46563 |
Schools
| School District |
Plymouth Community School Corp. |
| Elementary |
Webster |
| Middle School |
Lincoln |
| High School |
Plymouth |
Financial
| Financing Terms |
Cash, Conventional |
| Assoc. Dues |
$0.00 Not Applicable |