Property Description
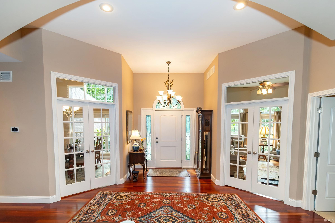
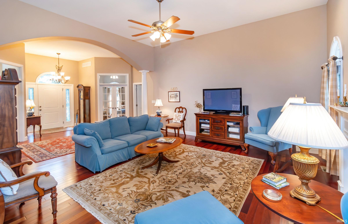
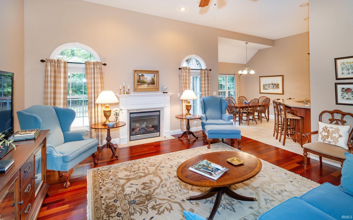
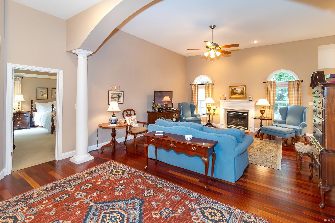
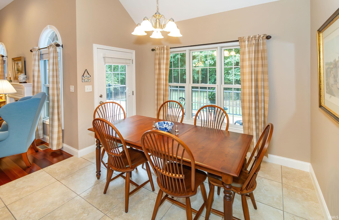
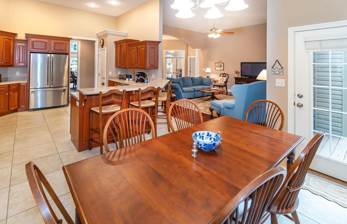
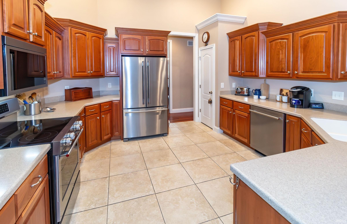
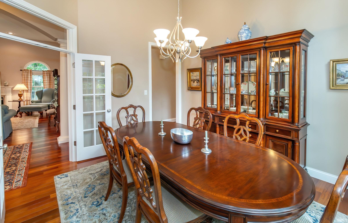
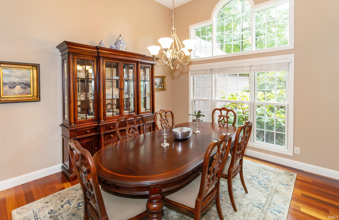
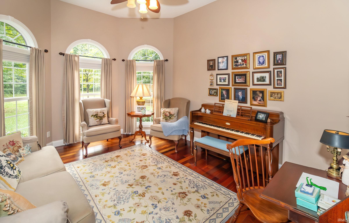
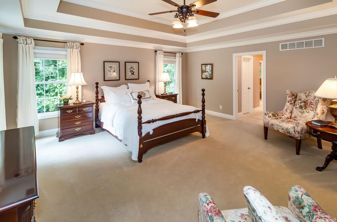
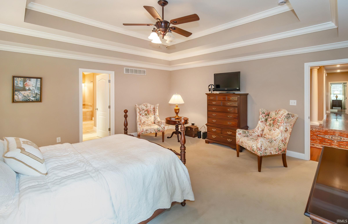
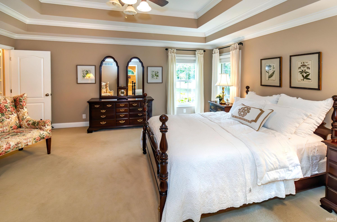
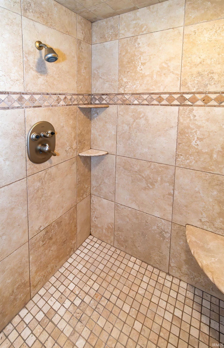
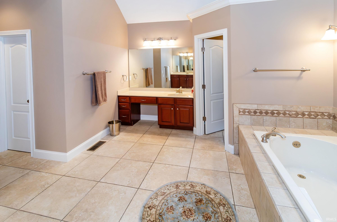
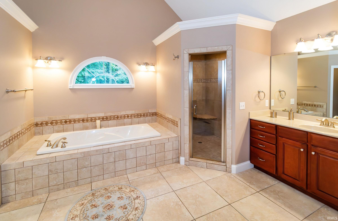
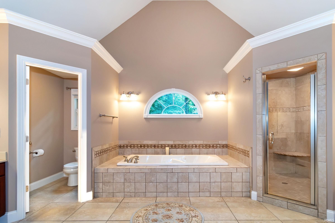
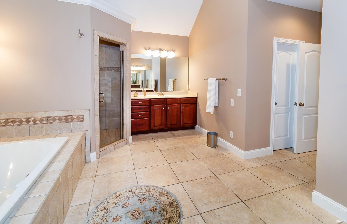
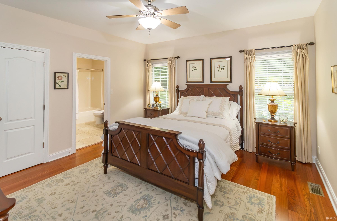
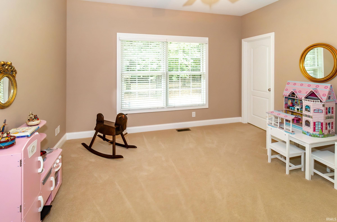
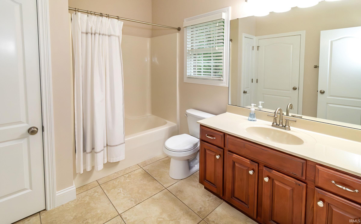
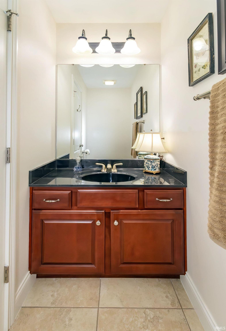
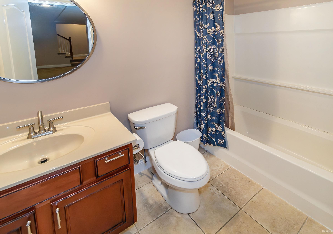
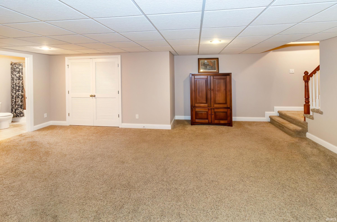
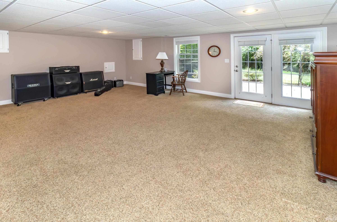
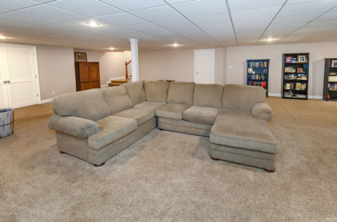
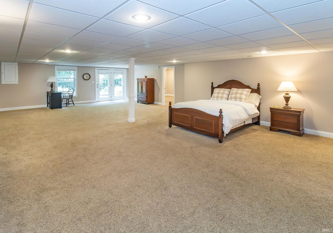
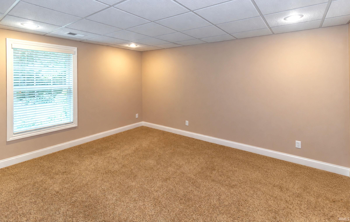
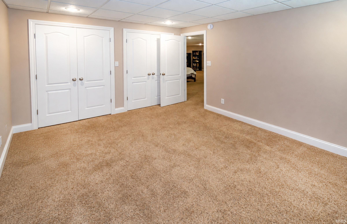
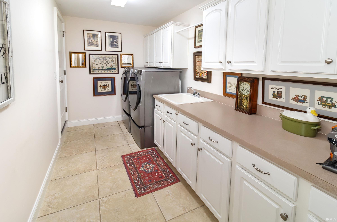
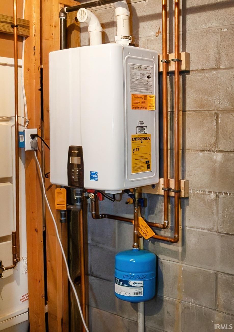
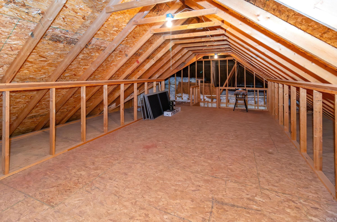
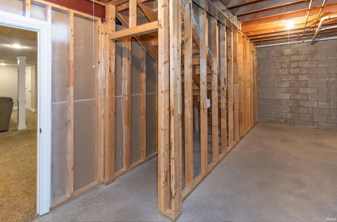
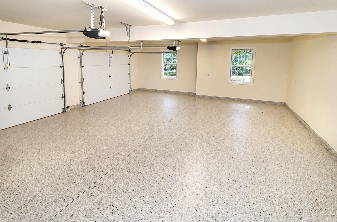
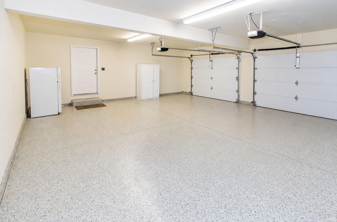
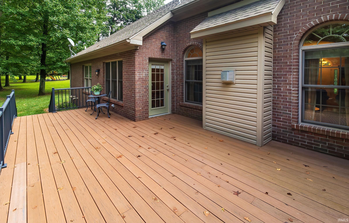
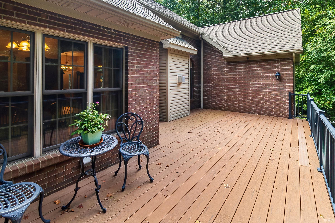
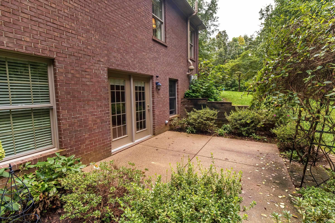
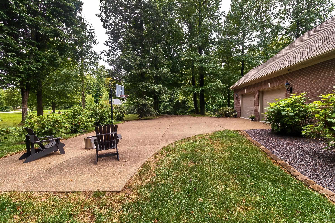
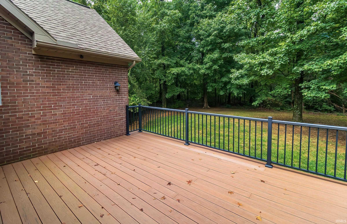
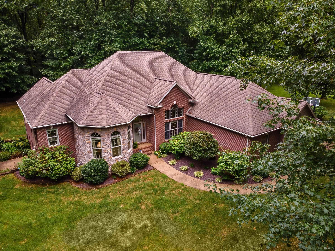
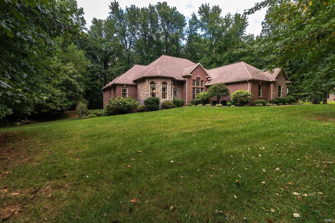
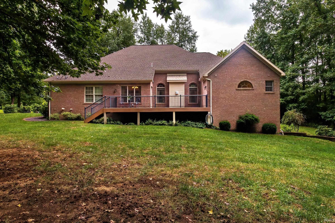
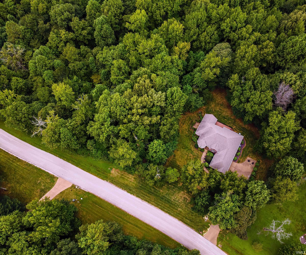
Brick and stone ranch style home located in highly desirable Waterford Place Estates resting on a serene wooded setting boasts over 4800 sq ft of living space including the finished walk-out basement, 4 bedrooms plus 3.5 baths. As you enter this custom built open concept, split bedroom design home, one will notice the quality and upgrades. Just off the foyer are french doors opening into the office and dining room. Hardwood flooring throughout the main floor in the foyer, dining room, great room and hallways plus 9+ ceilings. Great room is complimented by the vaulted ceiling and a fireplace. Large kitchen has an abundance of castled cabinetry, pantry, solid surface counters, NEW SS appliances, breakfast bar is open to the breakfast nook leading out to the Timber Tech deck and rail overlooks the very private wooded backyard. Two additional bedrooms on the main level are showcased with a shared bathroom. Main floor laundry has a sink, cabinets along with plenty of countertops to fold laundry. HUGE primary suite features double tray ceiling along with walk-in closets plus an ENORMOUS ensuite with dual vanities, walk-in ceramic shower, jetted garden tub and commode closet. The finished walk-out basement houses the 4th bedroom, oversized great room area, full bath, tons of storage plus a patio just outside the atrium door. Additional walk-up floored attic space provides more storage or possible living space to finish. Oversized 2.5 car garage has fresh paint along with epoxy floor paint. Tons of updates including: tankless water heater 6/26, HVAC 6/25, appliances 4/26, septic cleaned 8/26, landscaping 4/22 plus more! Additional building lot also included. Immaculate condition is move in ready! AHS 1 year home warranty is also included for one's piece of mind.
Directions
62 W, north on Ford, W into Waterstone Sub(second entrance) house on north side of road
Amenities
Attic-Walk-up, Ceiling-9+, Ceiling-Tray, Ceilings-Vaulted, Closet(s) Walk-in, Countertops-Solid Surf, Deck Open, Garage Door Opener, Jet/Garden Tub, Home Warranty Included, Patio Open, Main Level Bedroom Suite, Main Floor Laundry
Sale Includes
Dishwasher, Microwave, Refrigerator, Washer, Dryer-Electric, Range-Electric, Window Treatment-Blinds, Basketball Goal
Property
| MLS # |
202638020 |
| Date Listed |
2026-09-14 |
| Status |
Active |
| Property Type |
Residential |
| Property SubType |
Site-Built Home |
| Finished Square Feet |
4,824 sqft |
| Total Square Feet |
5,672 sqft |
| New Construction |
No |
| Style |
One Story |
| Type |
Site-Built Home |
| Basement |
Yes |
| Bedrooms |
4 |
| Bathrooms |
4 (3 Full, 1 Half) |
| Annual Taxes |
$5,553.00 |
| Year Taxes Payable |
2026 |
| Year Built |
2008 |
| Virtual Tour |
propertypanorama.com » |
| Days on Market |
18 |
| Homestead Year |
No |
Additional
| Cooling |
Central Air |
| Heating |
Gas |
| Garage |
Attached |
| Hardwood Floors |
Yes |
| Main Level Laundry |
Yes |
Room Dimensions
| Living Room |
17 × 19 |
Main Level |
| Dining Room |
12 × 13 |
Main Level |
| Family Room |
50 × 27 |
Lower Level |
| Kitchen |
13 × 14 |
Main Level |
| Breakfast Area |
11 × 10 |
Main Level |
| Master Bedroom |
17 × 17 |
Main Level |
| 2nd Bedroom |
12 × 11 |
Main Level |
| 3rd Bedroom |
12 × 13 |
Main Level |
| 4th Bedroom |
15 × 12 |
Lower Level |
| Extra Room |
12 × 16 |
Main Level |
Bathroom Locations
| Full Baths |
2 Main, 1 Lower |
| Half Baths |
1 Main |
External Features
| Construction |
Site-Built Home |
| Exterior |
Brick,Stone |
| Lot Size |
155,945 sq ft |
| Acreage |
3.58 Acres |
| Lot Dimensions |
XxX |
| Parking |
Yes |
| Sewer |
Septic |
| Water |
City |
| Fence |
None |
Location
| Area |
Posey County |
| County |
Posey |
| Subdivision |
Waterford Place |
| Township |
Marrs |
| City |
Mount Vernon |
| State |
IN |
| Zip |
47620 |
Schools
| School District |
MSD of Mount Vernon |
| Elementary |
Marrs |
| Middle School |
Mount Vernon |
| High School |
Mount Vernon |
Financial
| Financing Terms |
Cash, Conventional, FHA, VA |
| Assoc. Dues |
$0.00 Not Applicable |
IDX information provided by the Indiana Regional MLS.
IDX information is provided exclusively for consumers’ personal, non-commercial use and may not be used for any purpose other than to identify prospective properties consumers may be interested in purchasing. Data is deemed reliable but is not guaranteed accurate by the MLS.