Property Description
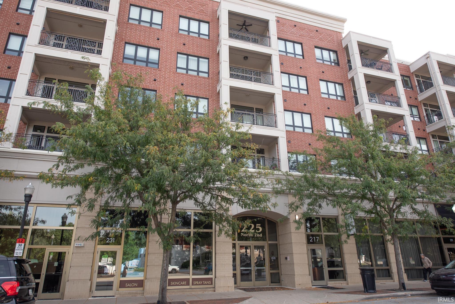
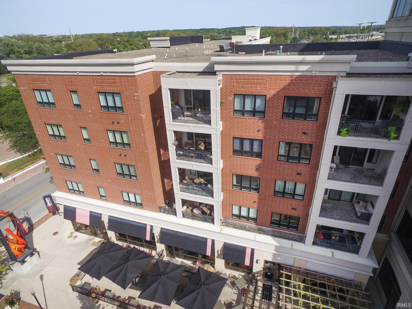
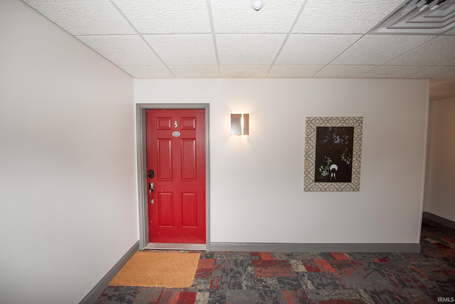
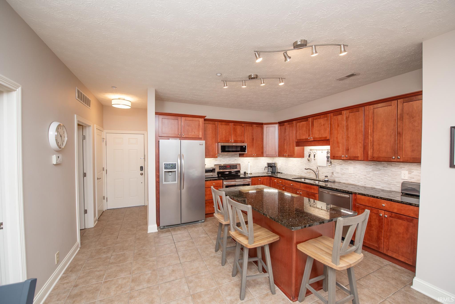
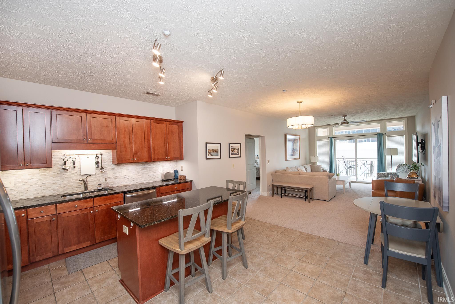
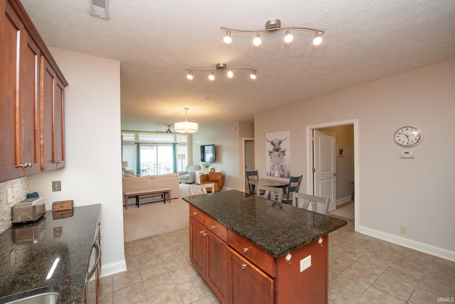
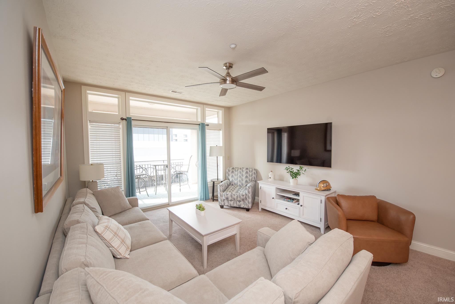
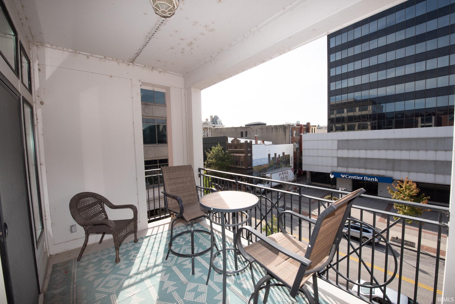
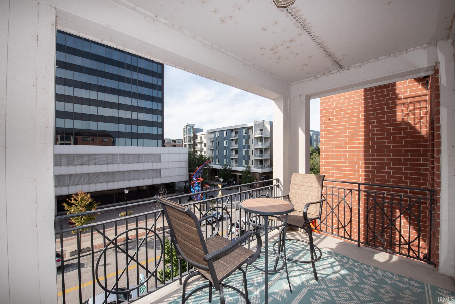
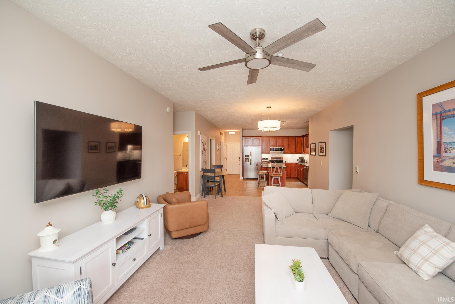
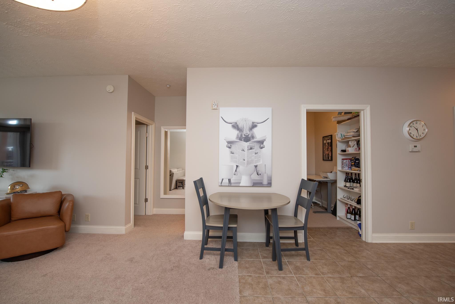
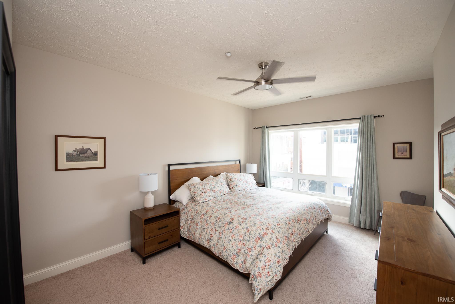
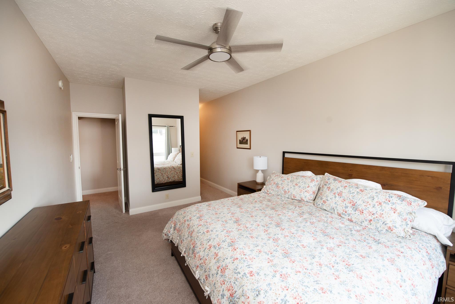
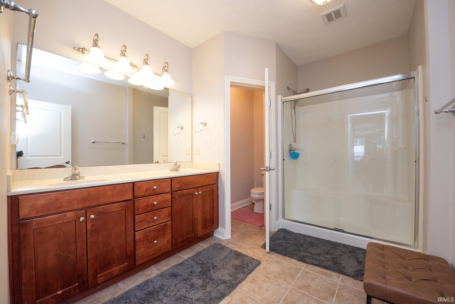
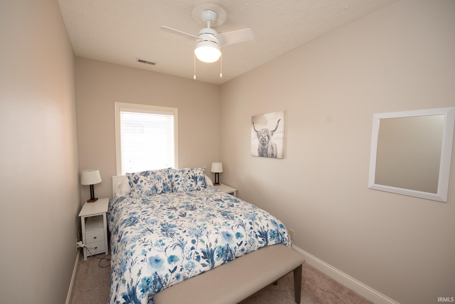
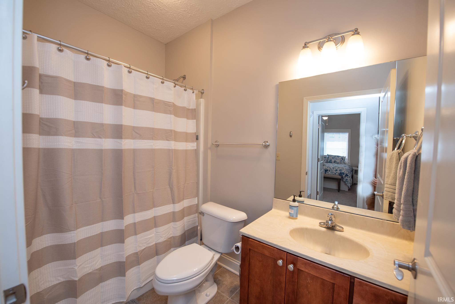
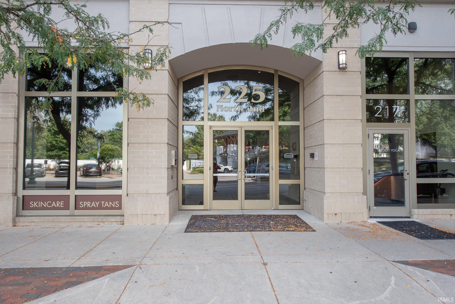
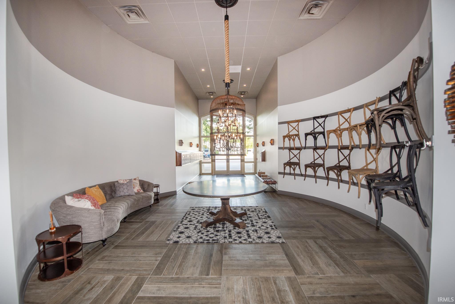
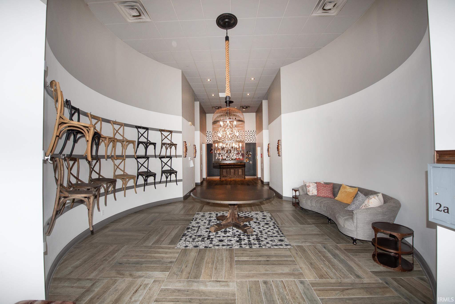
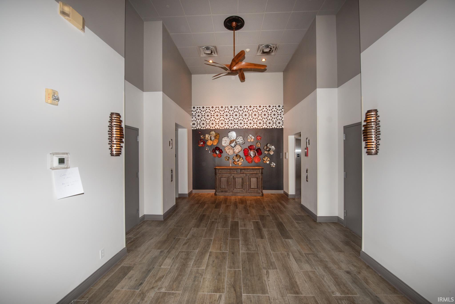
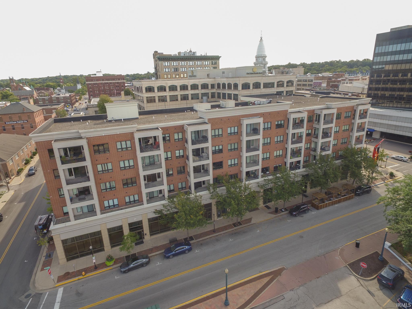
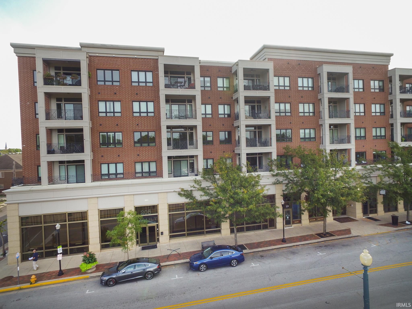
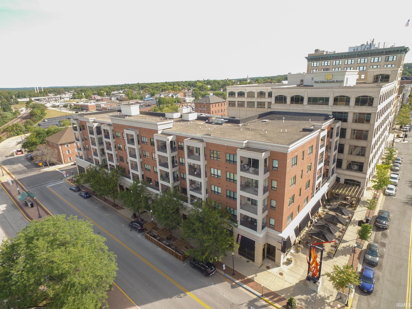
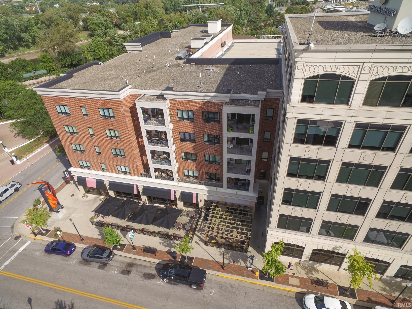
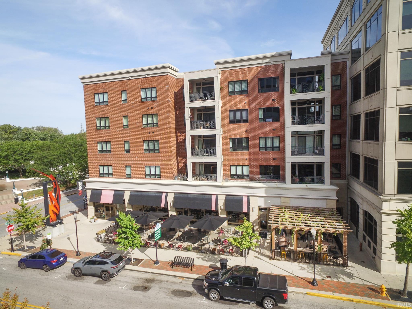
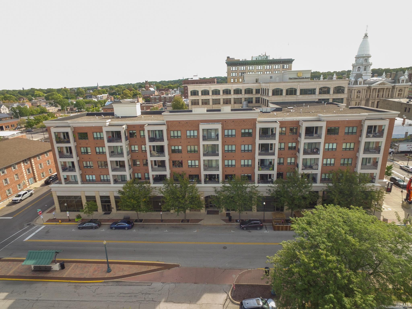
Enjoy downtown living in this spacious 2-bedroom, 2-bath condo at 225 N 2nd Street, Unit 3H. The open-concept layout features a generous kitchen with granite countertops, stainless steel appliances, abundant cabinetry, a large center island with seating, and an easy flow into the dining and living areas. Large windows bring in plenty of natural light, while the private covered balcony offers the perfect spot to relax and take in the downtown surroundings. The spacious primary suite includes a large en-suite bath with dual vanities, dual walk in closets and walk-in shower. A second bedroom and full bath provide flexibility for guests, a home office, or additional living space. The condo also includes one dedicated parking space in the attached parking garage, along with a private storage unit in the building’s basement for added convenience and extra storage. Conveniently located in the heart of downtown Lafayette with restaurants, shopping, entertainment, and Purdue University just minutes away. A wonderful opportunity for low-maintenance downtown living!
Directions
2nd Street between Main St & Ferry St
Amenities
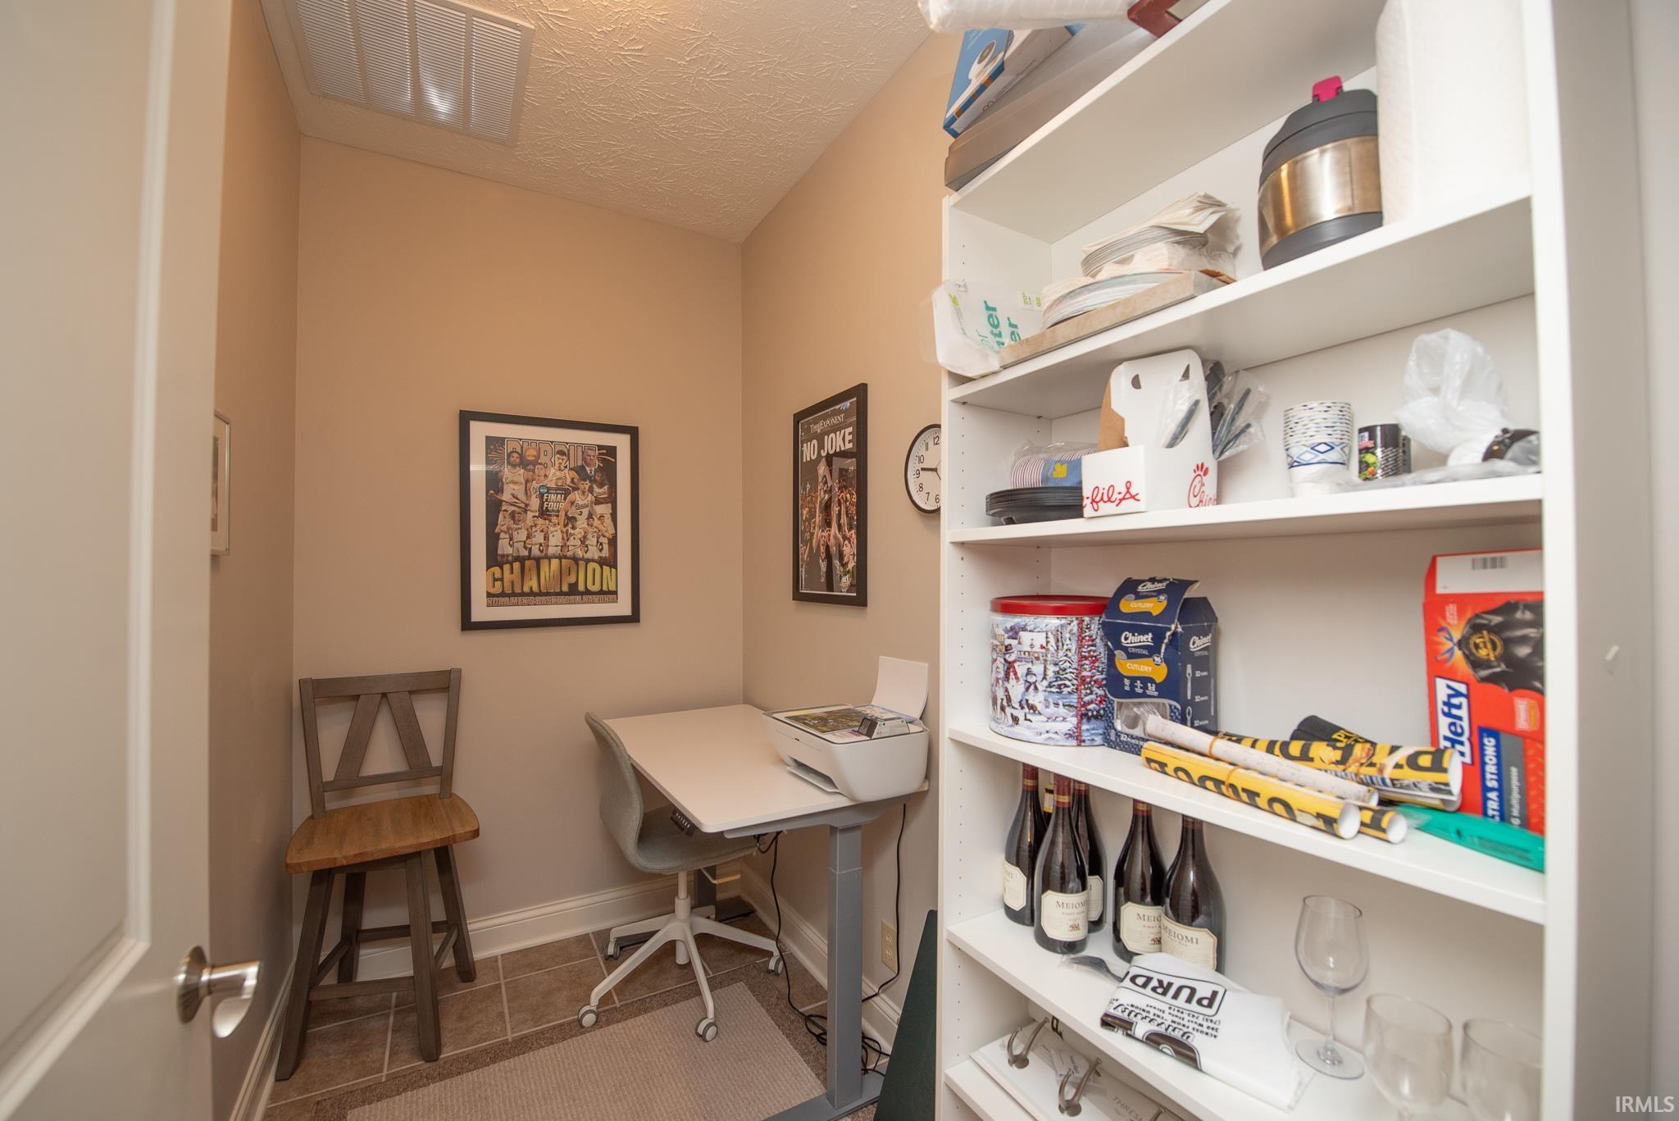
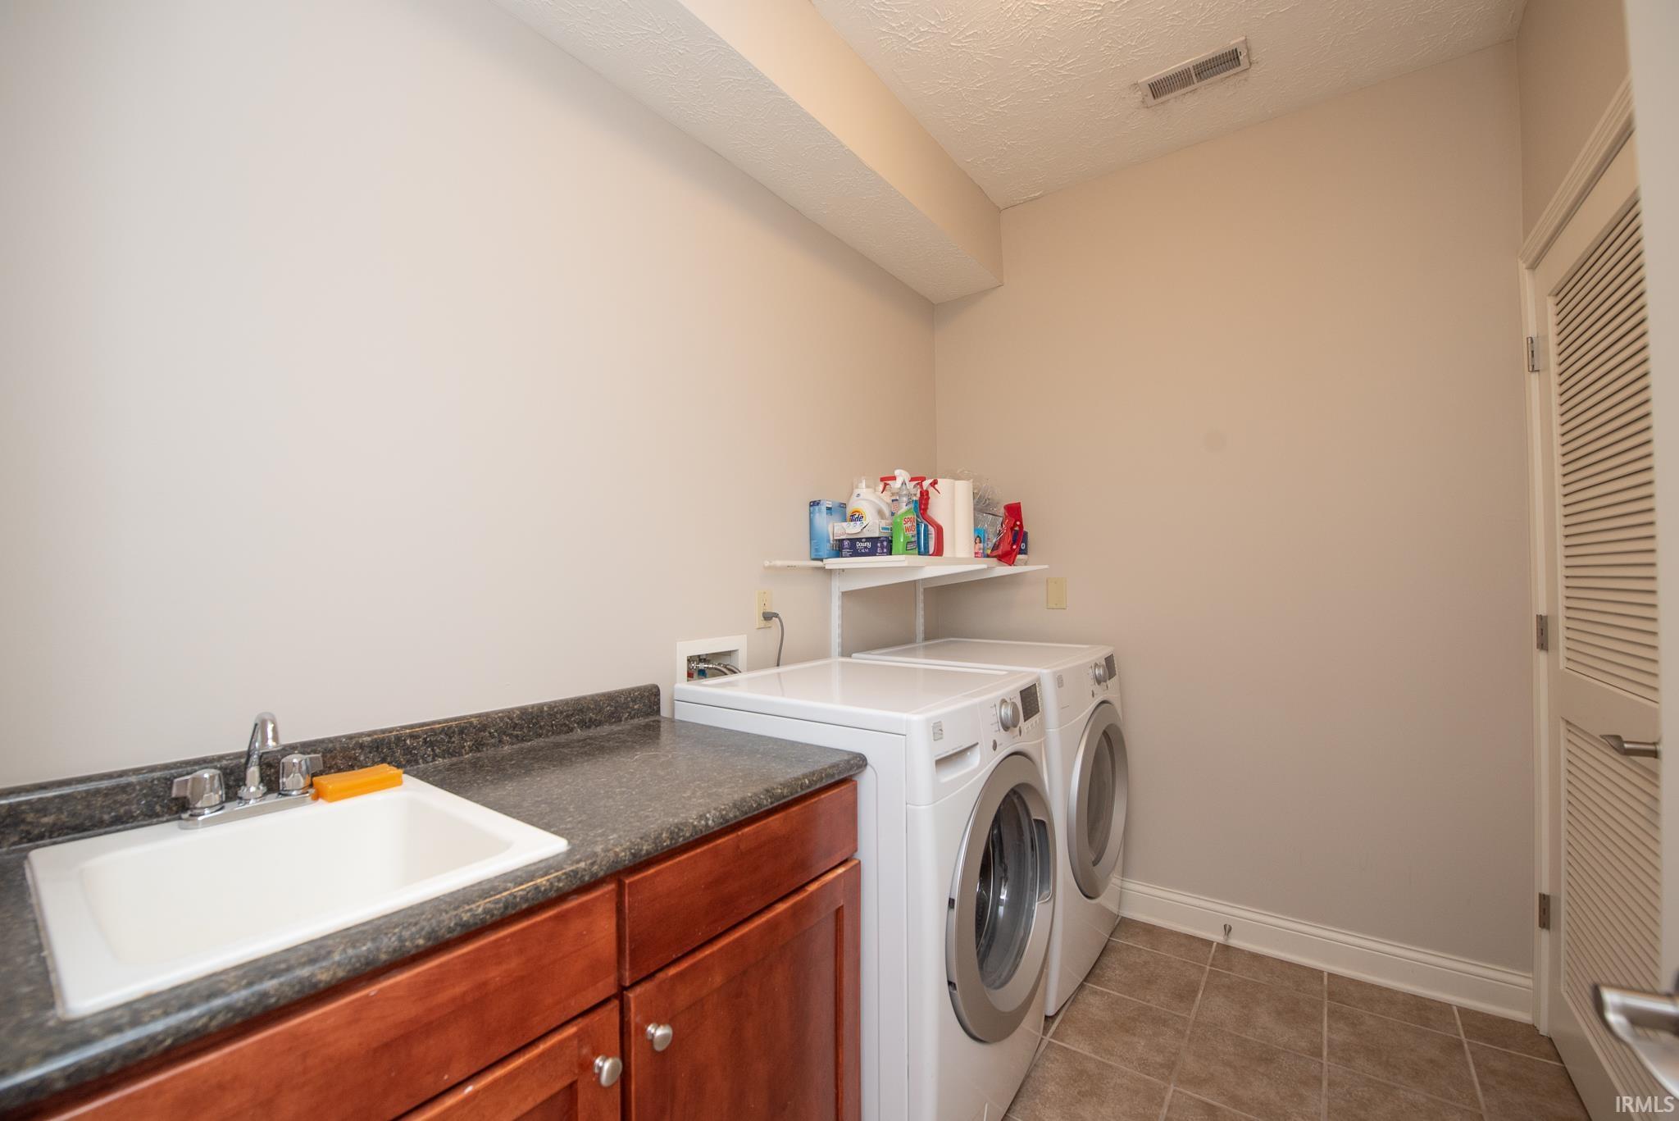
1st Bdrm En Suite, Balcony, Cable Ready, Ceiling-9+, Closet(s) Walk-in, Countertops-Solid Surf, Detector-Smoke, Disposal, Eat-In Kitchen, Elevator, Fire Sprinkler System, Kitchen Island, Near Walking Trail, Open Floor Plan, Pantry-Walk In, Pocket Doors, Storm Windows, Twin Sink Vanity, Utility Sink, Alarm System-Sec. Cameras, Stand Up Shower, Tub/Shower Combination, Main Floor Laundry
Property
| MLS # |
202638026 |
| Date Listed |
2026-09-14 |
| Status |
Active |
| Property Type |
Residential |
| Property SubType |
Condo/Villa |
| Square Feet |
1,456 sqft |
| New Construction |
No |
| Style |
Other |
| Type |
Condo/Villa |
| Bedrooms |
2 |
| Bathrooms |
2 |
| Annual Taxes |
$6,416.00 |
| Year Taxes Payable |
2026 |
| Year Built |
2006 |
| Virtual Tour |
propertypanorama.com » |
| Days on Market |
20 |
| Homestead Year |
No |
Additional
| Cooling |
Central Air |
| Heating |
Electric, Forced Air |
| Garage |
Attached |
| Main Level Laundry |
Yes |
Room Dimensions
| Living Room |
15 × 12 |
Main Level |
| Kitchen |
12 × 12 |
Main Level |
| Master Bedroom |
15 × 11 |
Main Level |
| 2nd Bedroom |
12 × 8 |
Main Level |
Bathroom Locations
External Features
| Construction |
Condo/Villa |
| Exterior |
Brick |
| Lot Dimensions |
0 |
| Parking |
Yes |
| Sewer |
City |
| Water |
City |
| Fence |
None |
Location
| Area |
Tippecanoe County |
| County |
Tippecanoe |
| Subdivision |
Renaissance Place |
| Township |
Fairfield |
| City |
Lafayette |
| State |
IN |
| Zip |
47901 |
Schools
| School District |
Lafayette |
| Elementary |
Thomas Miller |
| Middle School |
Sunnyside/Tecumseh |
| High School |
Jefferson |
Financial
| Assoc. Dues |
$450.00 Monthly |
| Assoc. Restrictions |
Yes |
IDX information provided by the Indiana Regional MLS.
IDX information is provided exclusively for consumers’ personal, non-commercial use and may not be used for any purpose other than to identify prospective properties consumers may be interested in purchasing. Data is deemed reliable but is not guaranteed accurate by the MLS.