- amilakis@gmail.com
- Direct (765) 418-4771
4515 Covert Avenue
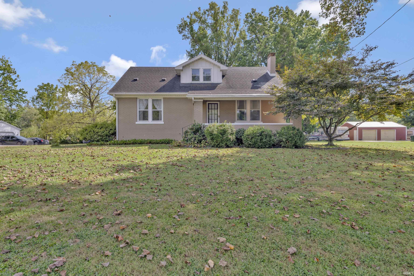
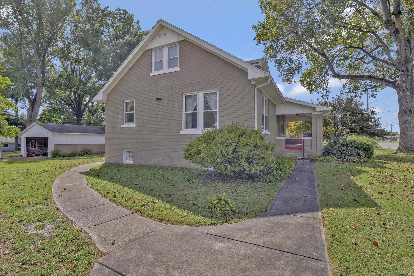
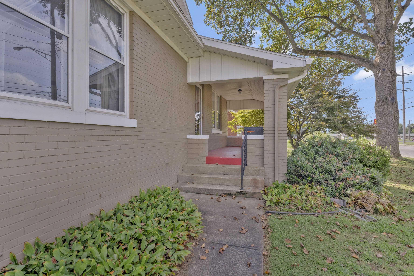
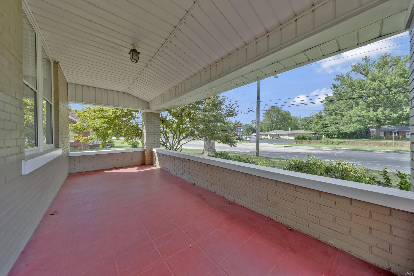
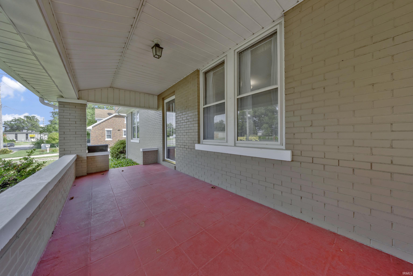

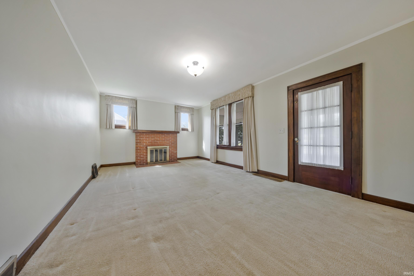
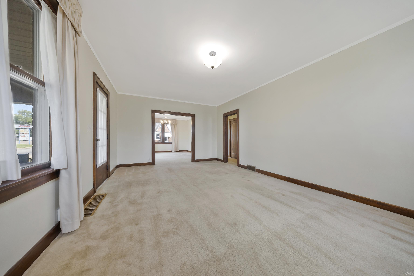
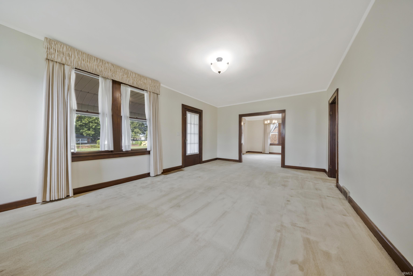


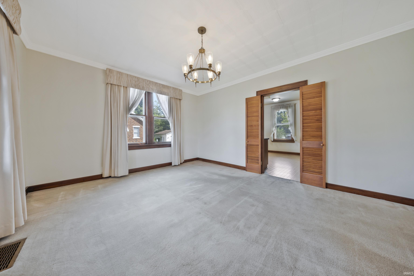
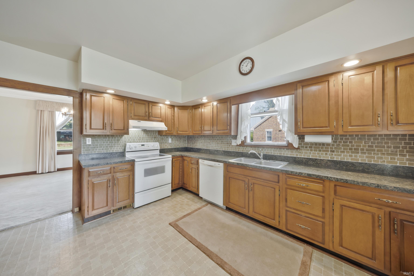
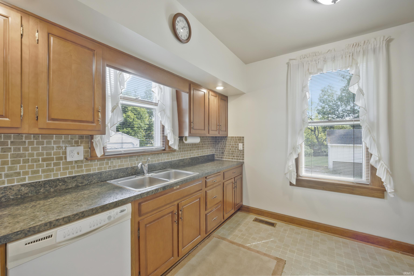
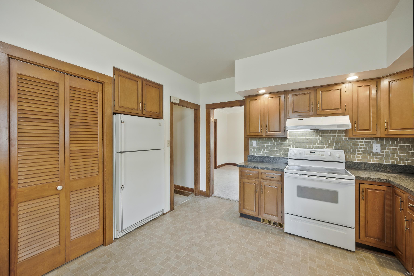
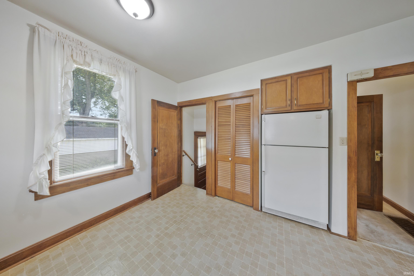
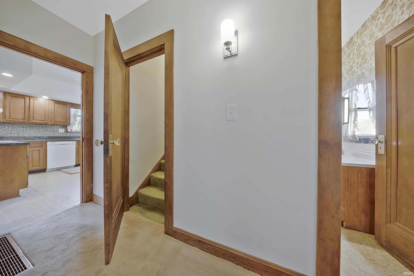
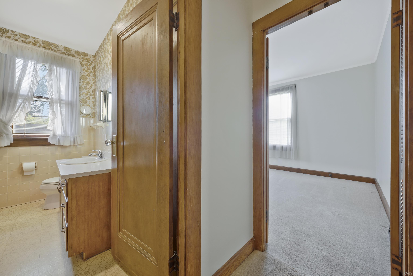

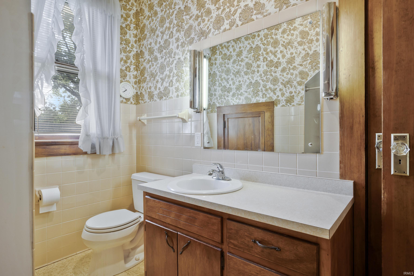
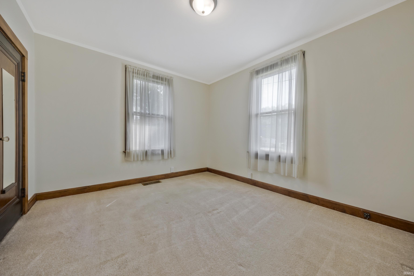

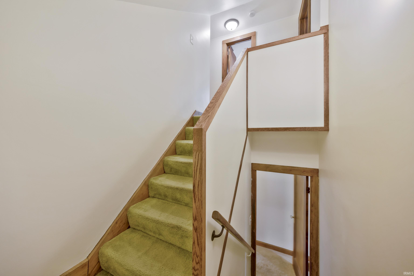
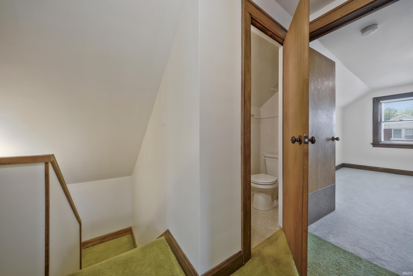

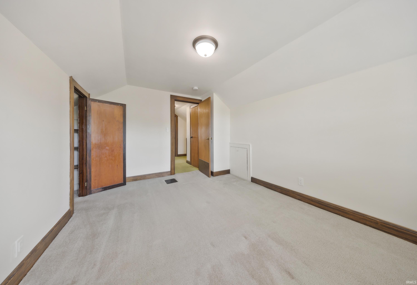
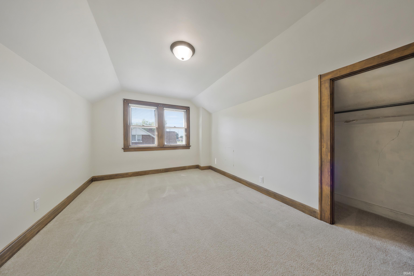
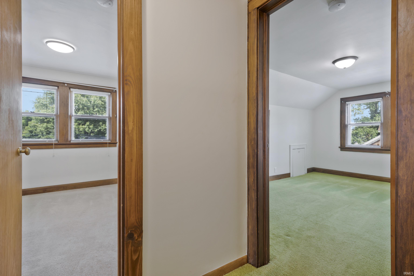
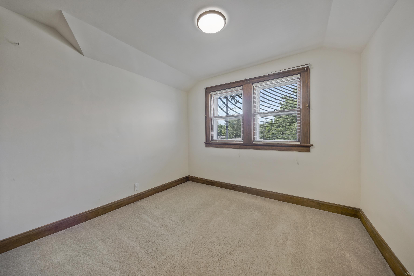


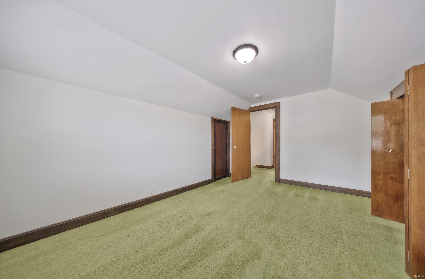


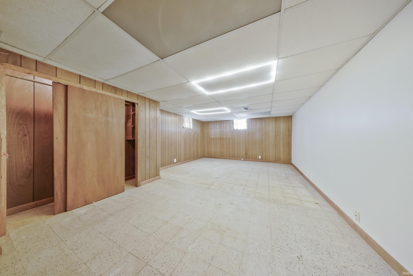


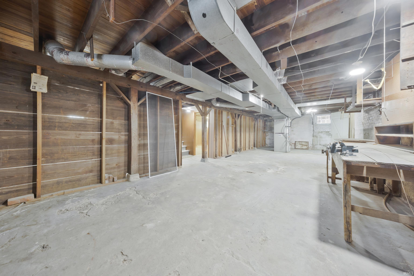
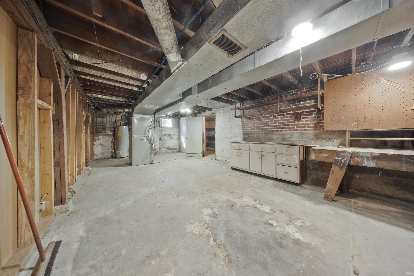


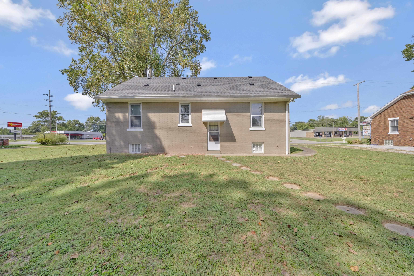

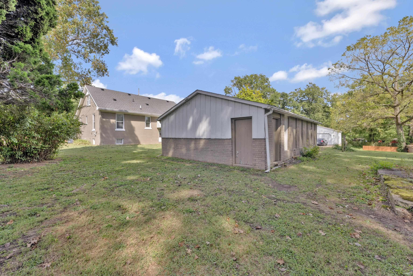
Welcome to this spacious 4 bed, 1.5 bath, unique craftsman style home! Offering nearly 1600 square feet of living space and plenty of room to make your own! An additional room in the basement provides flexible space that could be used as a potential 5th bedroom, craft room, home office, or additional storage. The large unfinished basement offers even more room for a workshop, hobbies, storage, or future possibilities. Situated on a large lot with .81 acres, the property provides a spacious park like setting backyard, along with a detached 2 car garage and a large covered front porch perfect for relaxing outdoors. Conveniently located just minutes from shopping, dining, and everyday amenities, this home offers a great combination of space, versatility, and location.
From S Green River Rd, head west on Covert Ave. Home will be on the left.
Dishwasher, Microwave, Refrigerator, Washer, Dryer-Electric, Oven-Electric, Range-Electric
| MLS # | 202638031 |
|---|---|
| Date Listed | 2026-09-14 |
| Status | Active |
| Property Type | Residential |
| Property SubType | Site-Built Home |
| Finished Square Feet | 1,598 sqft |
| Total Square Feet | 2,718 sqft |
| New Construction | No |
| Style | One and Half Story |
| Type | Site-Built Home |
| Basement | Yes |
| Bedrooms | 4 |
| Bathrooms | 2 (1 Full, 1 Half) |
| Annual Taxes | $3,633.28 |
| Year Taxes Payable | 2026 |
| Year Built | 1927 |
| Virtual Tour | propertypanorama.com » |
| Days on Market | 19 |
| Homestead Year | No |
| Design | Traditional |
|---|---|
| Cooling | Central Air |
| Heating | Gas, Conventional, Forced Air |
| Garage | Detached |
| Master Bedroom | 11 × 13 | Main Level |
| 2nd Bedroom | 10 × 9 | Upper Level |
| 3rd Bedroom | 14 × 10 | Upper Level |
| 4th Bedroom | 14 × 10 | Upper Level |
| Full Baths | 1 Main |
| Half Baths | 1 Upper |
| Construction | Site-Built Home |
|---|---|
| Exterior | Brick,Masonry |
| Lot Size | 35,284 sq ft |
| Acreage | 0.81 Acres |
| Lot Dimensions | 150x234 |
| Sewer | Public |
| Water | Public |
| Fence | None |
| Area | Vanderburgh County |
|---|---|
| County | Vanderburgh |
| Subdivision | None |
| Township | Knight |
| City | Evansville |
| State | IN |
| Zip | 47714 |
| School District | Evansville-Vanderburgh School Corp. |
|---|---|
| Elementary | Caze |
| Middle School | McGary |
| High School | William Henry Harrison |
| Financing Terms | Cash, Conventional, FHA, VA |
|---|---|
| Assoc. Dues | $0.00 Not Applicable |

MLS# 202638031
Listing Provided Courtesy of John "Drew" Chaddock
RE/MAX REVOLUTION
Cell: 812-483-4487
Listing updated September 15, 2026 at 10:00 pm
Last checked 15 minutes ago
IDX information provided by the Indiana Regional MLS. IDX information is provided exclusively for consumers’ personal, non-commercial use and may not be used for any purpose other than to identify prospective properties consumers may be interested in purchasing. Data is deemed reliable but is not guaranteed accurate by the MLS.