Property Description
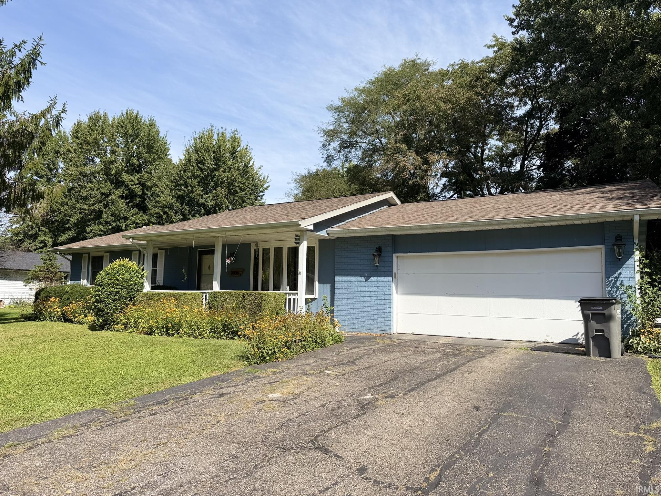
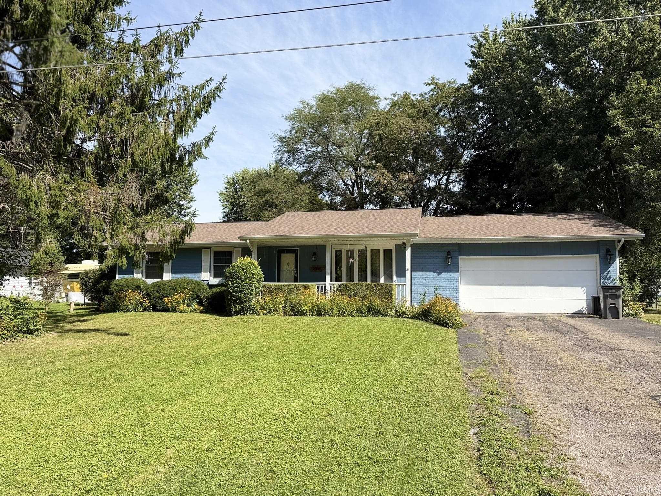
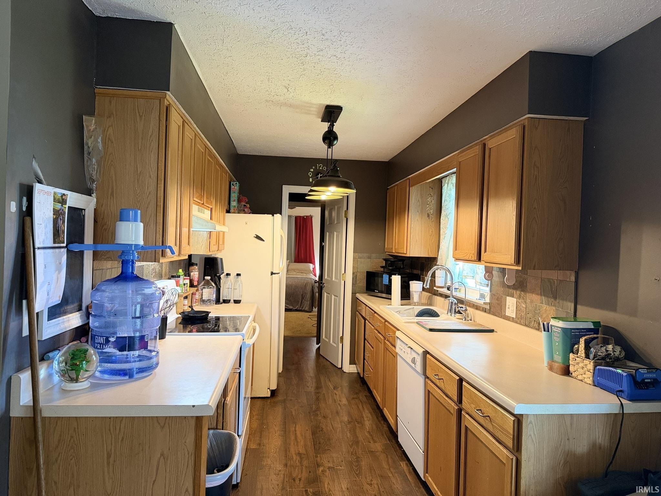
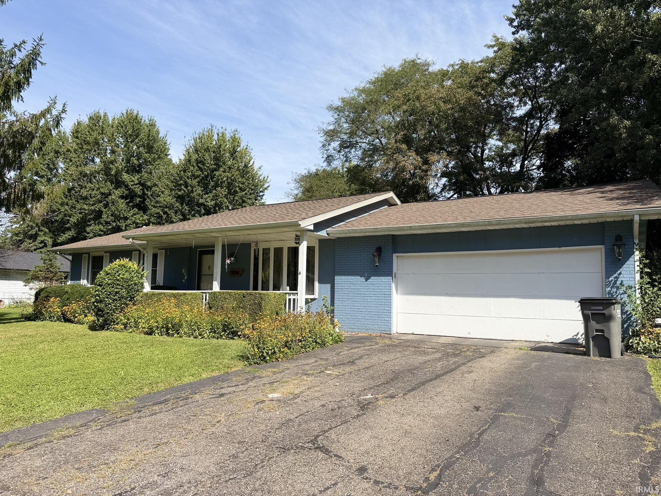
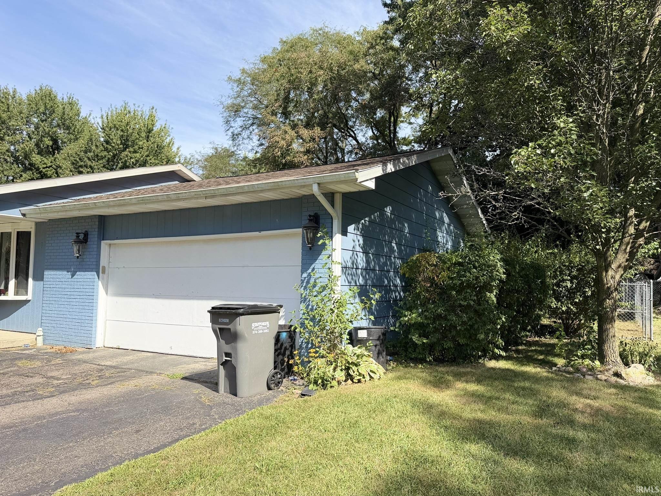
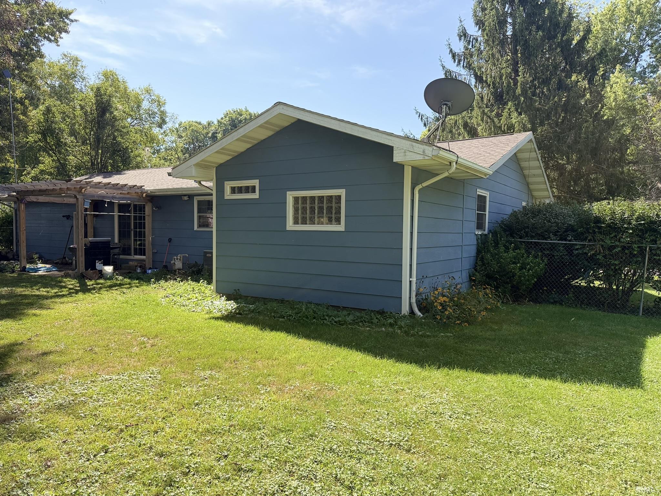
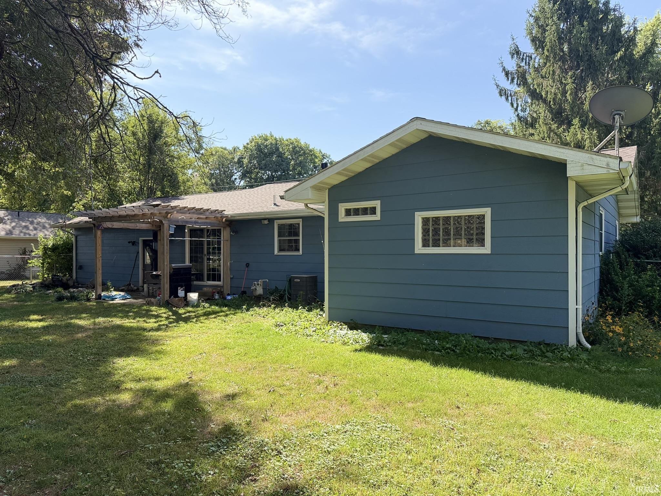
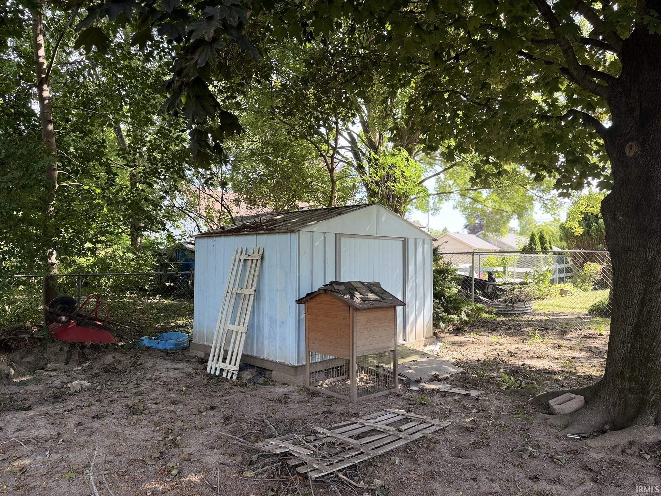
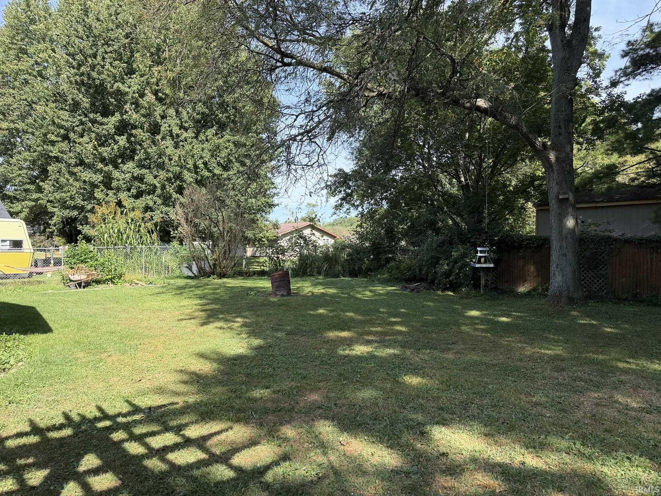
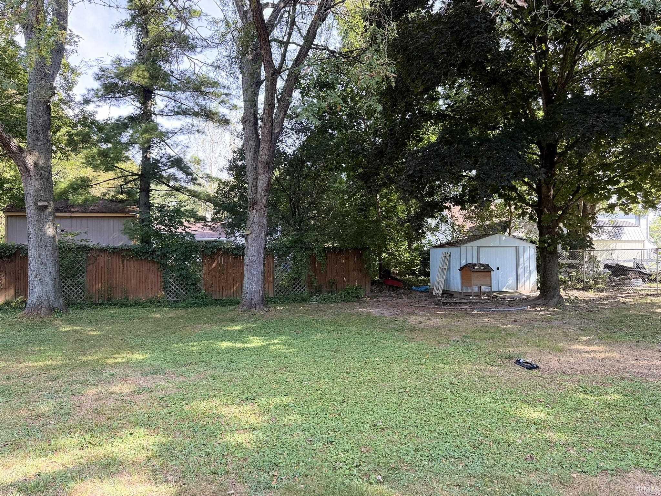
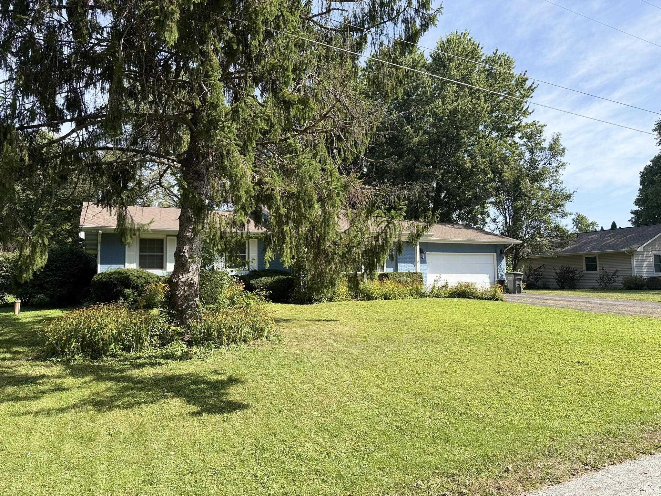
BACK ON THE MARKET and Priced at just $249,900, this home is ready for it's next owners. Come check out this 3 bedroom 2 bath home, ready for you to make it your own haven of rest! It's rare to find a home available in this little stretch just out side of town off of Pierceton Road. The back yard is fenced in for convenience and the KOI pond out back stays as well as the Pergola. New well and pressure tank installed in 2021, a new hot water heater in 2024 and the roof is 11 years old. Home comes with refrigerator, range-elctric, dishwasher, washer, dryer-eletric and water softener-rented. Nipsco Gas and REMC electric. Selling AS-IS. This is definitely one to check out!
Directions
Pierceton Road to E Wade Road
Amenities
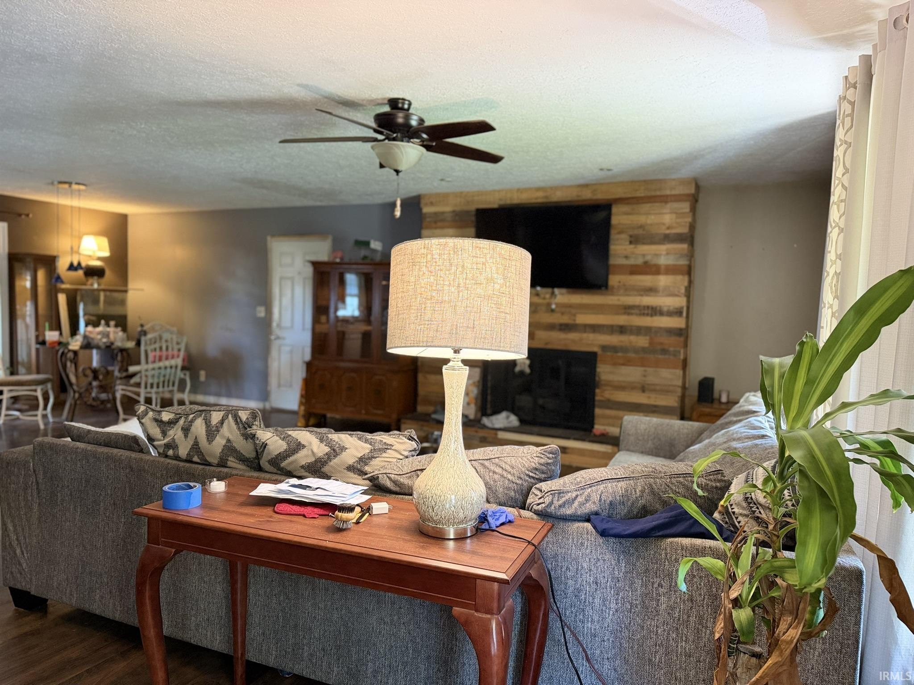
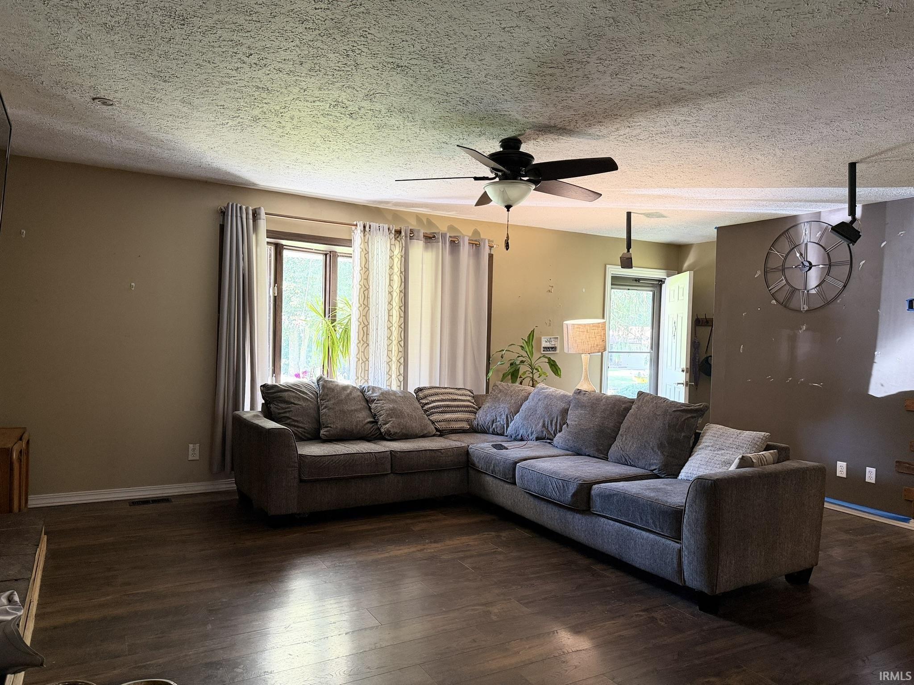
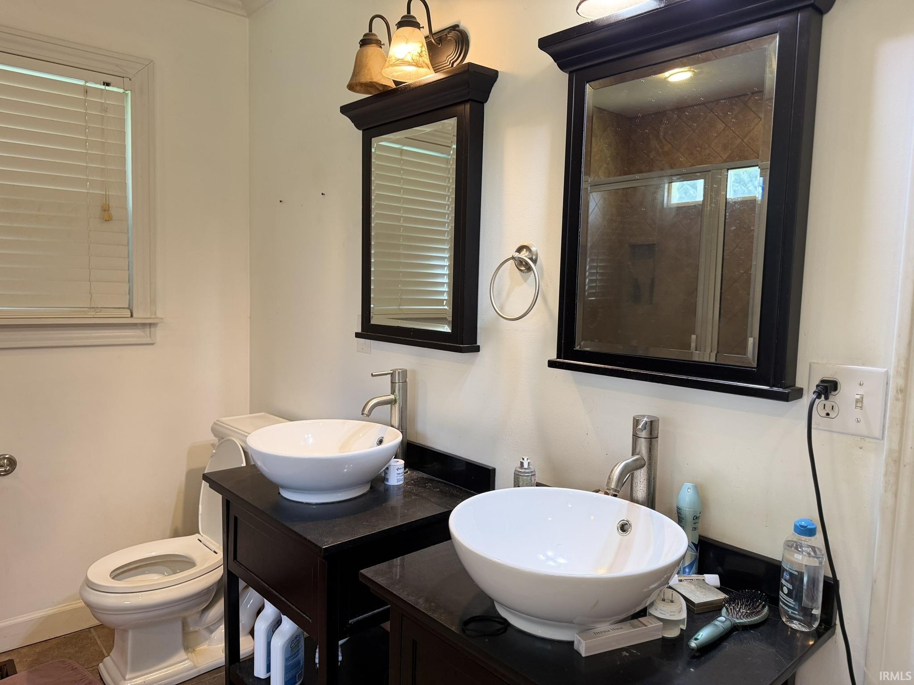
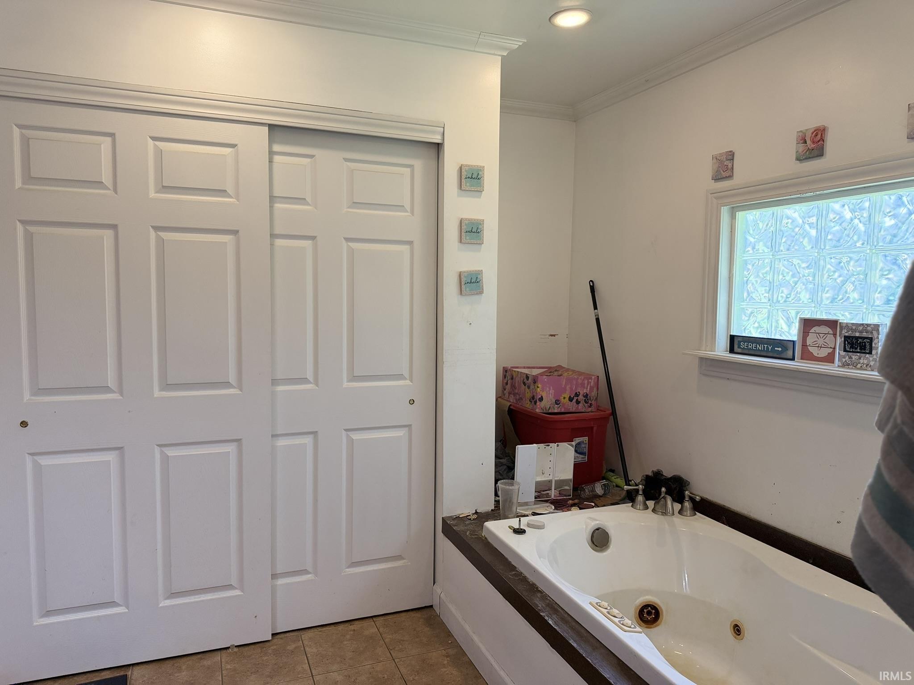
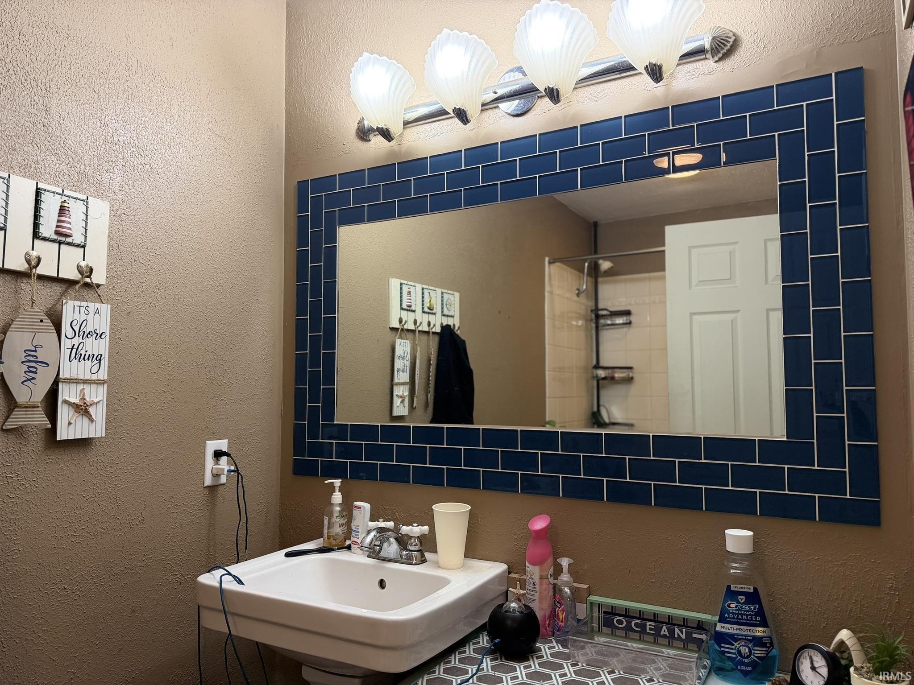
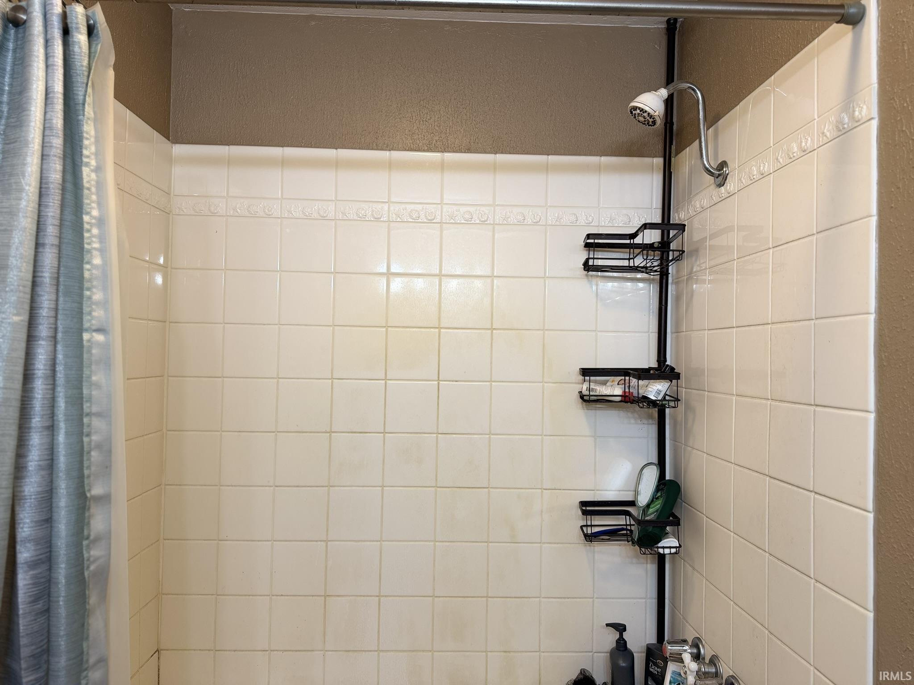
Built-In Bookcase, Ceiling Fan(s), Countertops-Laminate, Detector-Smoke, Firepit, Jet/Garden Tub, Open Floor Plan, Patio Covered, Patio Open, Porch Covered, Twin Sink Vanity, Stand Up Shower, Tub/Shower Combination, Main Level Bedroom Suite, Main Floor Laundry, Sump Pump
Sale Includes
Dishwasher, Refrigerator, Washer, Window Treatments, Dryer-Electric, Kitchen Exhaust Hood, Range-Electric, Sump Pump, Water Filtration System, Water Heater Gas, Water Softener-Rented
Property
| MLS # |
202638032 |
| Date Listed |
2026-09-14 |
| Status |
Back on Market |
| Property Type |
Residential |
| Property SubType |
Site-Built Home |
| Square Feet |
1,494 sqft |
| New Construction |
No |
| Style |
One Story |
| Type |
Site-Built Home |
| Bedrooms |
3 |
| Bathrooms |
2 |
| Annual Taxes |
$1,790.18 |
| Year Taxes Payable |
2026 pay 2025 |
| Year Built |
1977 |
| Virtual Tour |
propertypanorama.com » |
| Days on Market |
20 |
| Homestead Year |
No |
Additional
| Design |
Ranch |
| Cooling |
Central Air |
| Heating |
Gas, Forced Air |
| Garage |
Attached |
| Main Level Laundry |
Yes |
Room Dimensions
| Living Room |
19 × 14 |
Main Level |
| Dining Room |
14 × 13 |
Main Level |
| Kitchen |
13 × 8 |
Main Level |
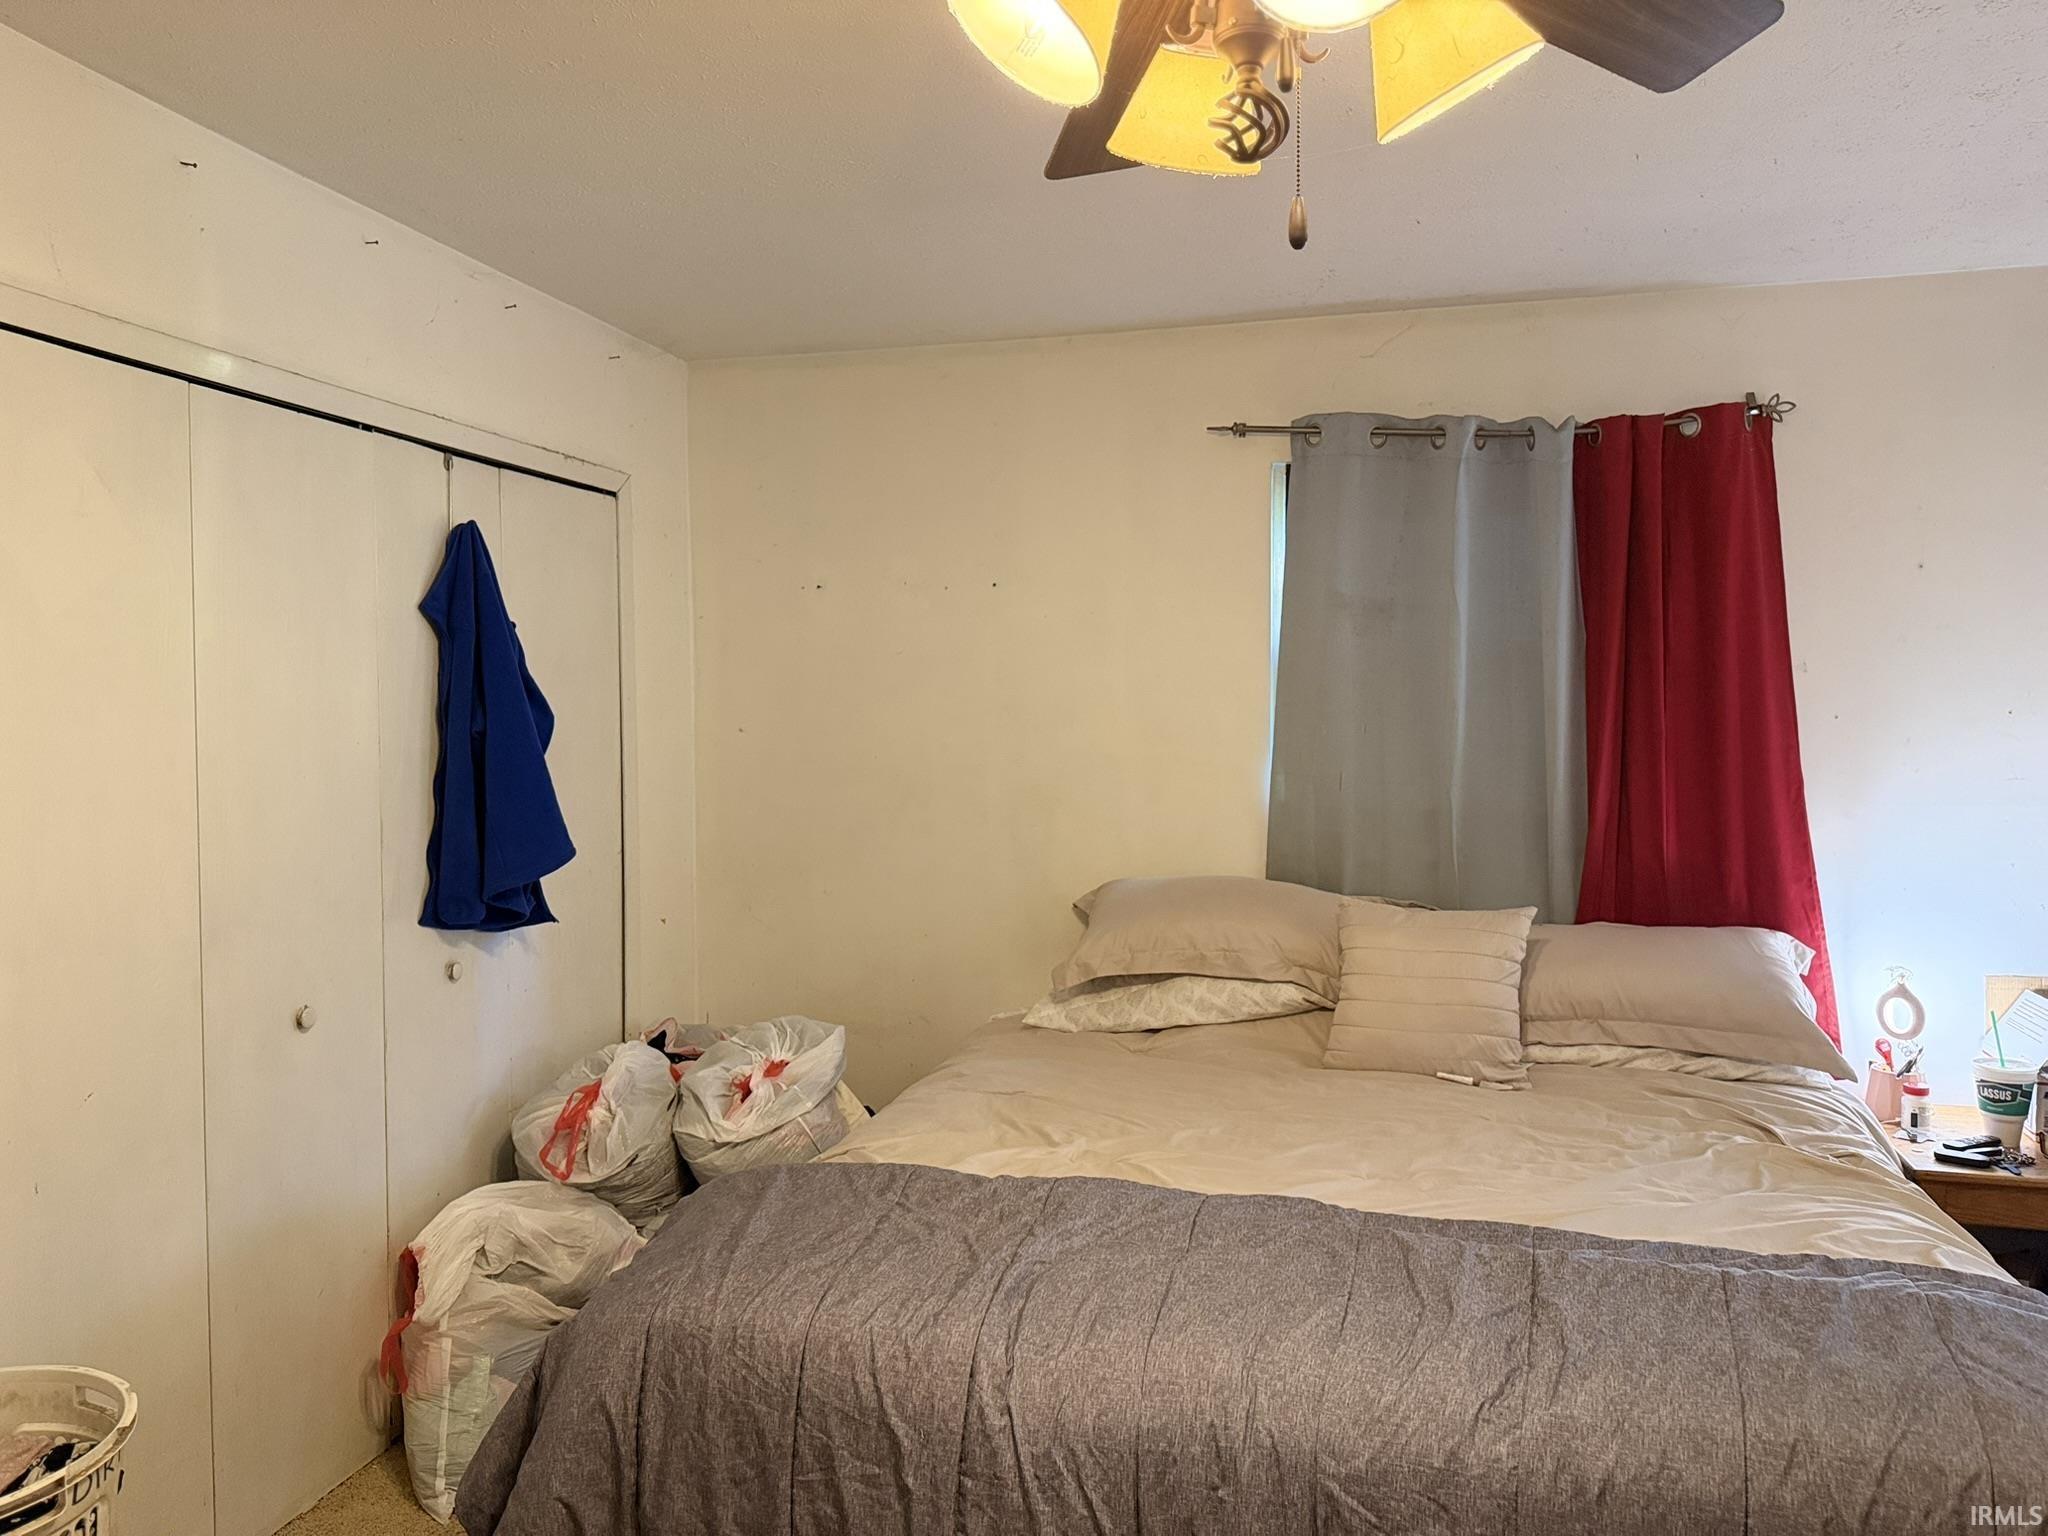
| Master Bedroom |
15 × 12 |
Main Level |
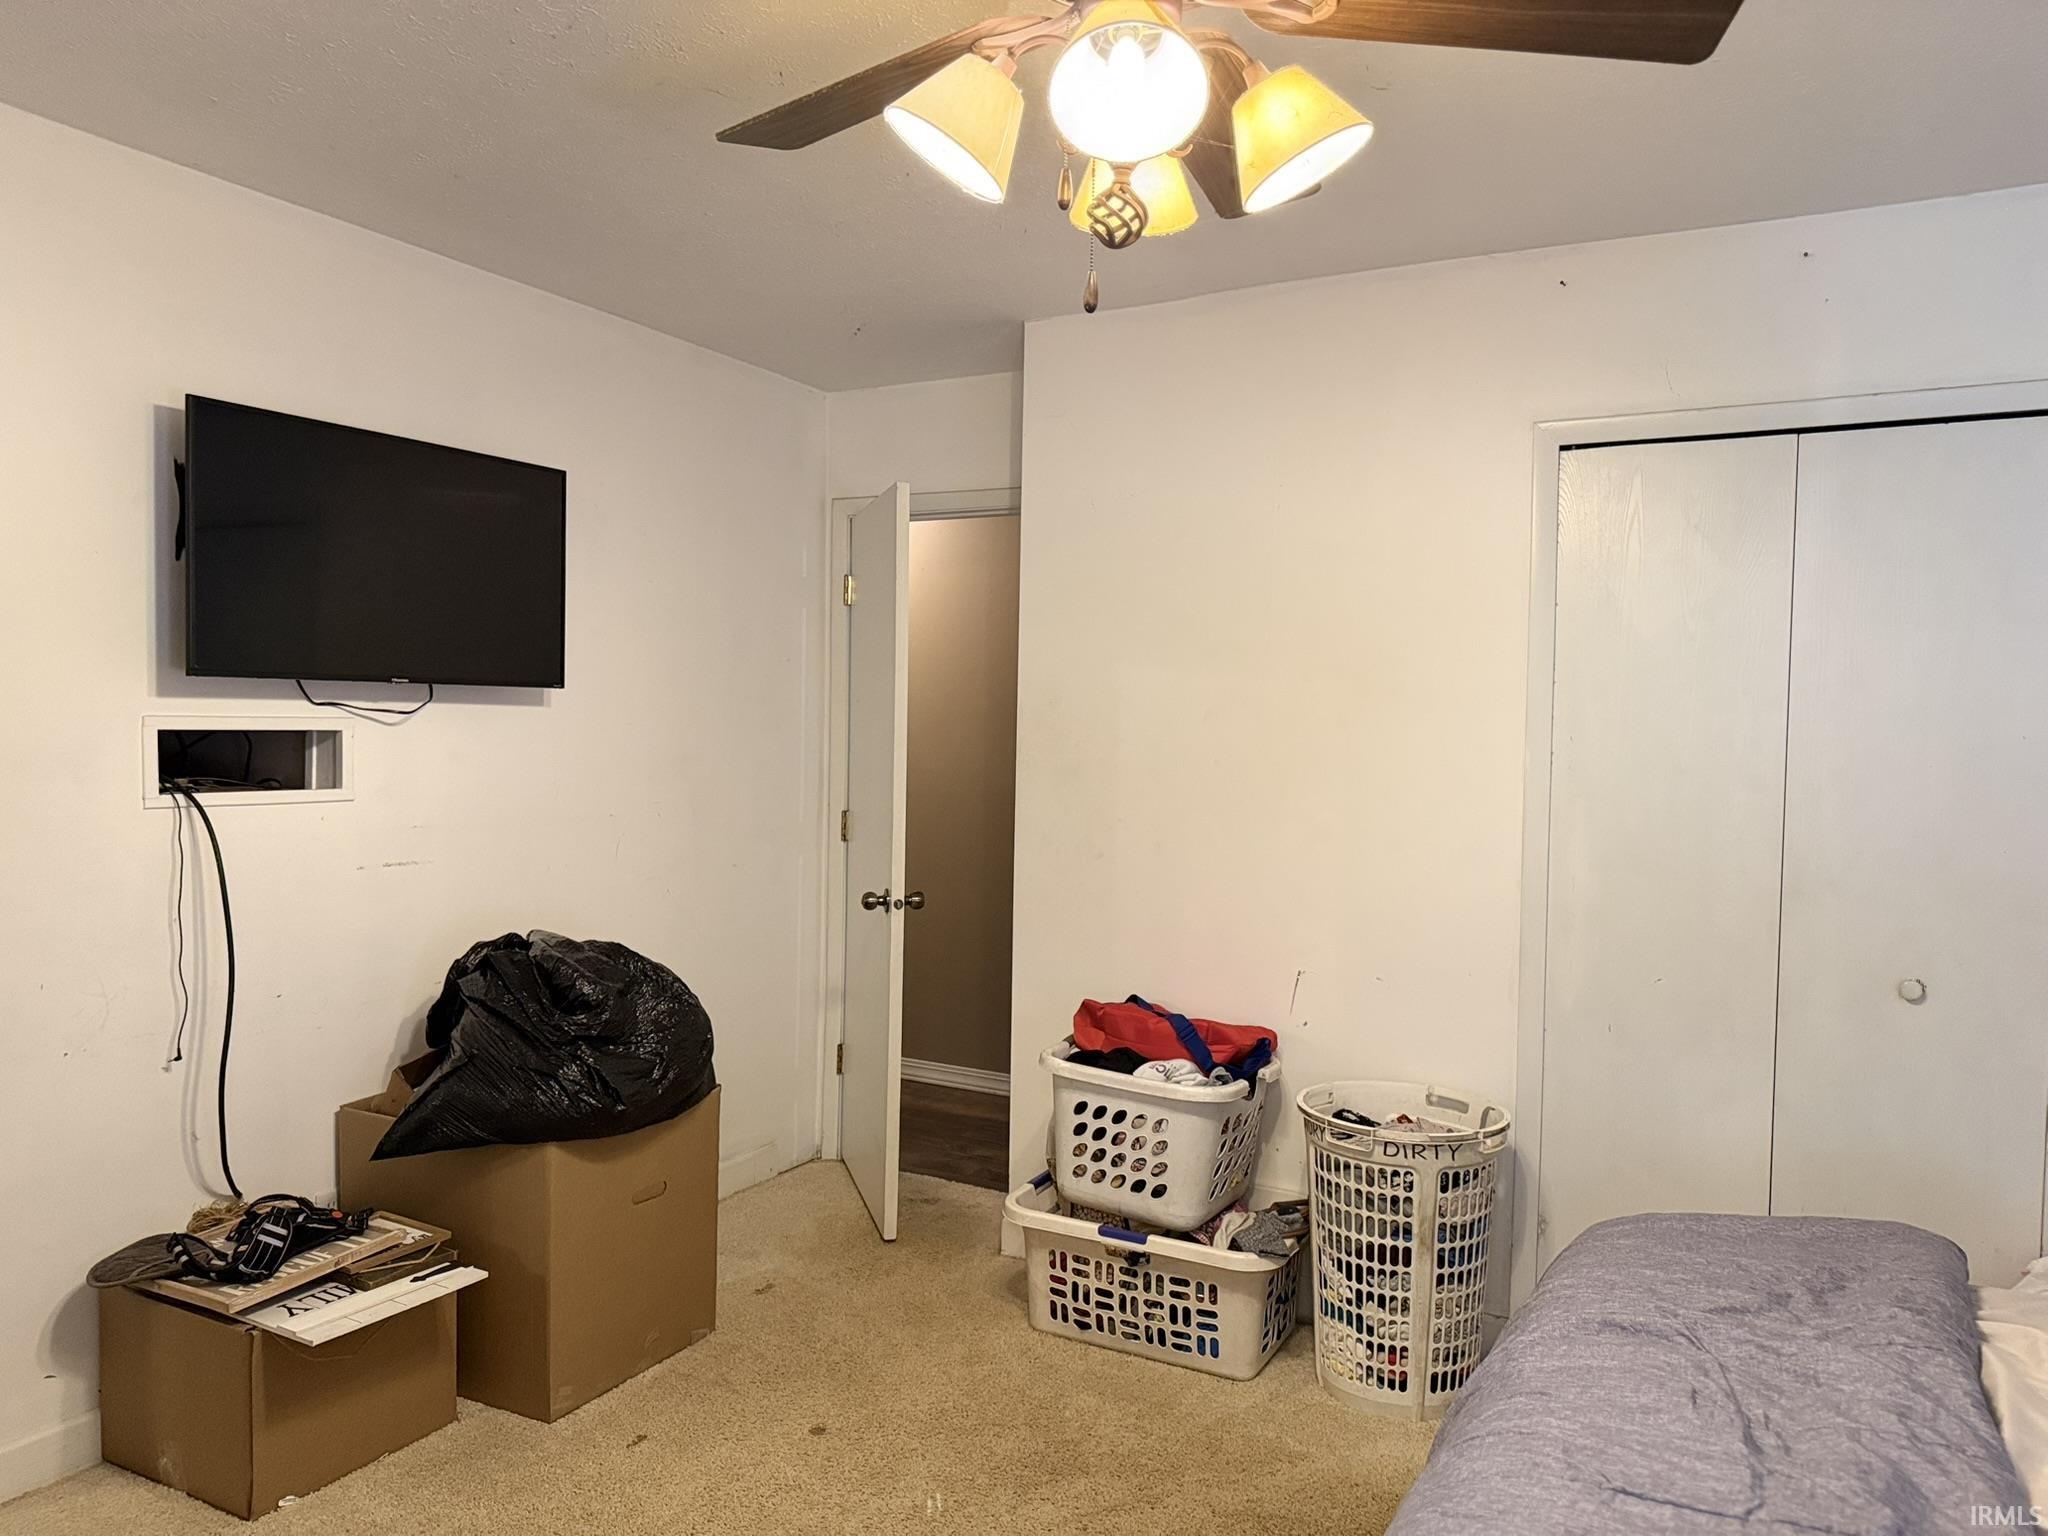
| 2nd Bedroom |
12 × 12 |
Main Level |
| 3rd Bedroom |
12 × 11 |
Main Level |
Bathroom Locations
External Features
| Construction |
Site-Built Home |
| Exterior |
Brick,Wood |
| Lot Size |
14,810 sq ft |
| Acreage |
0.34 Acres |
| Lot Dimensions |
136.5x110 |
| Parking |
Yes |
| Sewer |
Septic |
| Water |
Well |
| Fence |
Chain Link,Metal |
Location
| Area |
Kosciusko County |
| Location |
Other |
| County |
Kosciusko |
| Subdivision |
None |
| Township |
Wayne |
| City |
Warsaw |
| State |
IN |
| Zip |
46580 |
Schools
| School District |
Warsaw Community |
| Elementary |
Washington |
| Middle School |
Lakeview |
| High School |
Warsaw |
Financial
| Financing Terms |
Cash, Conventional |
| Assoc. Dues |
$0.00 Not Applicable |