- amilakis@gmail.com
- Direct (765) 418-4771
1750 Greencastle Drive
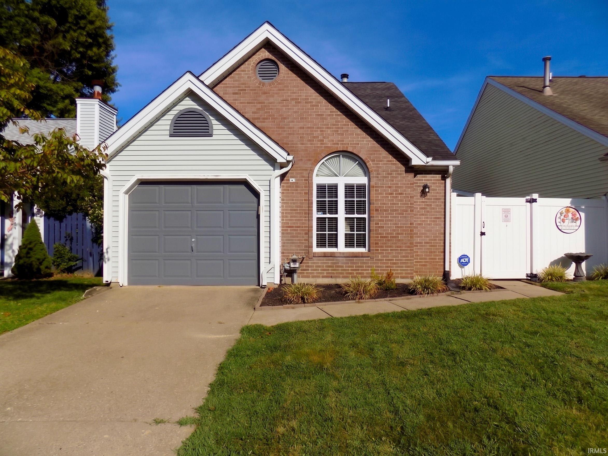
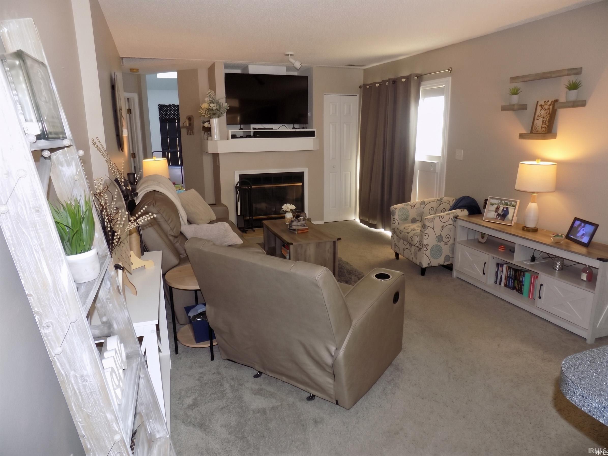
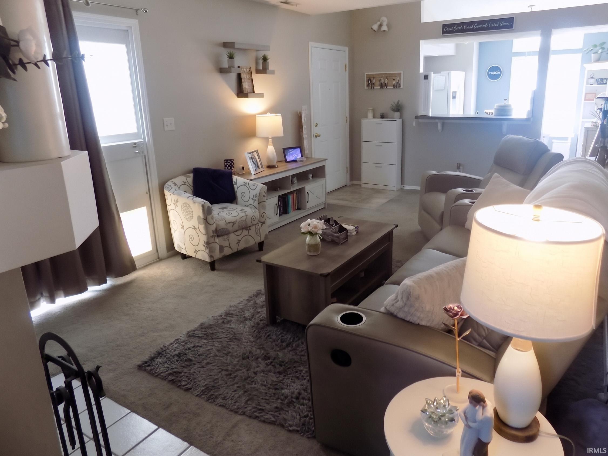
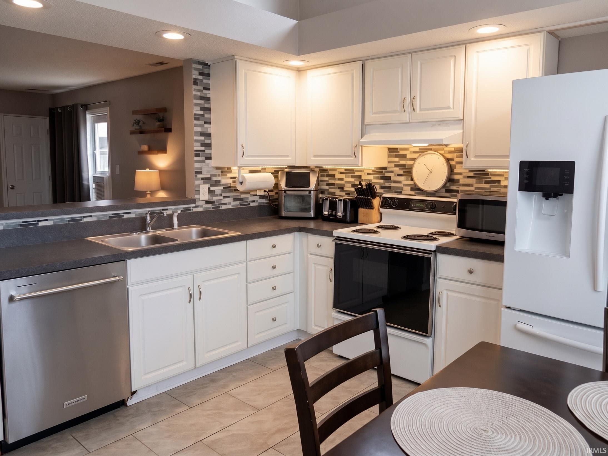
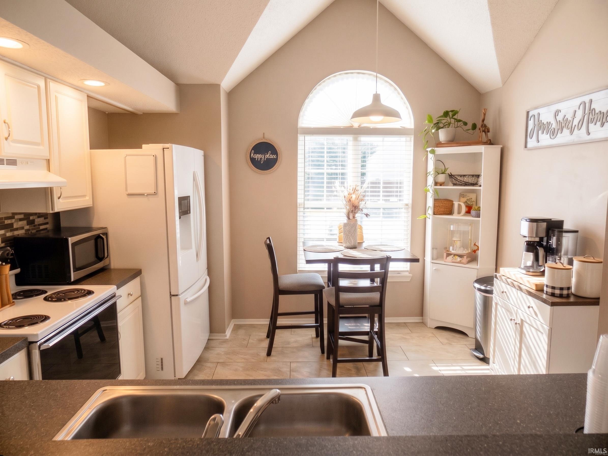
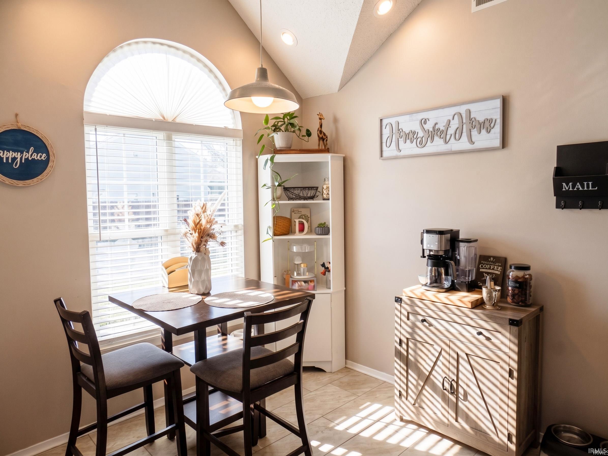
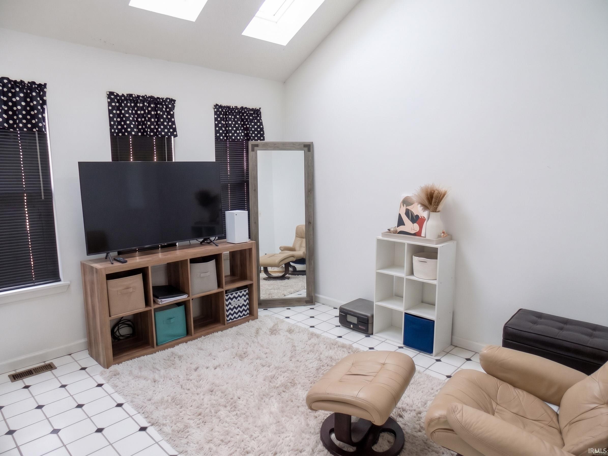
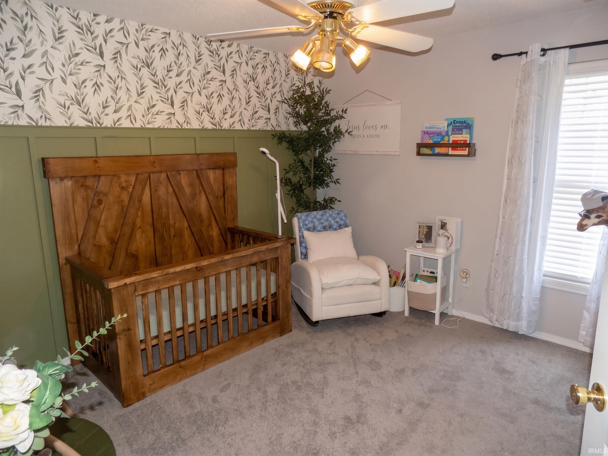
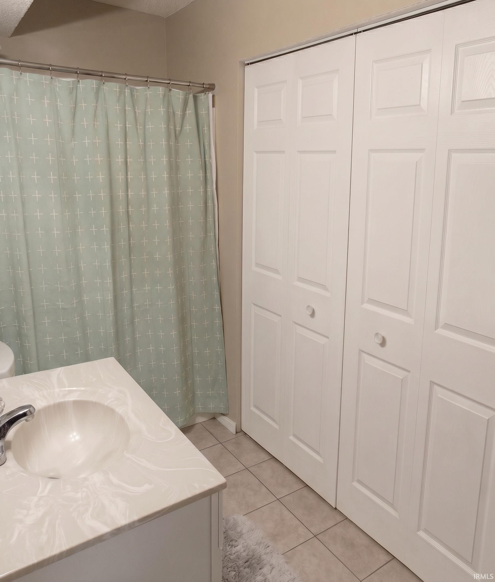
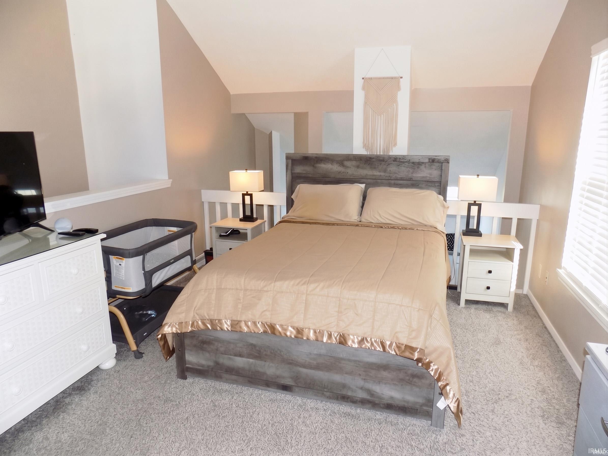
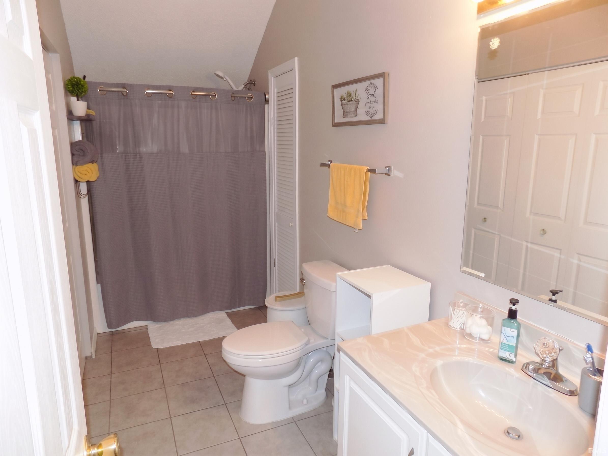
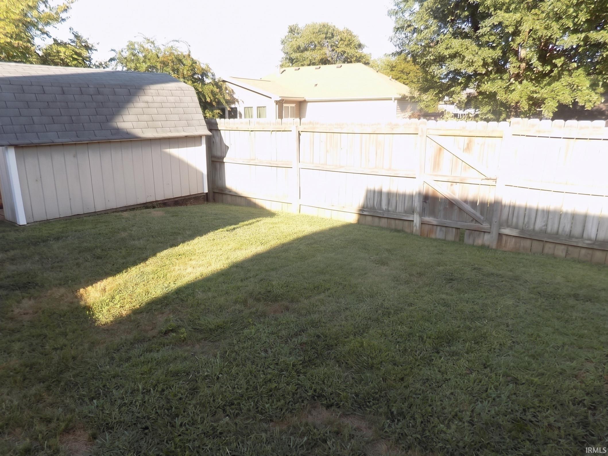
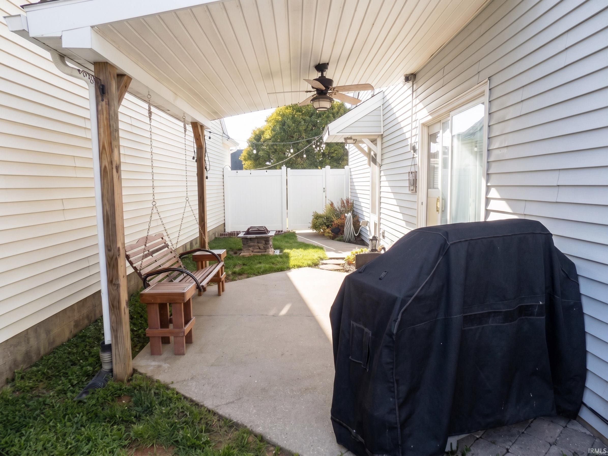
Charming & Move-In Ready 3-Bedroom Home! Welcome to this adorable and well-maintained 3-bedroom, 2-full-bath home, offering a functional layout, thoughtful updates, and a spacious fully fenced backyard! The main level features a bright eat-in kitchen with a convenient pass-through and breakfast bar, a spacious living room with a cozy gas fireplace, two bedrooms, and a full bathroom. Upstairs, you'll find a private primary bedroom/loft area with its own full bathroom and double closets, creating a comfortable retreat. This home has seen numerous updates in recent years, including carpeting, a back porch awning, landscaping, kitchen and bathroom tile, water heater, and firepit. More recent improvements include a brand-new air conditioner and furnace, while the dishwasher is just one year old. Step outside to enjoy the fully fenced backyard, complete with a covered porch—perfect for relaxing, entertaining, or enjoying meals outdoors. The property also includes a 9' x 12' storage shed, providing plenty of space for lawn equipment, tools, and outdoor essentials. With its inviting floor plan, extensive updates, outdoor living space, and move-in-ready appeal, this home is a wonderful opportunity for anyone looking for comfort and convenience.
From Covert Ave, South on Shoshoni, left on Crossfield, right at stop sign on Crossfield, Left on Greencastle, home on the right.
Cable Available, Ceiling Fan(s), Ceilings-Vaulted, Countertops-Laminate, Detector-Smoke, Disposal, Dryer Hook Up Electric, Eat-In Kitchen, Garage Door Opener, Landscaped, Patio Covered, Six Panel Doors, Skylight(s), Split Br Floor Plan, Tub/Shower Combination, Garage Utilities
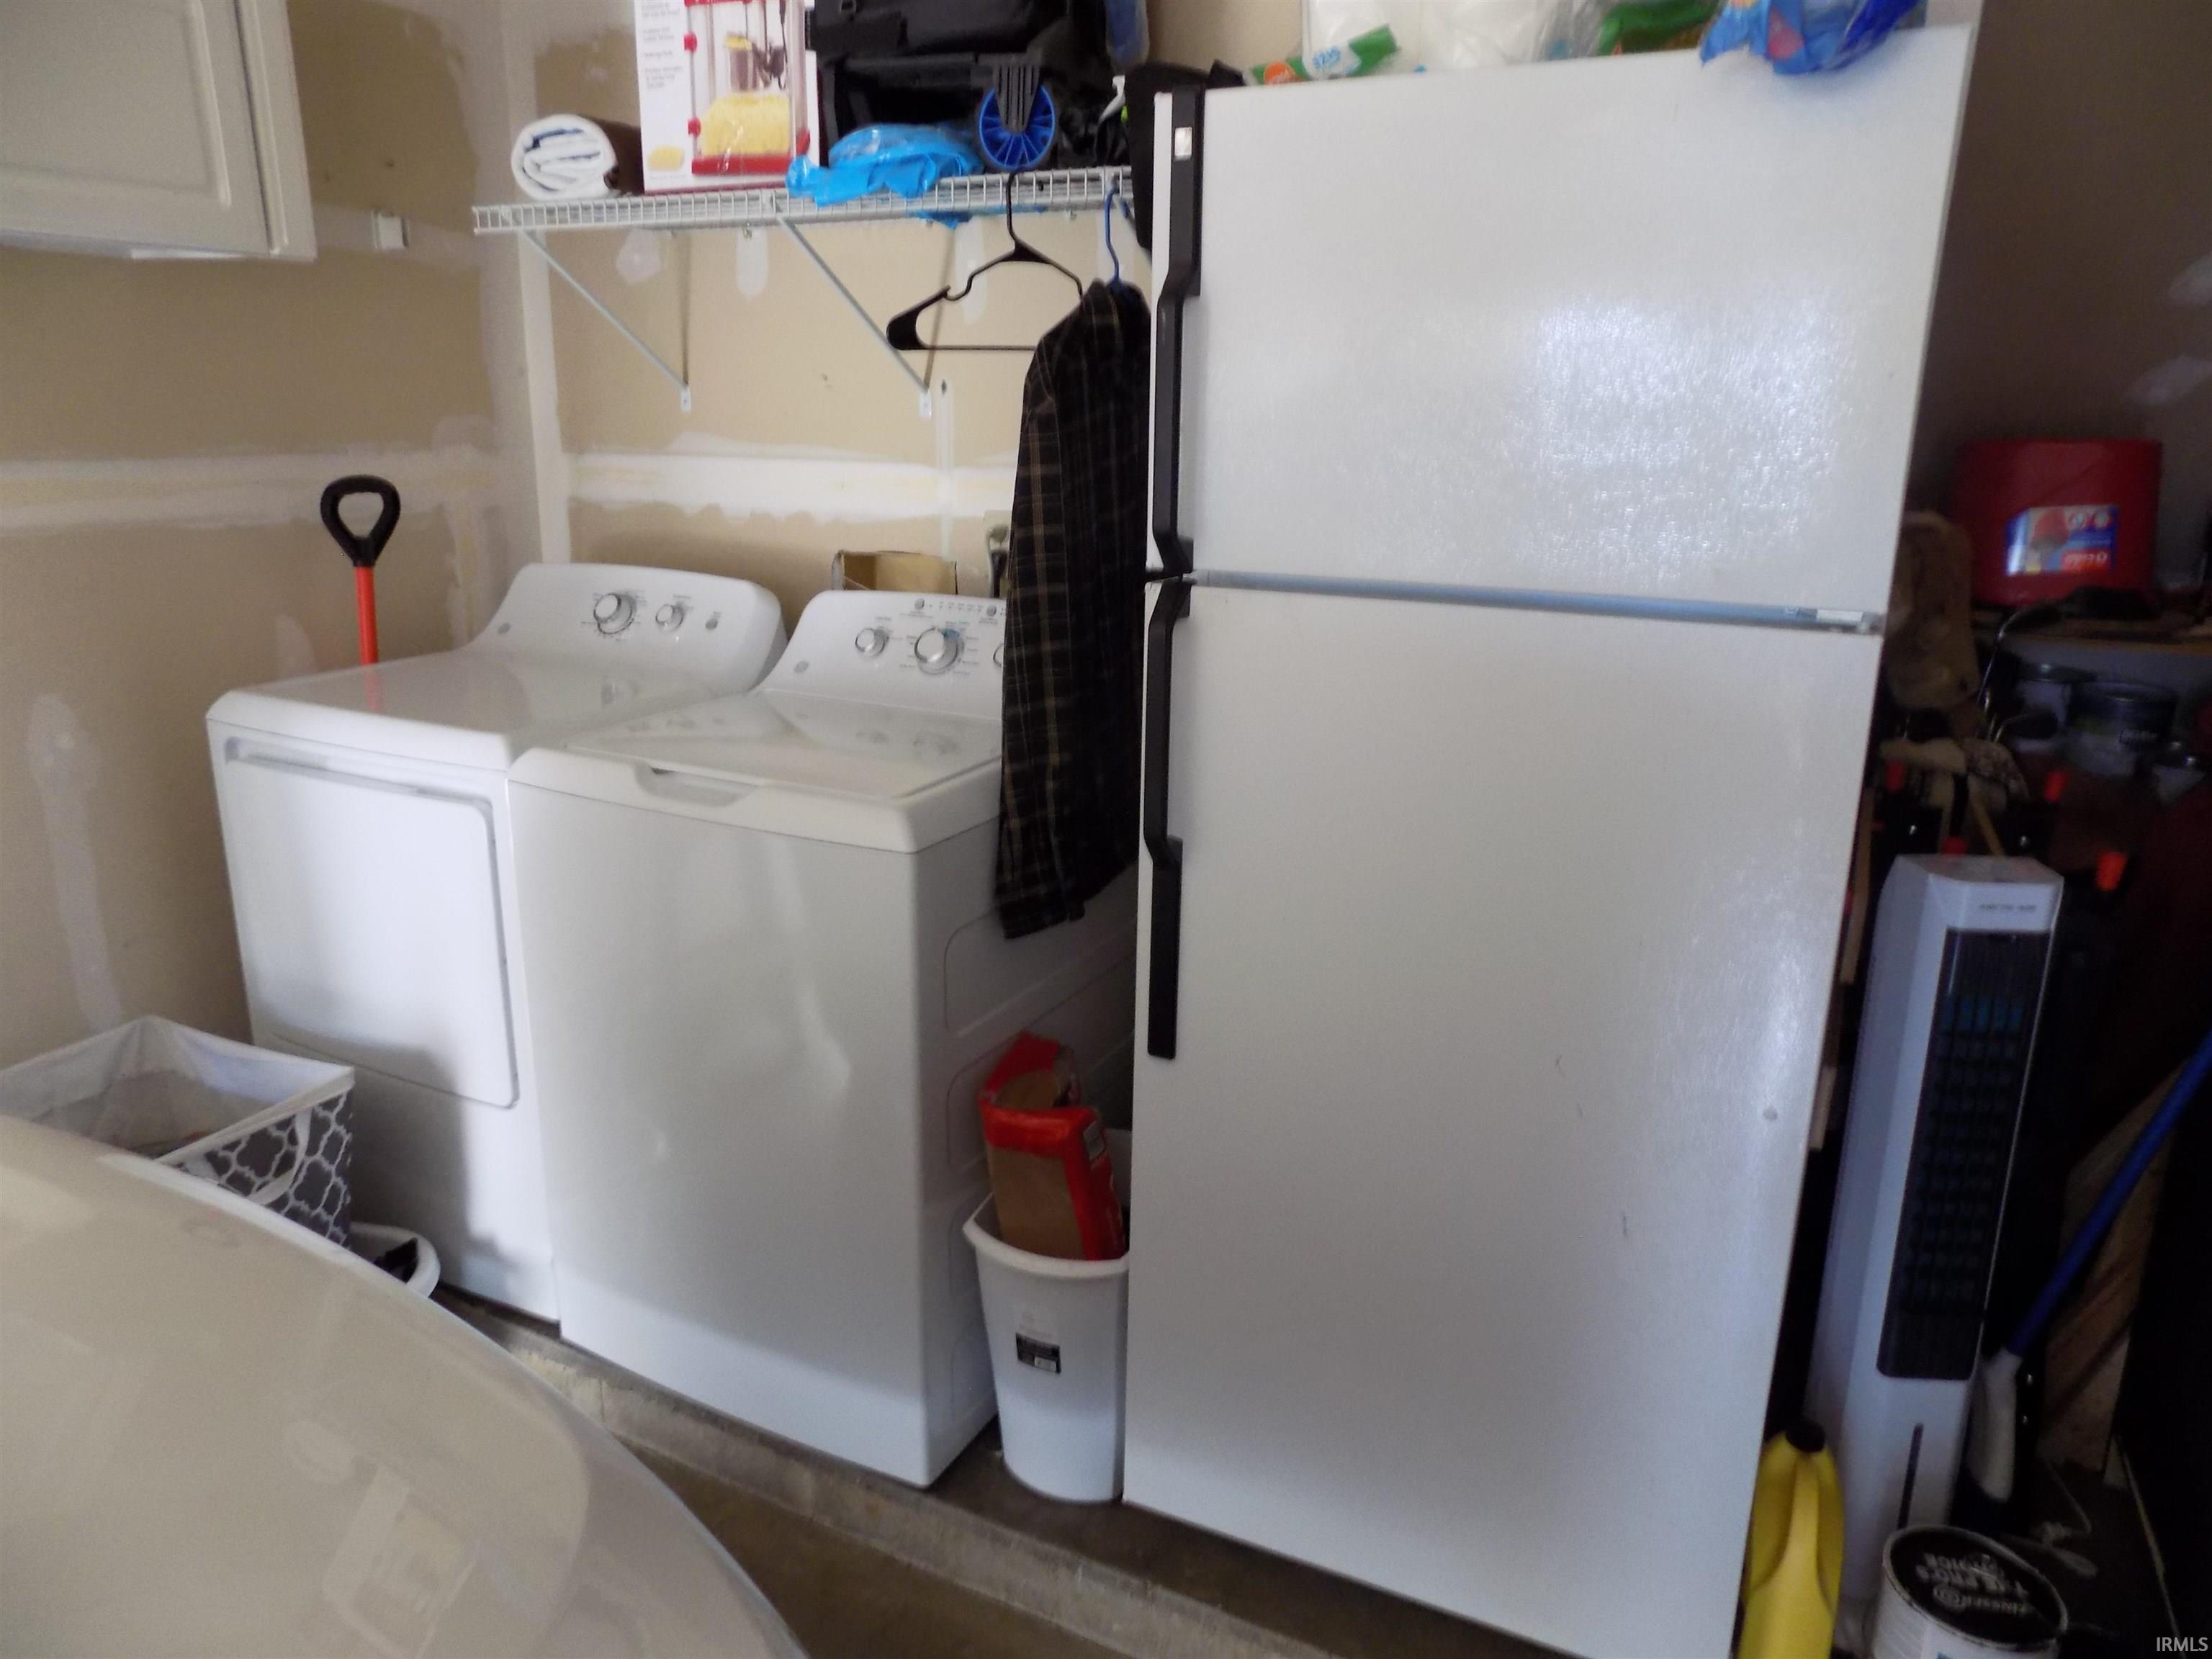
Sale IncludesDishwasher, Refrigerator, Washer, Dryer-Electric, Kitchen Exhaust Hood, Range-Electric, Water Heater Gas, Window Treatment-Blinds
| MLS # | 202638036 |
|---|---|
| Date Listed | 2026-09-15 |
| Status | Active |
| Property Type | Residential |
| Property SubType | Site-Built Home |
| Square Feet | 1,230 sqft |
| New Construction | No |
| Style | Townhouse |
| Type | Site-Built Home |
| Bedrooms | 3 |
| Bathrooms | 2 |
| Annual Taxes | $1,433.12 |
| Year Taxes Payable | 2026 |
| Year Built | 1993 |
| Virtual Tour | propertypanorama.com » |
| Days on Market | 18 |
| Homestead Year | No |
| Design | Patio/Garden Home |
|---|---|
| Cooling | Central Air |
| Heating | Forced Air |
| Garage | Attached |
| Main Level Laundry | Yes |
| Living Room | 19 × 12 | Main Level |
| Kitchen | 12 × 11 | Main Level |
| Master Bedroom | 12 × 11 | Main Level |
| 2nd Bedroom | 11 × 11 | Main Level |
| 3rd Bedroom | 17 × 12 | Upper Level |
| Full Baths | 1 Main, 1 Upper |
| Construction | Site-Built Home |
|---|---|
| Exterior | Brick,Vinyl |
| Lot Size | 3,485 sq ft |
| Acreage | 0.08 Acres |
| Lot Dimensions | 36x93 |
| Sewer | Public |
| Water | Public |
| Fence | Full,Vinyl,Wood |
| Area | Vanderburgh County |
|---|---|
| Location | City/Town/Suburb |
| County | Vanderburgh |
| Subdivision | Windsong |
| Township | Knight |
| City | Evansville |
| State | IN |
| Zip | 47715 |
| School District | Evansville-Vanderburgh School Corp. |
|---|---|
| Elementary | Caze |
| Middle School | McGary |
| High School | William Henry Harrison |
| Financing Terms | Cash, Conventional, FHA, VA |
|---|---|
| Assoc. Dues | $0.00 Not Applicable |

MLS# 202638036
Listing Provided Courtesy of Michael Fisher
4Realty, LLC
cell: 812-319-2037
Listing updated September 18, 2026 at 9:30 am
Last checked 11 minutes ago
IDX information provided by the Indiana Regional MLS. IDX information is provided exclusively for consumers’ personal, non-commercial use and may not be used for any purpose other than to identify prospective properties consumers may be interested in purchasing. Data is deemed reliable but is not guaranteed accurate by the MLS.