Property Description
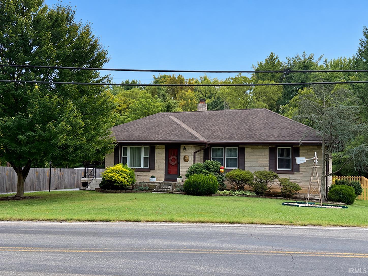
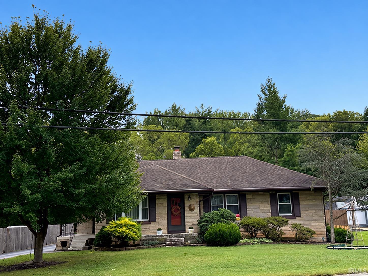
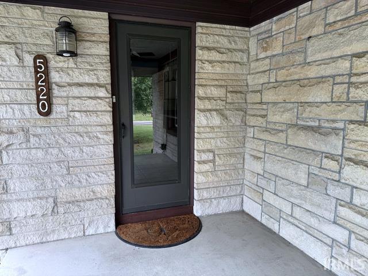
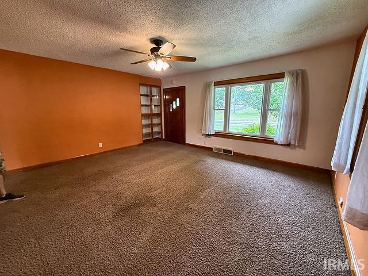
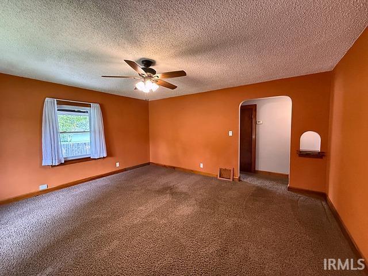
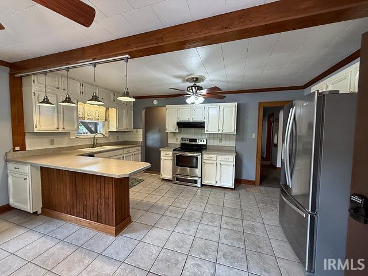
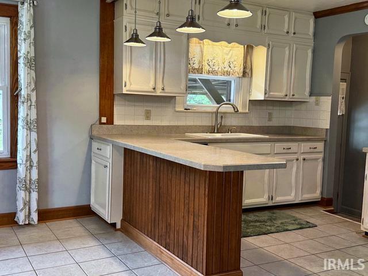
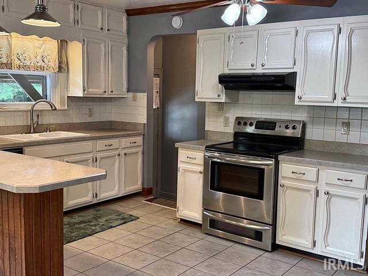
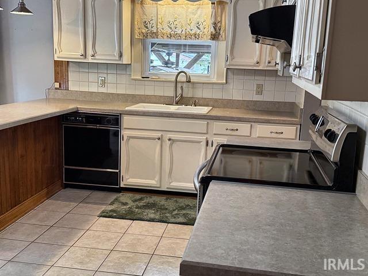
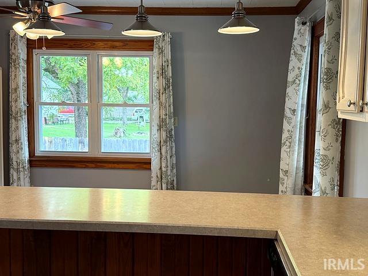
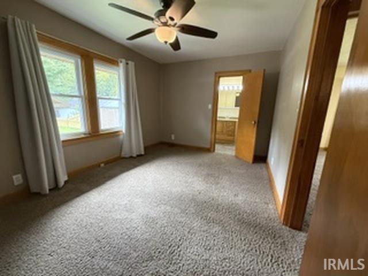
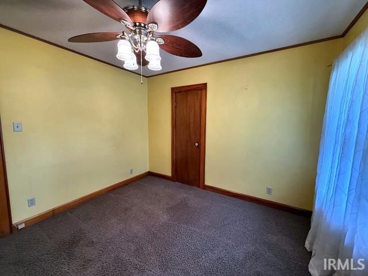
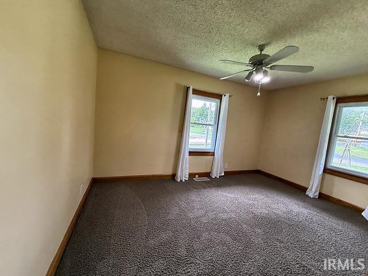
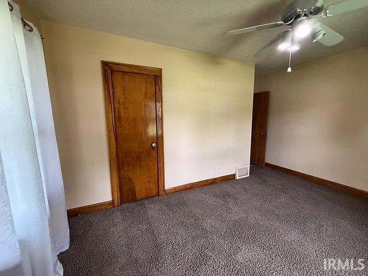
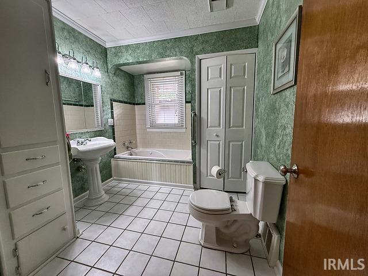
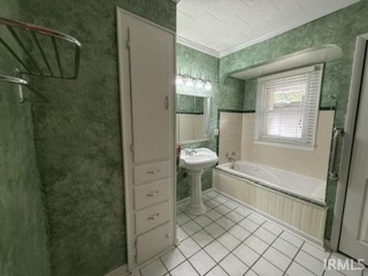
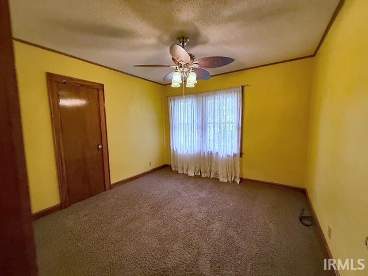
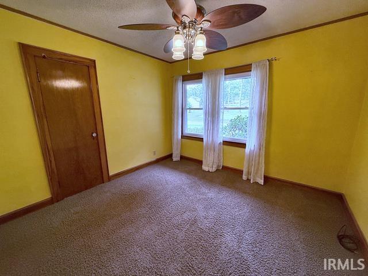
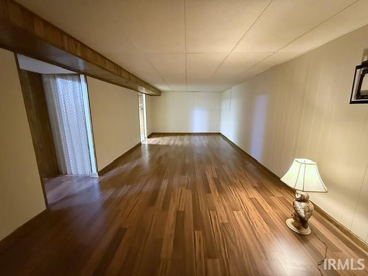
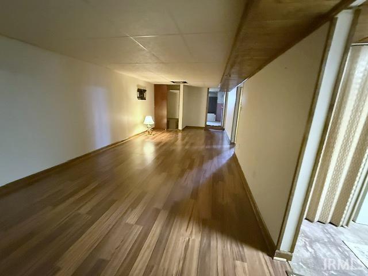
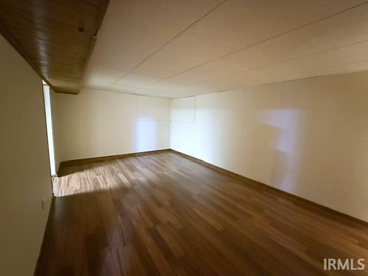
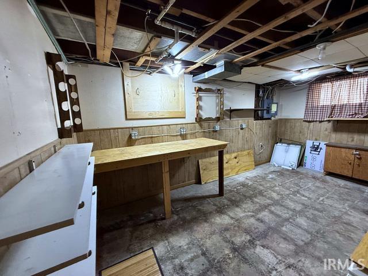
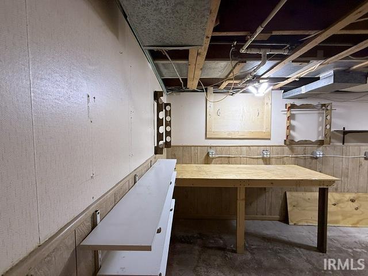
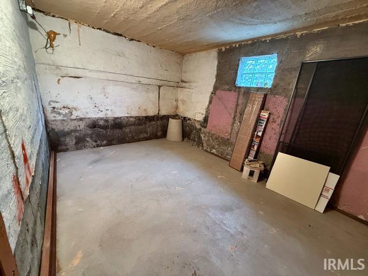
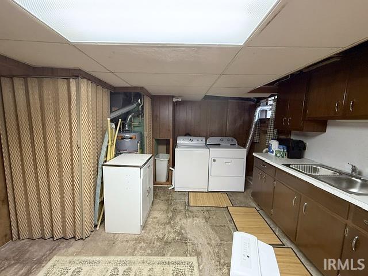
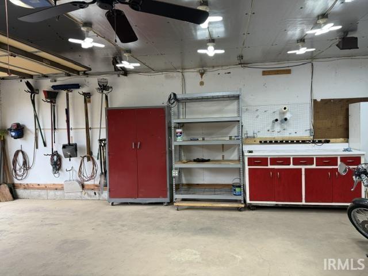
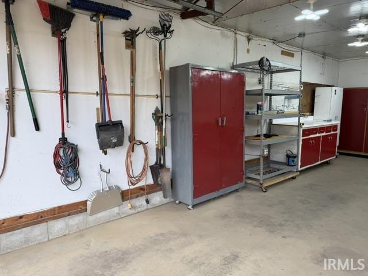
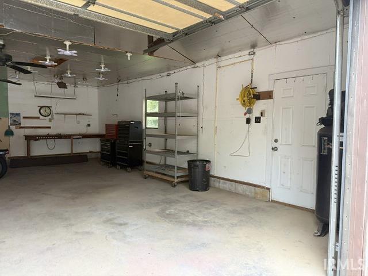
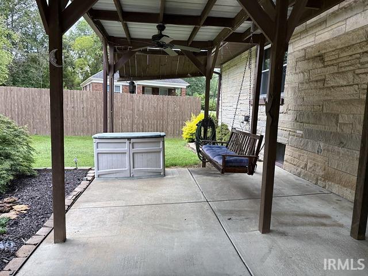
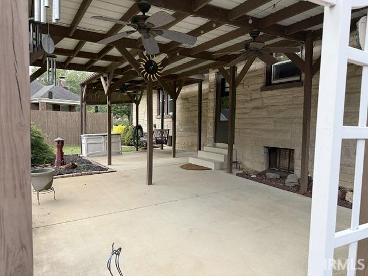
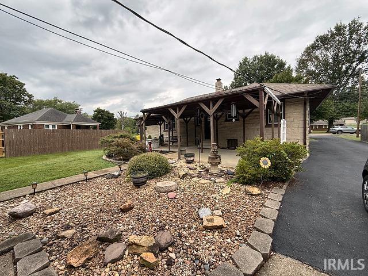
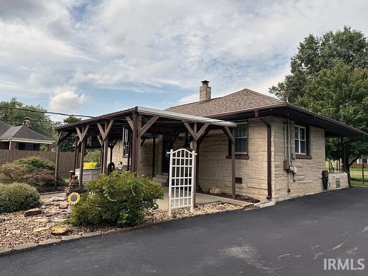
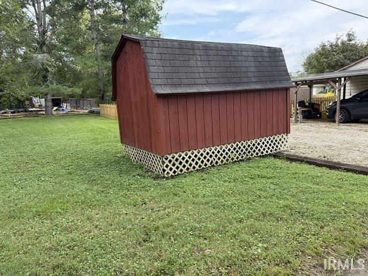
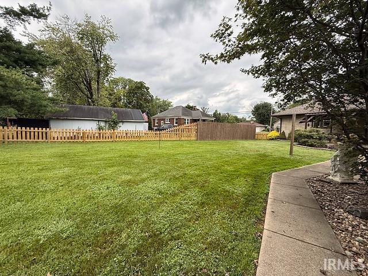
Don't miss the opportunity to call this charming, exceptionally well-cared-for Bedford stone home yours! Situated on a generous 0.58-acre lot on Evansville’s desirable west side, this property offers incredible character, extensive storage, and fantastic outdoor living. Main Level Charm & Living: Features three spacious bedrooms and two full baths on the main floor. The home exudes classic charm with archways, built-ins with glass doors, wide wood trim, and crystal-style door knobs. The owner believes original hardwood floors rest underneath the carpet throughout the main living areas and bedrooms. Kitchen & Dining: The bright kitchen includes stainless steel appliances, ample cabinetry, and a cozy breakfast area that opens directly to a peaceful side porch. Basement Space: Includes a fully functional basement featuring a spacious family room, utility/laundry area, dedicated workshop space with egress windows, and a storage area. Garage, Carport & Storage: A nicely paved driveway leads to a detached, fully insulated two-car garage with an attached three-car carport at the rear—providing exceptional parking and equipment storage. Additionally, a dedicated storage shed on the property offers even more room for tools and outdoor gear. Outdoor Living & Yard: Enjoy a picket-fenced backyard with additional privacy fencing along one side on this spacious 0.58-acre lot, offering plenty of room to play, entertain, or relax. Unwind on the covered back patio complete with a porch swing, or take in the quiet neighborhood from the side porch. Location: Located just minutes from shopping, dining, parks, recreation, and the University of Southern Indiana.
Directions
Tekoppel to Broadway, past Red Bank. Home is on the left where DeShield ties into Broadway
Amenities
1st Bdrm En Suite, Breakfast Bar, Cable Available, Cable Ready, Ceiling Fan(s), Countertops-Laminate, Eat-In Kitchen, Garage Door Opener, Landscaped, Natural Woodwork, Patio Covered, Porch Covered, Porch Open, Workshop, Main Level Bedroom Suite, Garage Utilities
Sale Includes
Dishwasher, Refrigerator, Washer, Window Treatments, Dryer-Electric
Property
| MLS # |
202638043 |
| Date Listed |
2026-09-14 |
| Status |
Active |
| Property Type |
Residential |
| Property SubType |
Site-Built Home |
| Finished Square Feet |
1,998 sqft |
| Total Square Feet |
2,808 sqft |
| New Construction |
No |
| Style |
One Story |
| Type |
Site-Built Home |
| Basement |
Yes |
| Bedrooms |
3 |
| Bathrooms |
2 |
| Annual Taxes |
$1,546.00 |
| Year Taxes Payable |
2026 |
| Year Built |
1937 |
| Virtual Tour |
propertypanorama.com » |
| Days on Market |
19 |
| Homestead Year |
No |
Additional
| Design |
Ranch |
| Cooling |
Central Air |
| Heating |
Forced Air |
| Garage |
Detached |
Room Dimensions
| Living Room |
17 × 16 |
Main Level |
| Family Room |
24 × 12 |
Basement Level |
| Kitchen |
15 × 9 |
Main Level |
| Breakfast Area |
15 × 9 |
Main Level |
| Master Bedroom |
15 × 10 |
Main Level |
| 2nd Bedroom |
12 × 11 |
Main Level |
| 3rd Bedroom |
15 × 10 |
Main Level |
Bathroom Locations
External Features
| Construction |
Site-Built Home |
| Exterior |
Stone |
| Lot Size |
25,265 sq ft |
| Acreage |
0.58 Acres |
| Lot Dimensions |
100x232x96x225 |
| Sewer |
City |
| Water |
City |
| Fence |
Partial,Privacy |
Location
| Area |
Vanderburgh County |
| Location |
City/Town/Suburb, Other |
| County |
Vanderburgh |
| Subdivision |
None |
| Township |
Perry |
| City |
Evansville |
| State |
IN |
| Zip |
47712 |
Schools
| School District |
Evansville-Vanderburgh School Corp. |
| Elementary |
West Terrace |
| Middle School |
Perry Heights |
| High School |
Francis Joseph Reitz |
Financial
| Financing Terms |
Cash, Conventional, FHA, VA |
| Assoc. Dues |
$0.00 Not Applicable |
IDX information provided by the Indiana Regional MLS.
IDX information is provided exclusively for consumers’ personal, non-commercial use and may not be used for any purpose other than to identify prospective properties consumers may be interested in purchasing. Data is deemed reliable but is not guaranteed accurate by the MLS.