Property Description
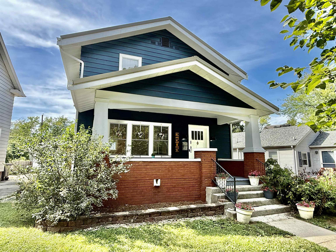
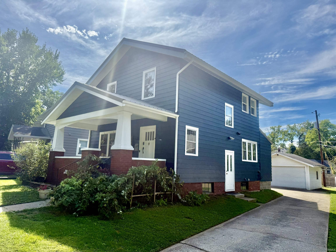
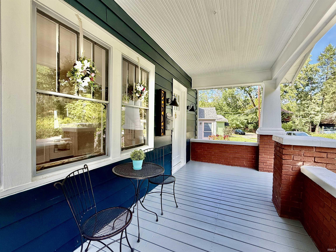
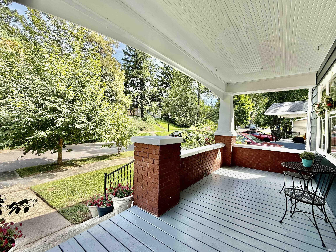
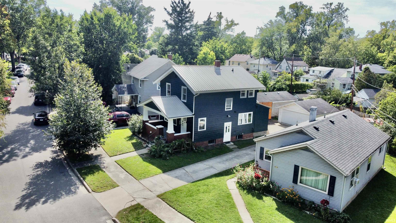
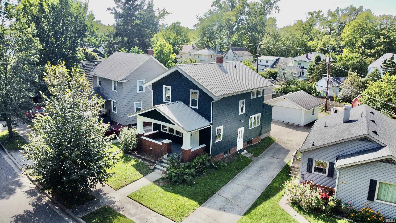
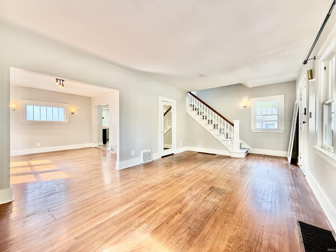
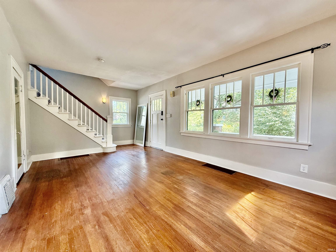
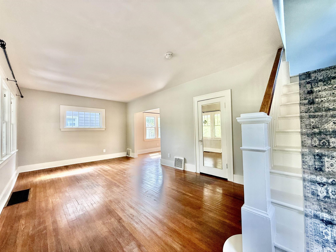
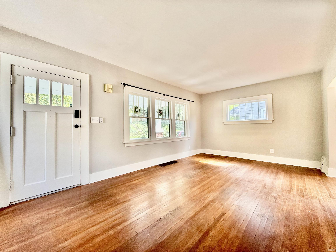
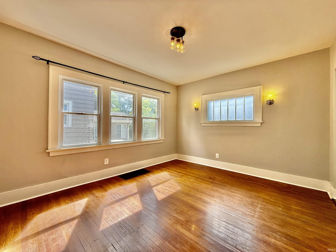
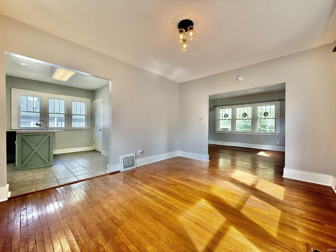
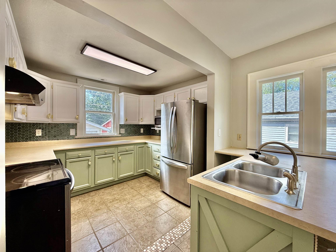
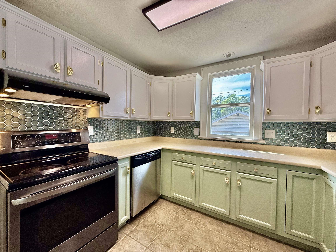
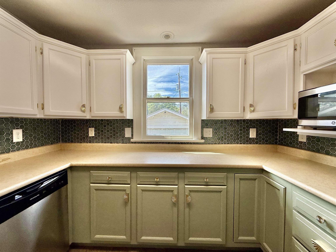
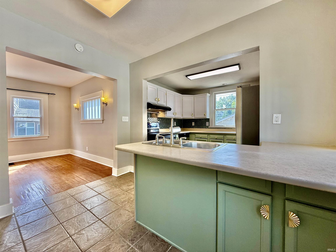
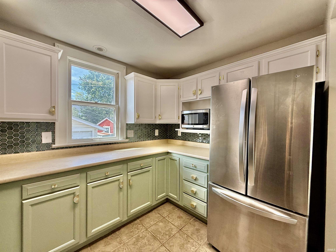
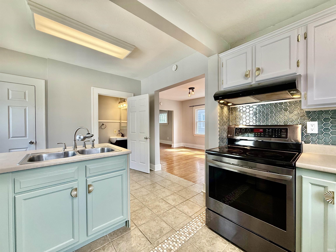
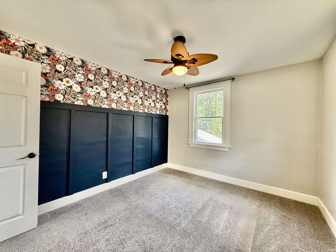
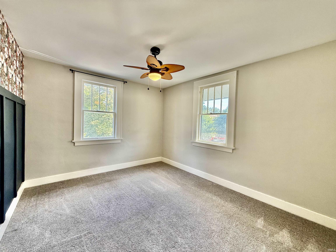
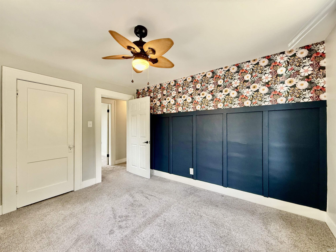
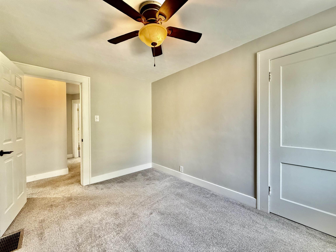
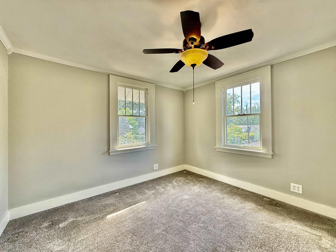
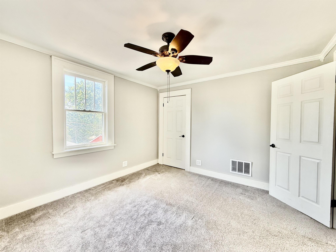
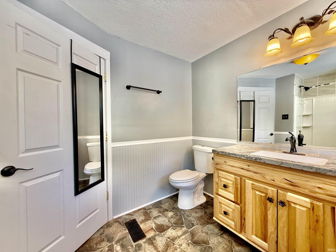
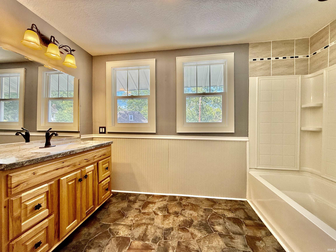
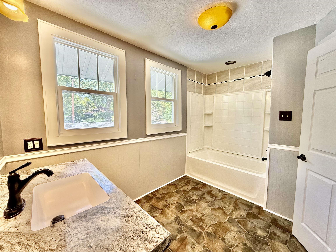
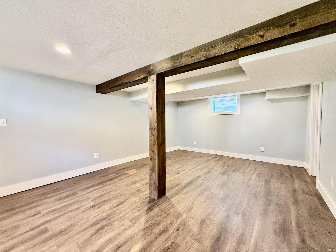
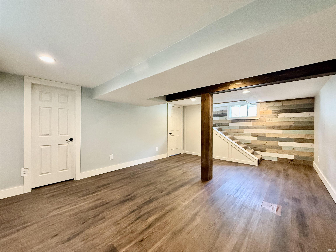
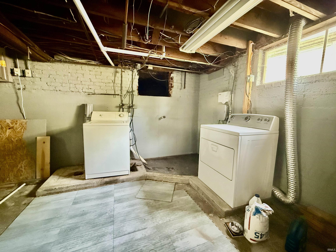
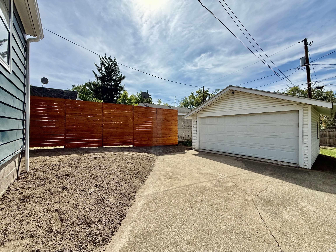
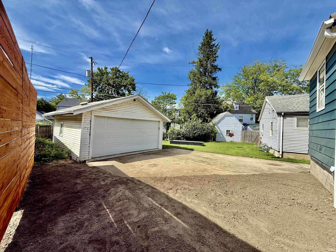
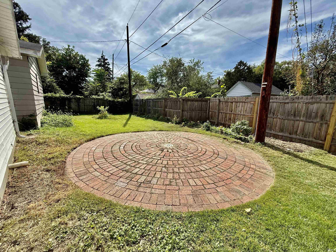
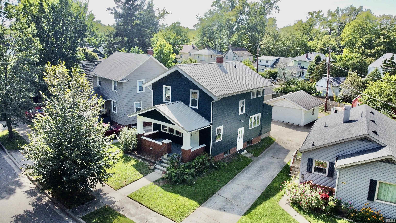
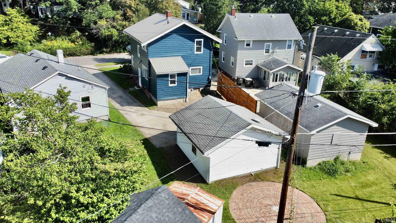
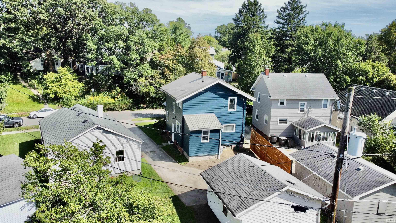
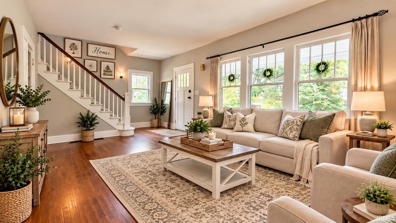
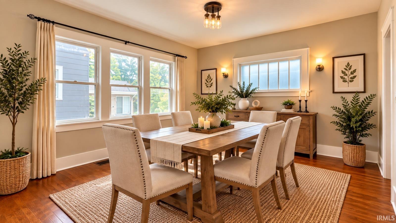
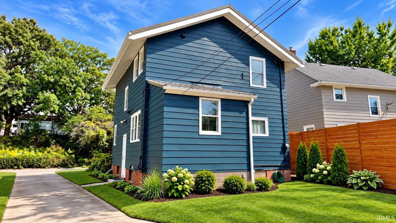
Welcome home to this charming 3-bedroom, 1.5 bath home, move-in ready and full of warmth and character! The bright and inviting main level features a spacious eat-in kitchen with ample counter space, stainless steel appliances, and a convenient breakfast bar. Beautiful hardwood floors flow through the dining and living areas, where large windows fill the space with natural light and an open staircase adds to the home's charm. Upstairs, you'll find three comfortable bedrooms with ceiling fans and a beautifully updated full bath. The lower level offers additional living space with a recently finished family room, plus a generous laundry area with plenty of room for storage. Enjoy morning coffee or relaxing evenings on the large covered front porch while takin in the charm of this established neighborhood. Location is a standout, with nearby walking trails and convenient access to downtown, dining, entertainment, shopping, schools, parks, and everyday amenities. A wonderful combination of character, comfort, and convenience-this home is ready to welcome its new owners! Last three photos AI generated for an decorated look. Seller will be planting grass seed in back.
Directions
Coldwater Road to Eastbrook Drive, left on Oakridge Rd or Wells street to Eastbrook then right on Oakridge.
Amenities
Breakfast Bar, Ceiling Fan(s), Disposal, Dryer Hook Up Electric, Eat-In Kitchen, Garage Door Opener, Laundry-Chute, Near Walking Trail, Porch Covered, Range/Oven Hook Up Elec, Washer Hook-Up
Sale Includes
Dishwasher, Microwave, Refrigerator, Range-Electric, Water Heater Gas
Property
| MLS # |
202638045 |
| Date Listed |
2026-09-15 |
| Status |
Cont-AccptngBackupOffers |
| Property Type |
Residential |
| Property SubType |
Site-Built Home |
| Finished Square Feet |
1,644 sqft |
| Total Square Feet |
2,082 sqft |
| New Construction |
No |
| Style |
Two Story |
| Type |
Site-Built Home |
| Basement |
Yes |
| Bedrooms |
3 |
| Bathrooms |
2 (1 Full, 1 Half) |
| Annual Taxes |
$2,212.00 |
| Year Taxes Payable |
2026 |
| Year Built |
1926 |
| Virtual Tour |
propertypanorama.com » |
| Days on Market |
18 |
| Homestead Year |
No |
Additional
| Design |
Traditional |
| Cooling |
Central Air |
| Heating |
Gas, Forced Air |
| Garage |
Detached |
| Hardwood Floors |
Yes |
Room Dimensions
| Living Room |
19 × 13 |
Main Level |
| Dining Room |
15 × 12 |
Main Level |
| Kitchen |
17 × 10 |
Main Level |
| Master Bedroom |
12 × 10 |
Upper Level |
| 2nd Bedroom |
11 × 11 |
Upper Level |
| 3rd Bedroom |
12 × 9 |
Upper Level |
| Recreation Room |
13 × 18 |
Lower Level |
Bathroom Locations
| Full Baths |
1 Upper |
| Half Baths |
1 Main |
External Features
| Construction |
Site-Built Home |
| Exterior |
Aluminum |
| Lot Size |
4,792 sq ft |
| Acreage |
0.11 Acres |
| Lot Dimensions |
39x128 |
| Sewer |
City |
| Water |
City |
| Fence |
None |
Location
| Area |
Allen County |
| Location |
City/Town/Suburb |
| County |
Allen |
| Subdivision |
Brook View / Brookview |
| Township |
Wayne |
| City |
Fort Wayne |
| State |
IN |
| Zip |
46805 |
Schools
| School District |
Fort Wayne Community |
| Elementary |
Franke Park |
| Middle School |
Northwood |
| High School |
North Side |
Financial
| Financing Terms |
Cash, Conventional, FHA |
| Assoc. Dues |
$0.00 Not Applicable |
IDX information provided by the Indiana Regional MLS.
IDX information is provided exclusively for consumers’ personal, non-commercial use and may not be used for any purpose other than to identify prospective properties consumers may be interested in purchasing. Data is deemed reliable but is not guaranteed accurate by the MLS.