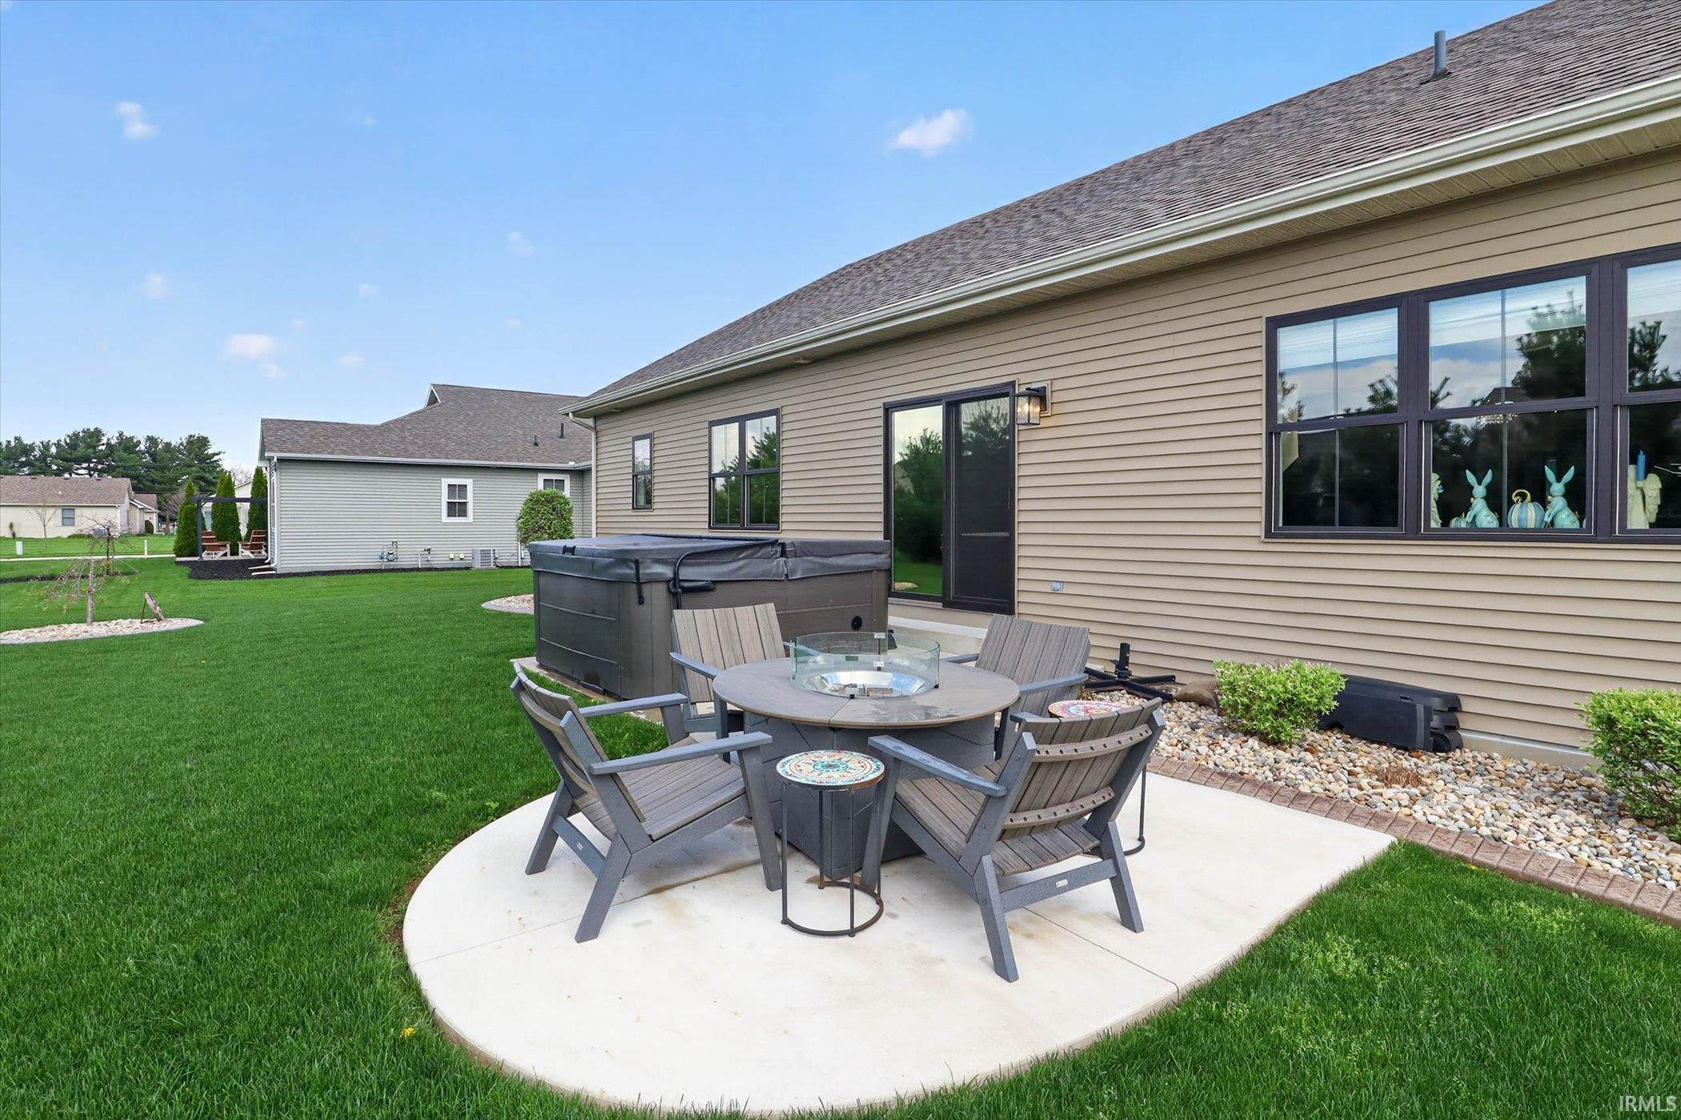
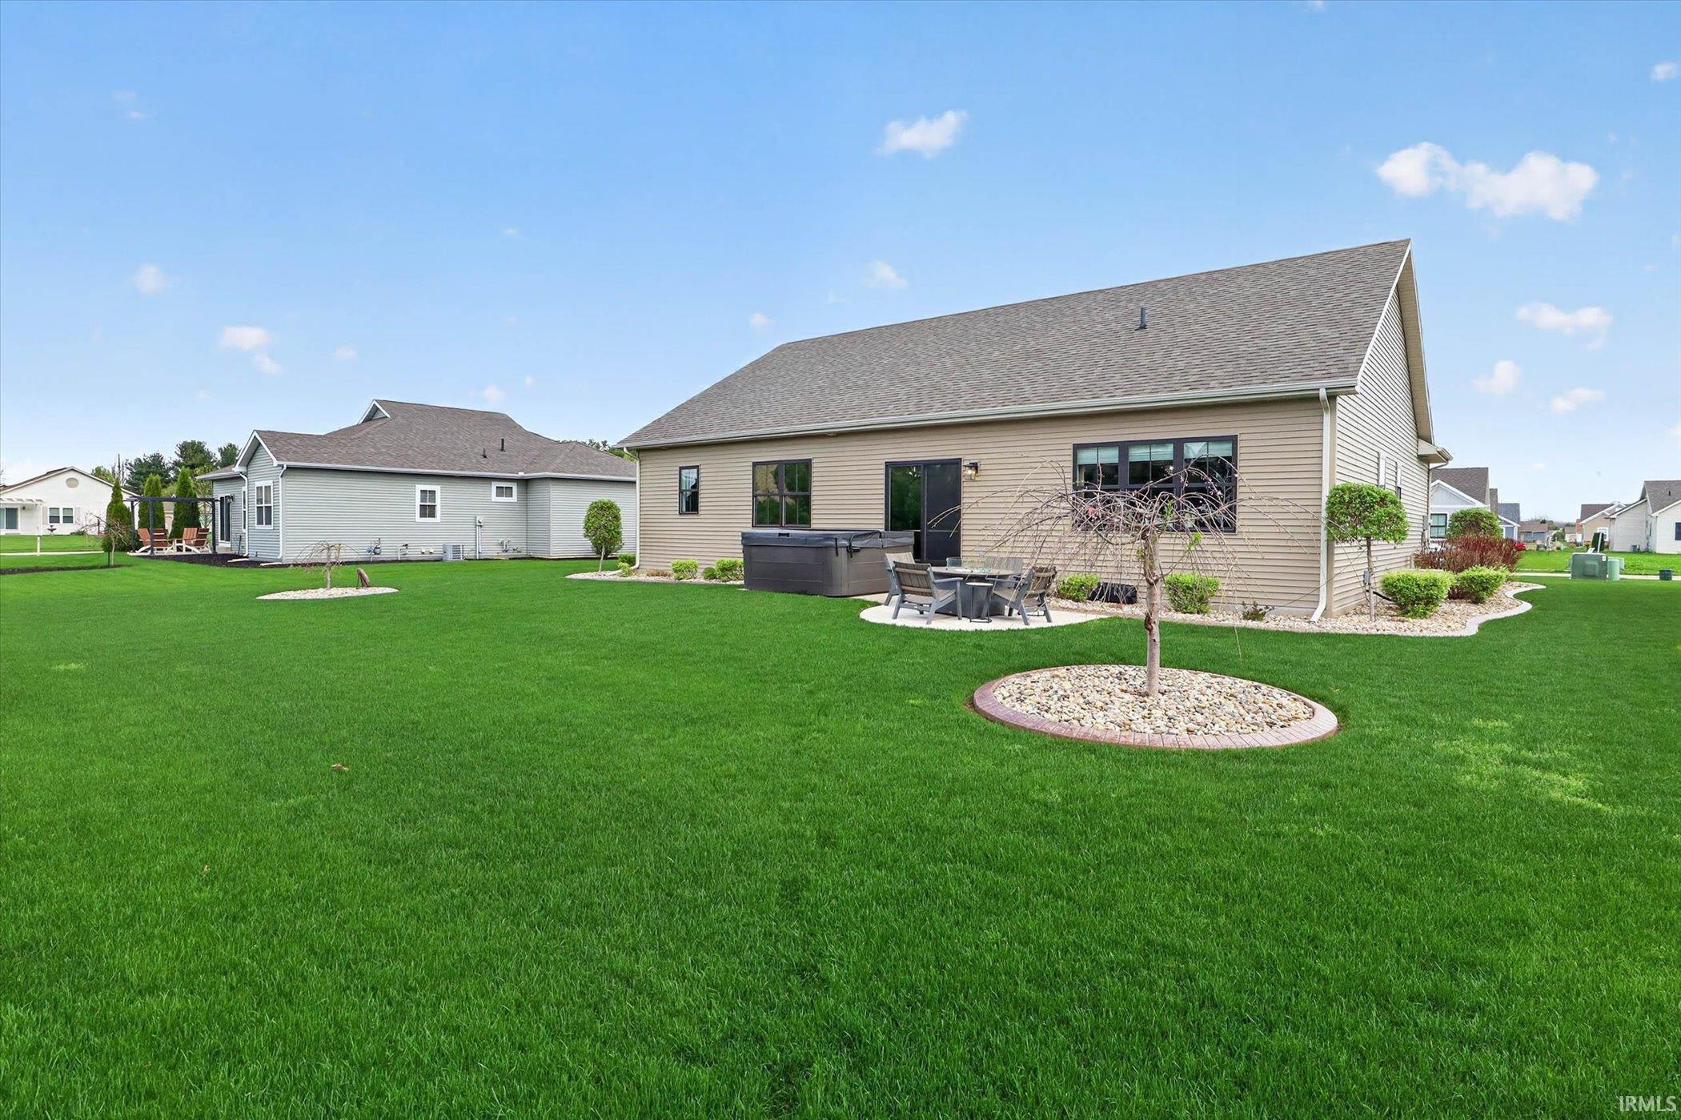
Property Description
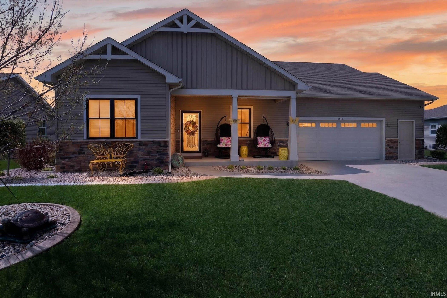
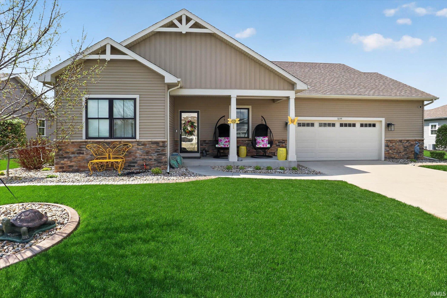
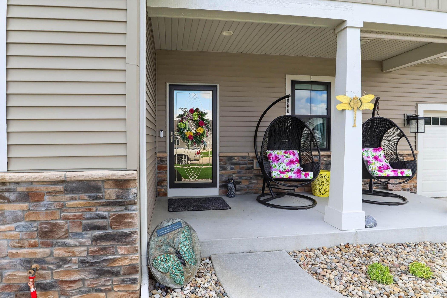
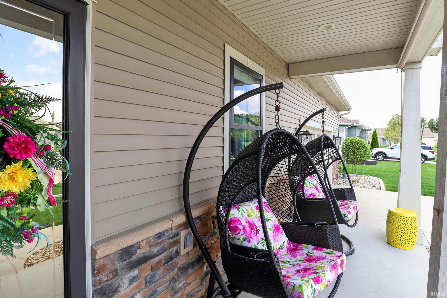
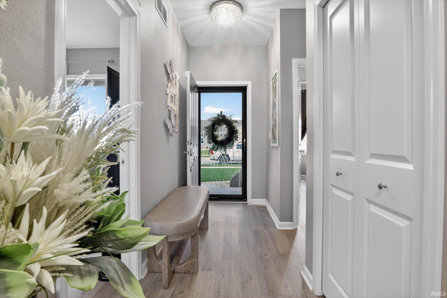
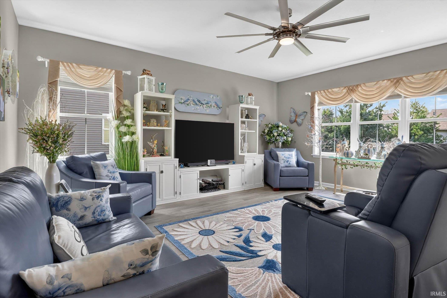
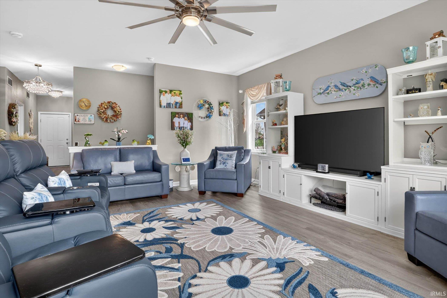
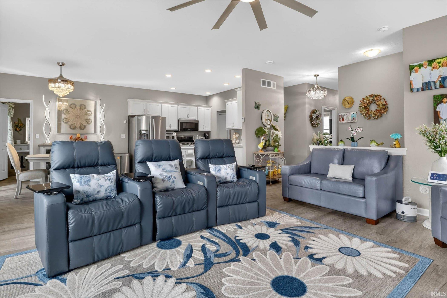
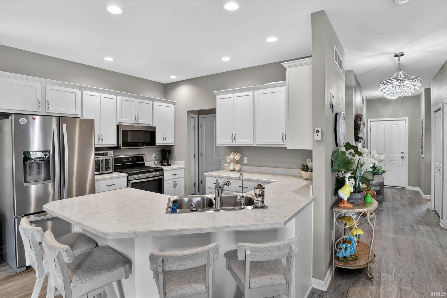
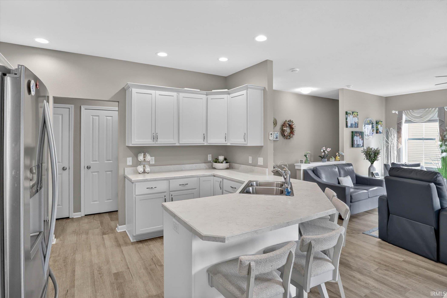
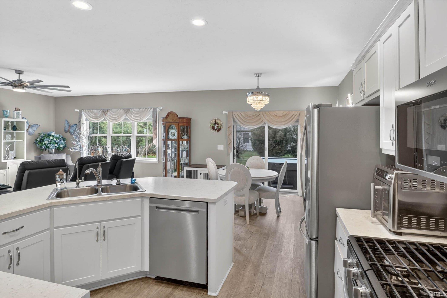
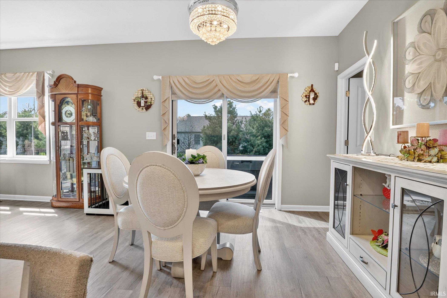
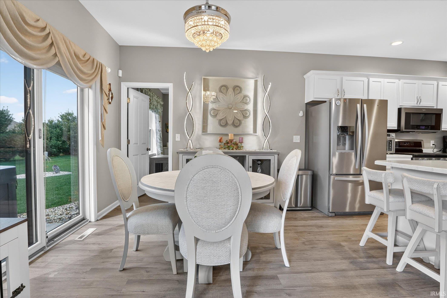
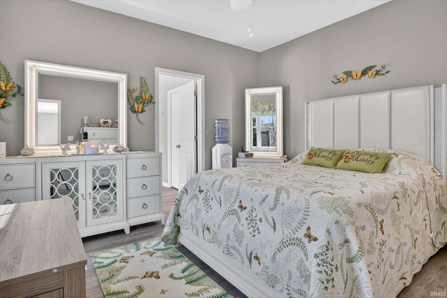
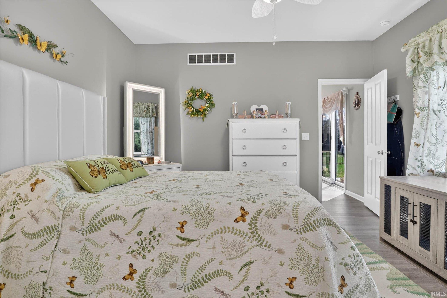
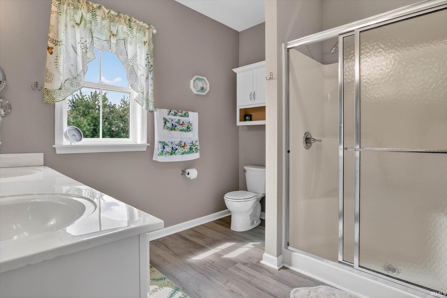
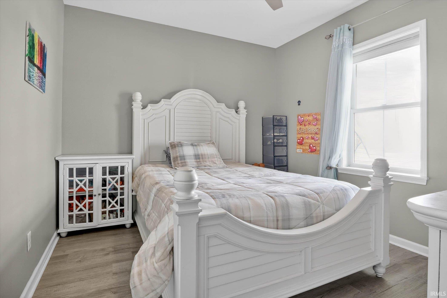
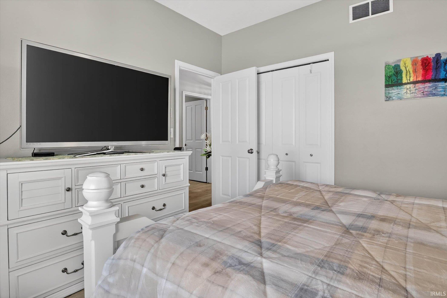
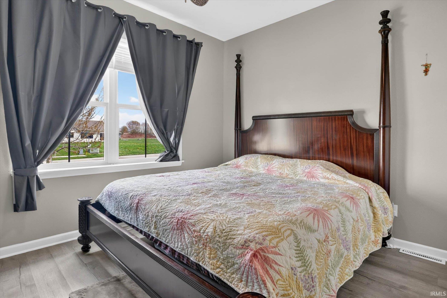
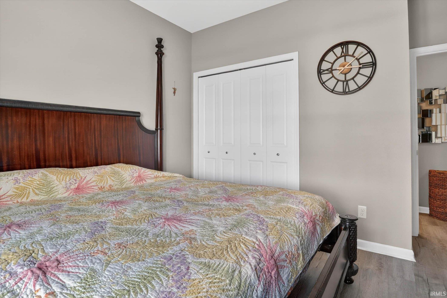
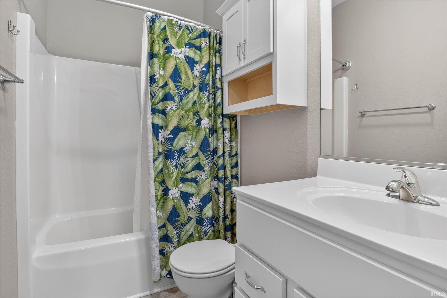
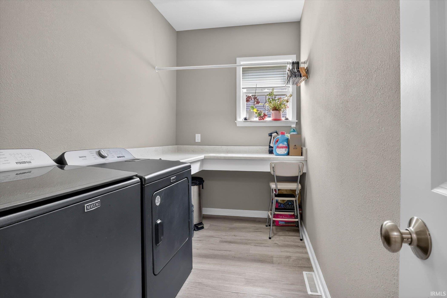
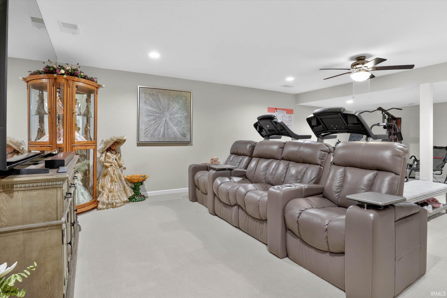
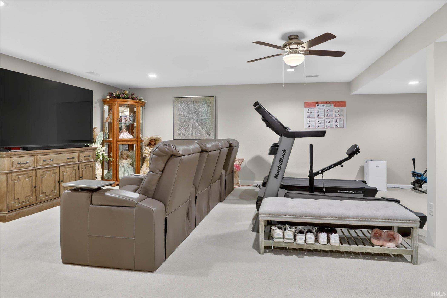
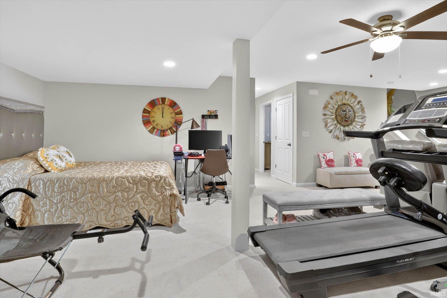
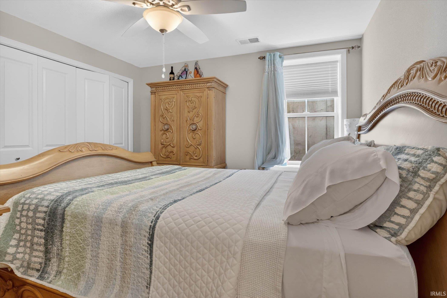
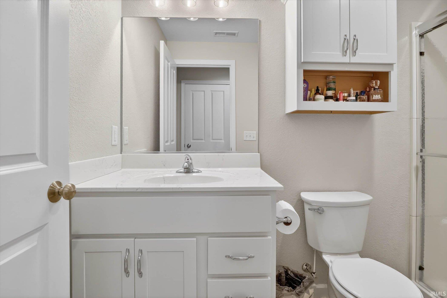
Feels brand new! Recently painted, and vinyl planking installed throughout the main level. 4th bedroom, 3rd bath and family room in the basement. Convenient laundry room off the kitchen. R/O water system. Lots of storage. Inviting front porch. Oversized, heated 2-car garage with hot and cold water spickets. Note that shades will stay, but the draperies and rods will not stay.
Directions
Plymouth to Mintcrest to Hay Pkwy to Sandlewood
Amenities
1st Bdrm En Suite, Central Vacuum System, Garage-Heated, Main Floor Laundry
Sale Includes
Dishwasher, Microwave, Refrigerator, Range-Gas, Water Filtration System, Water Heater Gas, Water Softener-Owned
Property
| MLS # |
202638048 |
| Date Listed |
2026-09-15 |
| Status |
Active |
| Property Type |
Residential |
| Property SubType |
Site-Built Home |
| Finished Square Feet |
2,263 sqft |
| Total Square Feet |
3,250 sqft |
| New Construction |
No |
| Style |
One Story |
| Type |
Site-Built Home |
| Basement |
Yes |
| Bedrooms |
4 |
| Bathrooms |
3 |
| Annual Taxes |
$4,968.00 |
| Year Taxes Payable |
2025 |
| Year Built |
2020 |
| Virtual Tour |
propertypanorama.com » |
| Days on Market |
17 |
| Homestead Year |
No |
Additional
| Cooling |
Central Air |
| Heating |
Gas, Forced Air |
| Garage |
Attached |
| Main Level Laundry |
Yes |
Room Dimensions
| Living Room |
19 × 16 |
Main Level |
| Dining Room |
12 × 11 |
Basement Level |
| Family Room |
28 × 18 |
Lower Level |
| Kitchen |
12 × 9 |
Main Level |
| Master Bedroom |
13 × 13 |
Main Level |
| 2nd Bedroom |
11 × 10 |
Main Level |
| 3rd Bedroom |
11 × 10 |
Main Level |
| 4th Bedroom |
11 × 11 |
Lower Level |
Bathroom Locations
| Full Baths |
2 Main, 1 Lower |
External Features
| Construction |
Site-Built Home |
| Exterior |
Brick,Vinyl |
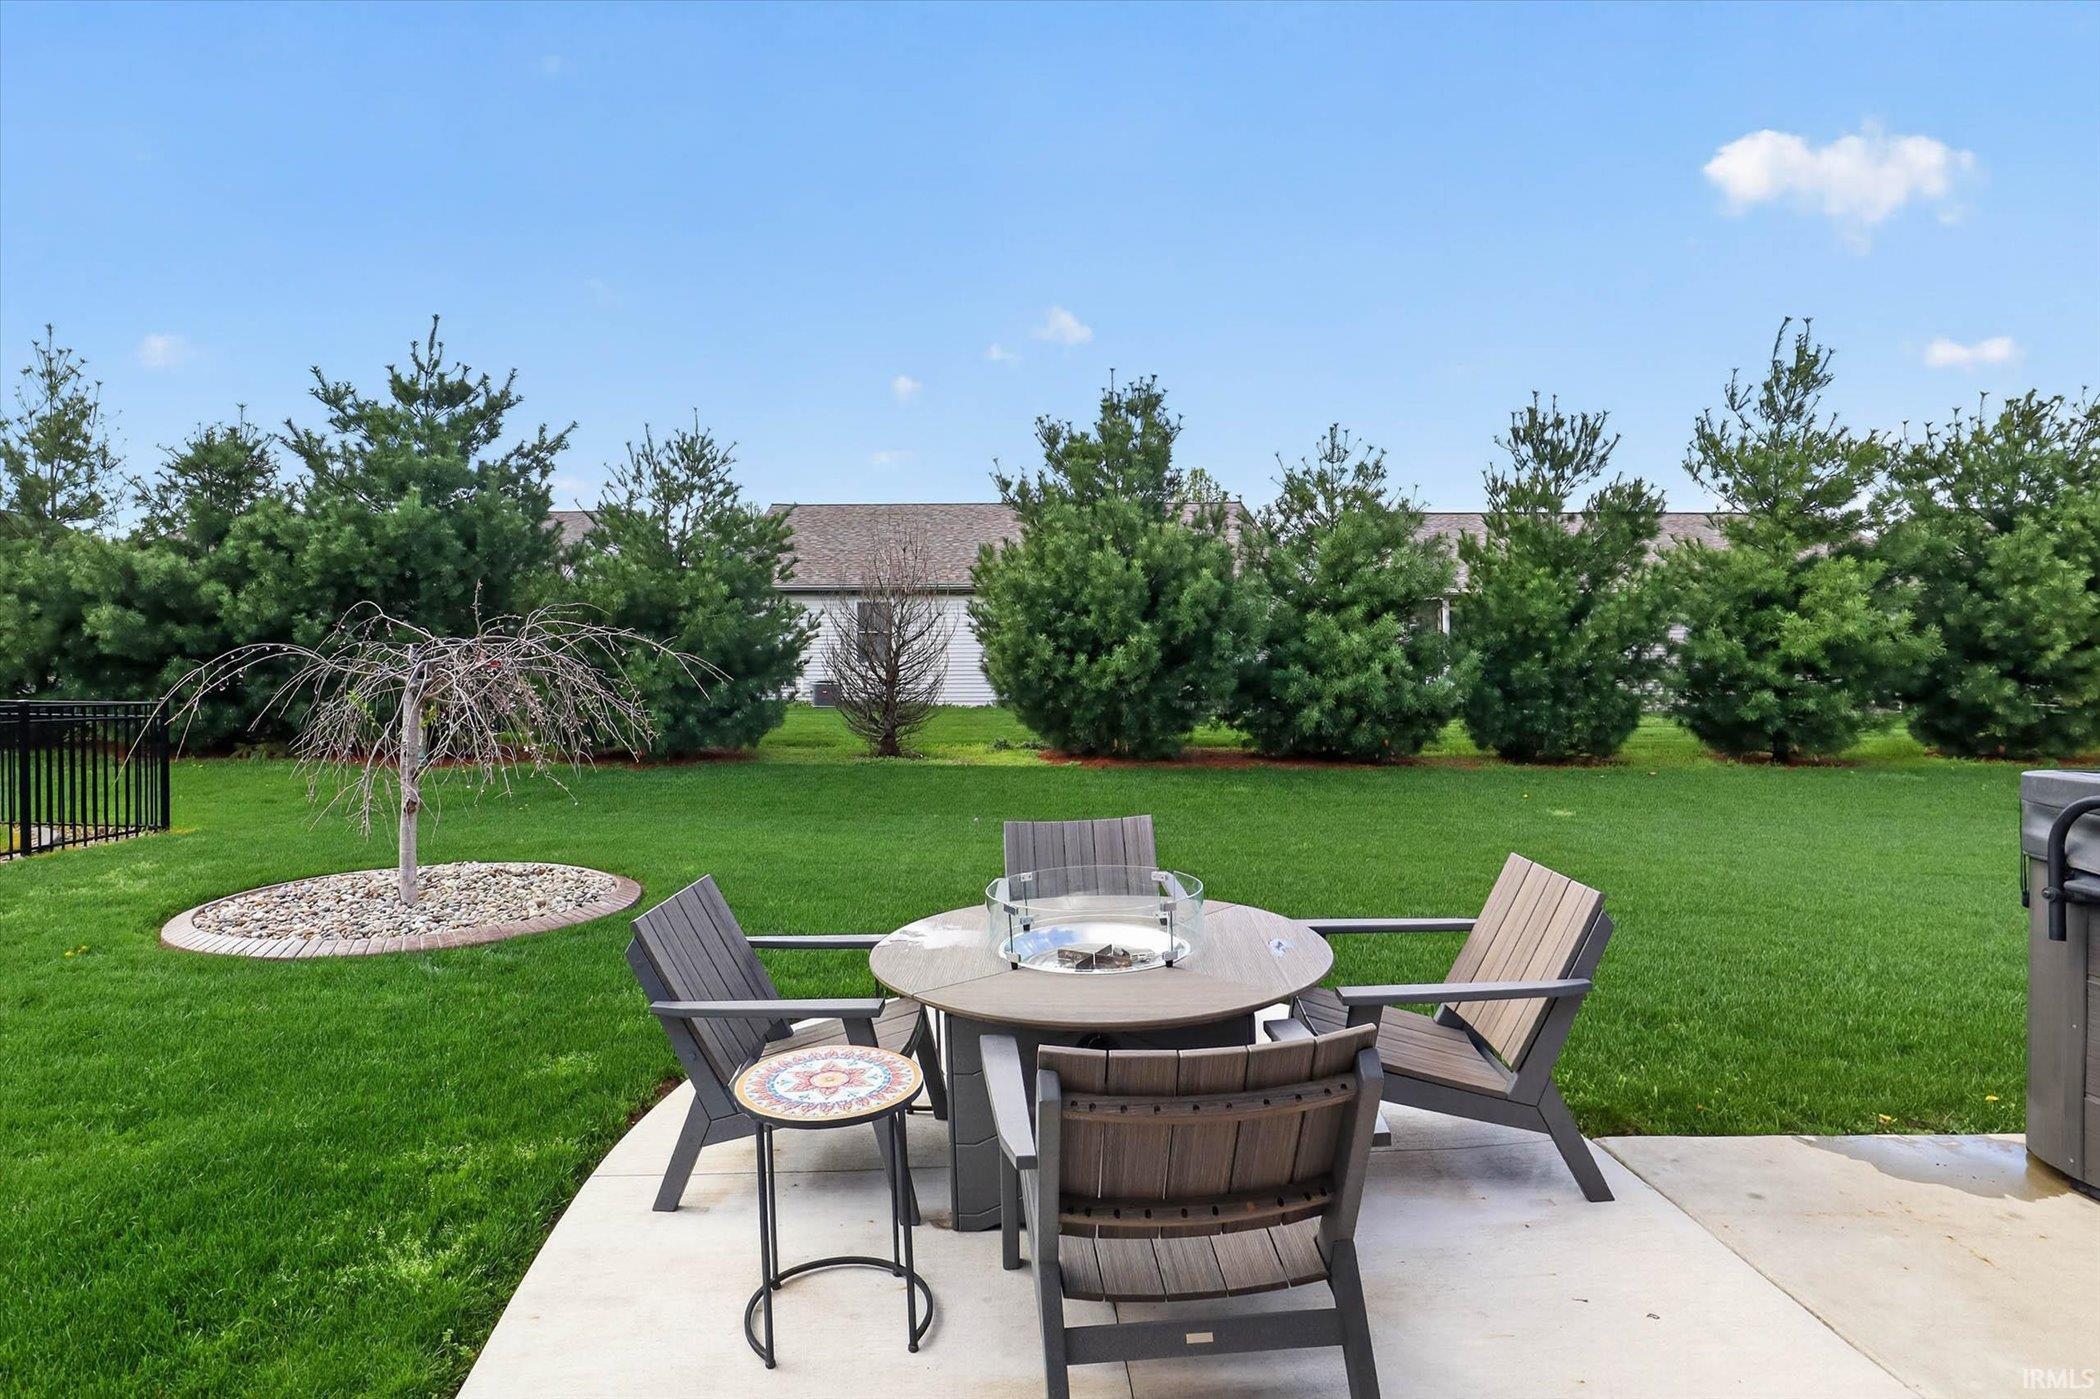
| Lot Size |
11,761 sq ft |
| Acreage |
0.27 Acres |
| Lot Dimensions |
85 x 136 |
| Sewer |
City |
| Water |
City |
| Fence |
None |
Location
| Area |
Elkhart County |
| County |
Elkhart |
| Subdivision |
Northbrooke |
| Township |
Elkhart |
| City |
Goshen |
| State |
IN |
| Zip |
46526 |
Schools
| School District |
Goshen Community Schools |
| Elementary |
Waterford |
| Middle School |
Goshen |
| High School |
Goshen |
Financial
| Financing Terms |
Cash, Conventional, FHA, VA |
| Assoc. Dues |
$0.00 Not Applicable |
IDX information provided by the Indiana Regional MLS.
IDX information is provided exclusively for consumers’ personal, non-commercial use and may not be used for any purpose other than to identify prospective properties consumers may be interested in purchasing. Data is deemed reliable but is not guaranteed accurate by the MLS.