Property Description
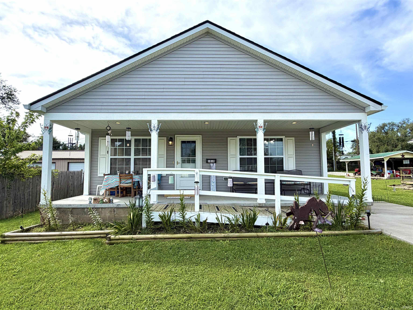
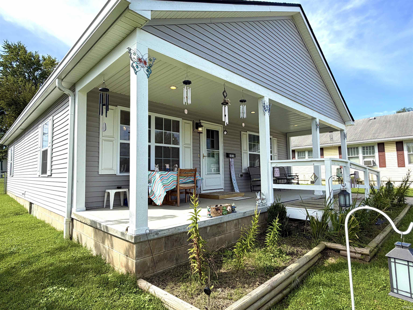
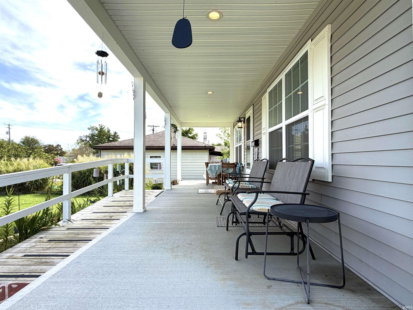
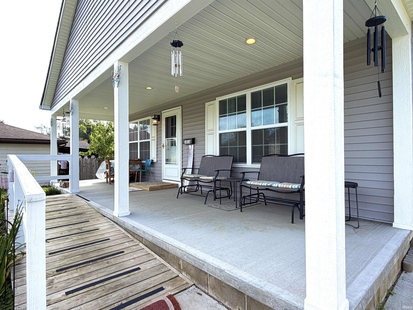
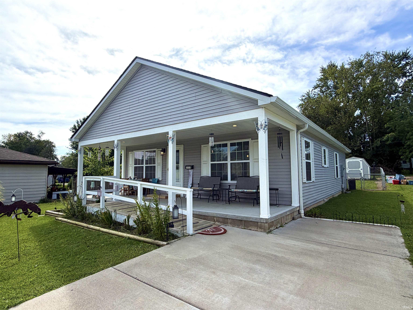
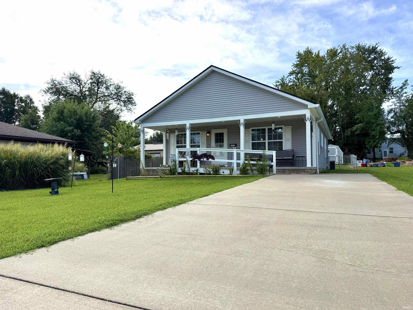
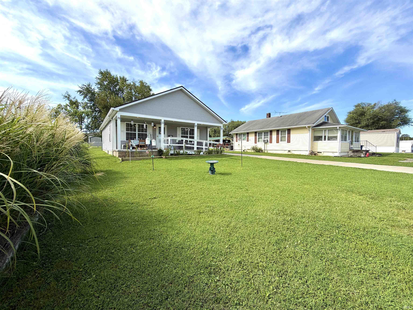
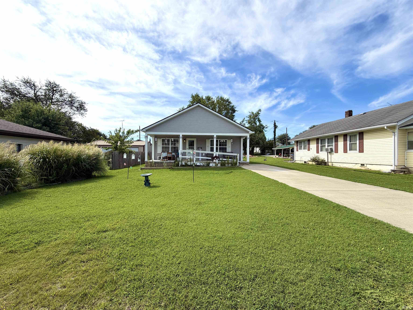
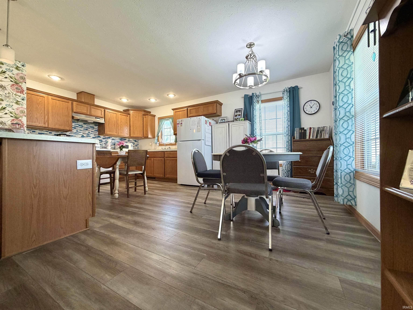
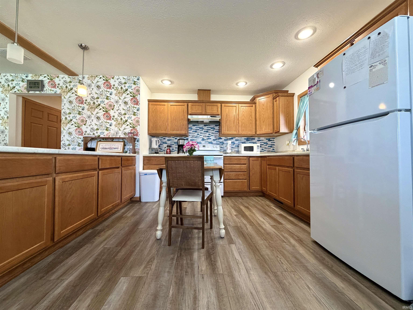
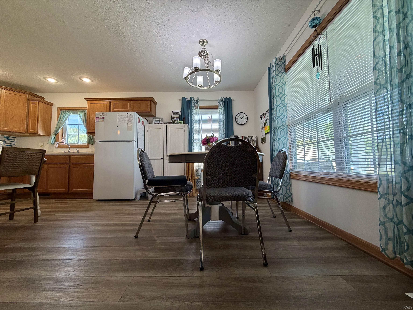
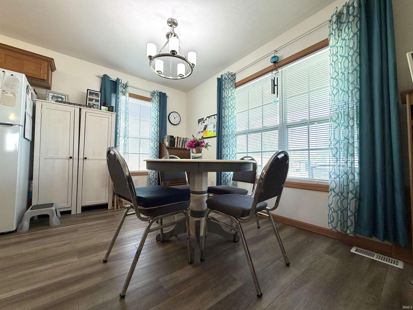
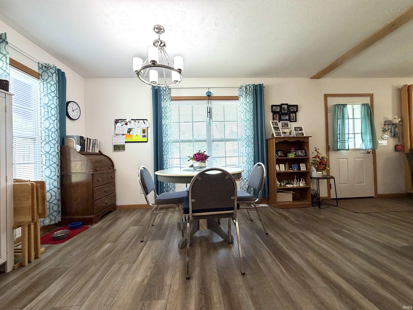
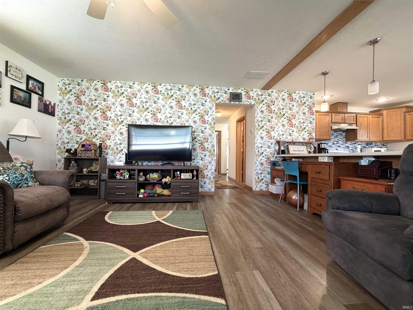
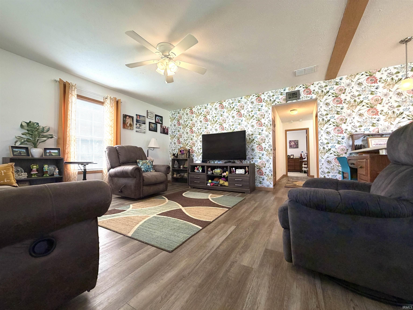
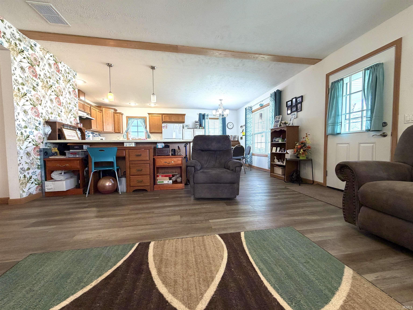
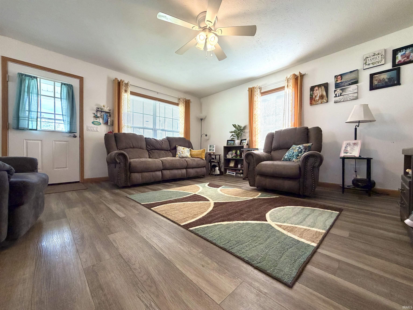
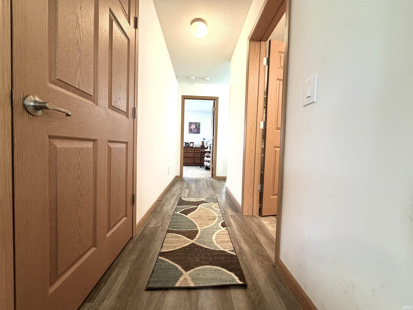
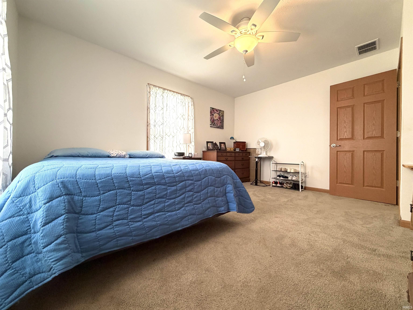
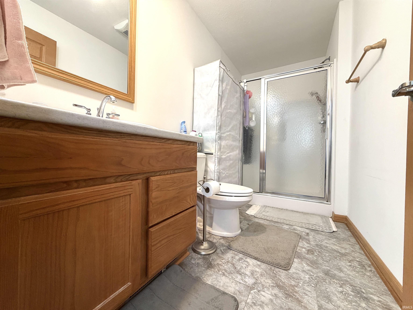
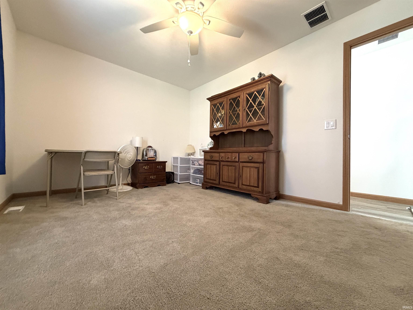
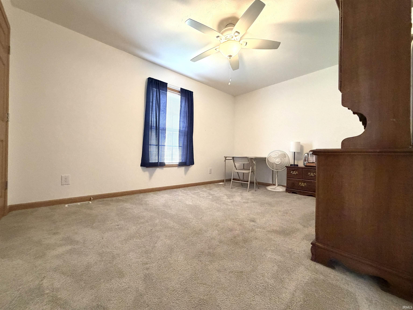
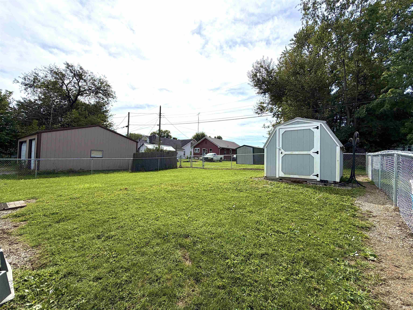
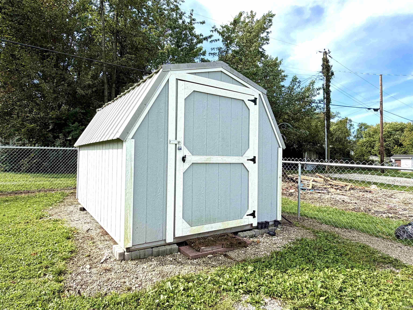
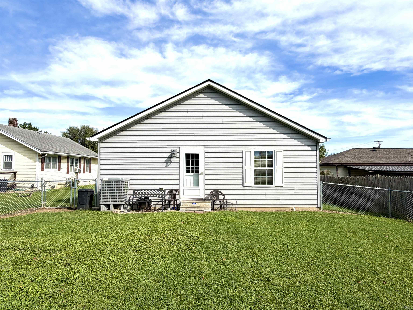
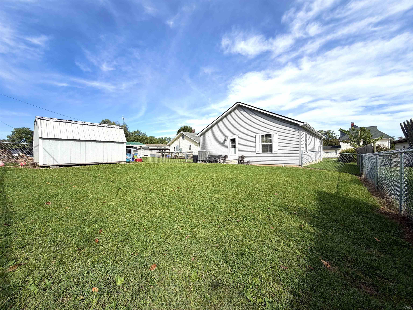
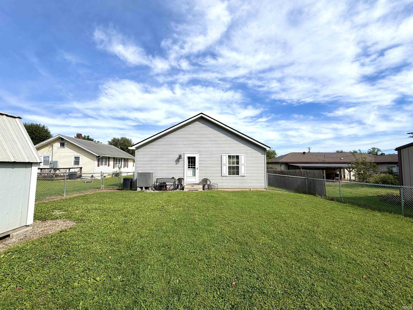
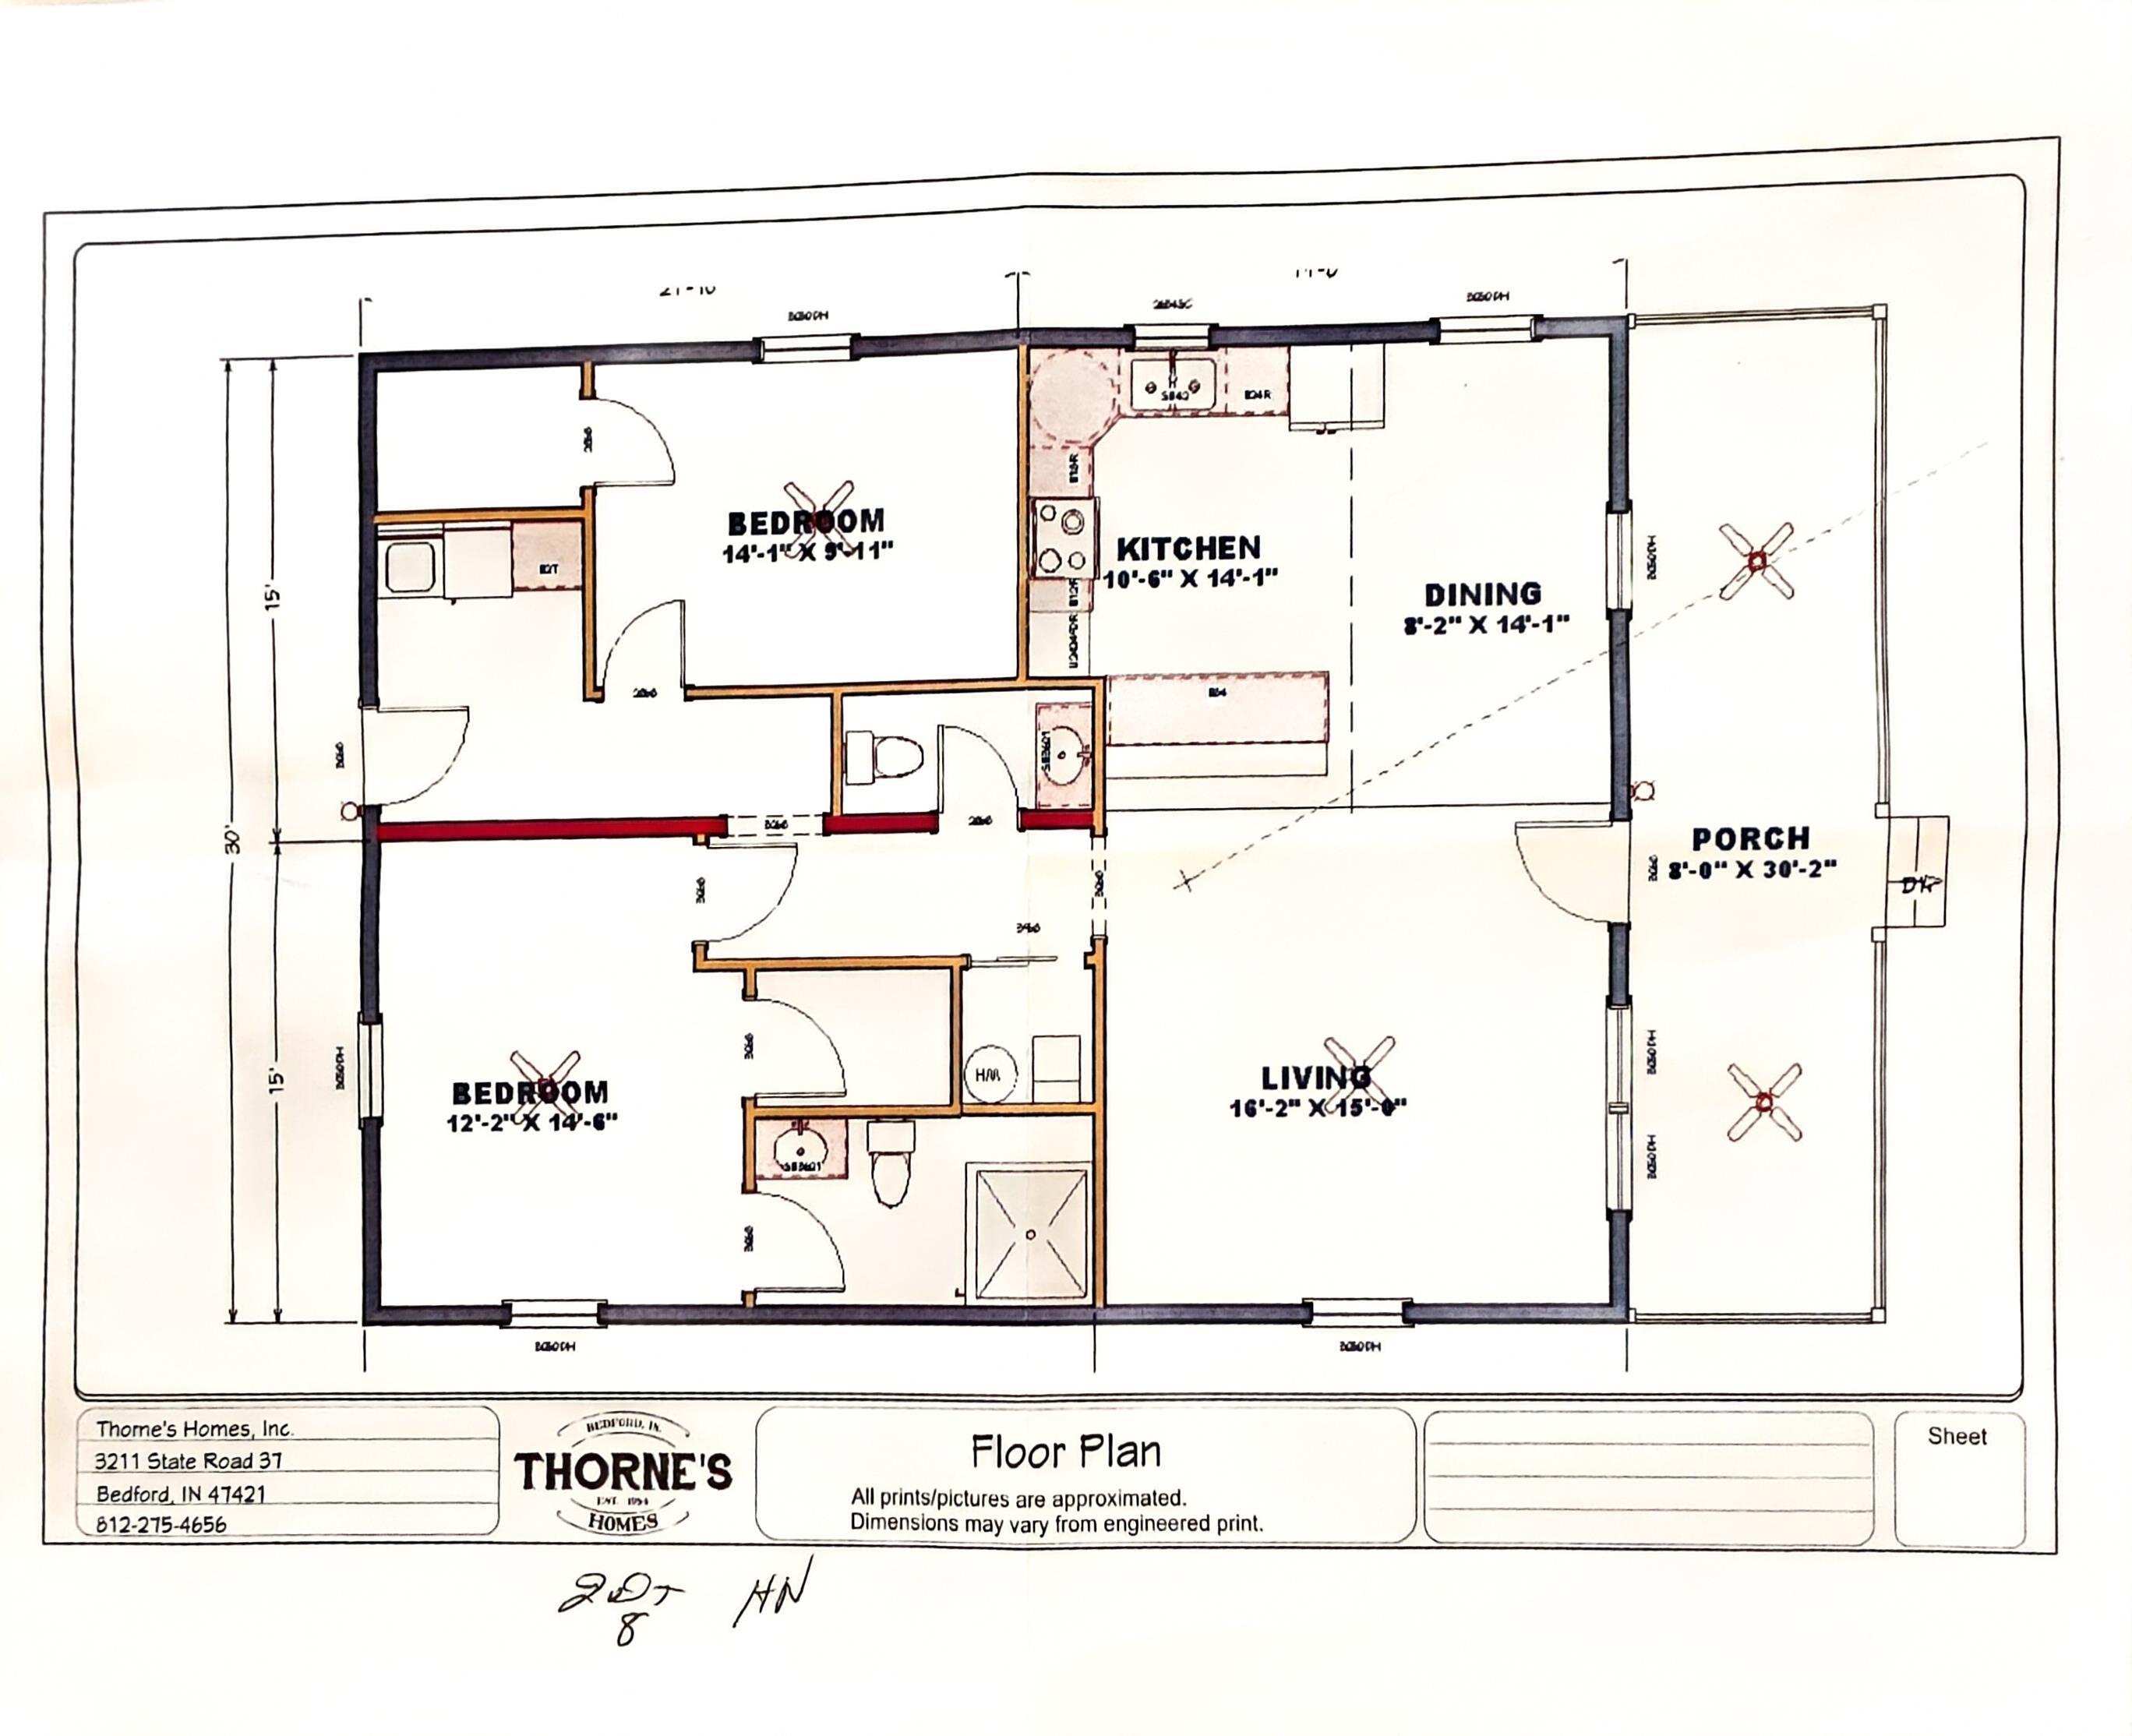
Cute, charming and move-in ready! Built in 2020, this 2-bedroom, 1.5-bathroom home offers 1,260 sq ft of comfortable living space. Step onto the welcoming front porch with convenient ramped entry and inside to a spacious kitchen with plenty of room to gather. The primary bedroom offers a comfortable retreat, while the second bedroom provides flexibility for a variety of needs. Outside, you'll love the fenced-in backyard- perfect for pets, entertaining, or relaxing outdoors- plus a storage shed for extra space. With newer construction, a new 2026 roof, single-level floor plan, fenced yard, and plenty of charm inside and out, this one is ready to welcome you home!
Directions
60 East to 9th St turn left go to Grissom turn left home is on the left
Amenities
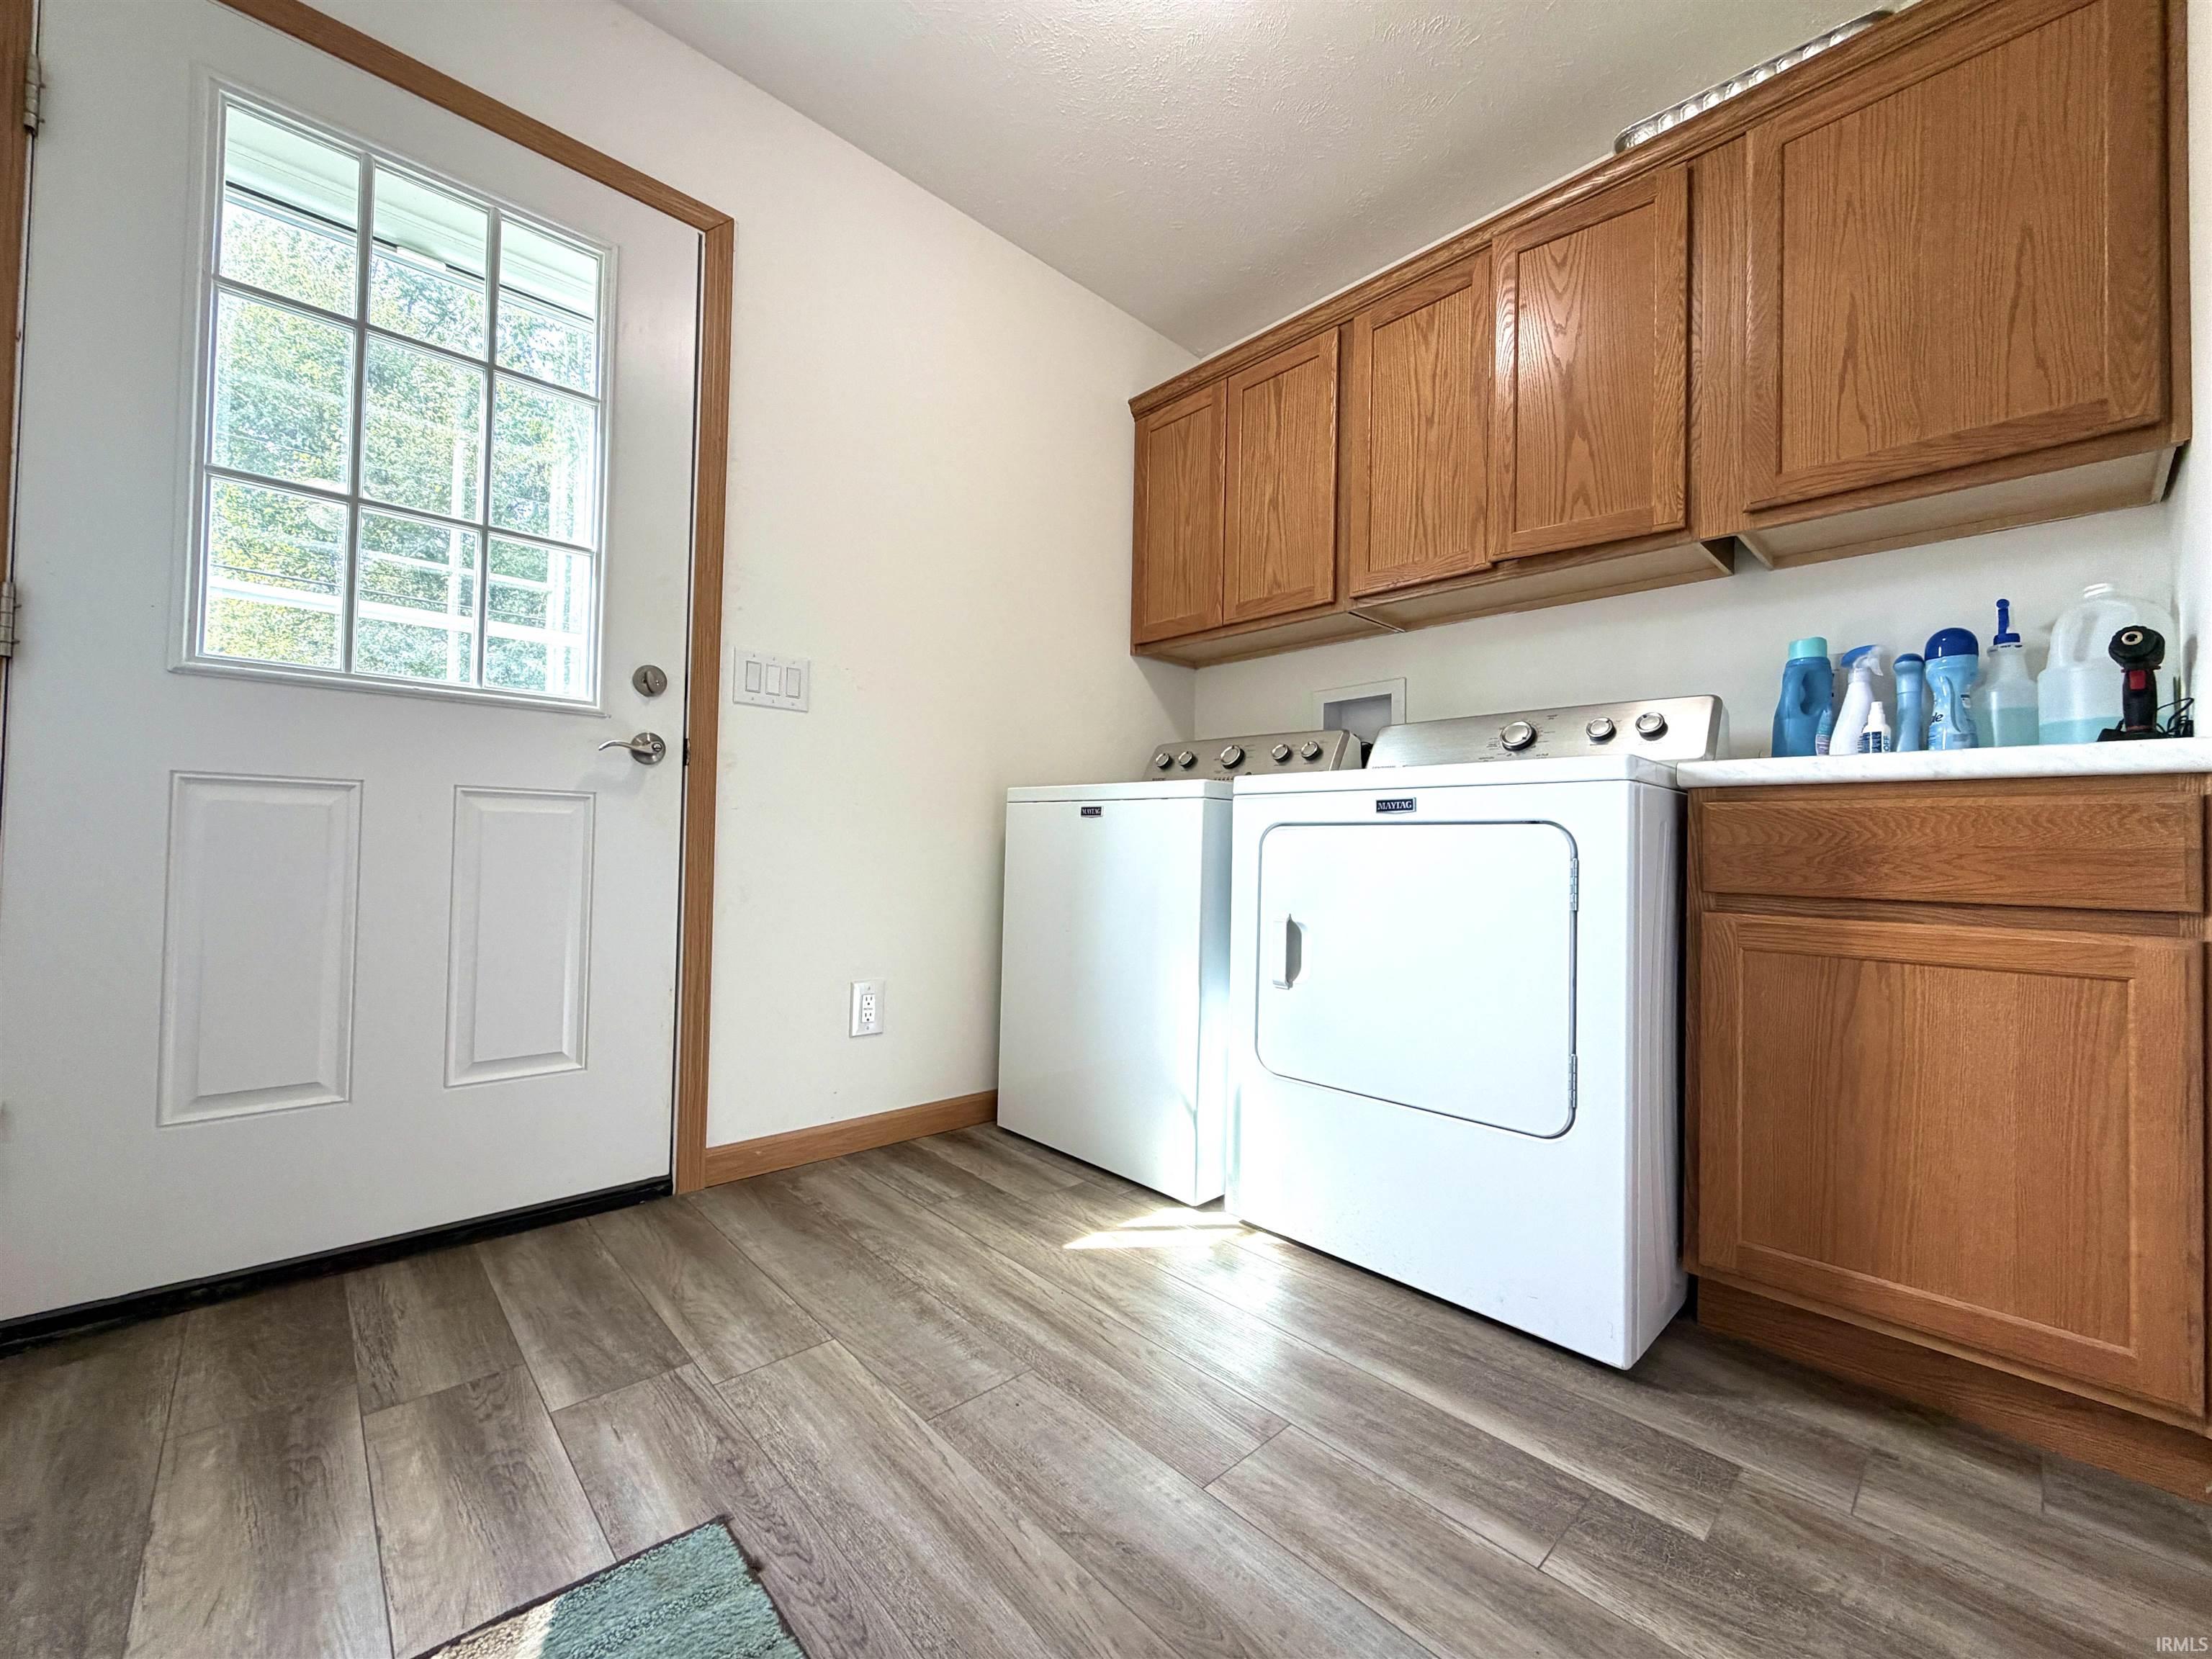
Attic Storage, Ceiling Fan(s), Closet(s) Walk-in, Countertops-Laminate, Detector-Carbon Monoxide, Detector-Smoke, Dryer Hook Up Electric, Landscaped, Open Floor Plan, Porch Covered, Tub/Shower Combination, Main Level Bedroom Suite, Main Floor Laundry
Sale Includes
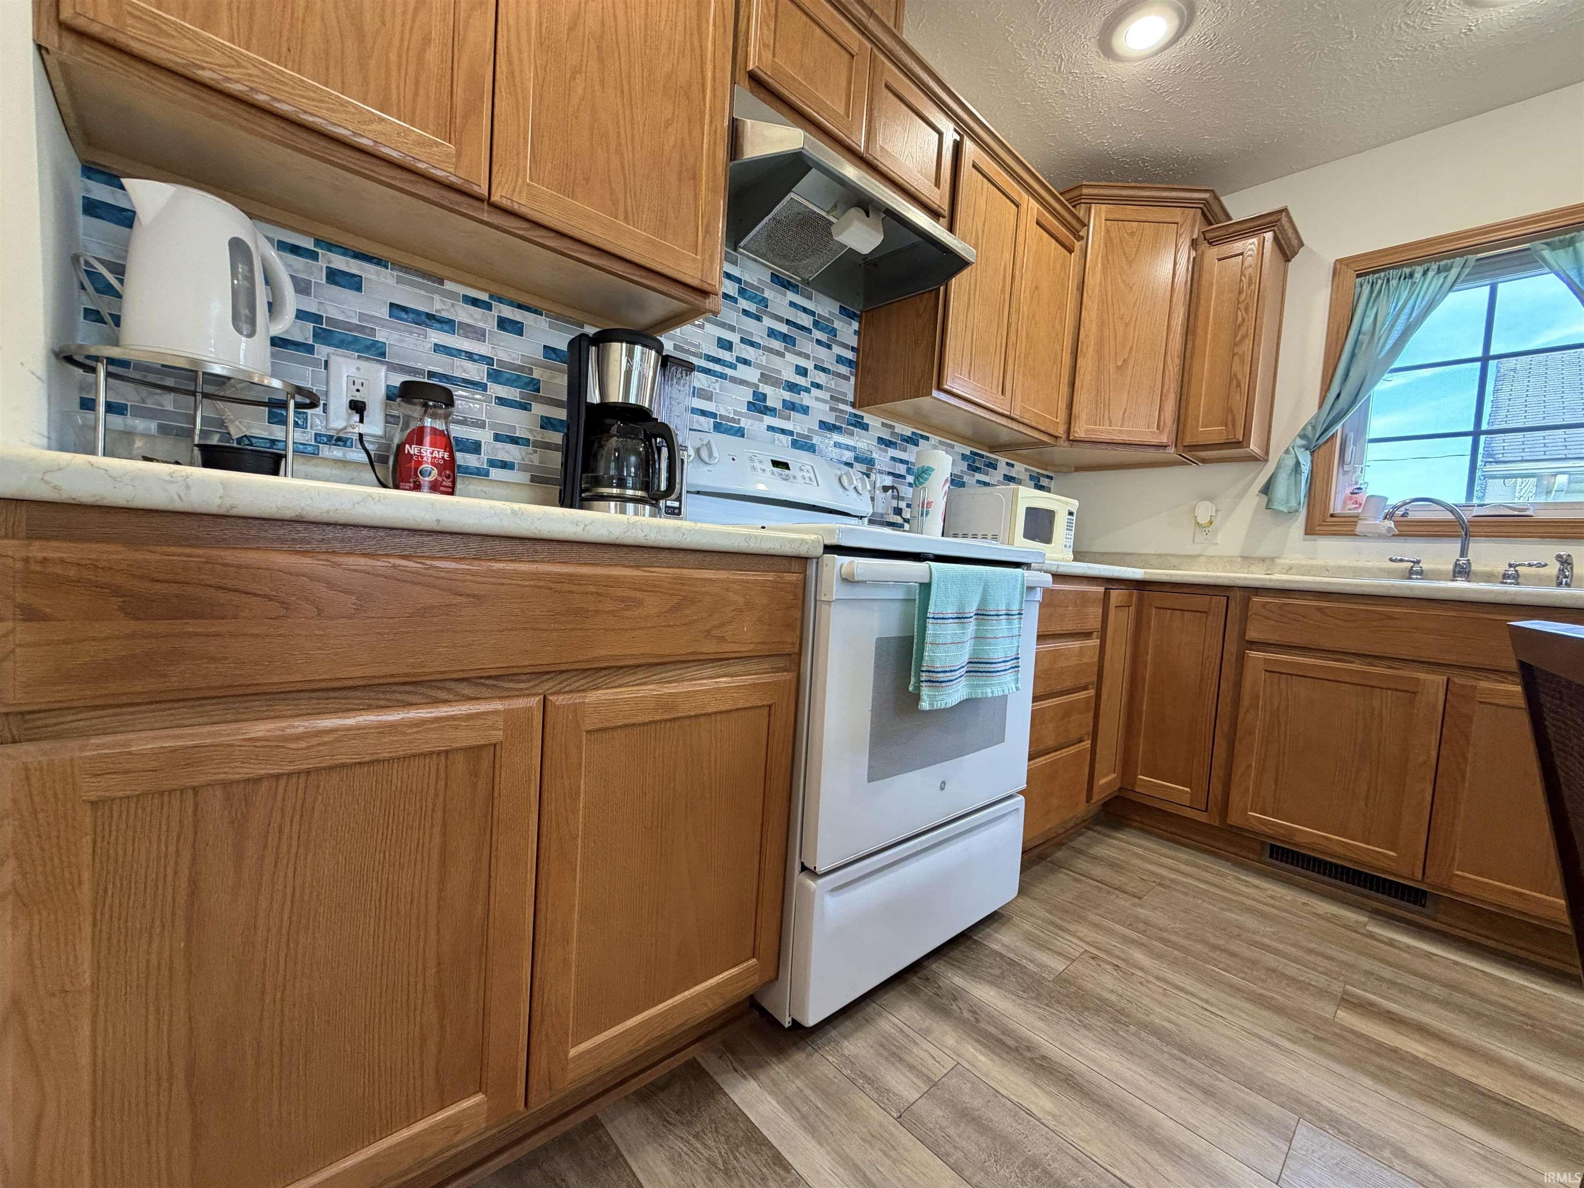
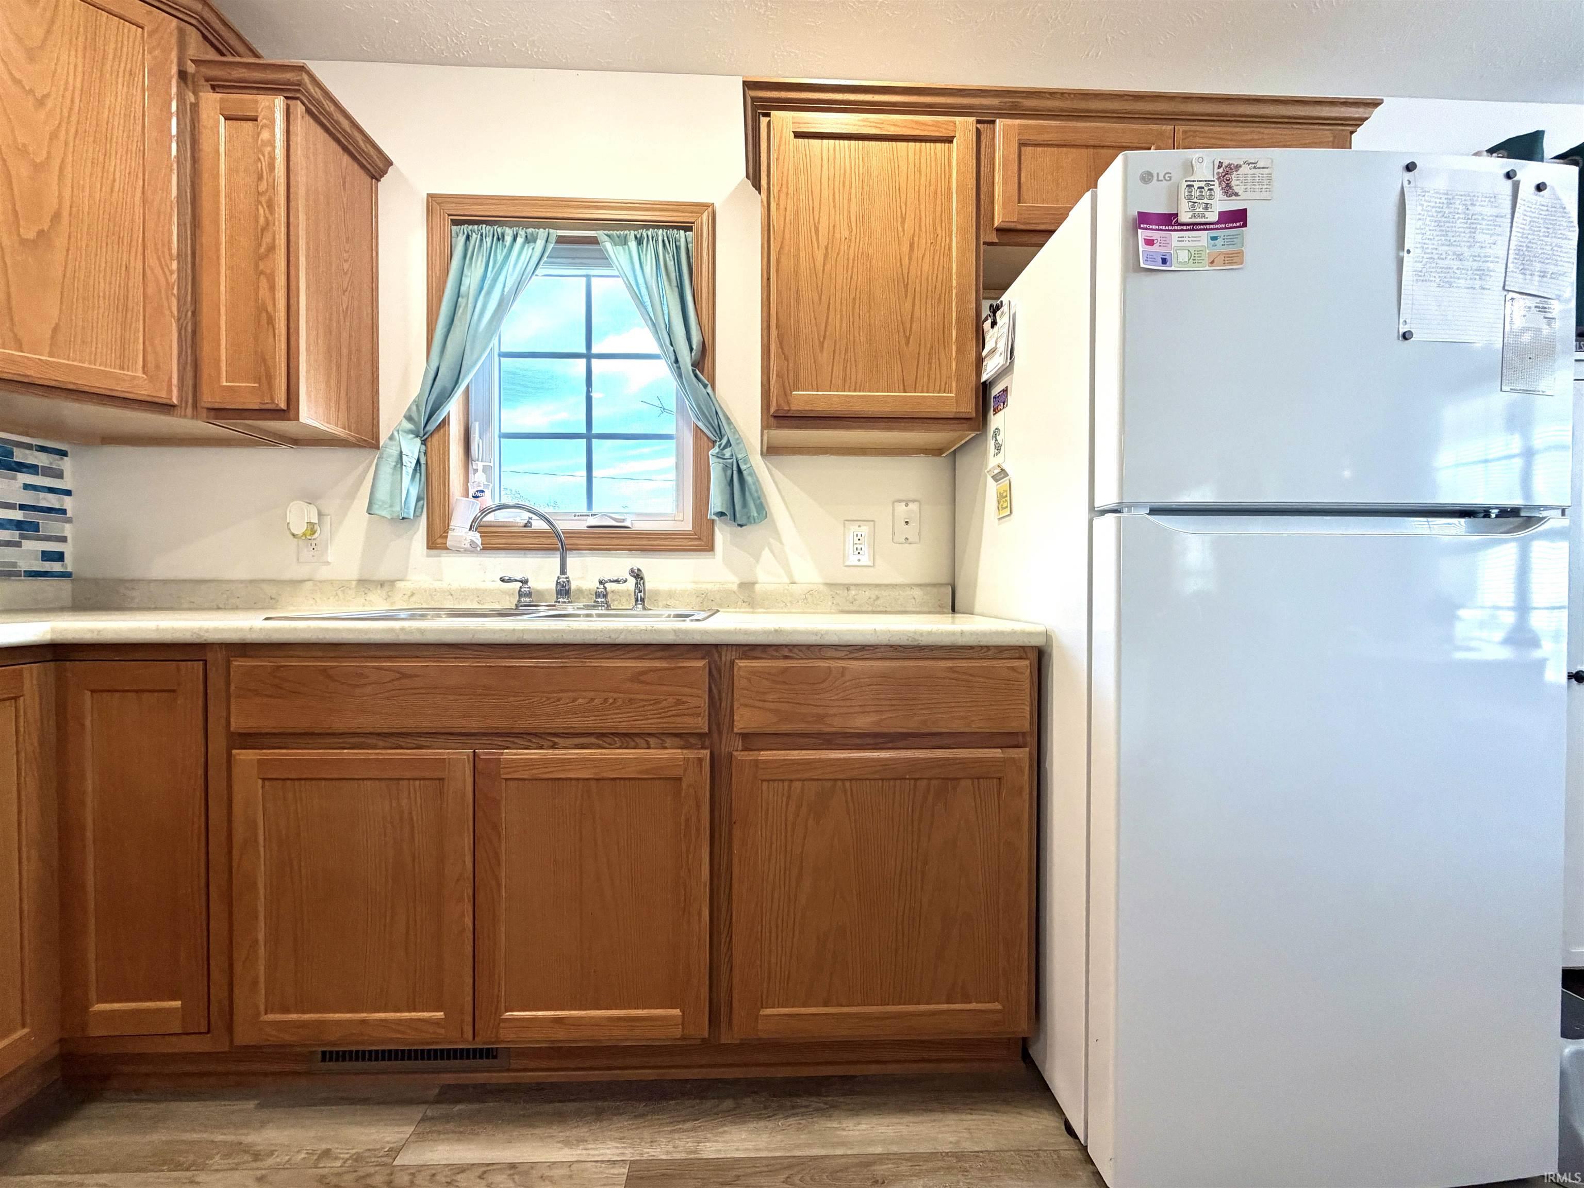
Refrigerator, Window Treatments, Kitchen Exhaust Hood, Range-Electric, Water Heater Electric, Window Treatment-Blinds
Property
| MLS # |
202638052 |
| Date Listed |
2026-09-14 |
| Status |
Active |
| Property Type |
Residential |
| Property SubType |
Site-Built Home |
| Square Feet |
1,260 sqft |
| New Construction |
No |
| Style |
One Story |
| Type |
Site-Built Home |
| Bedrooms |
2 |
| Bathrooms |
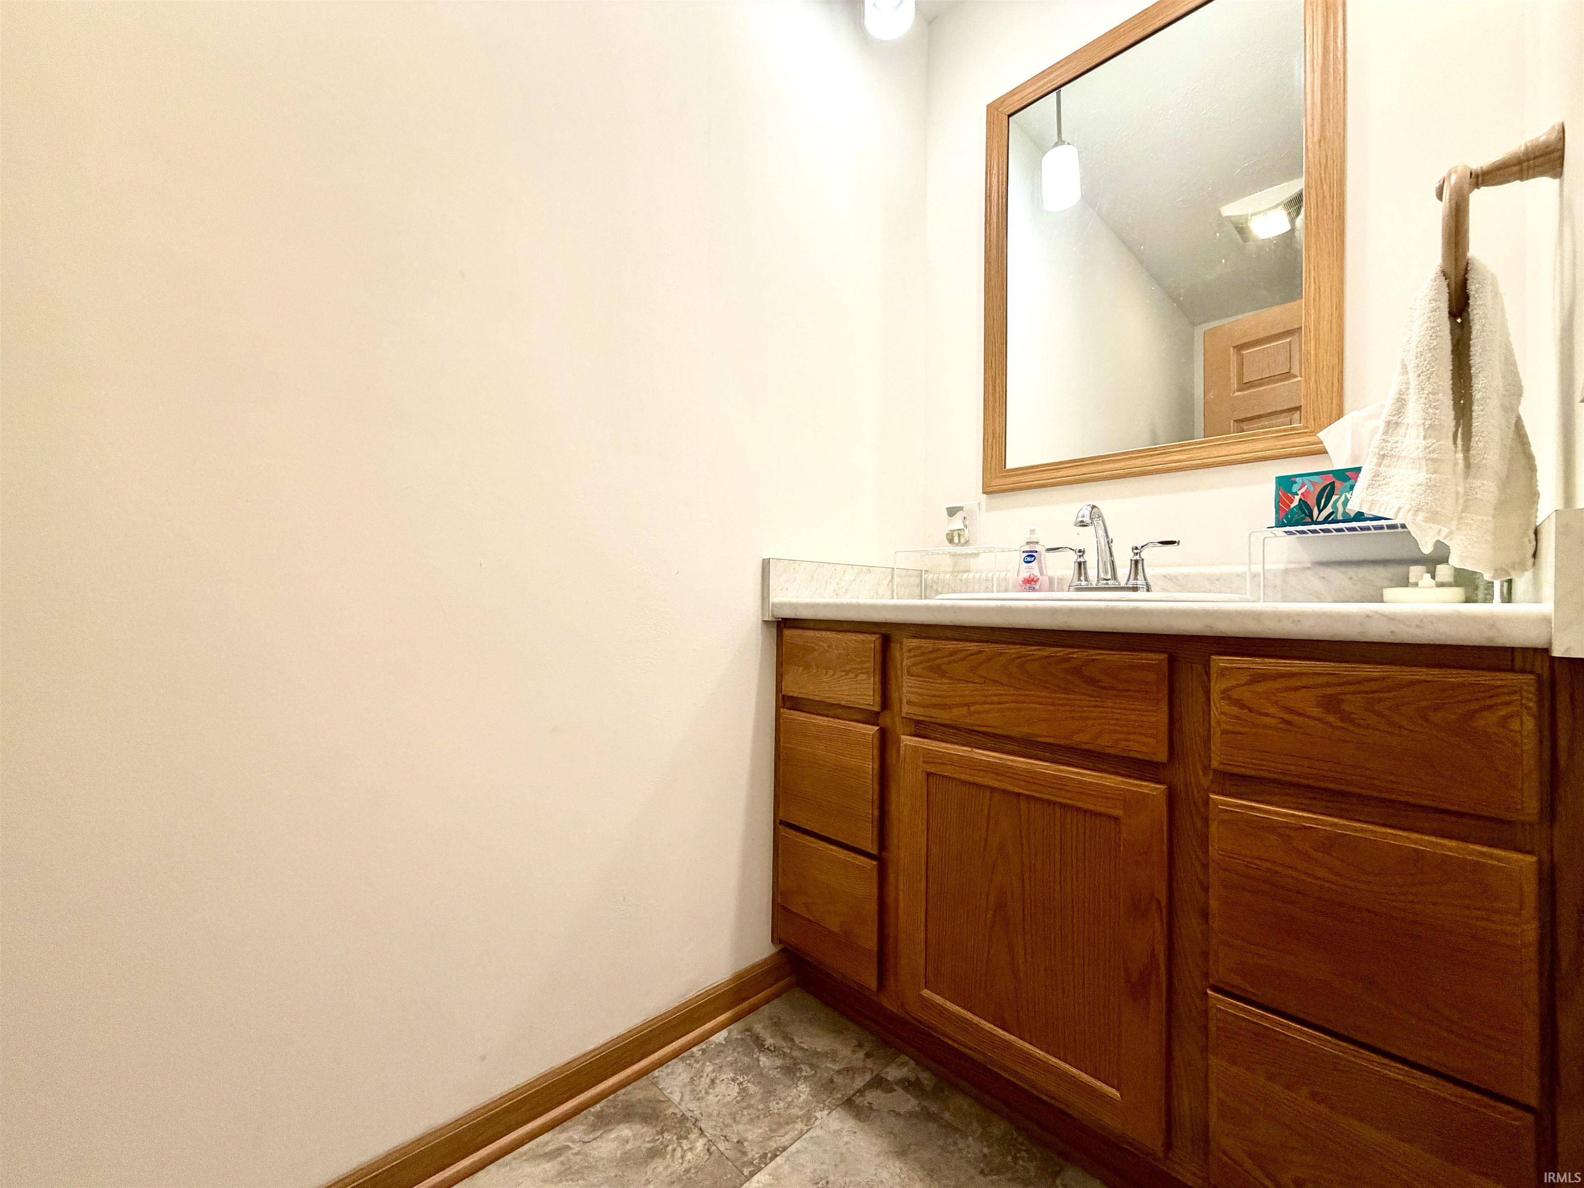
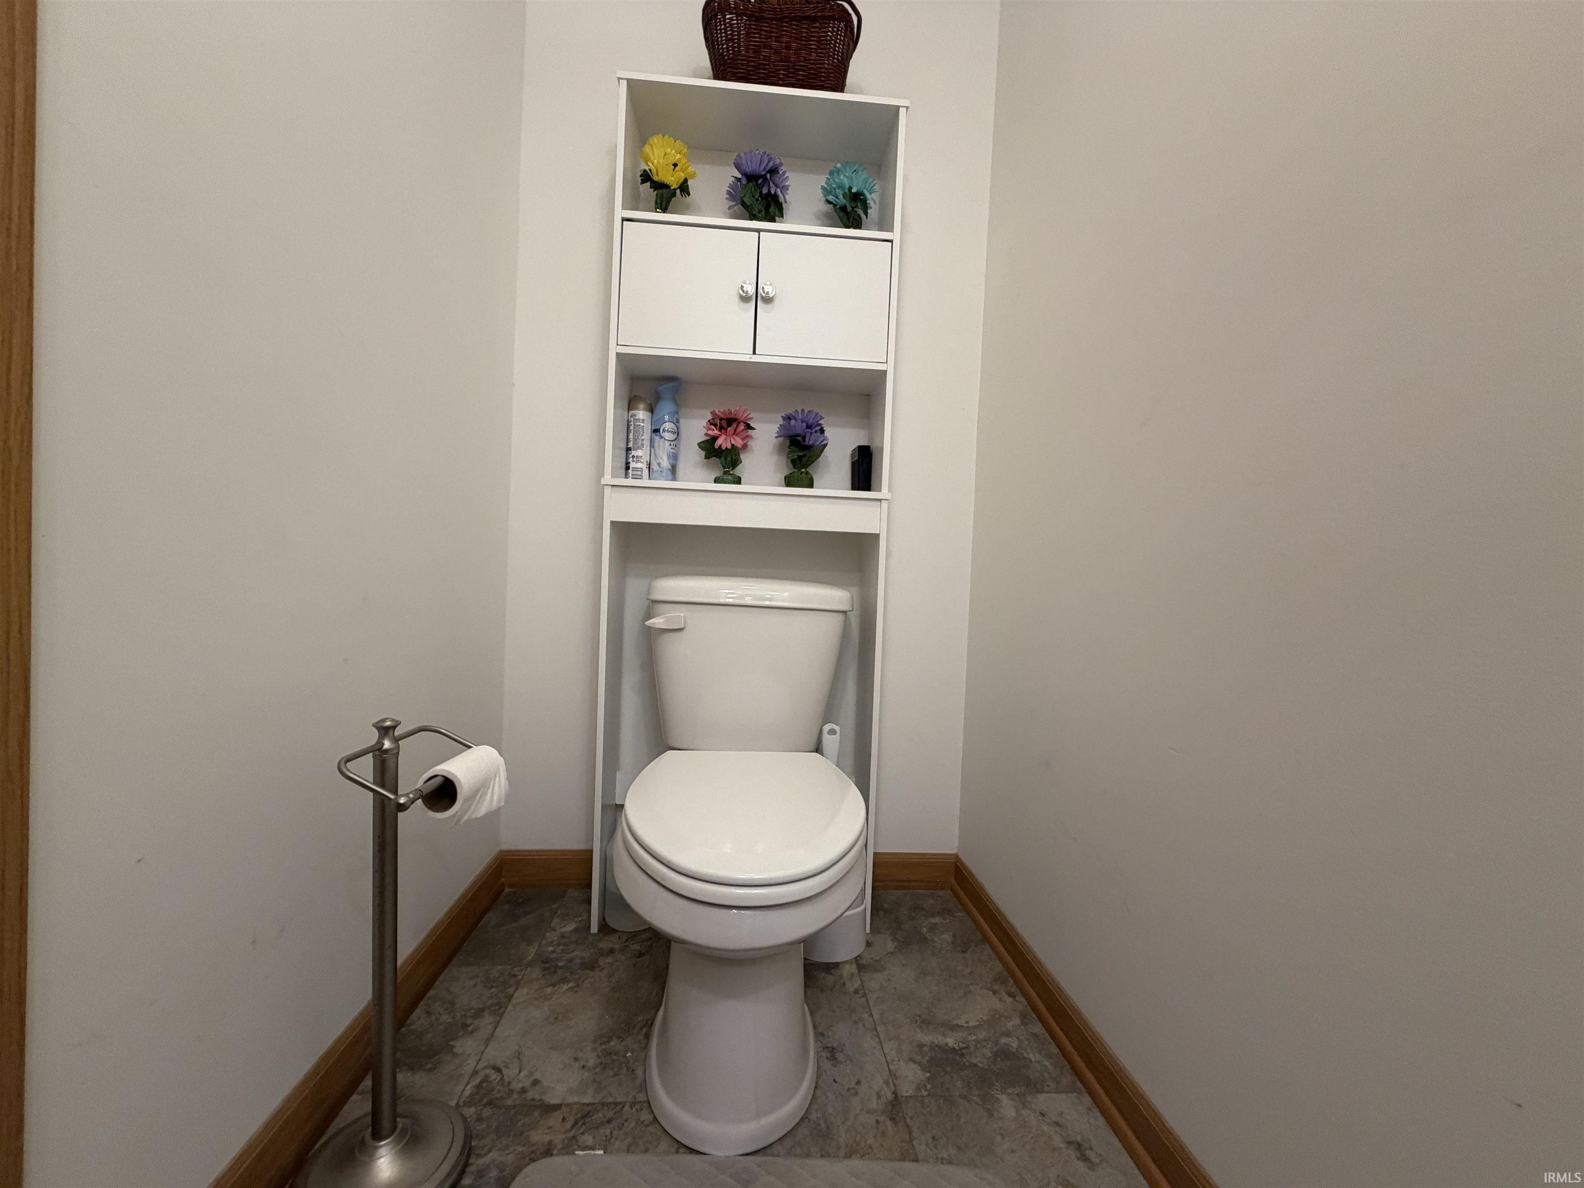
2 (1 Full, 1 Half) |
| Annual Taxes |
$566.06 |
| Year Taxes Payable |
2026 |
| Year Built |
2020 |
| Virtual Tour |
propertypanorama.com » |
| Days on Market |
18 |
| Homestead Year |
No |
Additional
| Design |
Ranch |
| Cooling |
Central Air |
| Heating |
Electric |
| Main Level Laundry |
Yes |
| Outbuilding |
Garden Shed |
Room Dimensions
| Living Room |
16 × 15 |
Main Level |
| Dining Room |
8 × 14 |
Main Level |
| Kitchen |
11 × 14 |
Main Level |
| Master Bedroom |
12 × 15 |
Main Level |
| 2nd Bedroom |
14 × 10 |
Main Level |
Bathroom Locations
| Full Baths |
1 Main |
| Half Baths |
1 Main |
External Features
| Construction |
Site-Built Home |
| Exterior |
Vinyl |
| Lot Size |
6,450 sq ft |
| Acreage |
0.15 Acres |
| Lot Dimensions |
50X129 |
| Parking |
Yes |
| Out Buildings |
Garden Shed |
| Sewer |
Public |
| Water |
Public |
| Fence |
Chain Link |
Location
| Area |
Lawrence County |
| Location |
City/Town/Suburb |
| County |
Lawrence |
| Subdivision |
None |
| Township |
Marion |
| City |
Mitchell |
| State |
IN |
| Zip |
47446 |
Schools
| School District |
Mitchell Community Schools |
| Elementary |
Burris/Hatfield |
| Middle School |
Mitchell |
| High School |
Mitchell |
Financial
| Financing Terms |
Cash, Conventional, FHA, USDA, VA |
| Assoc. Dues |
$0.00 Not Applicable |
IDX information provided by the Indiana Regional MLS.
IDX information is provided exclusively for consumers’ personal, non-commercial use and may not be used for any purpose other than to identify prospective properties consumers may be interested in purchasing. Data is deemed reliable but is not guaranteed accurate by the MLS.