Property Description
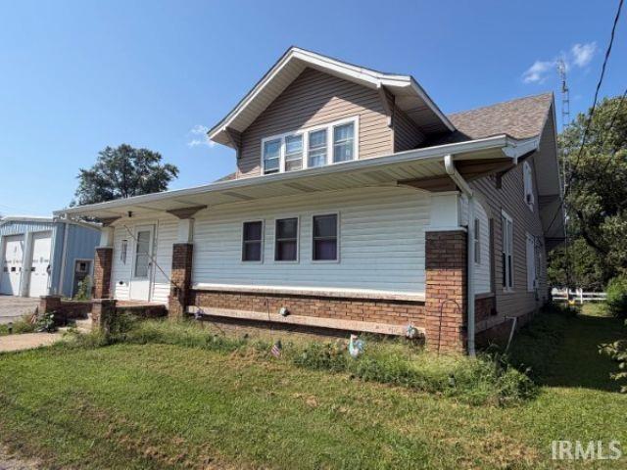
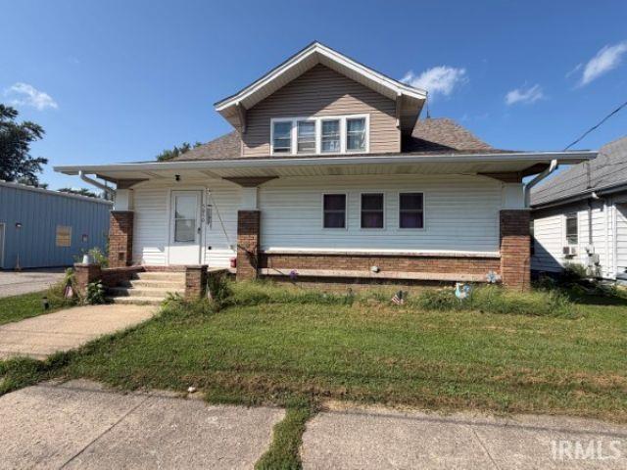
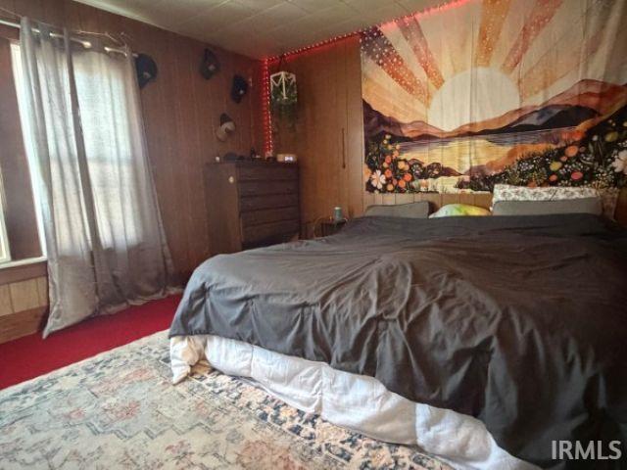
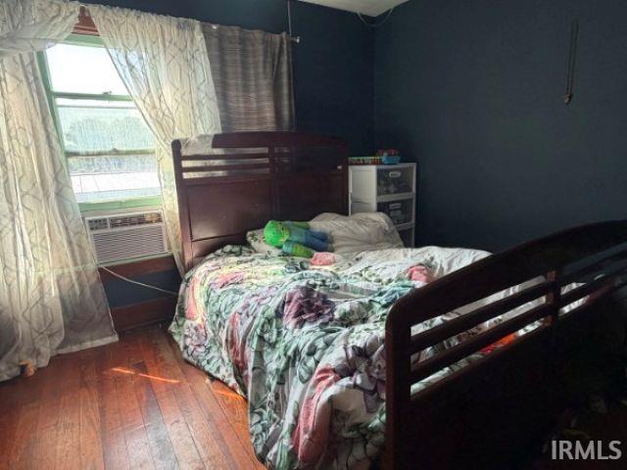
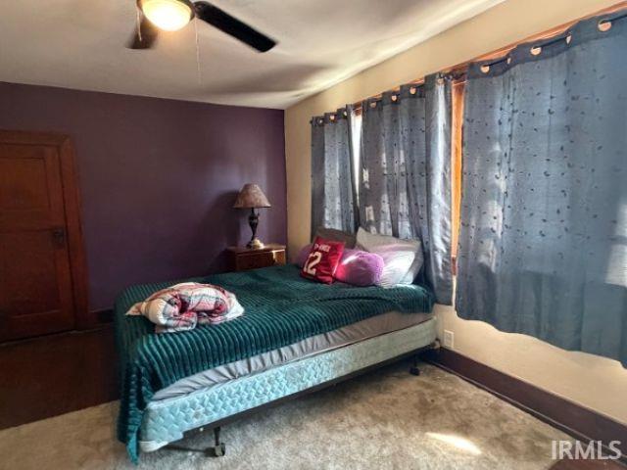
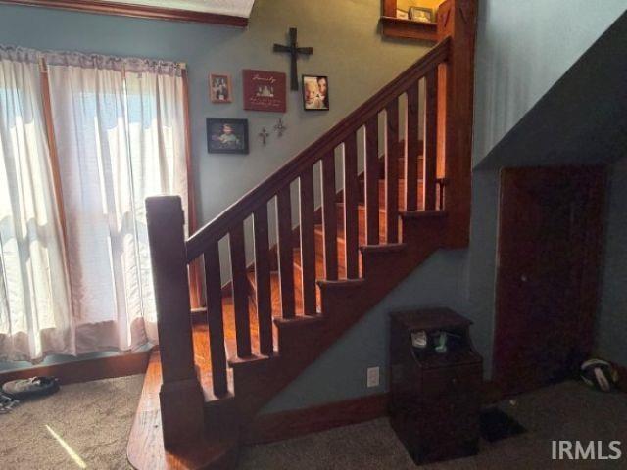
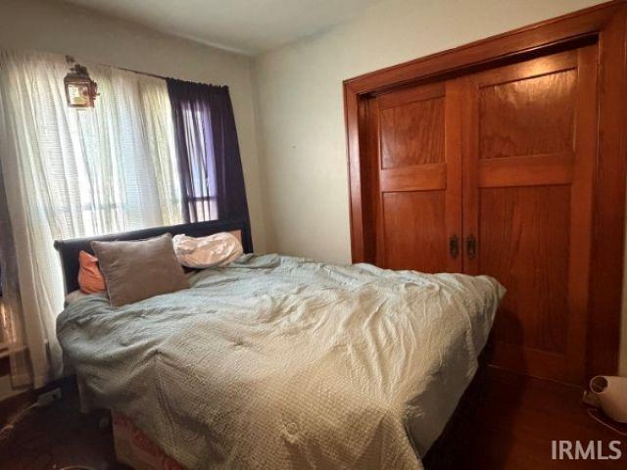
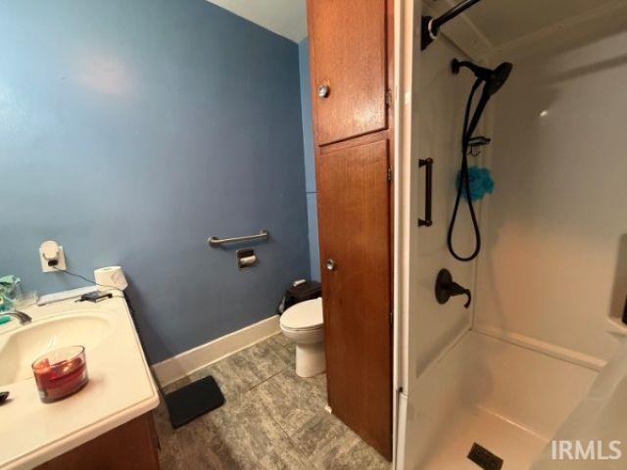
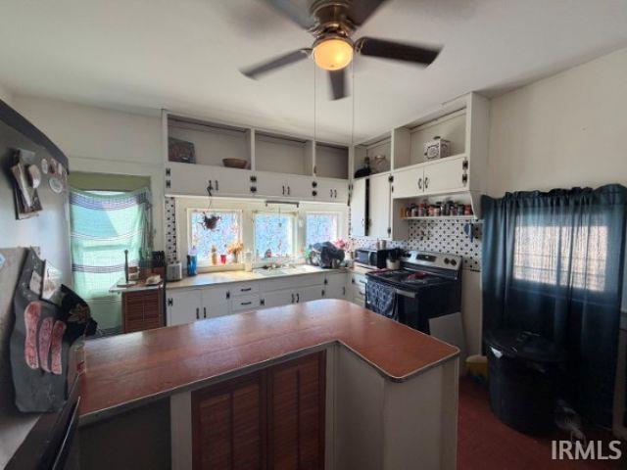
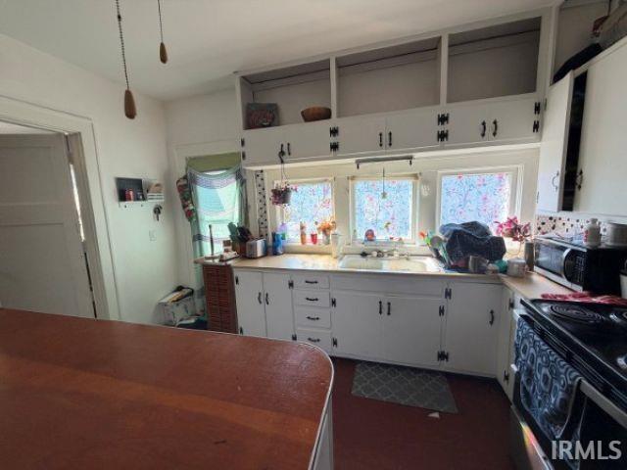
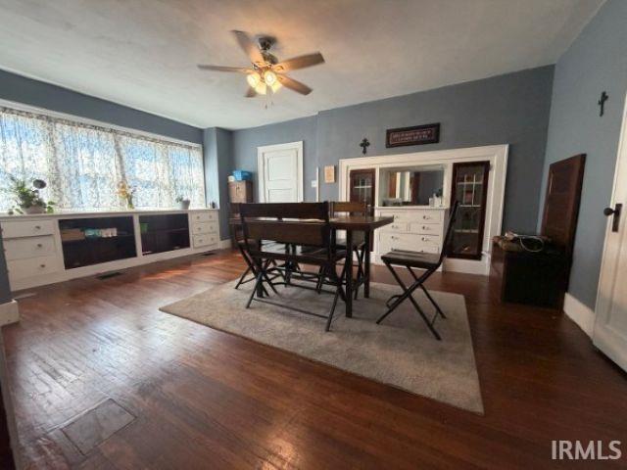
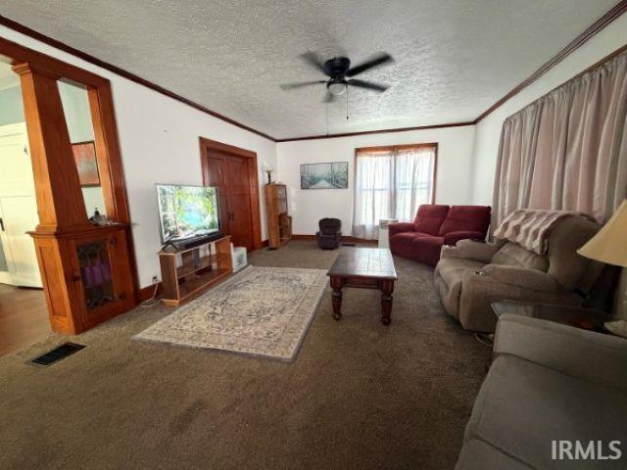
Spacious 4-bedroom, 2-bathroom home located on US 40 in Straughn, Indiana, conveniently situated near the I-70 corridor. This character-filled property features vintage woodwork, built-in cabinetry, and an enclosed front porch. The property offers a large backyard with a fire pit, community sewer, a private well, and a carport. With some cleanup and updating, this home has excellent potential to become a beautiful and inviting residence. The seller is relocating and is unable to make repairs. The property will be sold AS-IS, with no repairs to be made by the seller. Buyers are encouraged to complete their own inspections and due diligence. A great opportunity for a buyer seeking space, vintage character, and potential in a convenient location. Don’t miss the opportunity to make this home your own!
Amenities
Built-In Bookcase, Ceiling-9+, Ceiling Fan(s), Countertops-Laminate, Dryer Hook Up Electric, Porch Enclosed, Six Panel Doors, Formal Dining Room, Main Floor Laundry, Sump Pump
Sale Includes
Refrigerator, Window Treatments, Range-Electric, Water Heater Electric, Water Softener-Owned
Property
| MLS # |
202638058 |
| Date Listed |
2026-09-15 |
| Status |
Active |
| Property Type |
Residential |
| Property SubType |
Site-Built Home |
| Finished Square Feet |
3,052 sqft |
| Total Square Feet |
4,594 sqft |
| New Construction |
No |
| Style |
Two Story |
| Type |
Site-Built Home |
| Basement |
Yes |
| Bedrooms |
4 |
| Bathrooms |
2 |
| Annual Taxes |
$1,405.00 |
| Year Taxes Payable |
2026 |
| Year Built |
1917 |
| Virtual Tour |
propertypanorama.com » |
| Days on Market |
18 |
| Homestead Year |
No |
Additional
| Design |
Traditional |
| Cooling |
Window |
| Heating |
Gas, Forced Air |
| Carport |
Yes |
| Main Level Laundry |
Yes |
Room Dimensions
| Living Room |
15 × 27 |
Main Level |
| Dining Room |
13 × 20 |
Main Level |
| Kitchen |
13 × 13 |
Main Level |
| Master Bedroom |
13 × 13 |
Main Level |
| 2nd Bedroom |
13 × 11 |
Upper Level |
| 3rd Bedroom |
13 × 17 |
Upper Level |
| 4th Bedroom |
17 × 11 |
Upper Level |
Bathroom Locations
| Full Baths |
1 Main, 1 Upper |
External Features
| Construction |
Site-Built Home |
| Exterior |
Brick,Vinyl |
| Lot Size |
7,405 sq ft |
| Acreage |
0.17 Acres |
| Lot Dimensions |
47x156 |
| Parking |
Yes |
| Sewer |
City |
| Water |
Well |
| Fence |
Partial,Vinyl |
Location
| Area |
Henry County |
| Location |
City/Town/Suburb |
| County |
Henry |
| Subdivision |
None |
| Township |
Dudley |
| City |
Straughn |
| State |
IN |
| Zip |
47387 |
Schools
| School District |
South Henry School Corp. |
| Elementary |
Tri |
| Middle School |
Tri |
| High School |
Tri Jr/Sr |
Financial
| Financing Terms |
Cash, Conventional |
| Assoc. Dues |
$0.00 Not Applicable |
IDX information provided by the Indiana Regional MLS.
IDX information is provided exclusively for consumers’ personal, non-commercial use and may not be used for any purpose other than to identify prospective properties consumers may be interested in purchasing. Data is deemed reliable but is not guaranteed accurate by the MLS.