Property Description
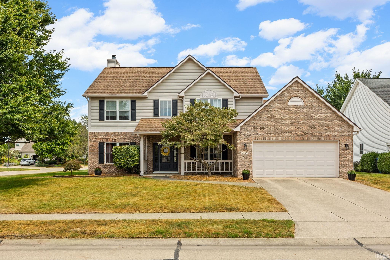
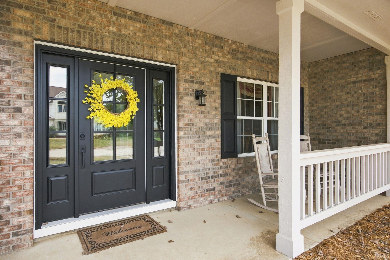
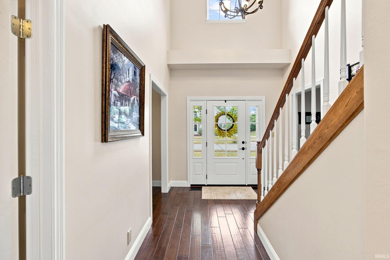
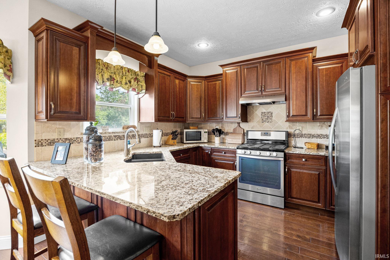
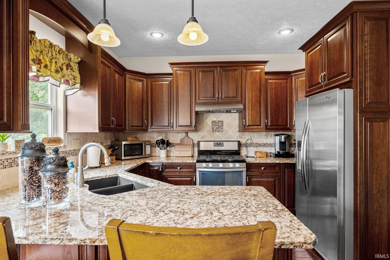
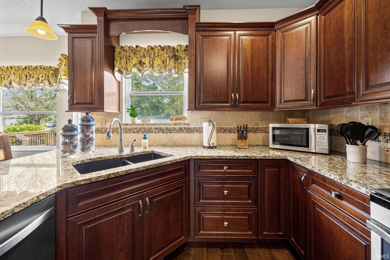
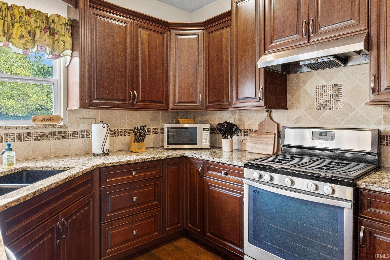
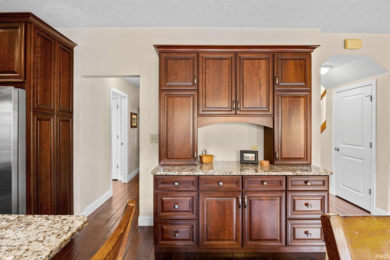
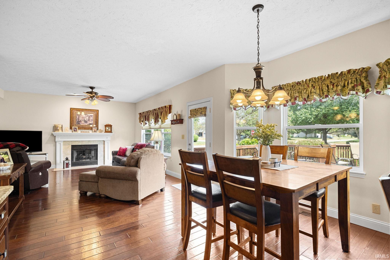
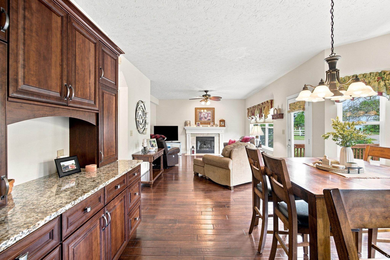
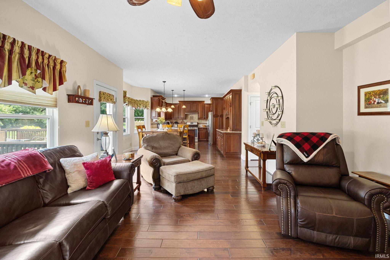
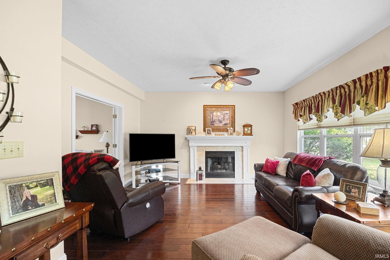
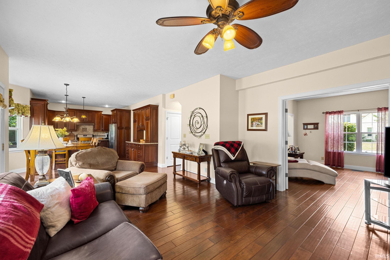
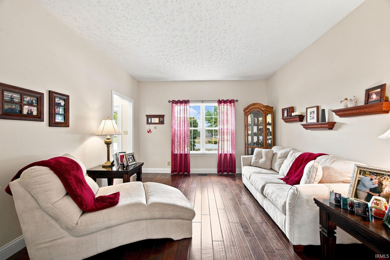
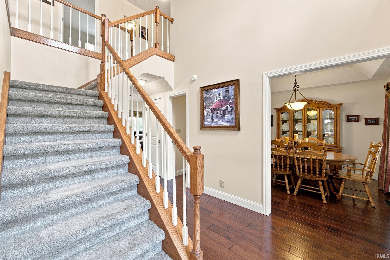
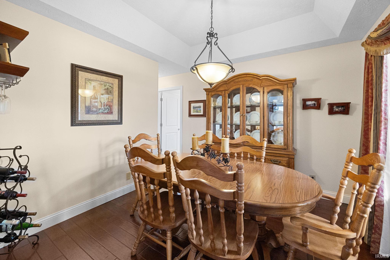
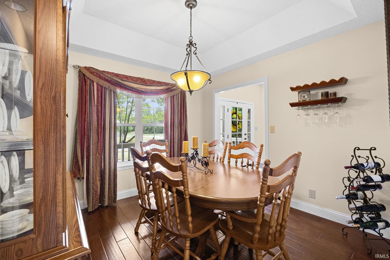
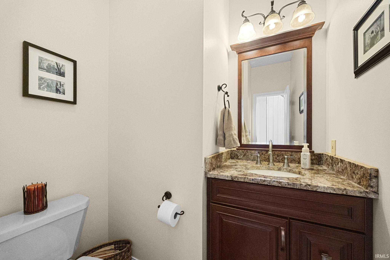
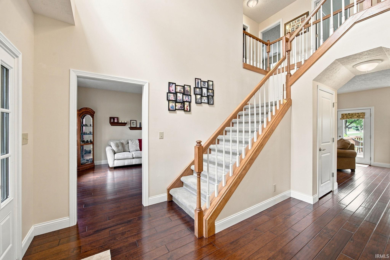
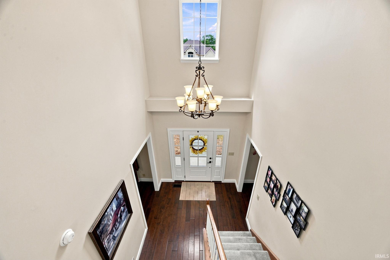
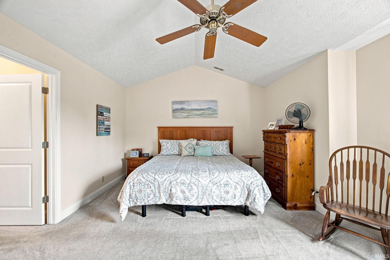
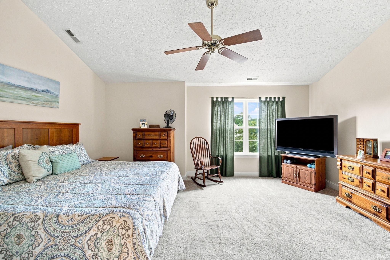
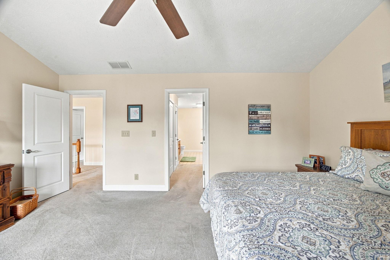
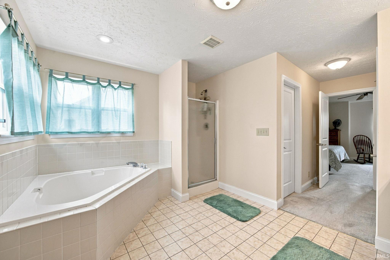
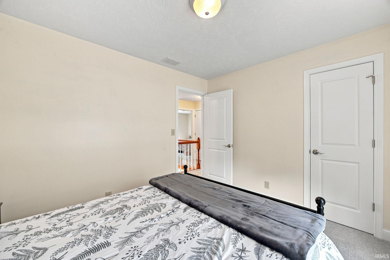
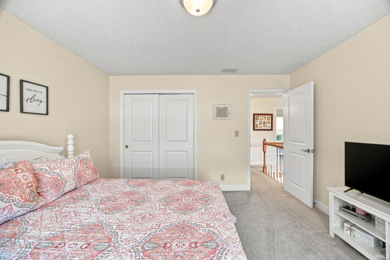
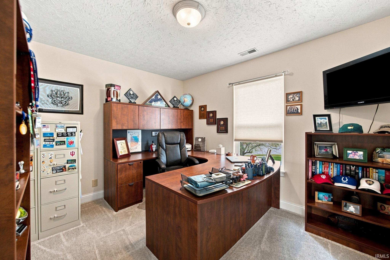
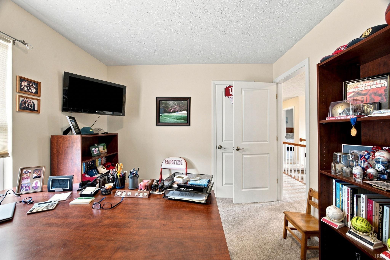
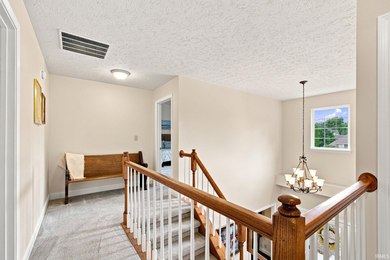
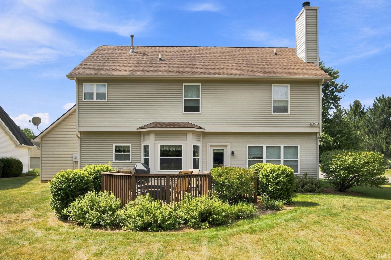
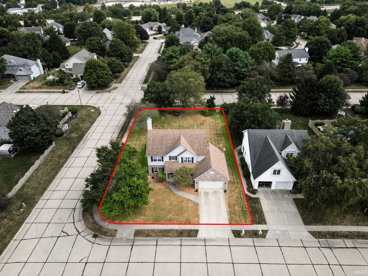
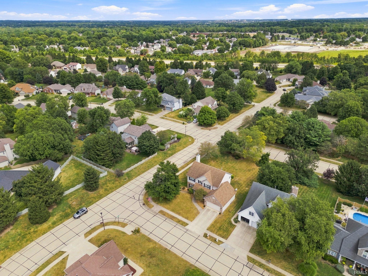
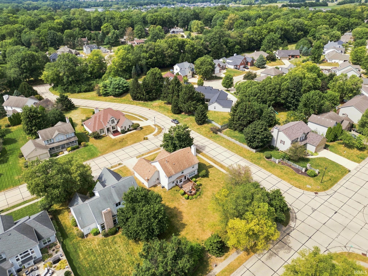
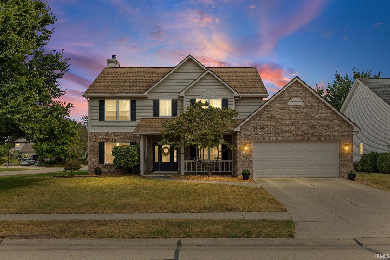
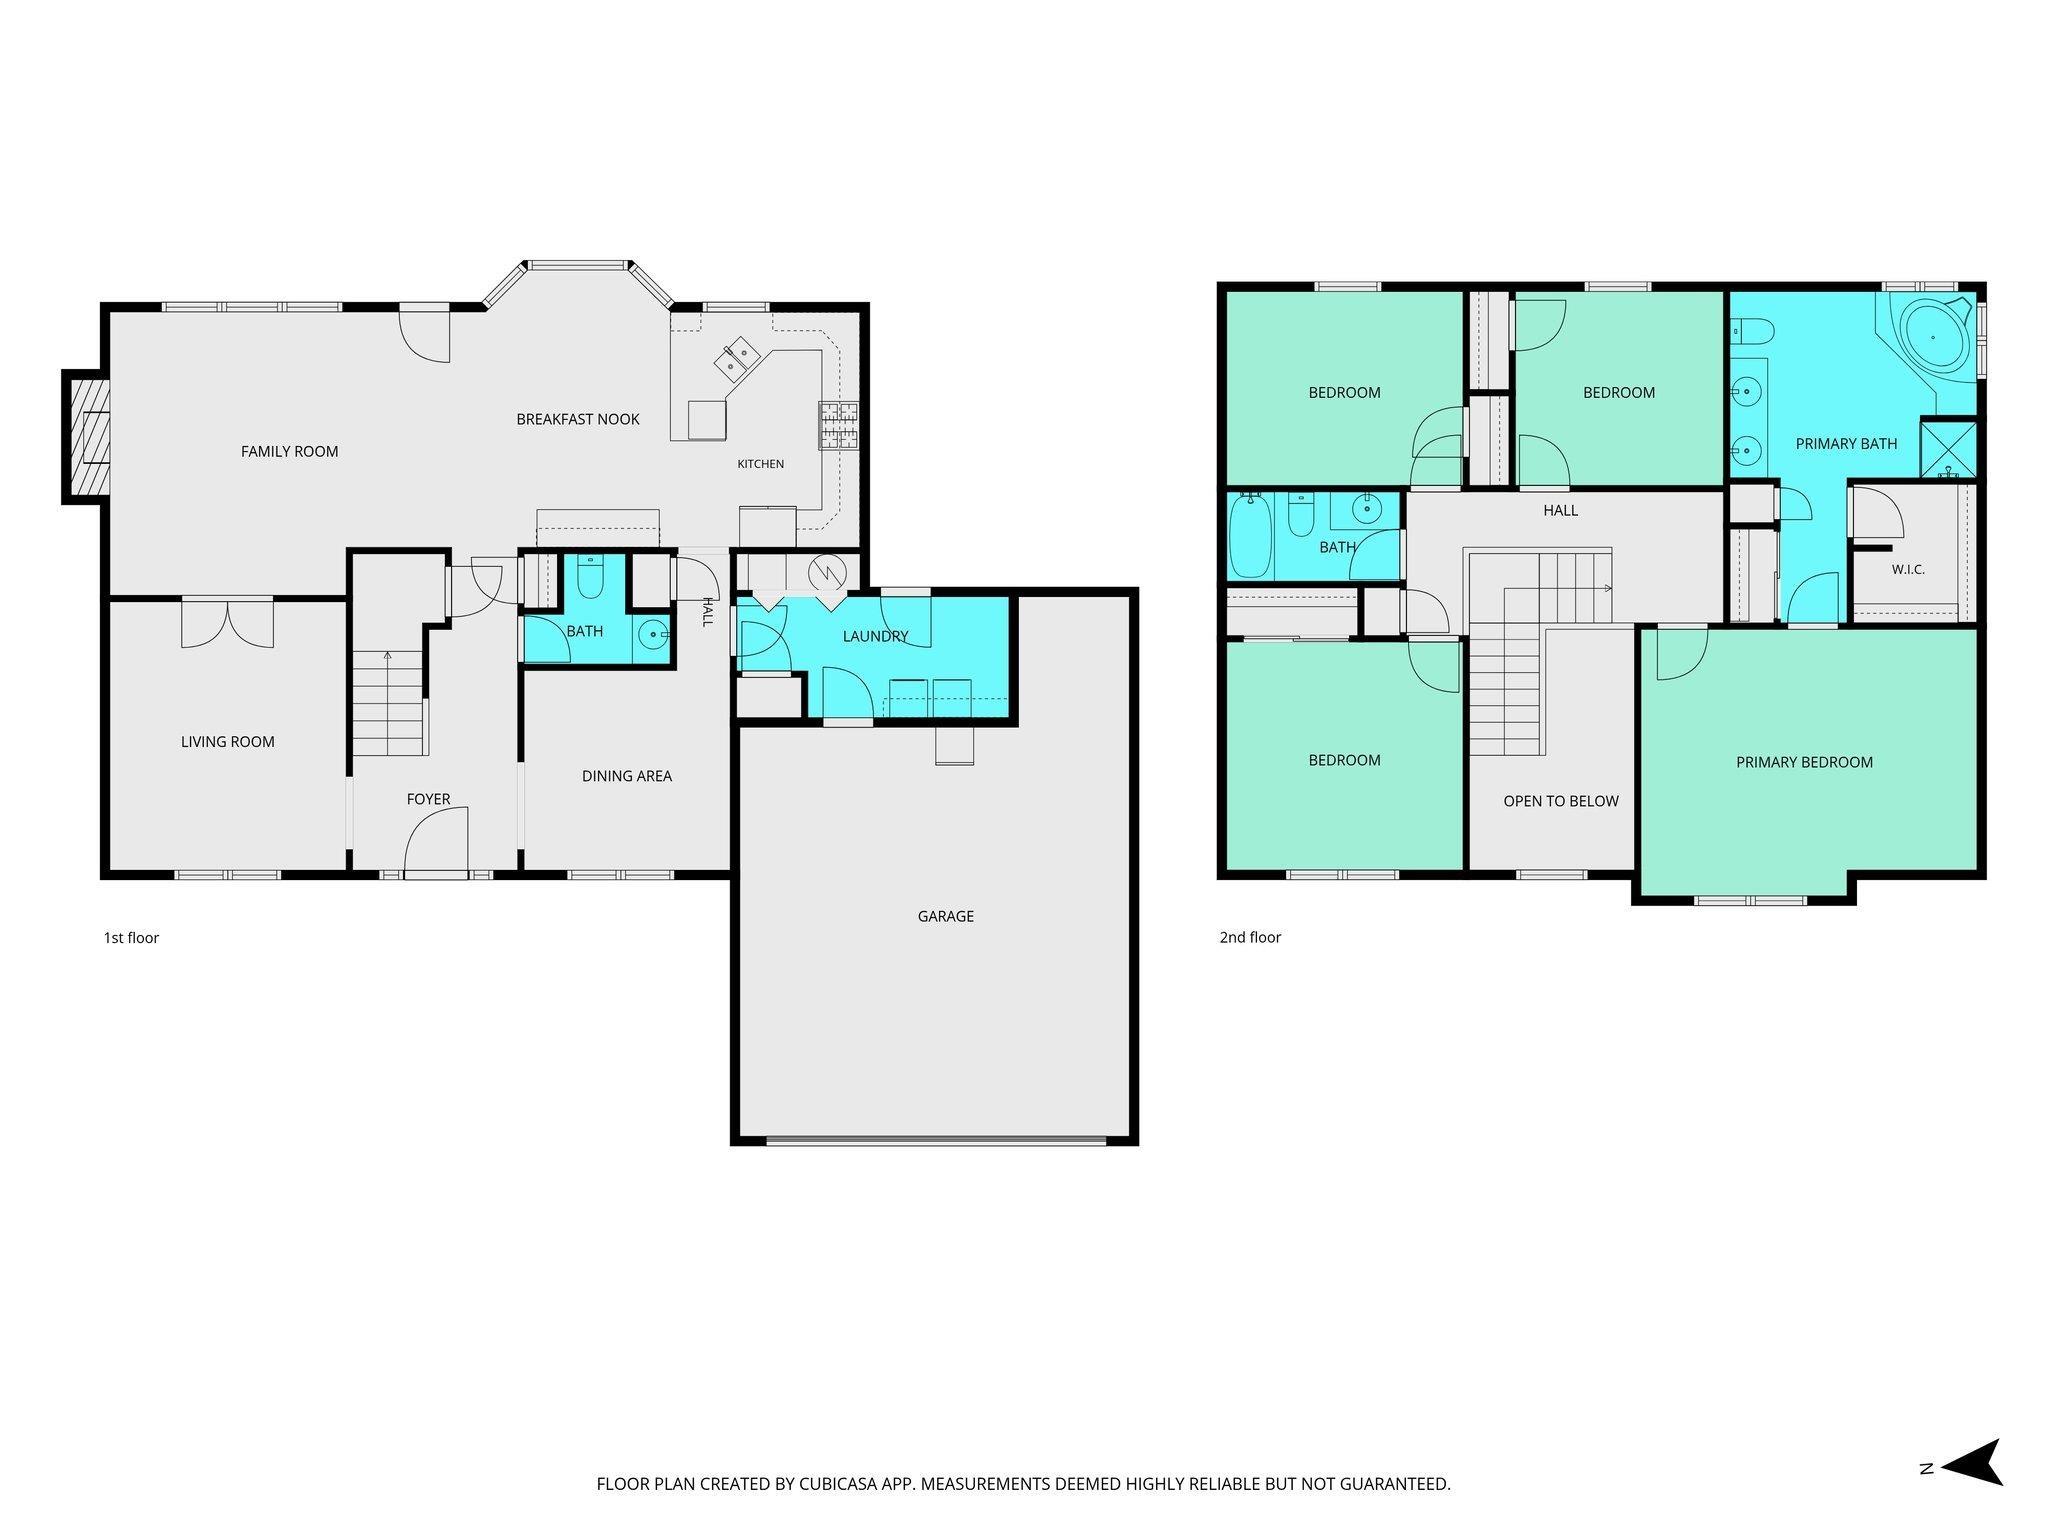
Welcome to 4903 Shearwater Court in the desirable Raineybrook Subdivision! This beautifully maintained 2-story home offers nearly 2500 square feet of light-filled living space on a private .34-acre corner lot with mature trees. Step inside to gleaming engineered hardwood floors that flow through the main floor, including the formal living room, complete with French doors, and a spacious family room warmed by a gas log fireplace with a stone surround. The stunning kitchen was fully renovated and features gorgeous custom cabinetry with a built-in buffet, granite countertops, a tile backsplash, stainless steel appliances, and a sunny sink window overlooking the backyard. A cozy breakfast nook and separate formal dining room complete the main level, along with a convenient half bath and a nicely sized free-standing laundry room. Upstairs, the generous primary suite with vaulted ceilings offers two closets and a private bath that features a double vanity, a soaking corner tub, and a separate shower. Three more large bedrooms and a second full bath round out the second floor. Recent updates include all-new carpet (July 2022), new front door and shutters (July 2022), exterior paint (June 2024), water heater (2026) and a new garage door and opener (October 2024). The roof was fully replaced in 2012, and the seller is including a one-year home warranty for added peace of mind! Enjoy the subdivision walking trail, a location close to Purdue University and everyday amenities, and all within the TSC school district. This one-owner home is ready for its next chapter.
Directions
Heading South on 231 to 500 turn R, turn R on Admirals Pointe, L on Osprey Dr., L on Shearwater, first home on left.
Amenities
1st Bdrm En Suite, Breakfast Bar, Ceiling-9+, Ceiling-Cathedral, Ceiling-Tray, Ceiling Fan(s), Closet(s) Walk-in, Countertops-Stone, Deck Open, Detector-Smoke, Disposal, Eat-In Kitchen, Foyer Entry, Garage Door Opener, Garden Tub, Landscaped, Porch Covered, Twin Sink Vanity, Stand Up Shower, Tub and Separate Shower, Tub/Shower Combination, Formal Dining Room, Great Room, Main Floor Laundry, Custom Cabinetry
Sale Includes
Dishwasher, Microwave, Refrigerator, Window Treatments, Kitchen Exhaust Hood, Range-Gas, Water Heater Gas, Water Softener-Owned, Window Treatment-Blinds
Property
| MLS # |
202638059 |
| Date Listed |
2026-09-15 |
| Status |
Active |
| Property Type |
Residential |
| Property SubType |
Site-Built Home |
| Square Feet |
2,498 sqft |
| New Construction |
No |
| Style |
Two Story |
| Type |
Site-Built Home |
| Bedrooms |
4 |
| Bathrooms |
3 (2 Full, 1 Half) |
| Annual Taxes |
$1,984.00 |
| Year Taxes Payable |
2026 |
| Year Built |
1996 |
| Virtual Tour |
propertypanorama.com » |
| Days on Market |
18 |
| Homestead Year |
No |
Additional
| Design |
Traditional |
| Cooling |
Central Air |
| Heating |
Gas, Forced Air |
| Garage |
Attached |
| Hardwood Floors |
Yes |
| Main Level Laundry |
Yes |
Room Dimensions
| Living Room |
14 × 12 |
Main Level |
| Dining Room |
10 × 11 |
Main Level |
| Family Room |
15 × 20 |
Main Level |
| Kitchen |
12 × 10 |
Main Level |
| Breakfast Area |
14 × 10 |
Main Level |
| Master Bedroom |
14 × 17 |
Main Level |
| 2nd Bedroom |
12 × 12 |
Main Level |
| 3rd Bedroom |
10 × 12 |
Main Level |
| 4th Bedroom |
10 × 11 |
Main Level |
Bathroom Locations
| Full Baths |
2 Upper |
| Half Baths |
1 Main |
External Features
| Construction |
Site-Built Home |
| Exterior |
Brick,Vinyl |
| Lot Size |
14,932 sq ft |
| Acreage |
0.34 Acres |
| Lot Dimensions |
0.3428A (IRR) |
| Parking |
Yes |
| Sewer |
City |
| Water |
City |
| Fence |
None |
Location
| Area |
Tippecanoe County |
| Location |
City/Town/Suburb |
| County |
Tippecanoe |
| Subdivision |
Raineybrook |
| Township |
Wea |
| City |
Lafayette |
| State |
IN |
| Zip |
47909 |
Schools
| School District |
Tippecanoe School Corp. |
| Elementary |
Mintonye |
| Middle School |
Southwestern |
| High School |
Mc Cutcheon |
Financial
| Financing Terms |
Cash, Conventional, FHA, USDA, VA |
| Assoc. Dues |
$300.00 Annually |
| Assoc. Restrictions |
Yes |