- amilakis@gmail.com
- Direct (765) 418-4771
1100 Erie Avenue
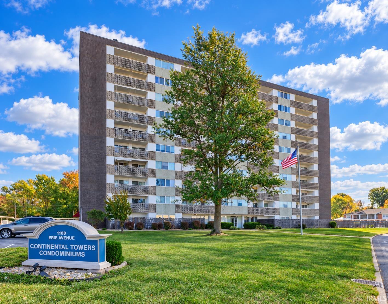
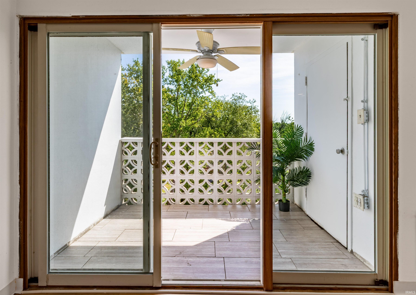
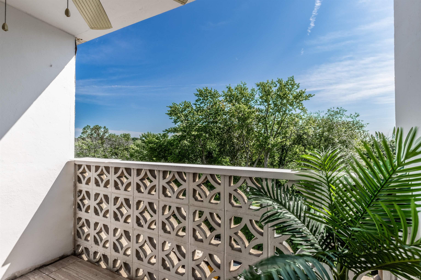
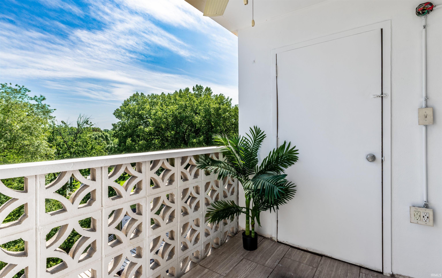
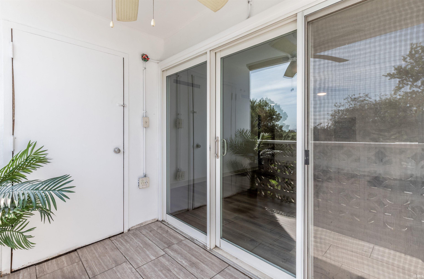


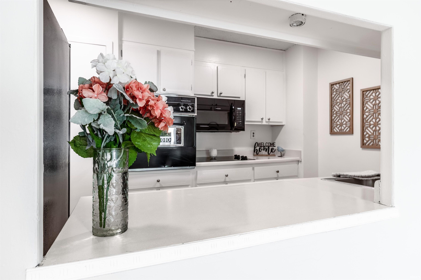


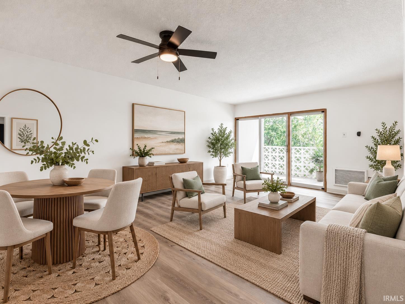
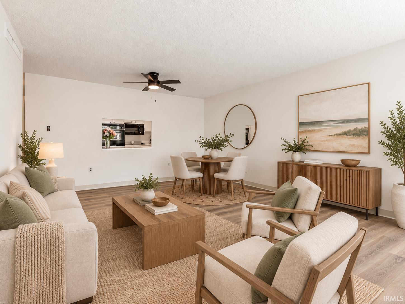
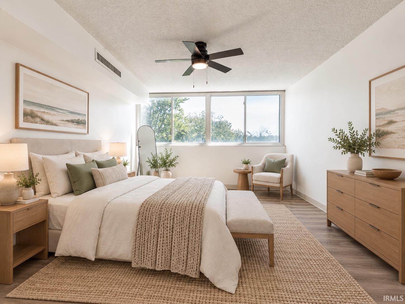
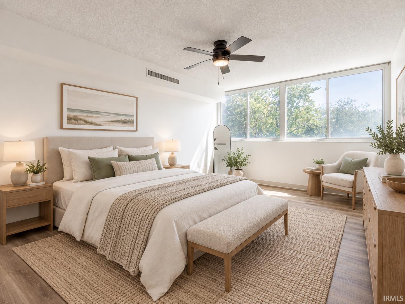
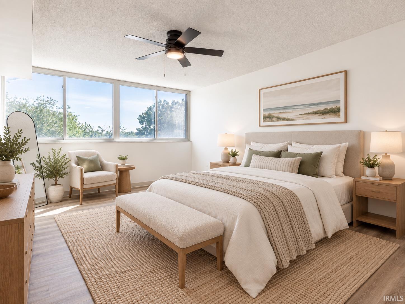
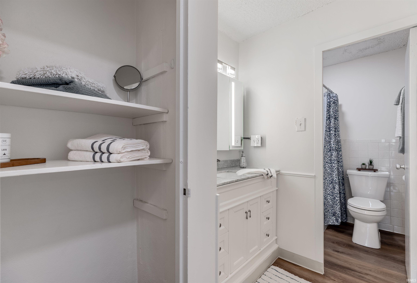
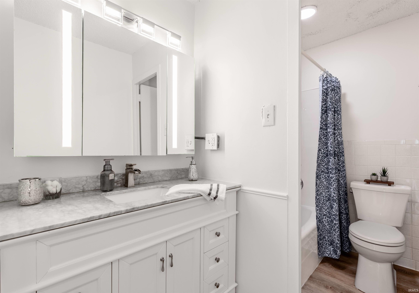
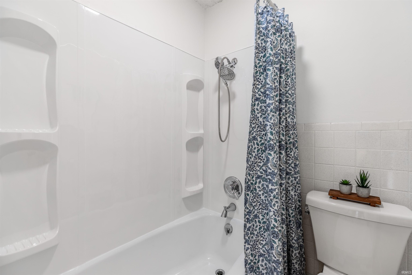
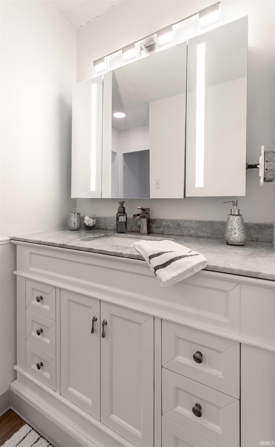

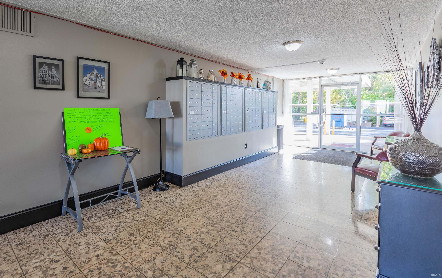


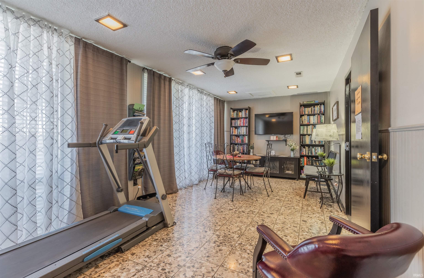


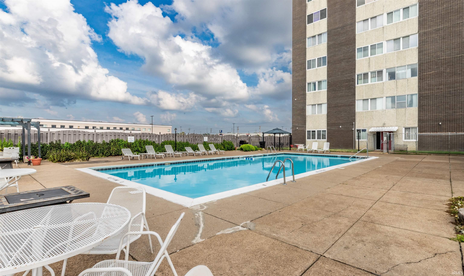

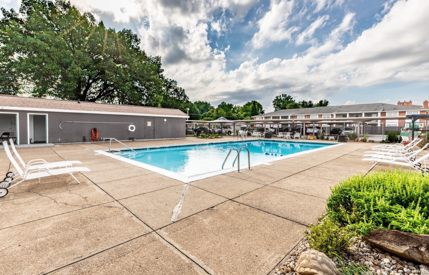
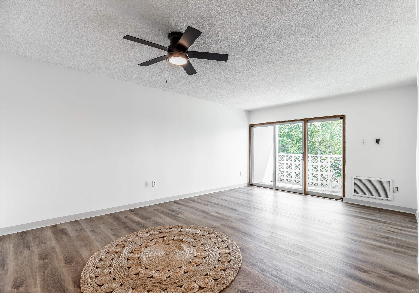
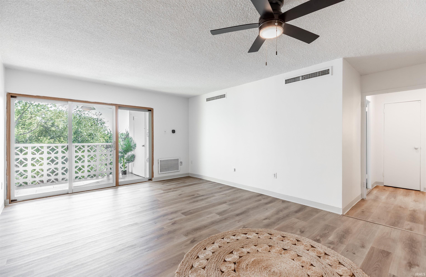
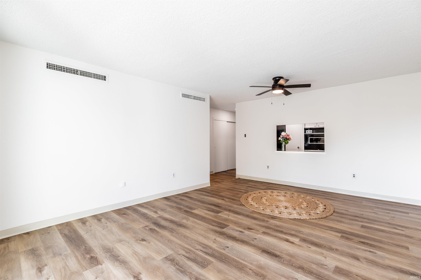
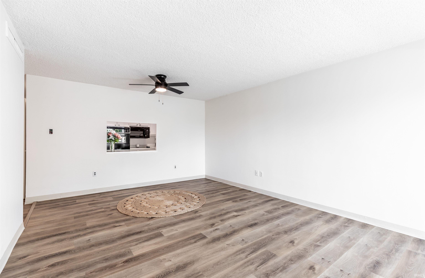
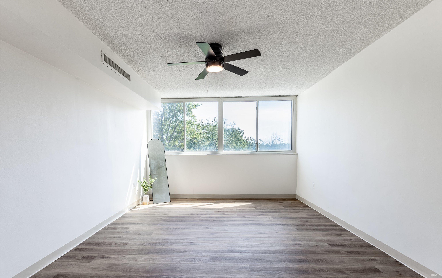
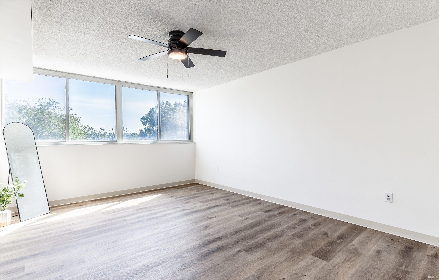
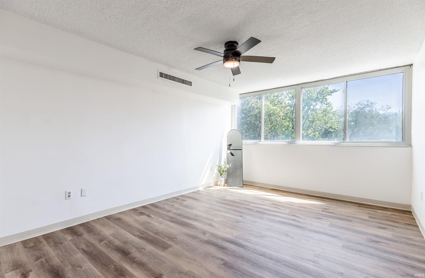
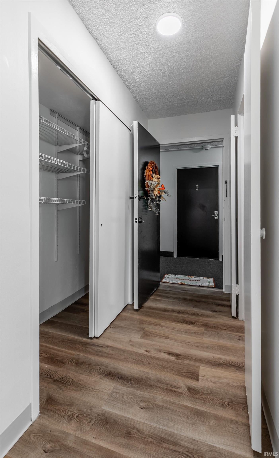
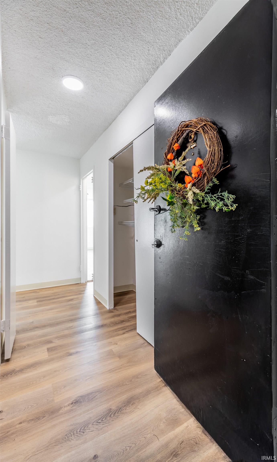
Effortless living, beautiful updates, and a view you’ll love—this 6th-floor condo brings together comfort, convenience, and a lifestyle that is easy to enjoy. Inside, new luxury vinyl flooring flows throughout the condo, complemented by modern finishes , freshly painted walls, and an abundance of natural light. Expansive windows give the space a bright, airy feel while creating a sense of privacy and calm. The spacious living area is designed for both relaxing and entertaining, with sliding glass doors opening to a private balcony—the perfect place to enjoy your morning coffee & take in the view. The fully equipped kitchen offers everything you need for everyday living including a new refrigerator, new dishwasher, new microwave, wall oven and electric cook top, while the generously sized bedroom provides a comfortable retreat with a great amount of storage. A beautifully updated bathroom in 2026 adds a fresh, modern finishing touch.Residents enjoy a welcoming lobby, secure entry, designated and covered parking options, on-site laundry, exercise and gathering areas, plus a large inground swimming pool with outdoor seating, grilling areas, plus house. Just as appealing is the location. Shopping, dining, coffee shops, medical facilities, entertainment, and everyday conveniences are all just minutes away. Whether you are ready to simplify your lifestyle, purchase your first home, or add an investment property to your portfolio, this bright and beautifully updated condo offers an attractive combination of style, value, amenities, and convenience. This condo is designed just for you! HOA dues include: Water, sewer, trash, internet, cable, HVAC service & replacement, & common-area insurance.
South on Erie from Washington Ave to Continental Towers
1st Bdrm En Suite, Balcony, Open Floor Plan, Tub/Shower Combination
Sale IncludesDishwasher, Microwave, Refrigerator, Cooktop-Electric, Oven-Electric, Water Heater Electric
| MLS # | 202638060 |
|---|---|
| Date Listed | 2026-09-15 |
| Status | Active |
| Property Type | Residential |
| Property SubType | Condo/Villa |
| Square Feet | 701 sqft |
| New Construction | No |
| Style | One Story |
| Type | Condo/Villa |
| Bedrooms | 1 |
| Bathrooms | 1 |
| Annual Taxes | $653.78 |
| Year Taxes Payable | 2026 |
| Year Built | 1965 |
| Virtual Tour | propertypanorama.com » |
| Days on Market | 18 |
| Homestead Year | No |
| Design | High Rise |
|---|---|
| Cooling | Central Air |
| Heating | Electric |
| Carport | Yes |
| Pool | Yes |
| Living Room | 17 × 12 | Main Level |
| Kitchen | 12 × 10 | Main Level |
| Master Bedroom | 17 × 11 | Main Level |
| Full Baths | 1 Main |
| Construction | Condo/Villa |
|---|---|
| Exterior | Concrete |
| Lot Dimensions | 0 x 0 |
| Sewer | City |
| Water | City |
| Fence | None |
| Area | Vanderburgh County |
|---|---|
| Location | City/Town/Suburb |
| County | Vanderburgh |
| Subdivision | Continental Towers Condos |
| Township | Knight |
| City | Evansville |
| State | IN |
| Zip | 47715 |
| School District | Evansville-Vanderburgh School Corp. |
|---|---|
| Elementary | Hebron |
| Middle School | Plaza Park |
| High School | William Henry Harrison |
| Assoc. Dues | $358.01 Monthly |
|---|---|
| Assoc. Restrictions | Yes |
| Other Fees | $99.27 Monthly |

MLS# 202638060
Listing Provided Courtesy of Johnna Hancock-Blake
Berkshire Hathaway HomeServices Indiana Realty
Cell: 812-449-9056
Listing updated September 15, 2026 at 12:15 pm
Last checked 5 minutes ago
IDX information provided by the Indiana Regional MLS. IDX information is provided exclusively for consumers’ personal, non-commercial use and may not be used for any purpose other than to identify prospective properties consumers may be interested in purchasing. Data is deemed reliable but is not guaranteed accurate by the MLS.