Property Description
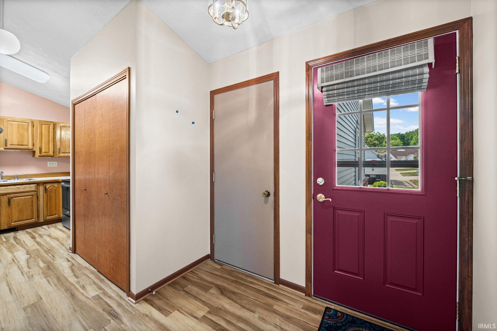
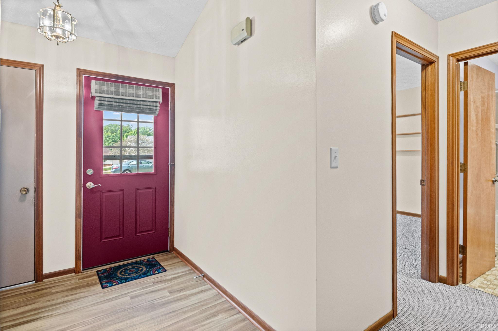
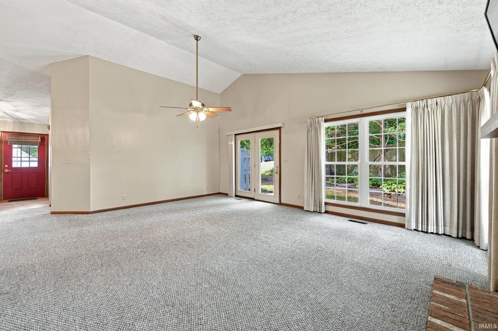
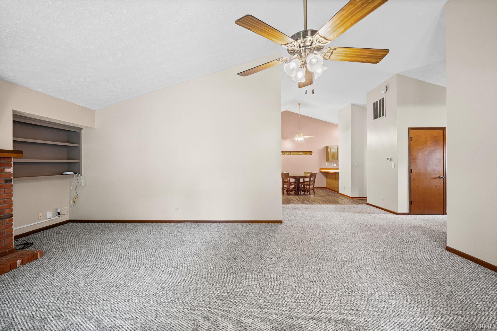
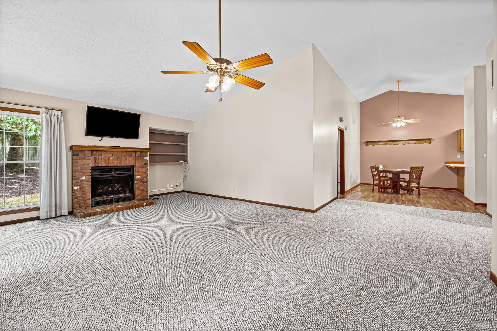
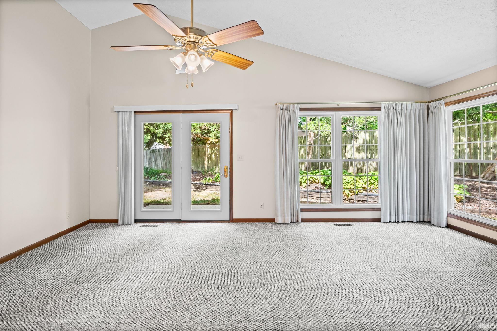
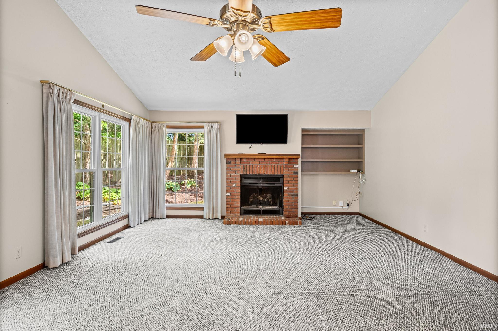
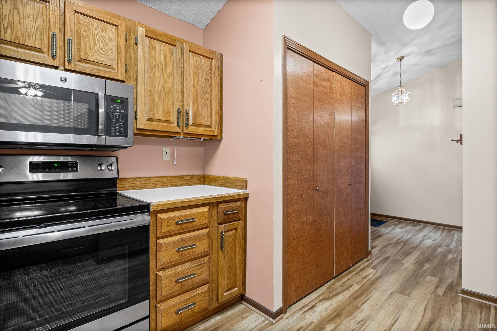
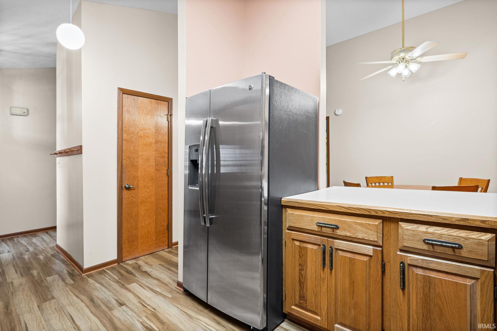
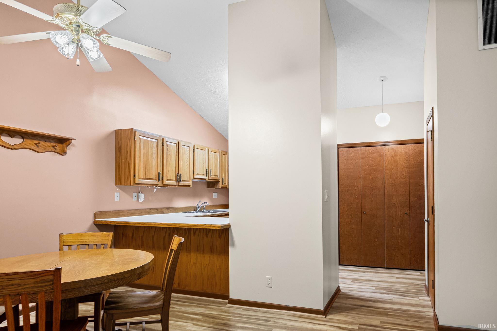
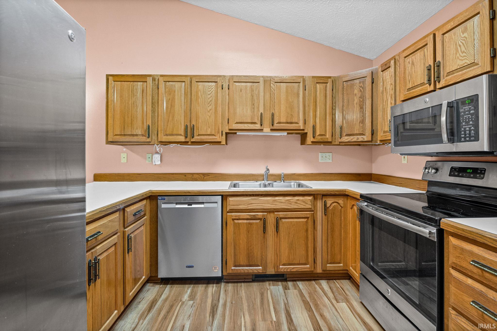
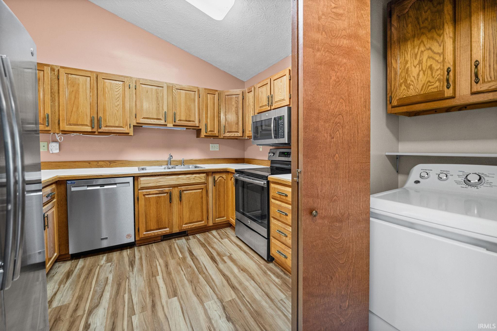
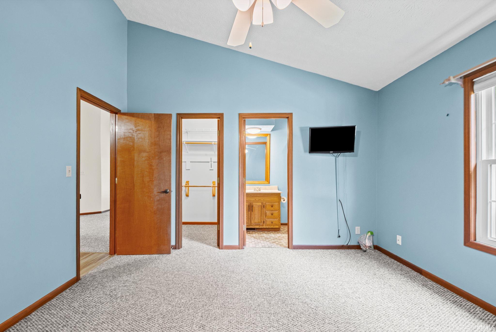
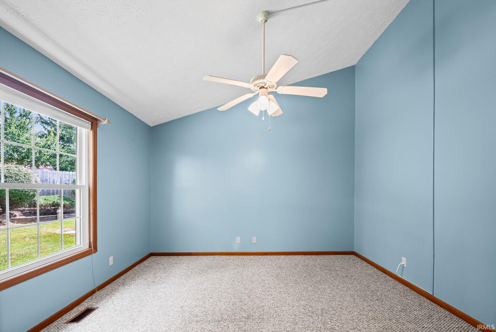
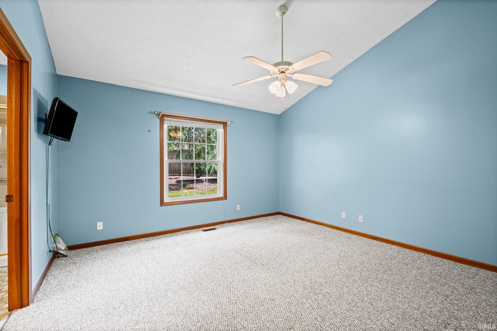
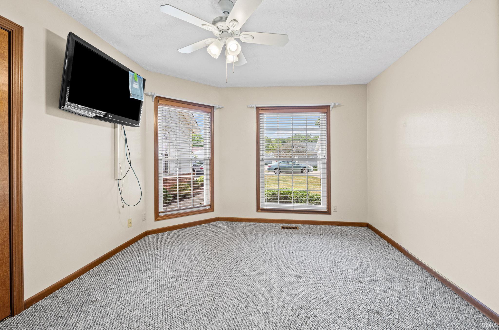
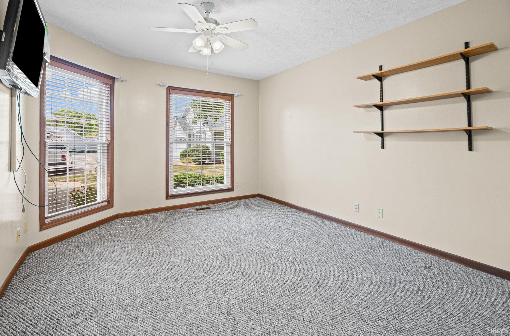
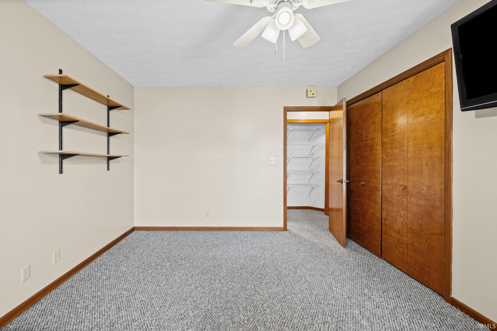
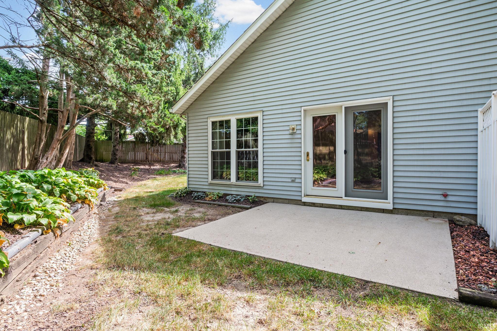
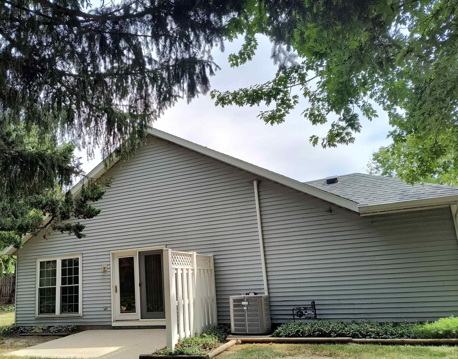
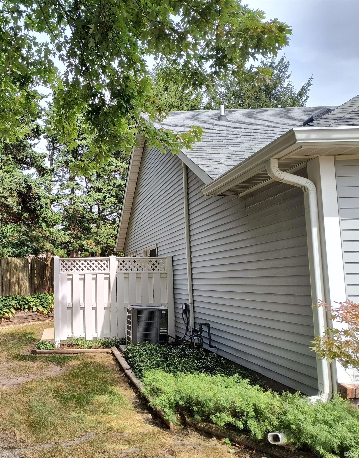
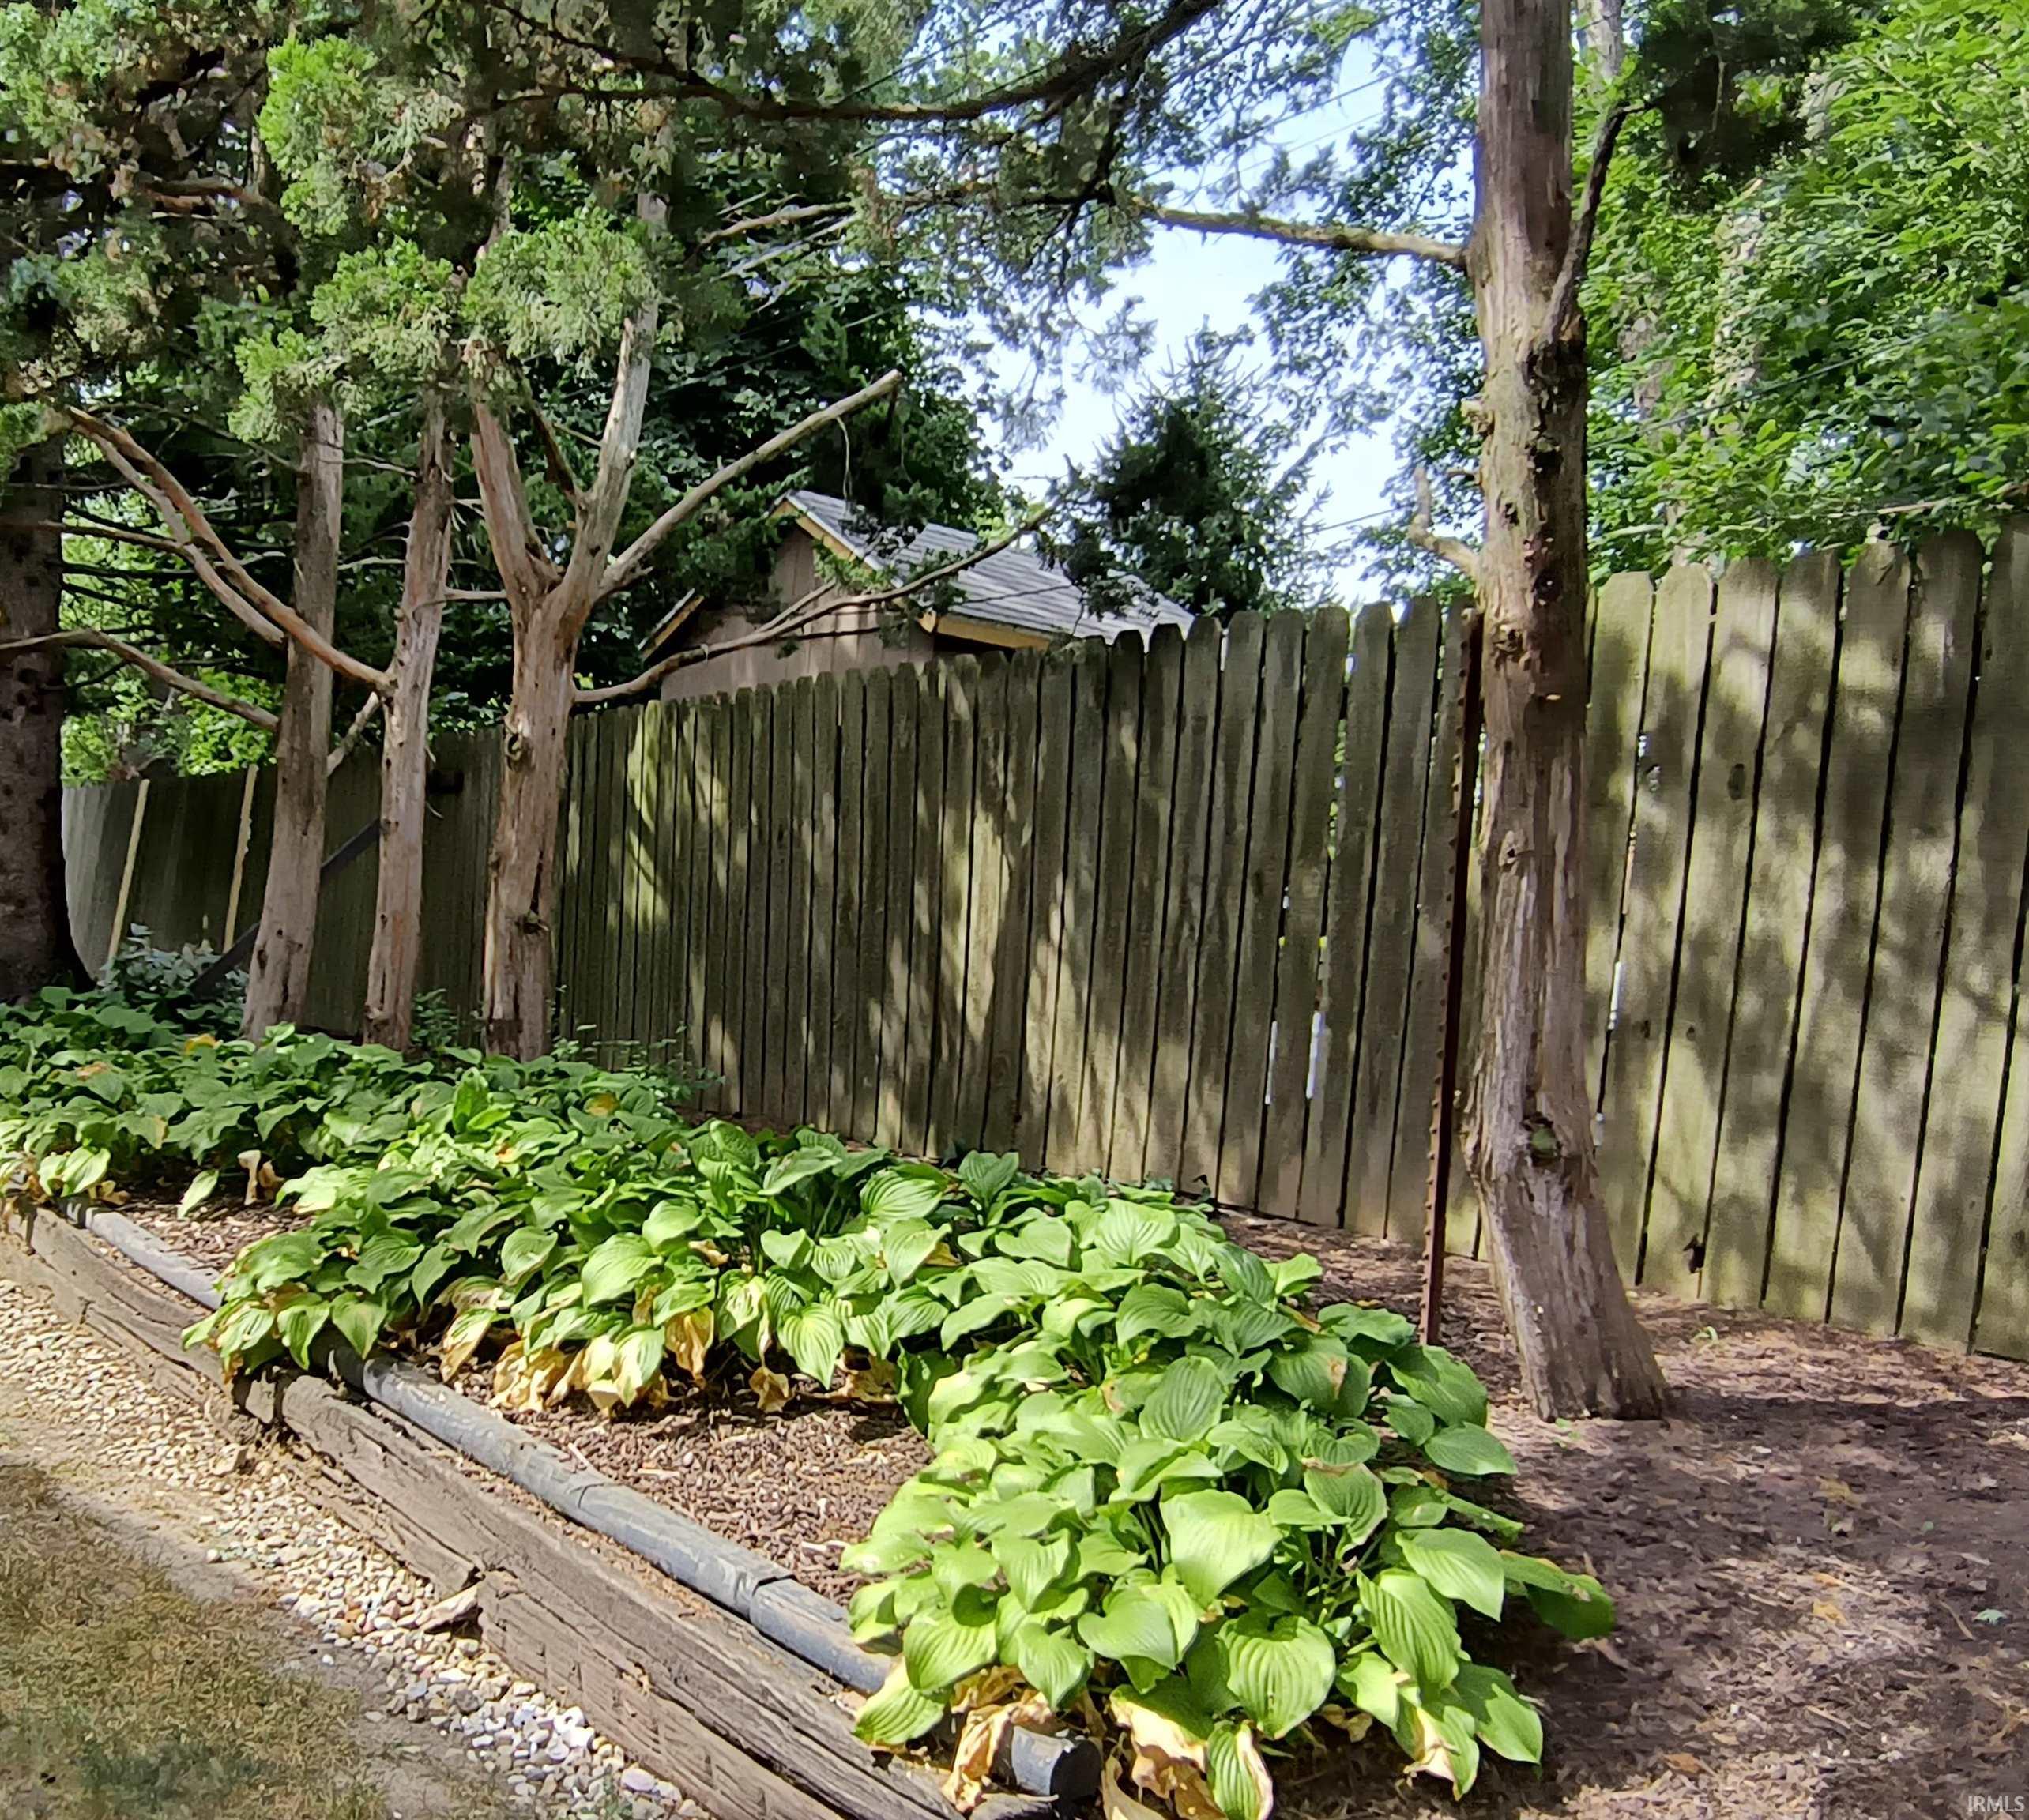
Welcome to this well maintained home offering a carefree lifestyle. The home has a spacious great room with fireplace, built -ins, wall of windows with view of the garden in the private yard. The nicely appointed kitchen has new appliances, nice cabinets and counter space, small island that opens to the dining room/breakfast nook. The washer/dryer remain with the home. The primary bedroom has a walk in closet and looks out on the garden. The home has new water heater, LVT flooring, roof 3 years old. The HOA handles lawn care, snow removal, exterior maintenance, driveway/repairs, tree/shrub pruning/mulching and more allowing time to enjoy hobby's, family and friends.
Directions
US 52 to Greenbush, turn on Pine Ln, right on Twin Oaks
Amenities
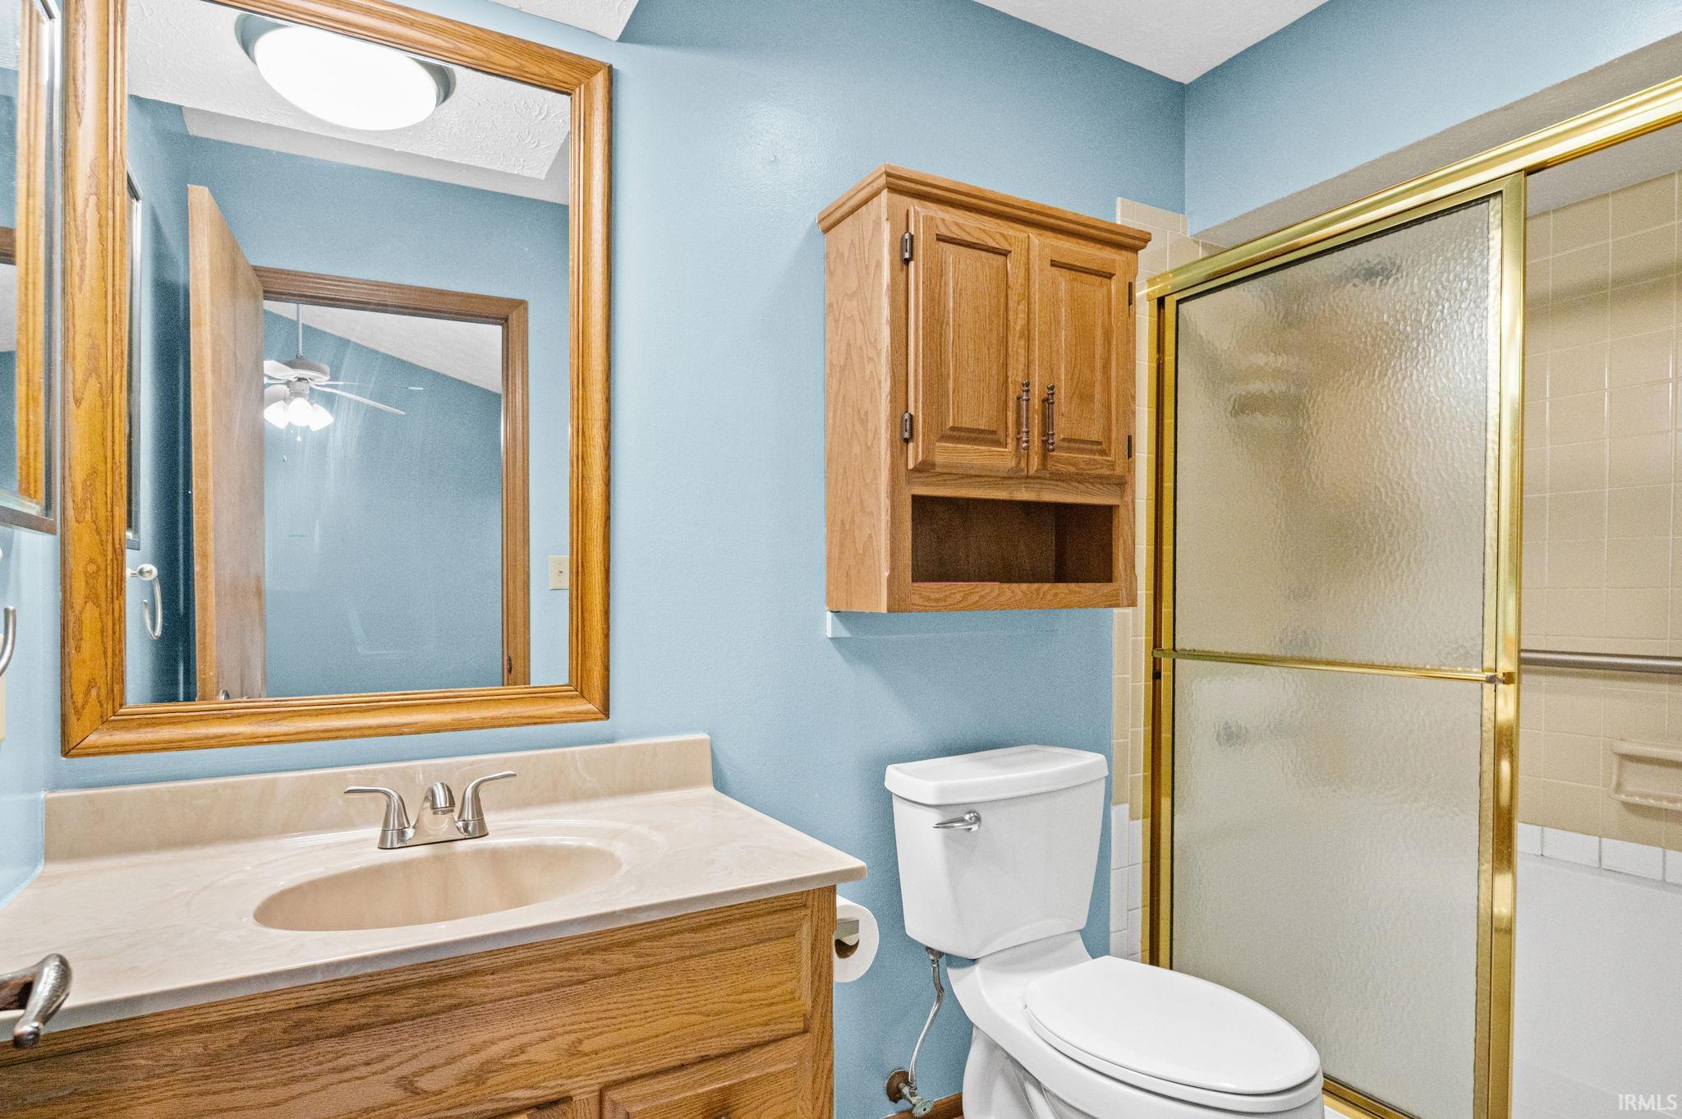
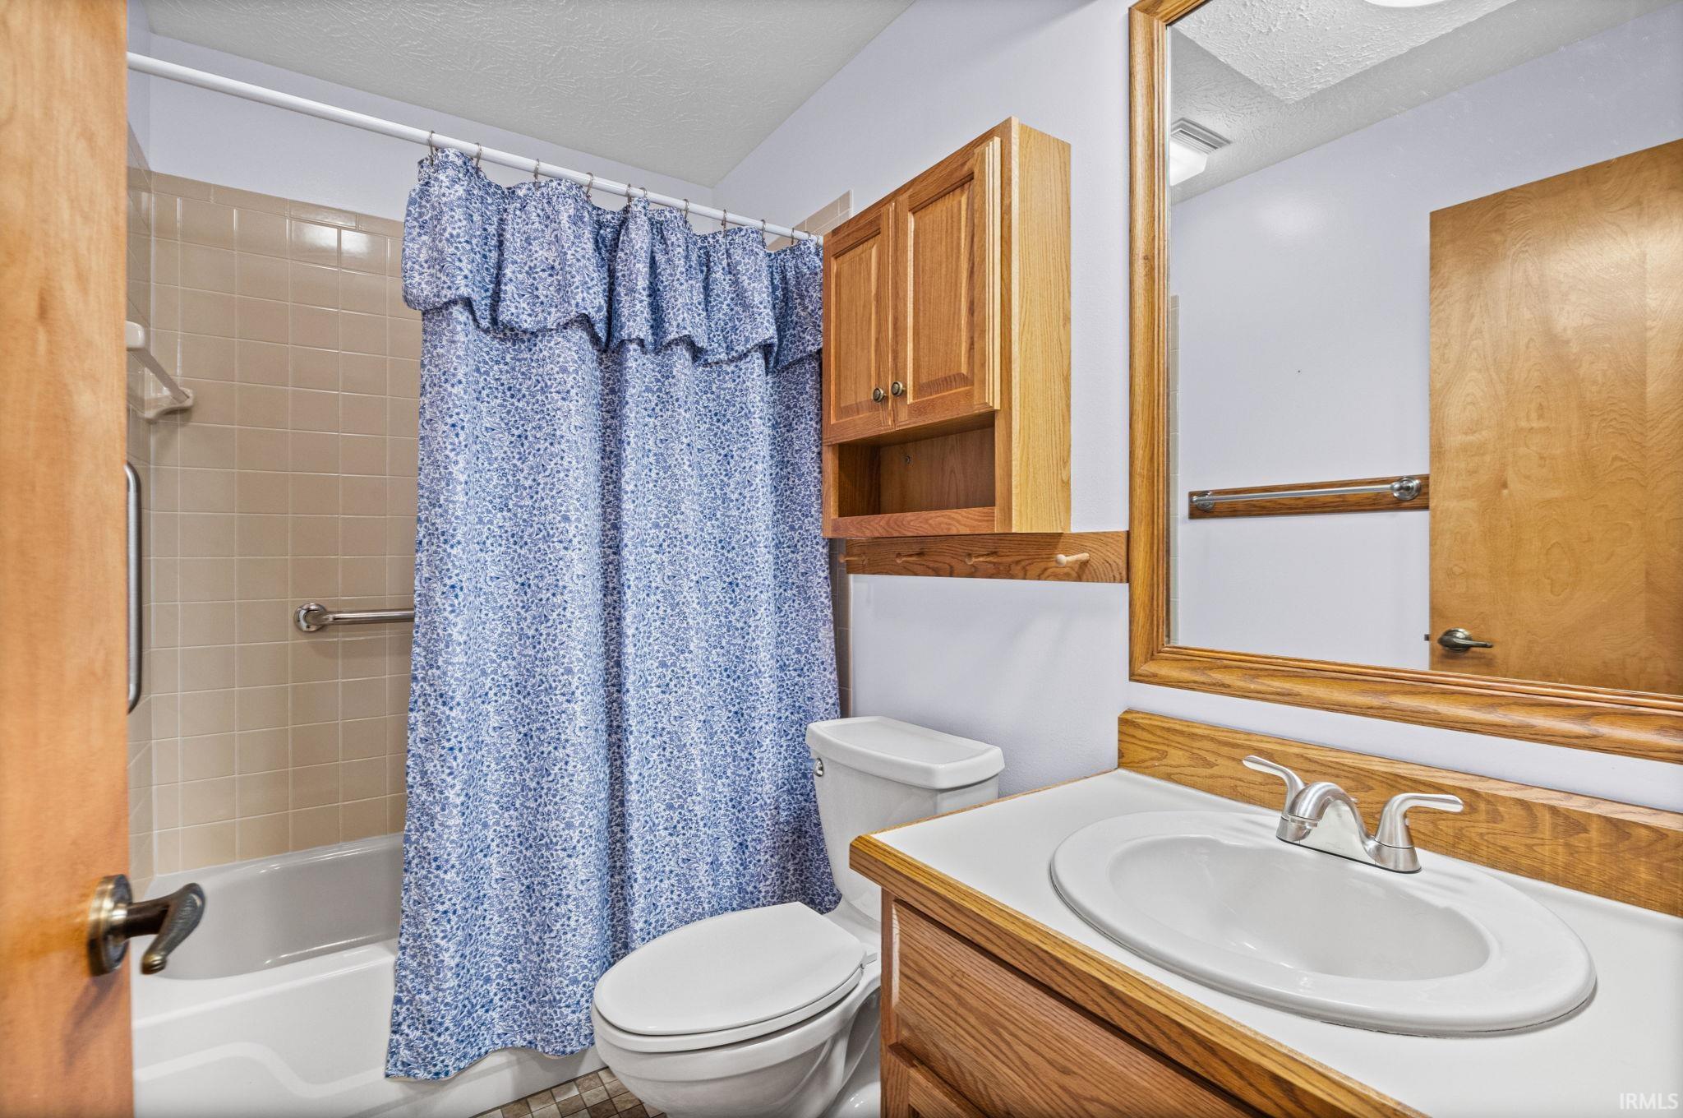
Built-In Bookcase, Cable Available, Cable Ready, Ceiling-9+, Ceiling Fan(s), Ceilings-Vaulted, Closet(s) Walk-in, Countertops-Laminate, Detector-Smoke, Disposal, Eat-In Kitchen, Foyer Entry, Garage Door Opener, Landscaped, Natural Woodwork, Near Walking Trail, Open Floor Plan, Patio Open, Twin Sink Vanity, Stand Up Shower, Tub/Shower Combination, Main Level Bedroom Suite, Great Room, Main Floor Laundry
Sale Includes
Dishwasher, Microwave, Refrigerator, Washer, Window Treatments, Cooktop-Electric, Dryer-Electric, Oven-Electric, Water Heater Gas, Water Softener-Owned, Window Treatment-Blinds
Property
| MLS # |
202638063 |
| Date Listed |
2026-09-14 |
| Status |
Active |
| Property Type |
Residential |
| Property SubType |
Condo/Villa |
| Square Feet |
1,421 sqft |
| New Construction |
No |
| Style |
One Story |
| Type |
Condo/Villa |
| Bedrooms |
2 |
| Bathrooms |
2 |
| Annual Taxes |
$1,950.00 |
| Year Taxes Payable |
2026 |
| Year Built |
1986 |
| Virtual Tour |
propertypanorama.com » |
| Days on Market |
18 |
| Homestead Year |
No |
Additional
| Design |
Ranch,Patio/Garden Home |
| Cooling |
Central Air |
| Heating |
Gas, Forced Air |
| Garage |
Attached |
| Main Level Laundry |
Yes |
Room Dimensions
| Living Room |
20 × 16 |
Main Level |
| Kitchen |
12 × 15 |
Main Level |
| Breakfast Area |
9 × 10 |
Main Level |
| Master Bedroom |
13 × 12 |
Main Level |
| 2nd Bedroom |
11 × 14 |
Main Level |
Bathroom Locations
External Features
| Construction |
Condo/Villa |
| Exterior |
Brick,Vinyl |
| Lot Dimensions |
Irregular |
| Sewer |
City |
| Water |
City |
| Fence |
None |
Location
| Area |
Tippecanoe County |
| Location |
City/Town/Suburb, Near College Campus, Near Walking Trail |
| County |
Tippecanoe |
| Subdivision |
Twin Oaks |
| Township |
Fairfield |
| City |
Lafayette |
| State |
IN |
| Zip |
47905 |
Schools
| School District |
Lafayette |
| Elementary |
Glen Acres |
| Middle School |
Sunnyside/Tecumseh |
| High School |
Jefferson |
Financial
| Financing Terms |
Cash, Conventional, FHA |
| Assoc. Dues |
$300.00 Monthly |