- amilakis@gmail.com
- Direct (765) 418-4771
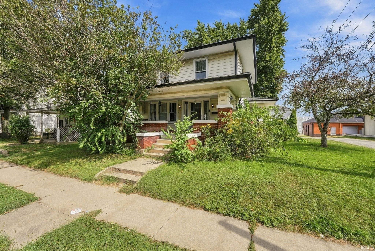
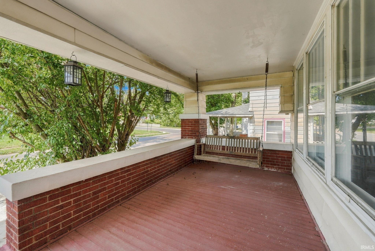
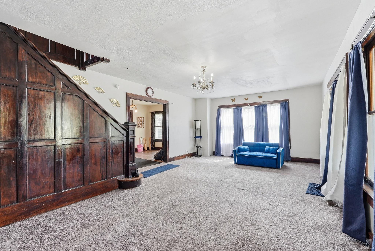
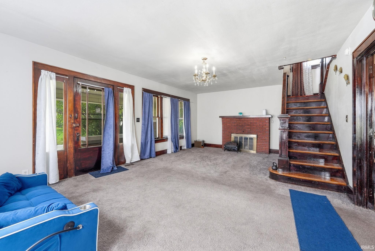
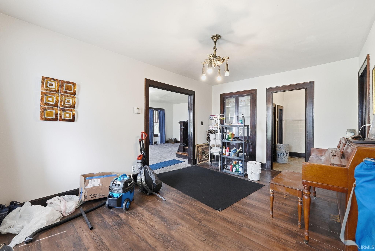
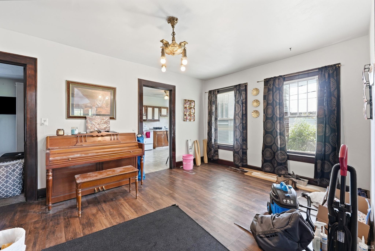
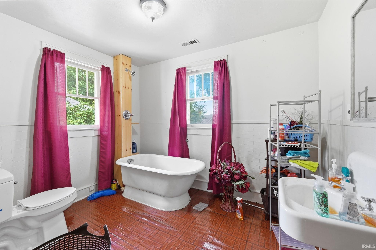
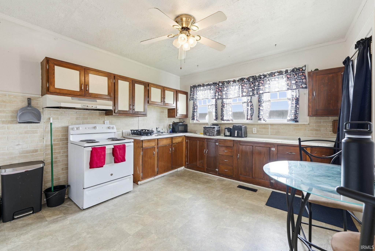
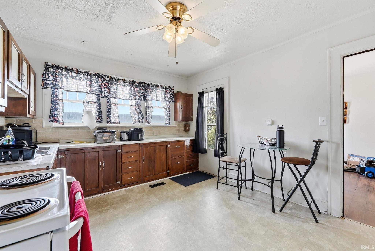
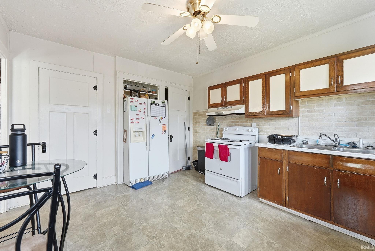
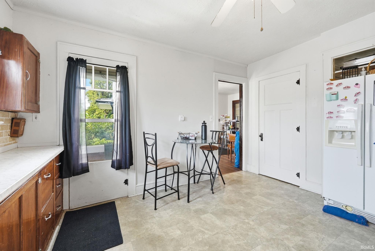
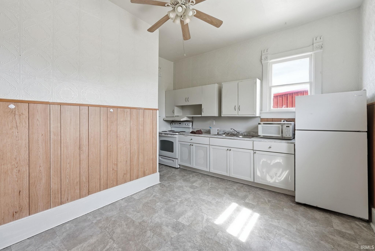
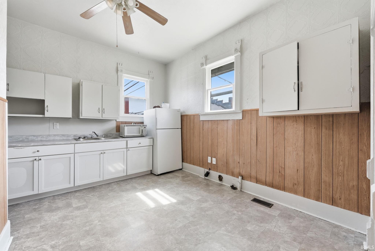
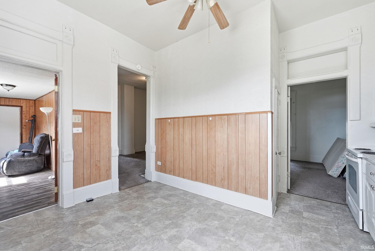
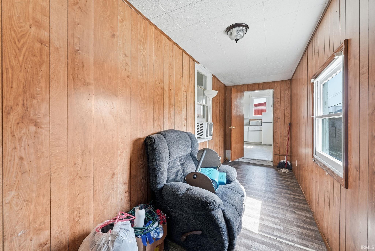
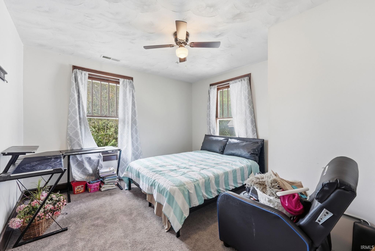
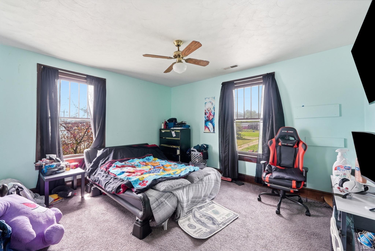
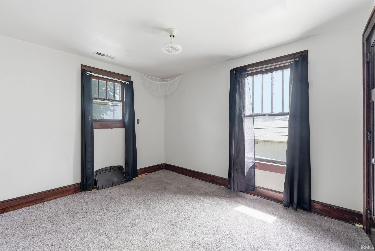
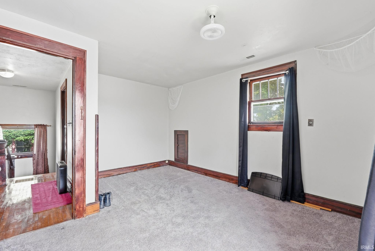
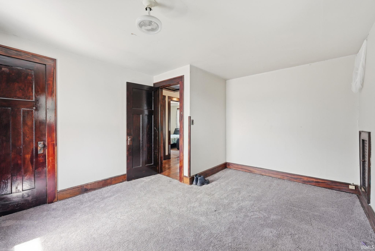
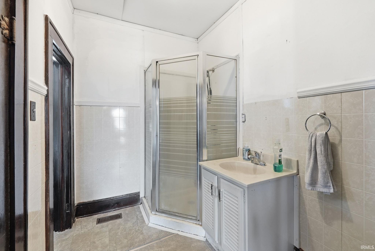
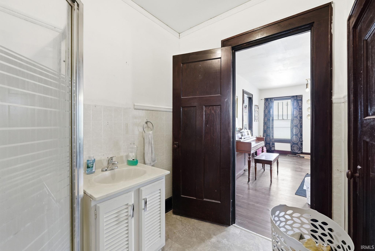
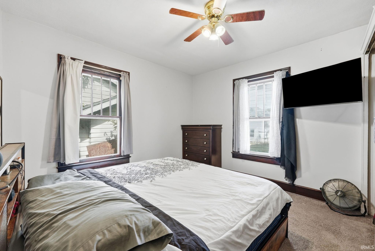
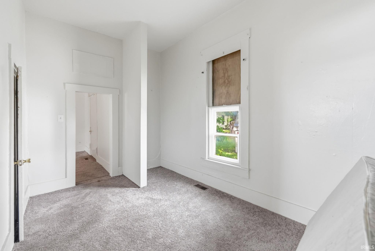
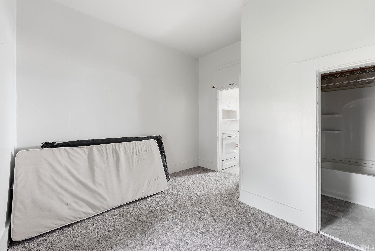
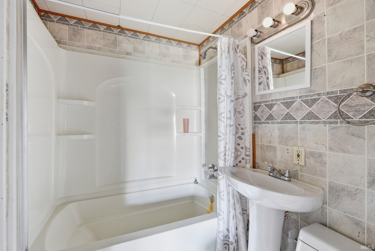
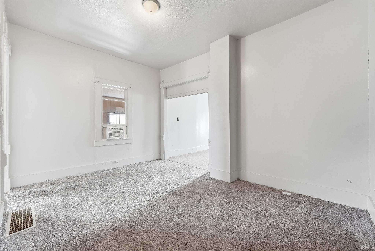
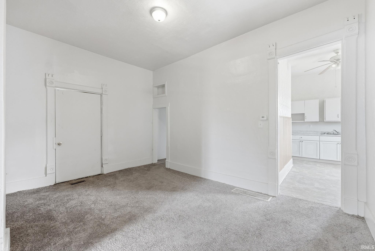
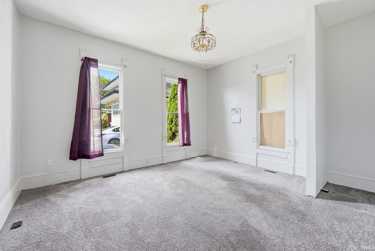
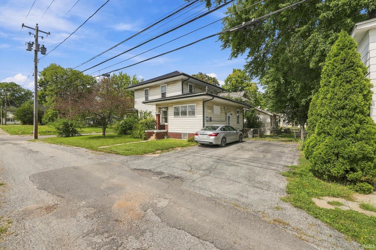
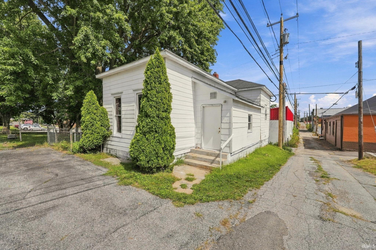
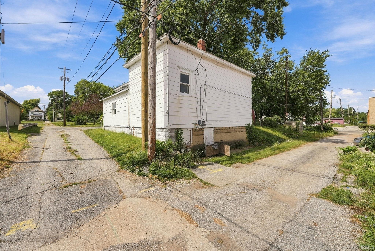
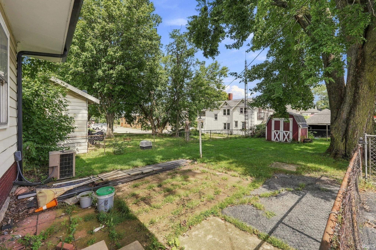
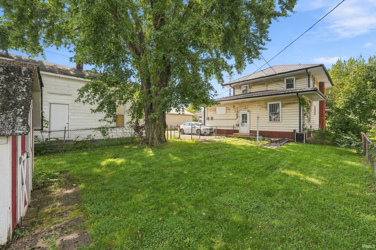
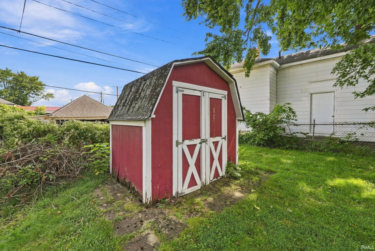
There are 2 Homes on this property. One 4 Bedroom and one 2 Bedroom. Welcome to this four-bedroom, two-bath home offering 1,840 square feet of finished living space and plenty of character throughout. Step inside to a large living room highlighted by a brick fireplace, wood trim, and an open staircase. The adjoining dining area provides additional gathering space and leads into the kitchen, which offers ample cabinetry and counter space along with room for a dining table. The home features multiple living areas, four bedrooms, and two full bathrooms, including one with a walk-in shower and another with a freestanding tub. Throughout the home, tall windows, wide doorways, and decorative trim add to its distinctive character. A partial unfinished basement provides additional storage space. Outside, enjoy the covered front porch, mature trees, corner lot, and backyard with a storage shed. With 1,840 square feet and plenty of room throughout, this home offers a versatile layout ready for its next owner. Home includes another rentable home in the back. This would be awesome for an Air BnB or a renter. Whether you are an investor or looking for a home that will pay for itself, this is an incredible opportunity.
Headed North on Nebraska to 100 block Nebraska home is on the right.
Refrigerator, Range-Electric, Water Heater Electric
| MLS # | 202638071 |
|---|---|
| Date Listed | 2026-09-15 |
| Status | Cont-AccptngBackupOffers |
| Property Type | Residential |
| Property SubType | Site-Built Home |
| Finished Square Feet | 1,840 sqft |
| Total Square Feet | 2,568 sqft |
| New Construction | No |
| Style | Two Story |
| Type | Site-Built Home |
| Basement | Yes |
| Bedrooms | 4 |
| Bathrooms | 2 |
| Annual Taxes | $1,138.28 |
| Year Taxes Payable | 2026 |
| Year Built | 1917 |
| Virtual Tour | propertypanorama.com » |
| Days on Market | 18 |
| Homestead Year | No |
| Cooling | Central Air |
|---|---|
| Heating | Gas, Forced Air |
| Outbuilding | Shed |
| Living Room | 14 × 12 | Main Level |
| Dining Room | 11 × 13 | Main Level |
| Kitchen | 10 × 11 | Main Level |
| Master Bedroom | 12 × 11 | Main Level |
| 2nd Bedroom | 9 × 10 | Upper Level |
| 3rd Bedroom | 10 × 10 | Upper Level |
| 4th Bedroom | 10 × 9 | Upper Level |
| Full Baths | 1 Main, 1 Upper |
| Construction | Site-Built Home |
|---|---|
| Exterior | Aluminum |
| Lot Size | 8,712 sq ft |
| Acreage | 0.20 Acres |
| Lot Dimensions | 66X132 |
| Out Buildings | Shed |
| Sewer | City |
| Water | City |
| Fence | None |
| Area | Grant County |
|---|---|
| County | Grant |
| Subdivision | Other |
| Township | Center |
| City | Marion |
| State | IN |
| Zip | 46952 |
| School District | Marion Community Schools |
|---|---|
| Elementary | Riverview |
| Middle School | McCulloch |
| High School | Marion |
| Financing Terms | Cash, Conventional |
|---|---|
| Assoc. Dues | $0.00 Not Applicable |

MLS# 202638071
Listing Provided Courtesy of Scott Wilson
Uptown Realty Group
Cell: 765-603-6803
Listing updated September 18, 2026 at 12:15 pm
Last checked 15 minutes ago
IDX information provided by the Indiana Regional MLS. IDX information is provided exclusively for consumers’ personal, non-commercial use and may not be used for any purpose other than to identify prospective properties consumers may be interested in purchasing. Data is deemed reliable but is not guaranteed accurate by the MLS.