Property Description
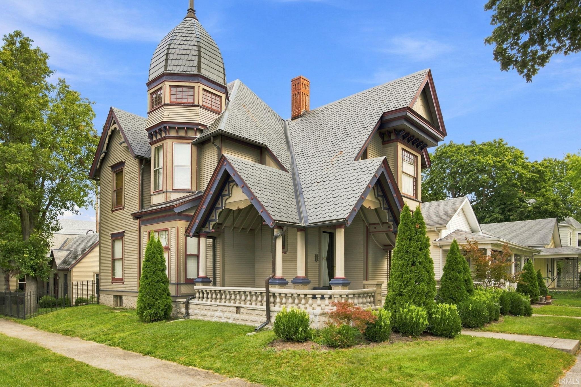
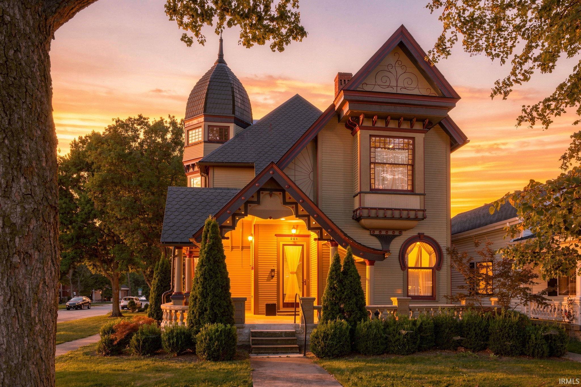
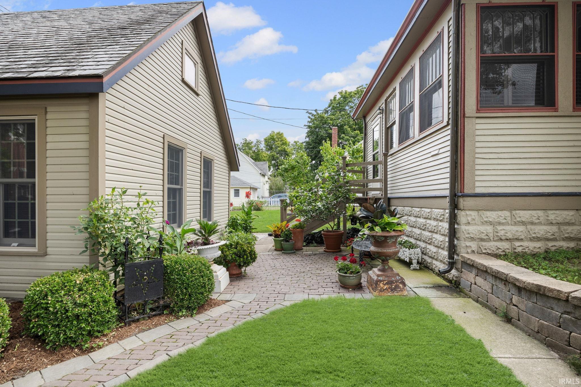
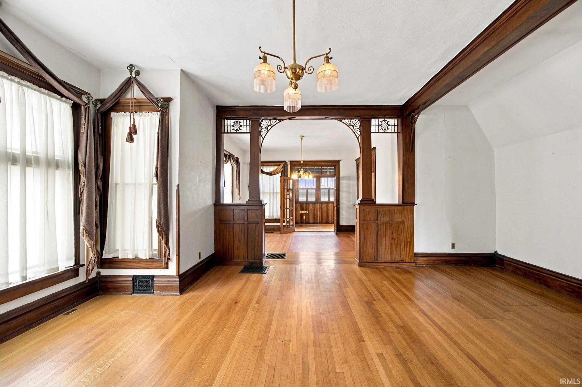
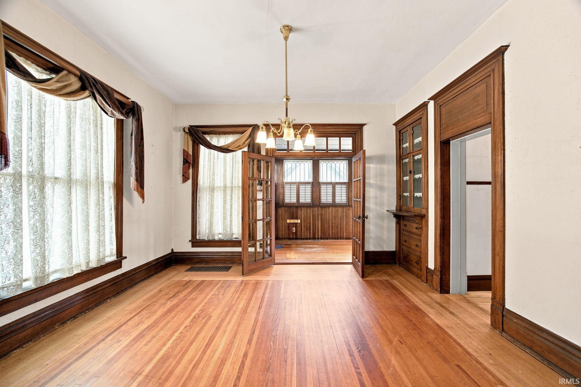
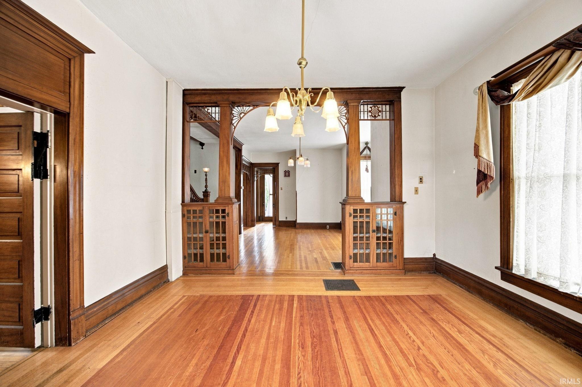
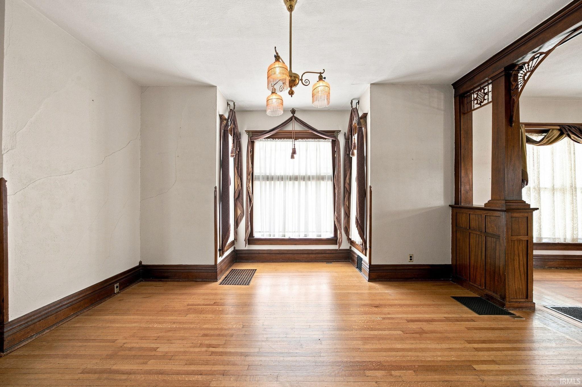
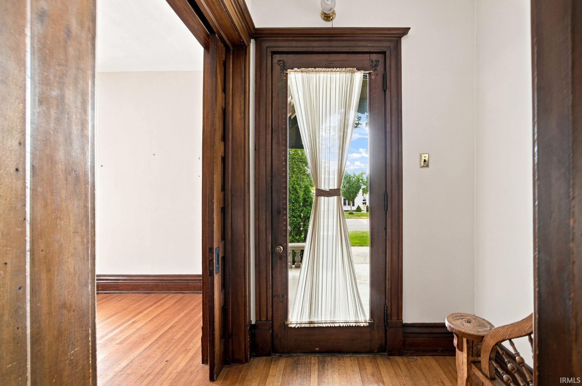
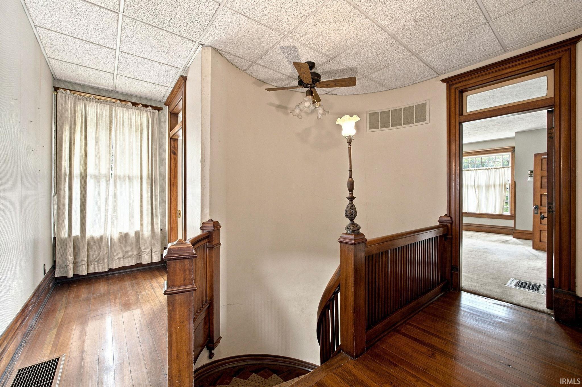
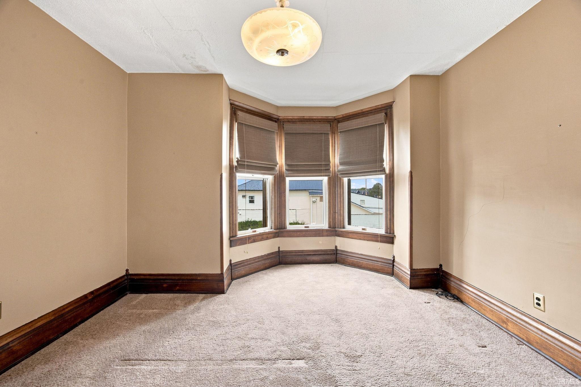
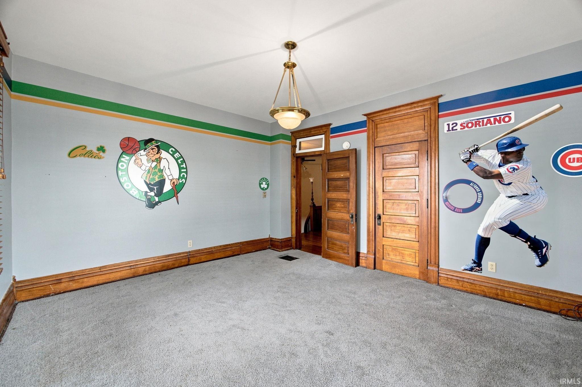
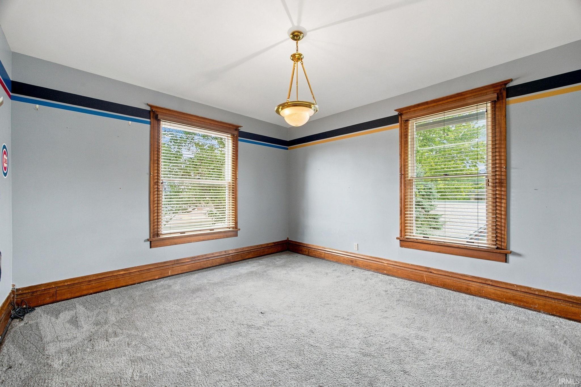
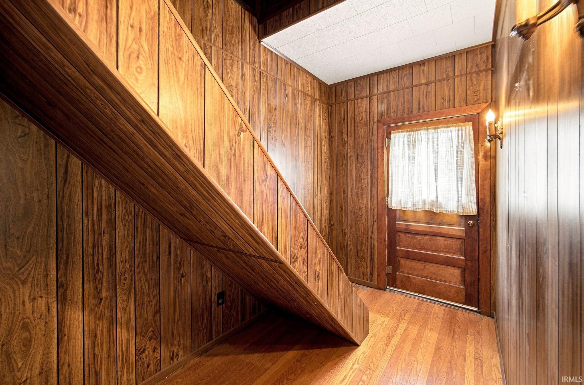
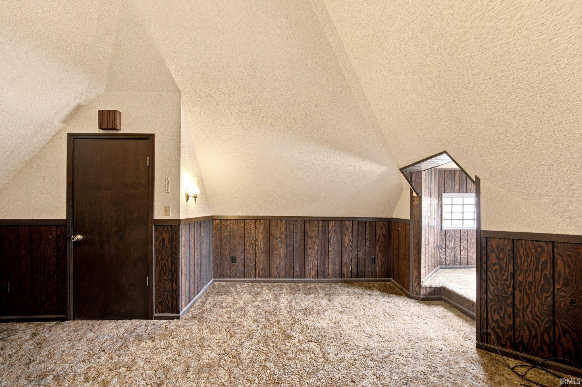
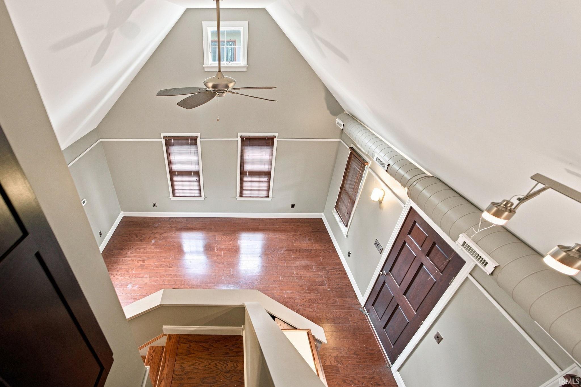
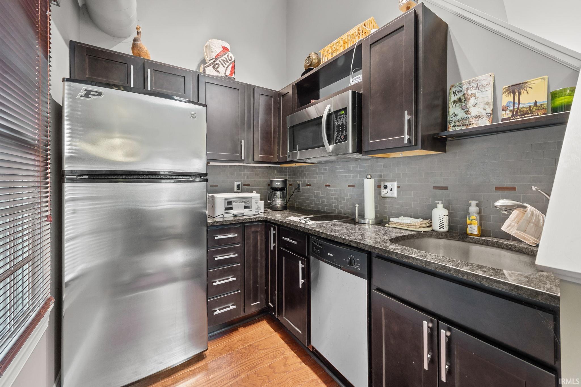
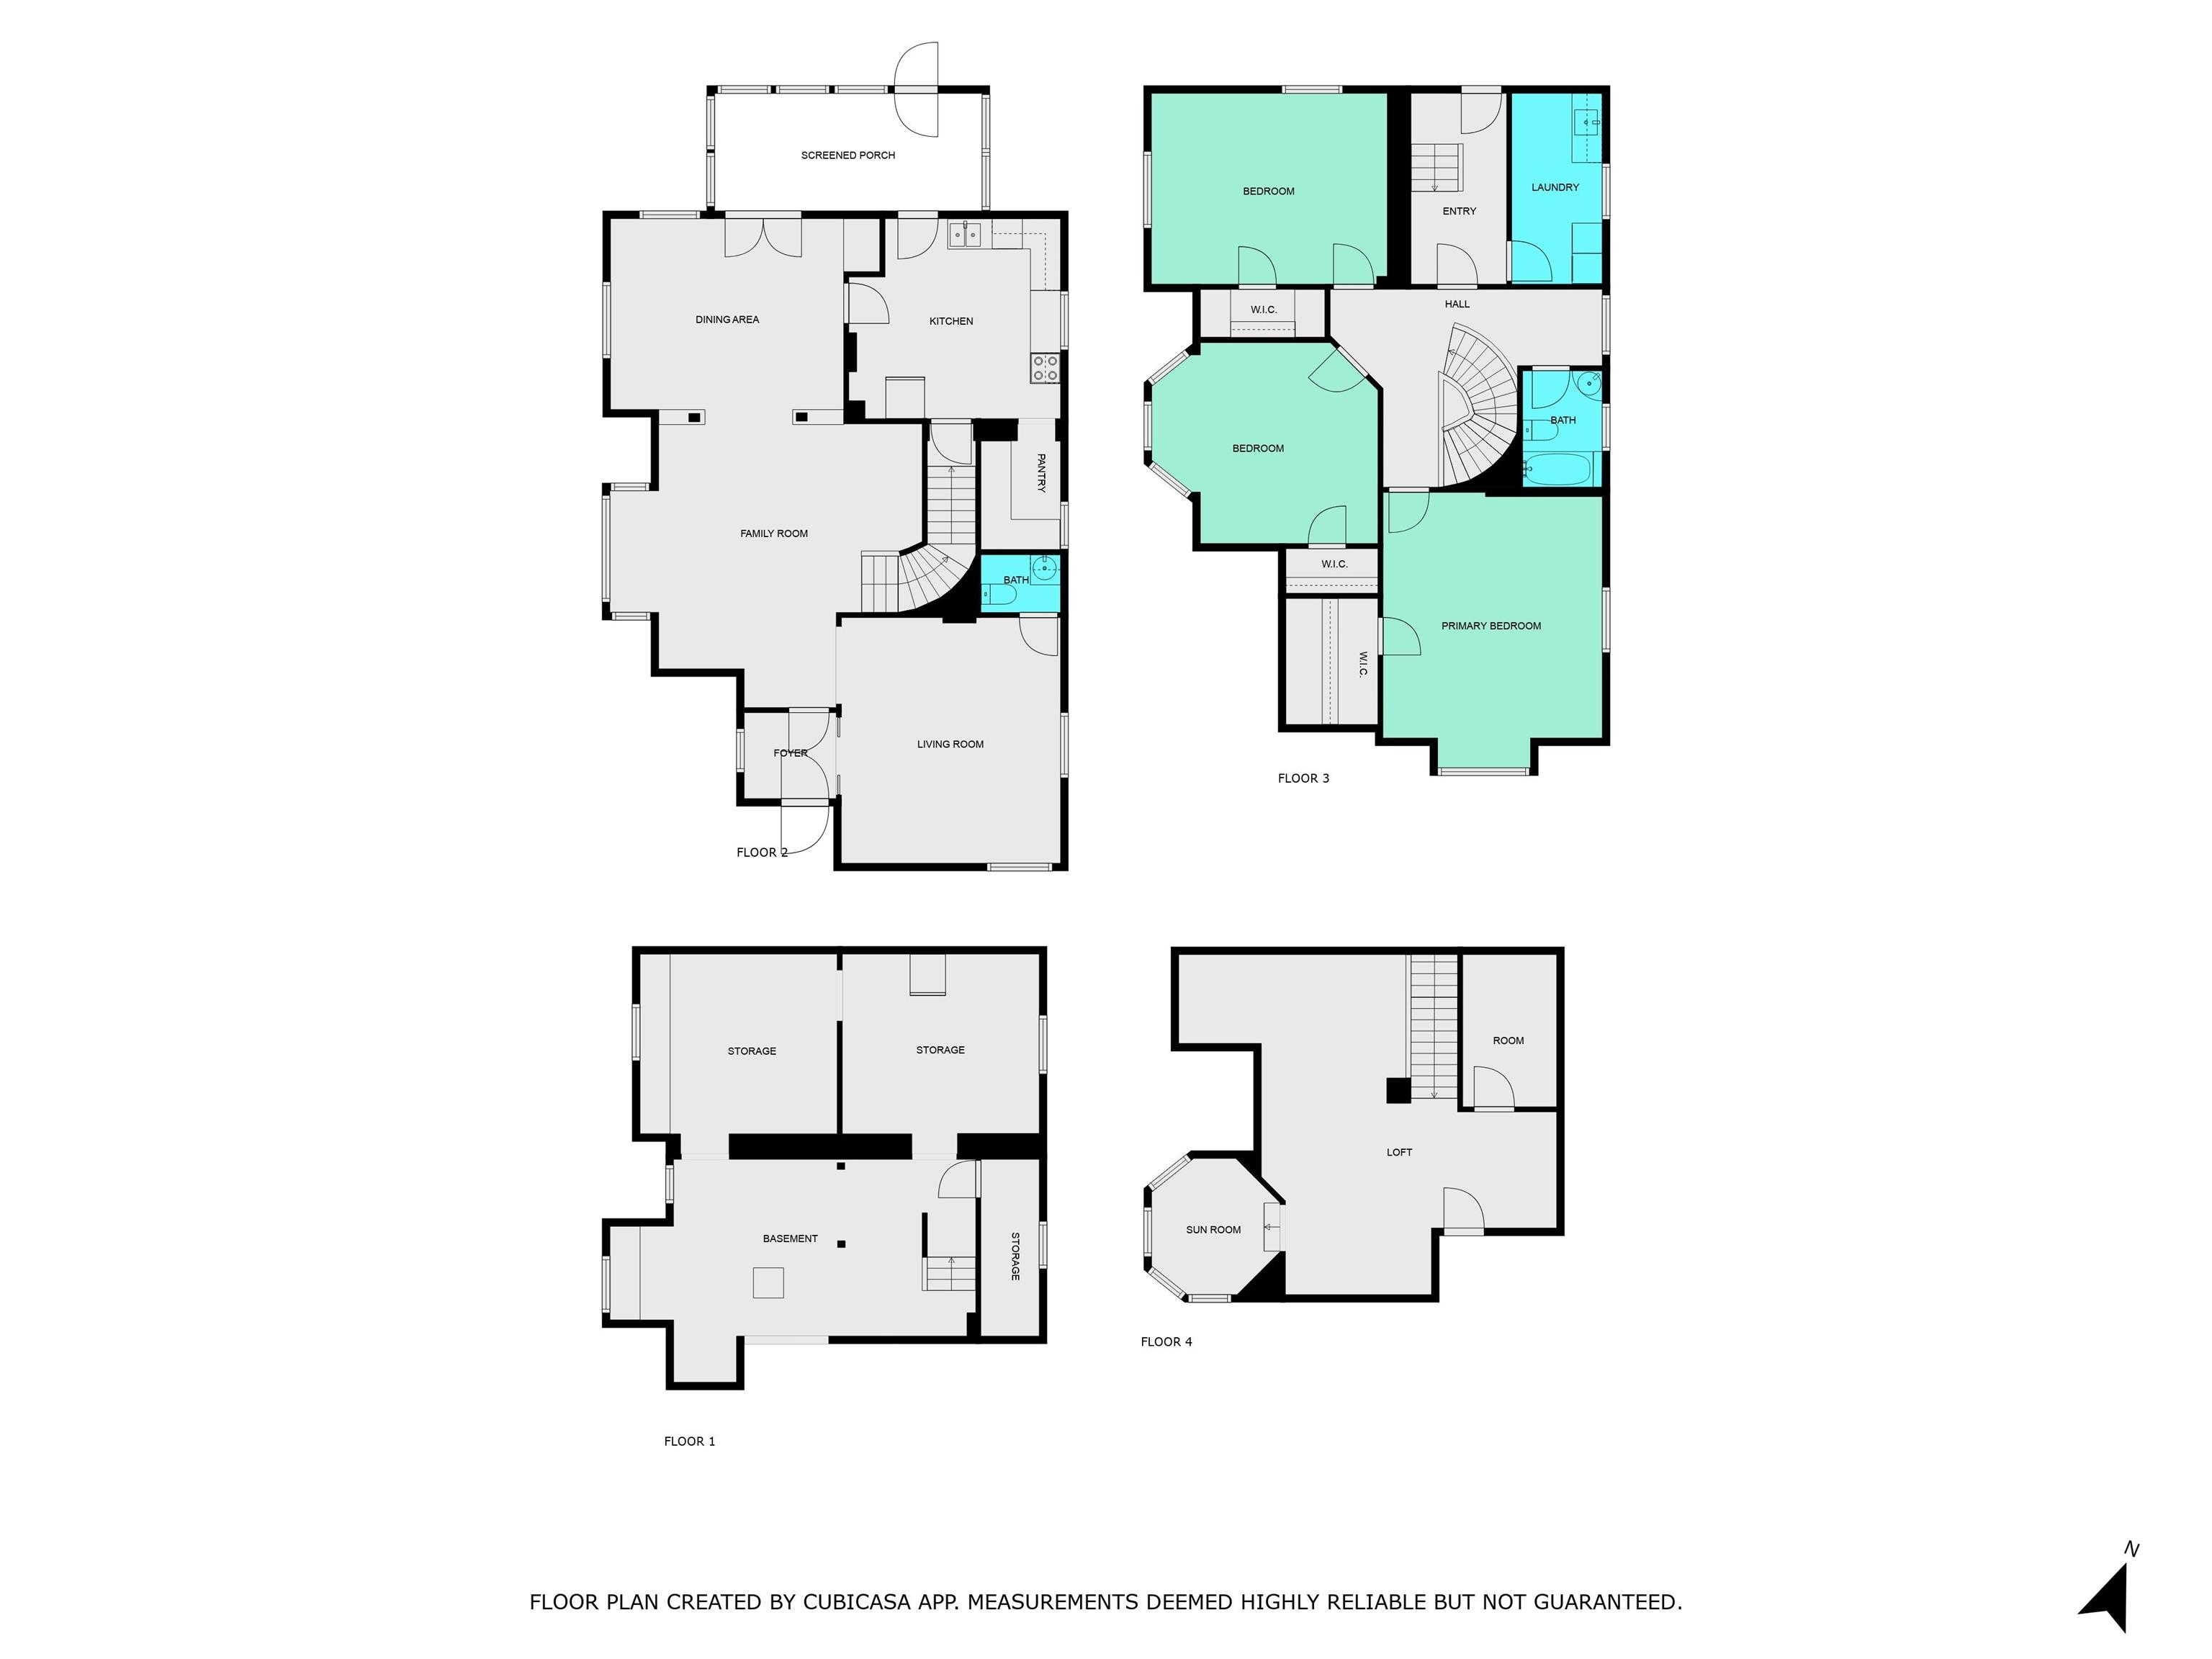
Timeless Charm is what this home offers!! Step into this beautifully preserved turn-of-the-century home, where character and elegance greet you from the moment you enter the front foyer. Rich woodwork, grand pocket doors, and a gracefully curved staircase sets the tone for a residence that blends historic charm an ornate design. This home offers spacious & functional Living The second floor features three generously sized bedrooms, each with ample closet space, and a full bathroom. Convenient second-floor laundry adds ease to your daily routine. Upstairs, the third floor expands your living options with a mini-split cooling system and additional square footage—perfect for a fourth bedroom, playroom, or family flex space. ?? Bonus Living Quarters Looking for an in-law suite or separate guest accommodations? The detached garage offers over 800 sq. ft. of versatile living space, complete with an open-concept kitchen and living area, a full tiled shower, and a spacious loft ideal for sleeping quarters or creative use.
Directions
On the corner of Franklin and Union
Amenities
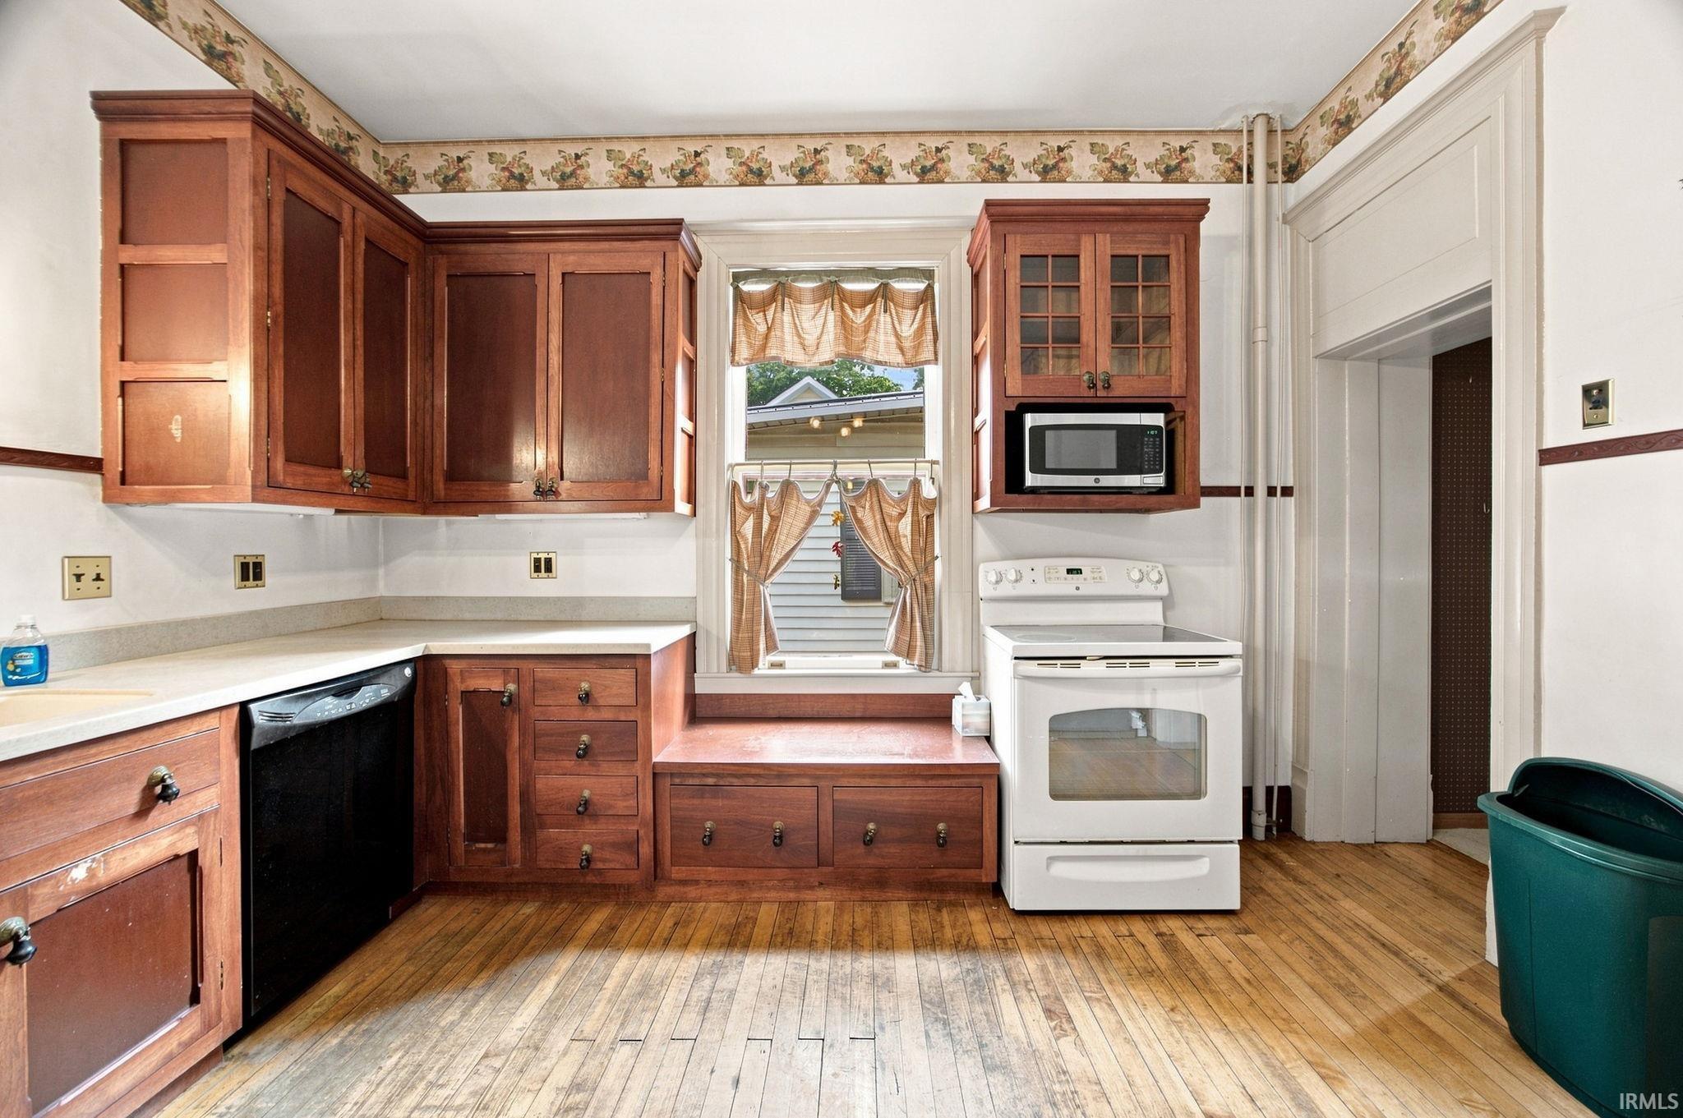
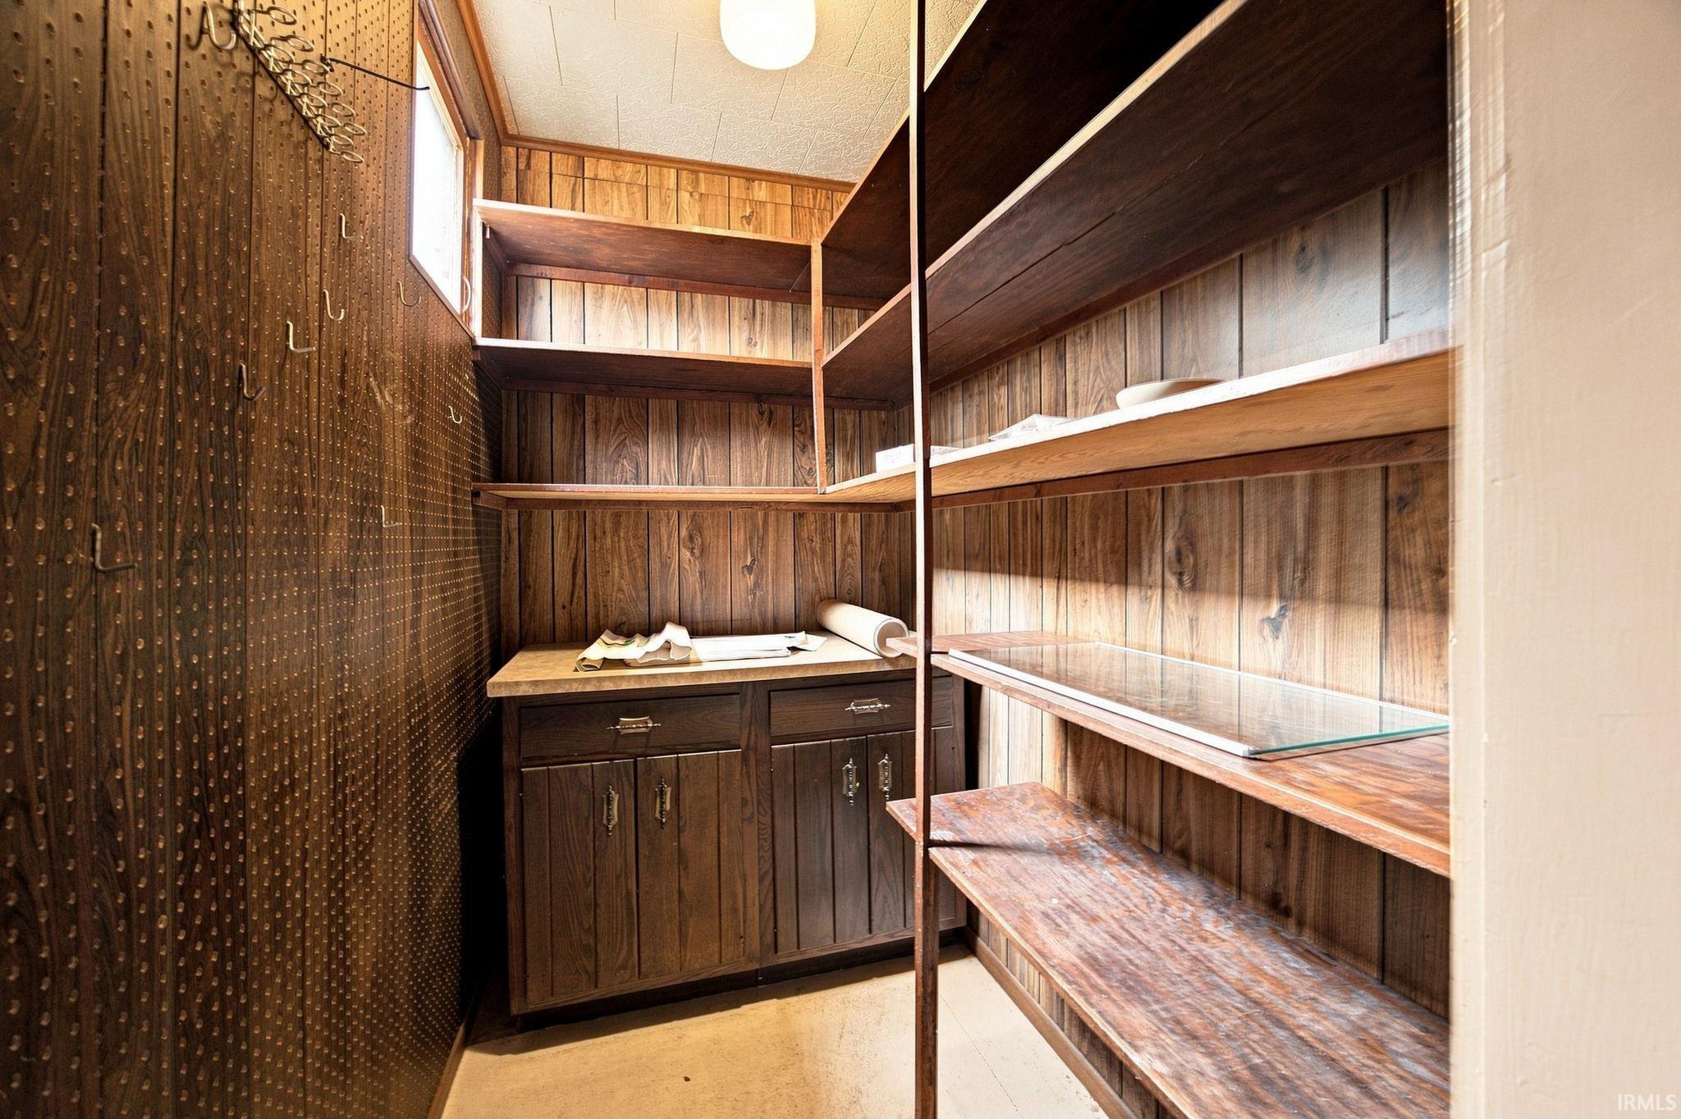
Ceiling-9+, Ceiling Fan(s), Countertops-Solid Surf, Detector-Smoke, Disposal, Eat-In Kitchen, Foyer Entry, Garage Door Opener, Landscaped, Natural Woodwork, Near Walking Trail, Pantry-Walk In, Patio Open, Porch Covered, Stand Up Shower, Tub/Shower Combination, Formal Dining Room, Sump Pump
Sale Includes
Dishwasher, Microwave, Refrigerator, Washer, Window Treatments, Cooktop-Electric, Dryer-Electric, Oven-Electric, Range-Electric, Sump Pump, Water Heater Electric, Water Heater Gas, Water Softener-Owned
Property
| MLS # |
202638072 |
| Date Listed |
2026-09-15 |
| Status |
Active |
| Property Type |
Residential |
| Property SubType |
Site-Built Home |
| Finished Square Feet |
3,142 sqft |
| Total Square Feet |
4,218 sqft |
| New Construction |
No |
| Style |
Two and Half Story |
| Type |
Site-Built Home |
| Basement |
Yes |
| Bedrooms |
4 |
| Bathrooms |
3 (2 Full, 1 Half) |
| Annual Taxes |
$4,386.00 |
| Year Taxes Payable |
2025 |
| Year Built |
1896 |
| Virtual Tour |
propertypanorama.com » |
| Days on Market |
18 |
| Homestead Year |
No |
Additional
| Design |
Historic,Victorian |
| Cooling |
Central Air |
| Heating |
Gas, Forced Air |
| Garage |
Detached |
| Hardwood Floors |
Yes |
Room Dimensions
| Living Room |
14 × 16 |
Main Level |
| Dining Room |
18 × 14 |
Main Level |
| Family Room |
20 × 19 |
Main Level |
| Kitchen |
14 × 13 |
Main Level |
| Master Bedroom |
14 × 18 |
Upper Level |
| 2nd Bedroom |
15 × 13 |
Upper Level |
| 3rd Bedroom |
16 × 13 |
Upper Level |
| 4th Bedroom |
15 × 12 |
Upper Level |
| Loft |
19 × 21 |
Upper Level |
Bathroom Locations
| Full Baths |
1 Main, 1 Upper |
| Half Baths |
1 Main |
External Features
| Construction |
Site-Built Home |
| Exterior |
Wood |
| Lot Size |
4,792 sq ft |
| Acreage |
0.11 Acres |
| Lot Dimensions |
0.110 |
| Sewer |
City |
| Water |
City |
| Fence |
Decorative,Partial,Metal |
Location
| Area |
Carroll County |
| Location |
City/Town/Suburb |
| County |
Carroll |
| Subdivision |
None |
| Township |
Deer Creek |
| City |
Delphi |
| State |
IN |
| Zip |
46923 |
Schools
| School District |
Delphi Community School Corp. |
| Elementary |
Delphi Community |
| Middle School |
Delphi Community |
| High School |
Delphi |
Financial
| Financing Terms |
Cash, Conventional, FHA, USDA, VA |
| Assoc. Dues |
$0.00 Not Applicable |