Property Description
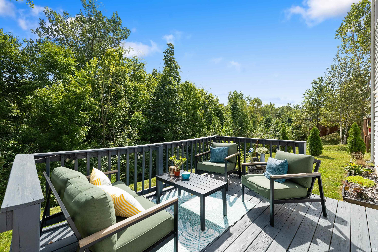
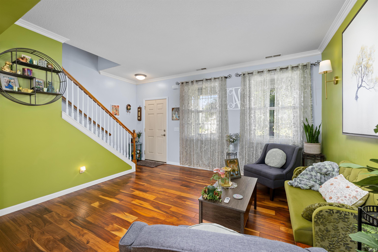
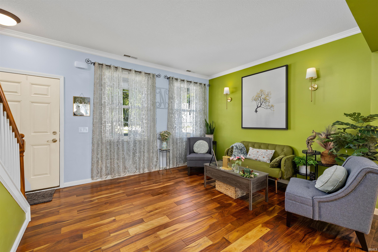
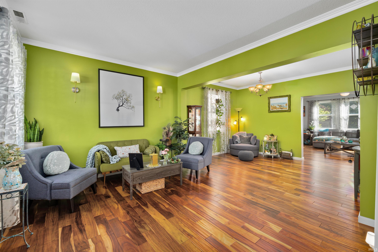
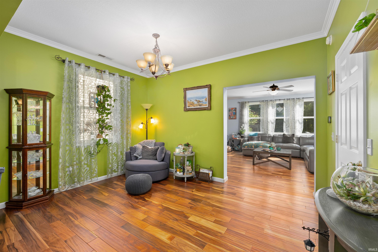
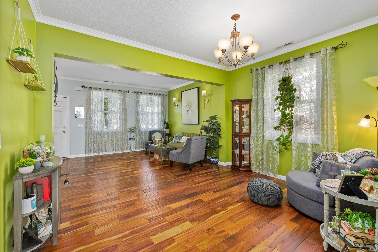
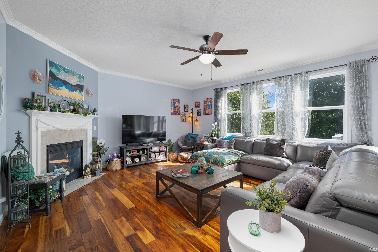
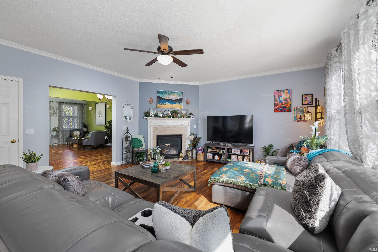
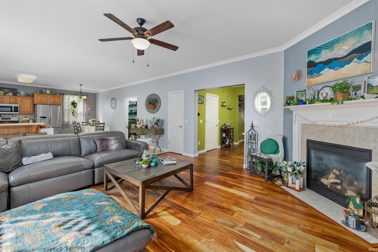
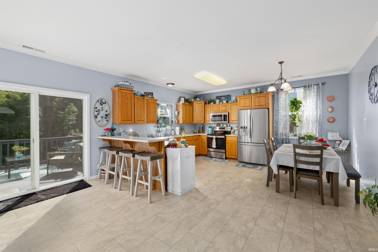
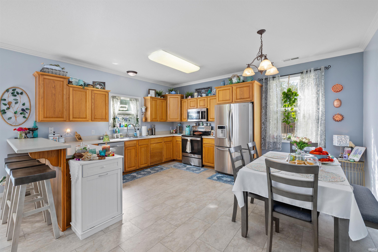
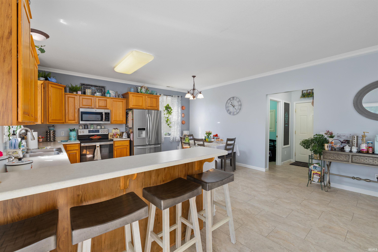
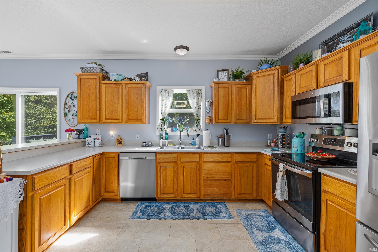
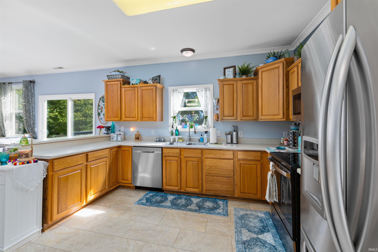
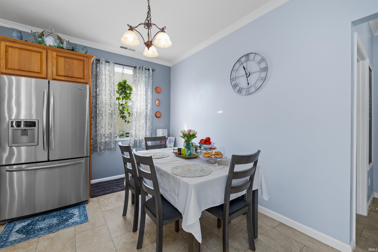
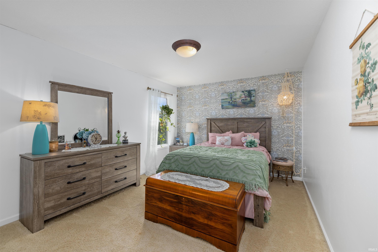
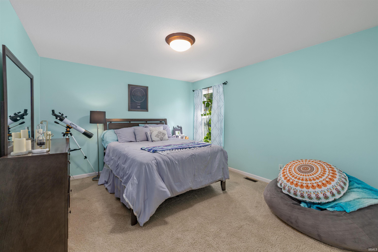
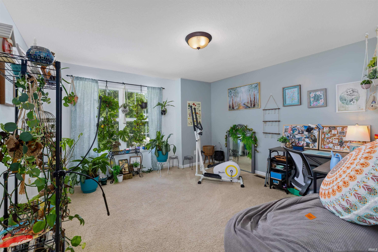
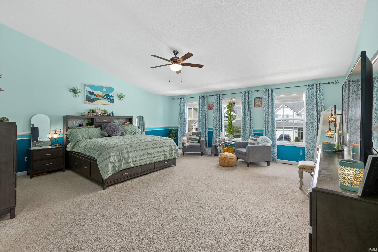
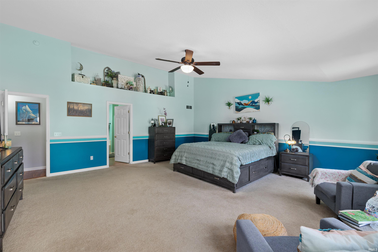
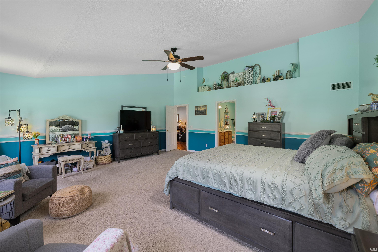
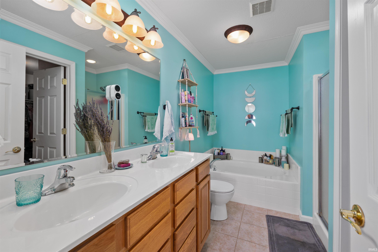
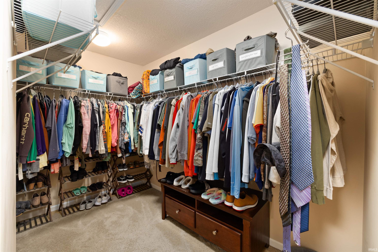
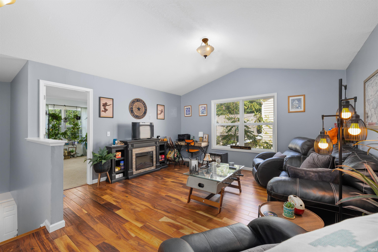
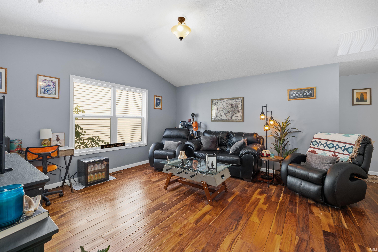
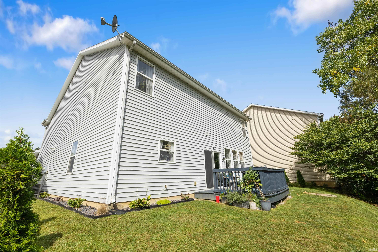
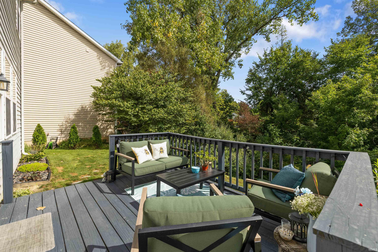
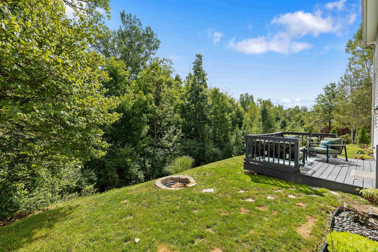
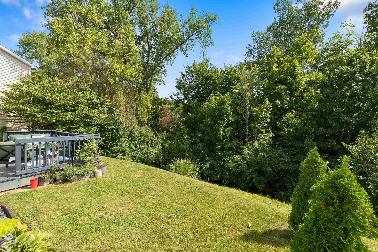
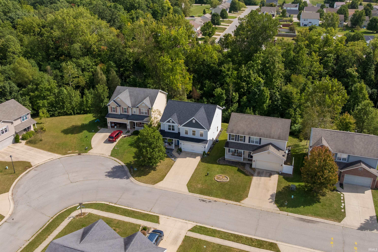
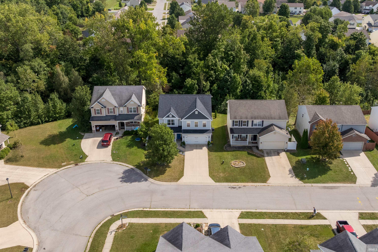
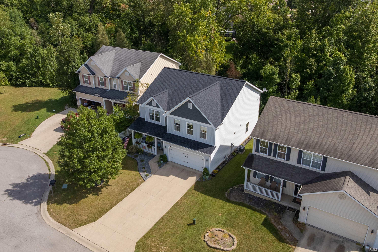
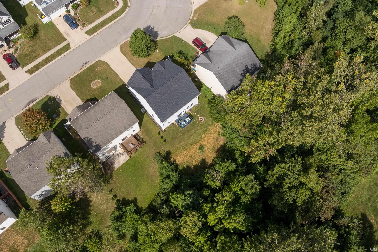
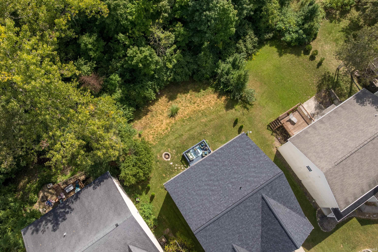
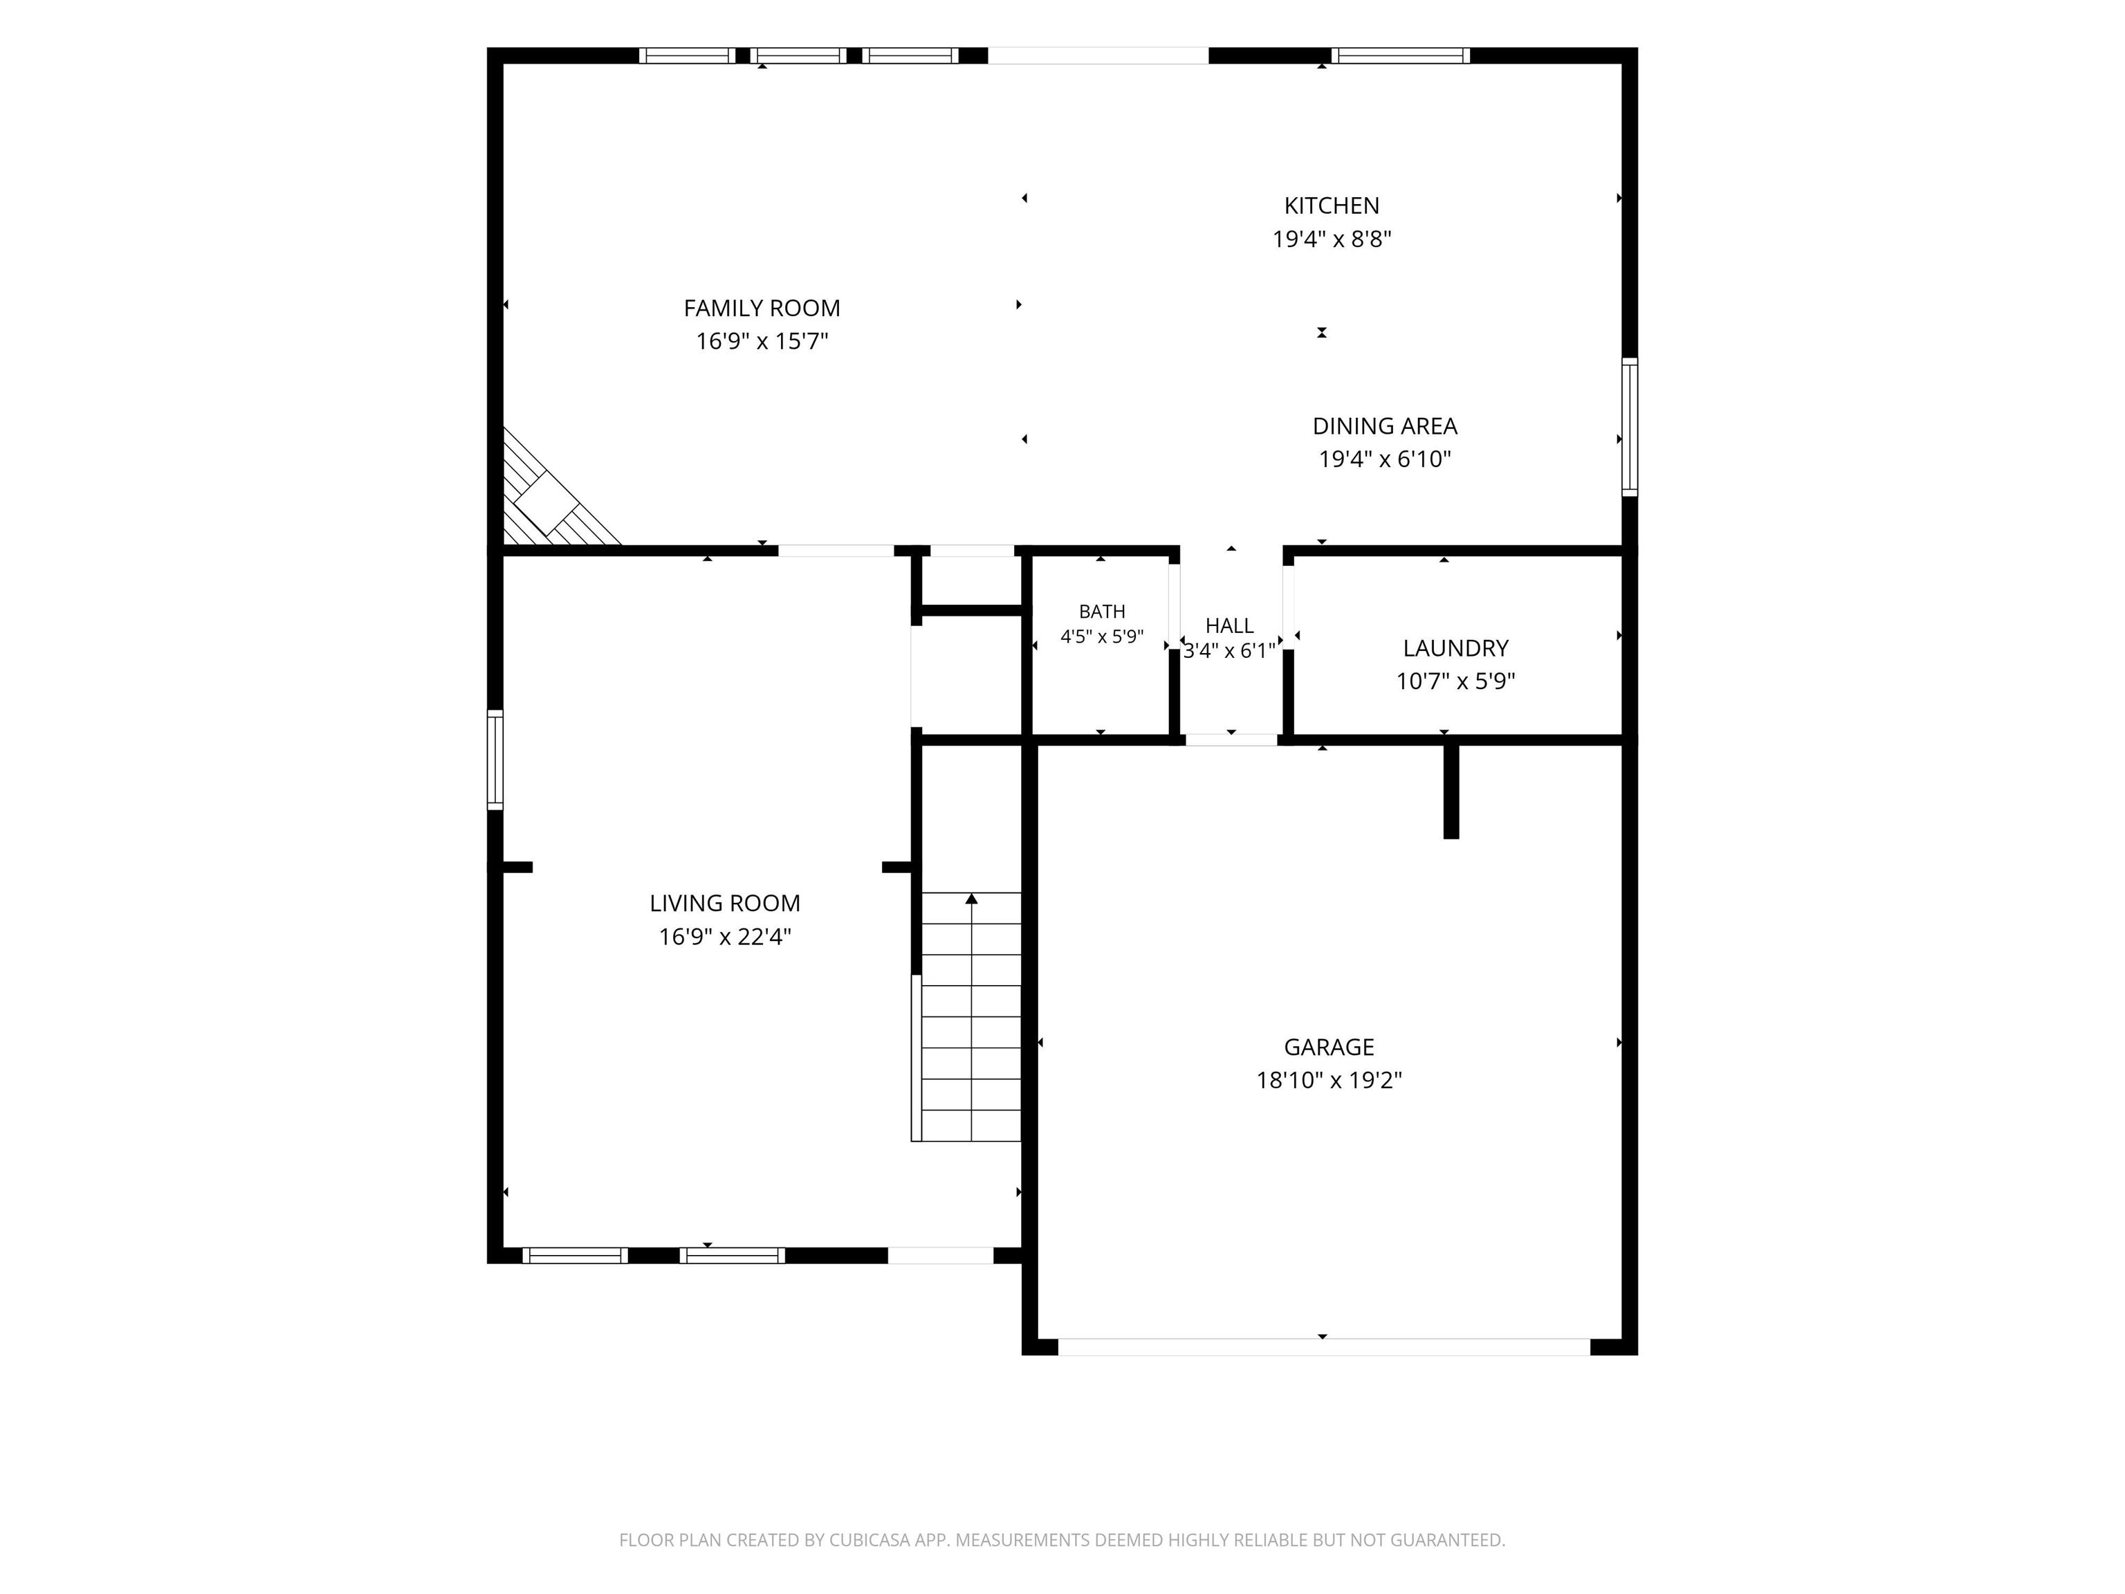
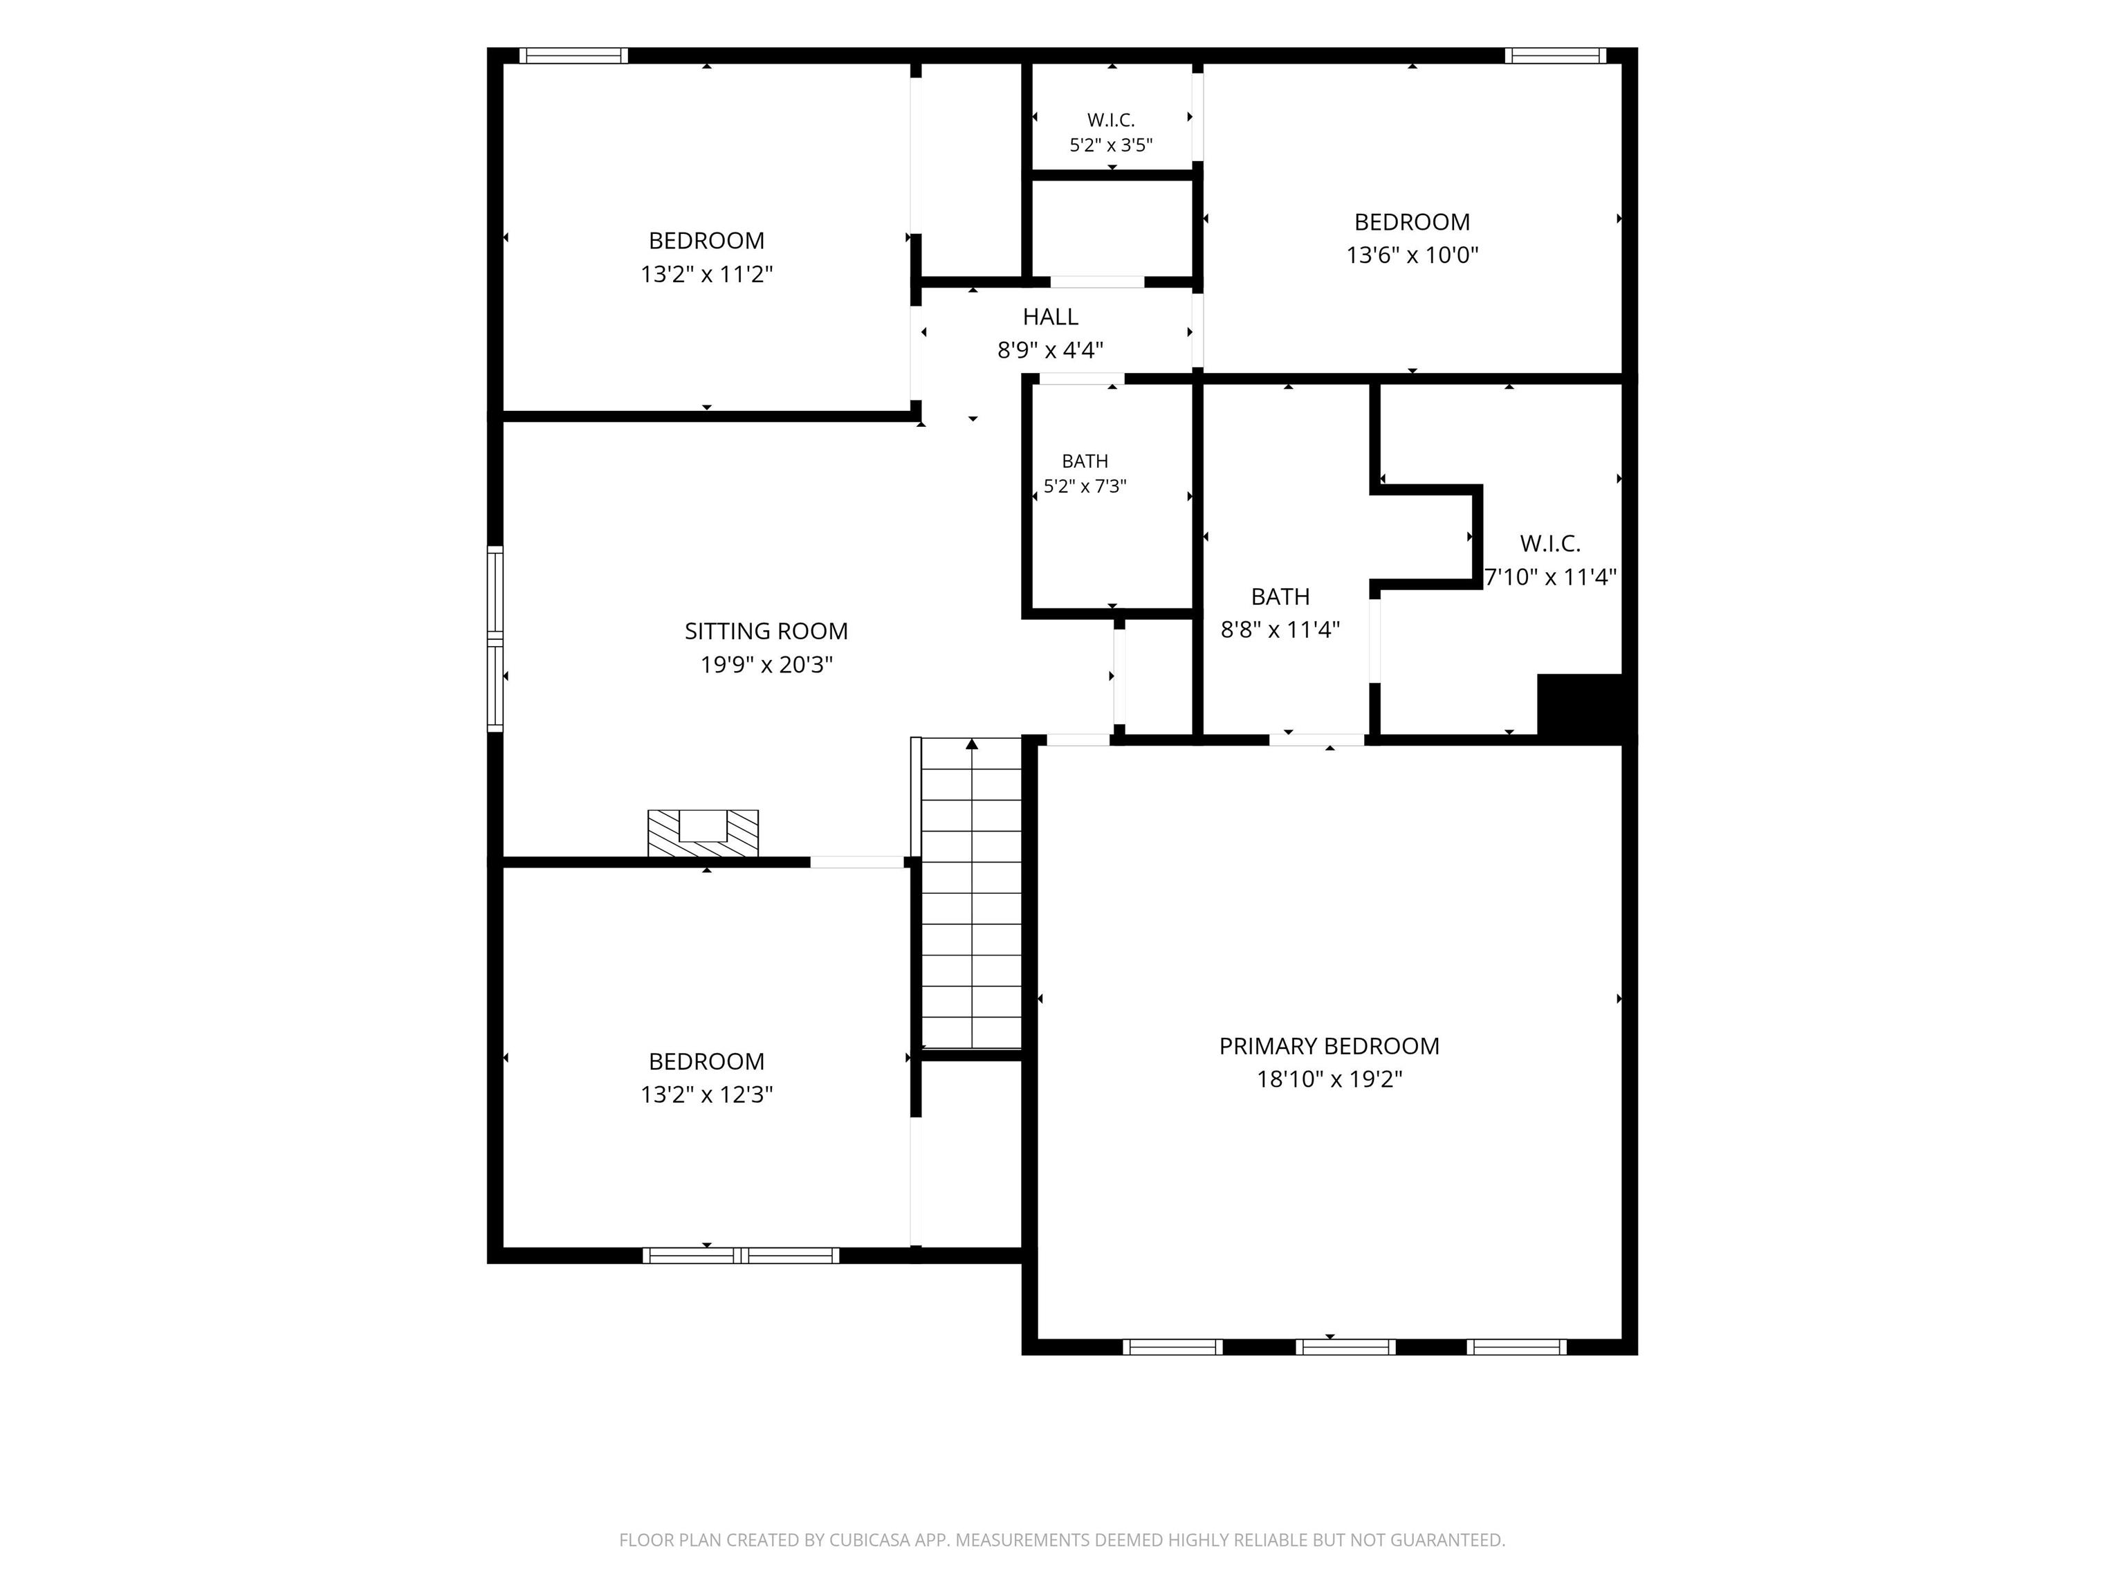
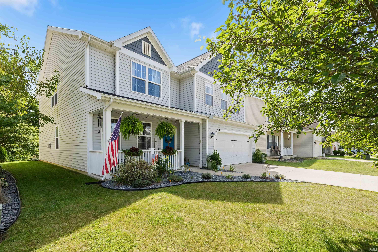
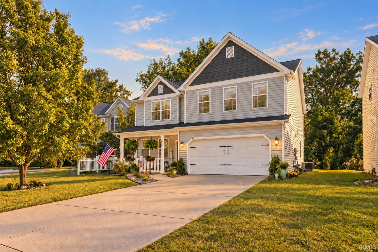
More space, more updates, more reasons to take another look! With nearly 2,800 square feet, a brand-new roof, newer mechanicals and new LVT flooring in the kitchen and dining areas, this spacious Southwest Allen County Schools home offers exceptional value in a peaceful, wooded setting. The flexible floor plan includes four bedrooms, two-and-a-half baths and multiple gathering spaces. An oversized living room provides plenty of room to entertain, work or relax, while the inviting family room features a cozy fireplace and opens naturally to the dining area and kitchen. A wall of windows across the back fills the home with natural light and frames the beautiful wooded backdrop. Upstairs, the impressive 20-by-20 primary suite offers dual vanities, a garden tub and separate shower. Three additional bedrooms feature generous closets, while the versatile loft is ready to become a home office, playroom, reading nook or second living area. Enjoy morning coffee, outdoor meals and quiet evenings surrounded by mature trees on the backyard deck. Major improvements include a new roof completed in summer 2026, furnace and central air installed in 2022, and a water heater approximately one year old. You’ll also appreciate the abundant storage, welcoming covered front porch and convenient location near shopping, schools, Lutheran Hospital, I-69 and the recently extended Aboite Trails. If space, updates and a beautiful setting are on your wish list, this home deserves a closer look!
Directions
US 24 W to Amber Rd, turn into Amber Highlands on Ivanhoe Lane. Follow Ivanhoe, turn L on Abernathy Drive and then R onto Braveheart. Then turn R onto Tayside Trail. Home will be on the Right
Amenities
1st Bdrm En Suite, Ceiling Fan(s), Closet(s) Walk-in, Countertops-Laminate, Crown Molding, Deck Open, Dryer Hook Up Electric, Open Floor Plan, Porch Covered, Range/Oven Hook Up Elec
Sale Includes
Dishwasher, Microwave, Refrigerator, Range-Electric
Property
| MLS # |
202638074 |
| Date Listed |
2026-09-15 |
| Status |
Active |
| Property Type |
Residential |
| Property SubType |
Site-Built Home |
| Square Feet |
2,818 sqft |
| New Construction |
No |
| Style |
Two Story |
| Type |
Site-Built Home |
| Bedrooms |
4 |
| Bathrooms |
3 (2 Full, 1 Half) |
| Annual Taxes |
$2,552.60 |
| Year Taxes Payable |
2026 |
| Year Built |
2005 |
| Days on Market |
18 |
| Homestead Year |
No |
Additional
| Cooling |
Central Air |
| Heating |
Gas, Forced Air |
| Garage |
Attached |
| Main Level Laundry |
Yes |
Room Dimensions
| Living Room |
13 × 16 |
Main Level |
| Dining Room |
13 × 6 |
Main Level |
| Family Room |
23 × 17 |
Main Level |
| Kitchen |
14 × 11 |
Main Level |
| Breakfast Area |
14 × 6 |
Main Level |
| Master Bedroom |
20 × 20 |
Upper Level |
| 2nd Bedroom |
15 × 11 |
Upper Level |
| 3rd Bedroom |
14 × 12 |
Upper Level |
| 4th Bedroom |
13 × 12 |
Upper Level |
| Loft |
13 × 15 |
Upper Level |
Bathroom Locations
| Full Baths |
2 Upper |
| Half Baths |
1 Main |
External Features
| Construction |
Site-Built Home |
| Exterior |
Brick,Vinyl |
| Lot Size |
8,712 sq ft |
| Acreage |
0.20 Acres |
| Lot Dimensions |
63x120 |
| Sewer |
City |
| Water |
City |
| Fence |
None |
Location
| Area |
Allen County |
| County |
Allen |
| Subdivision |
Amber Highlands |
| Township |
Aboite |
| City |
Fort Wayne |
| State |
IN |
| Zip |
46814 |
Schools
| School District |
MSD of Southwest Allen Cnty |
| Elementary |
Covington |
| Middle School |
Woodside |
| High School |
Homestead |
Financial
| Financing Terms |
Cash, Conventional, FHA, VA |
| Assoc. Dues |
$220.00 Annually |
| Assoc. Restrictions |
Yes |
IDX information provided by the Indiana Regional MLS.
IDX information is provided exclusively for consumers’ personal, non-commercial use and may not be used for any purpose other than to identify prospective properties consumers may be interested in purchasing. Data is deemed reliable but is not guaranteed accurate by the MLS.