Property Description
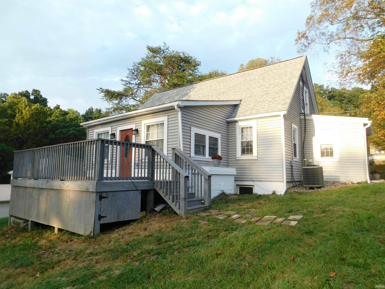
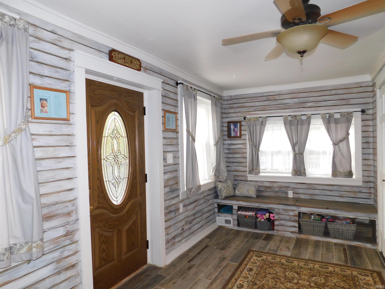
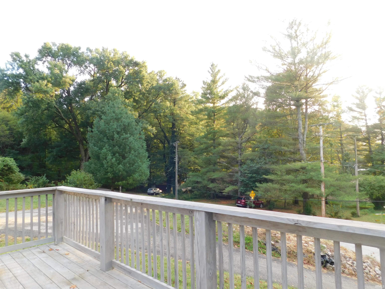
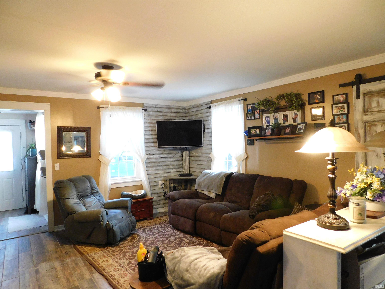
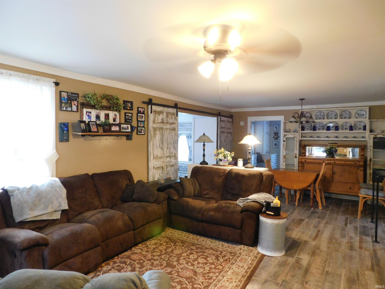
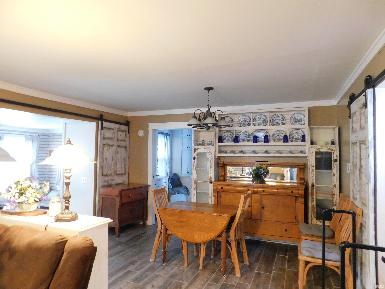
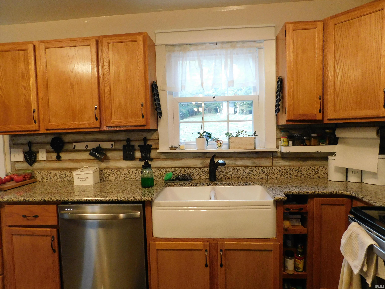
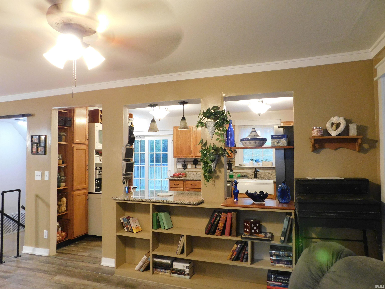
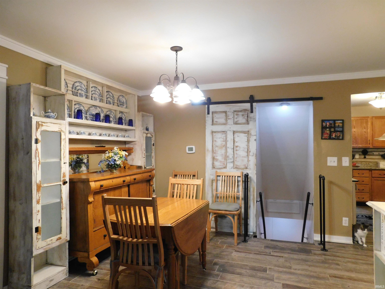
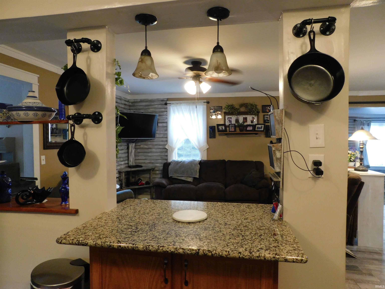
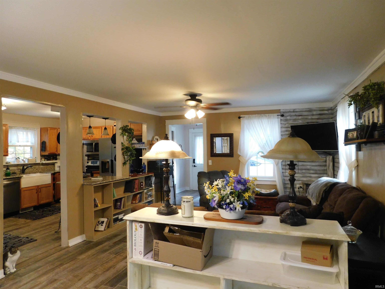
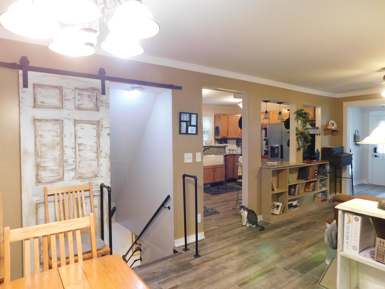
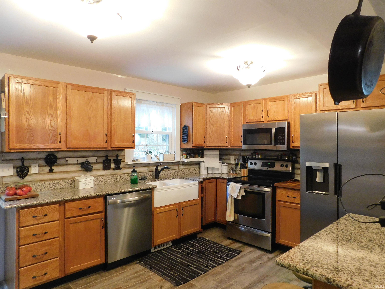
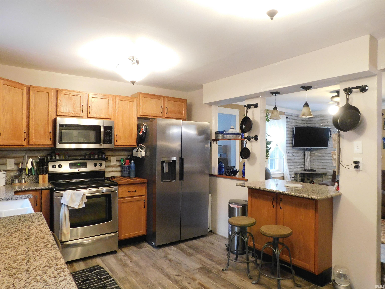
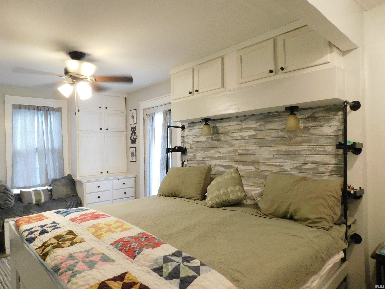
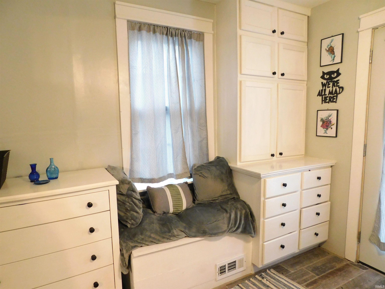
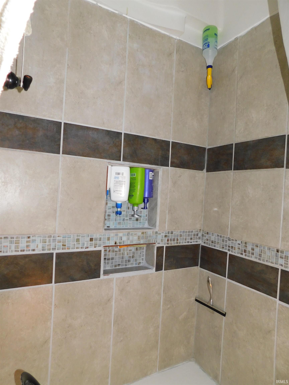
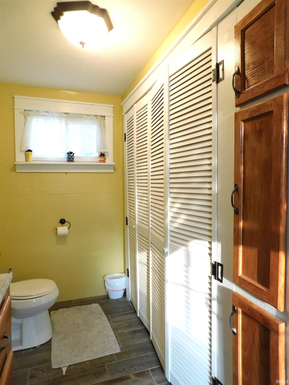
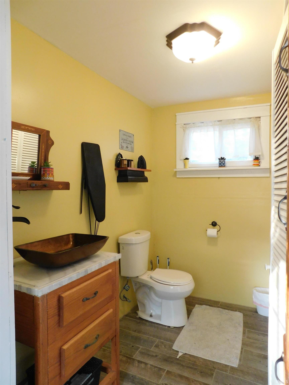
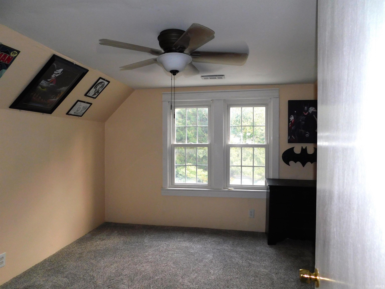
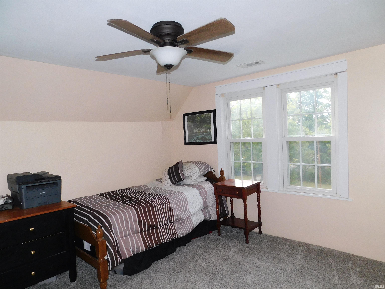
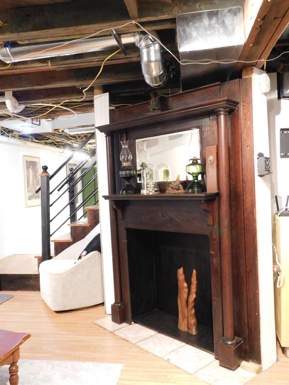
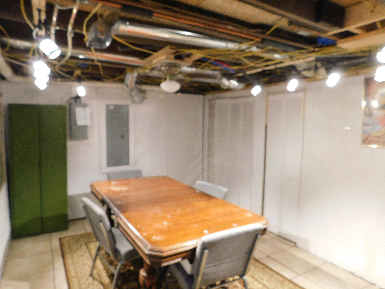
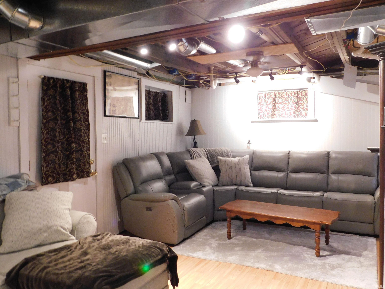
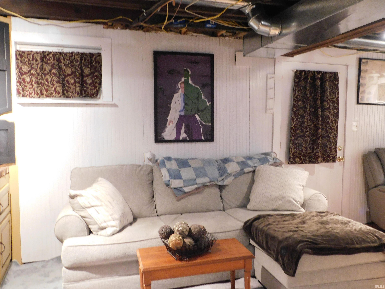
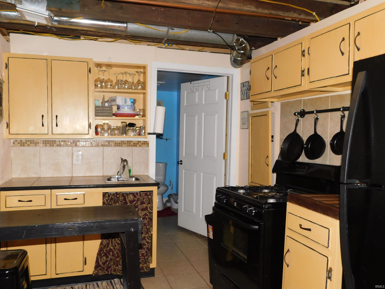
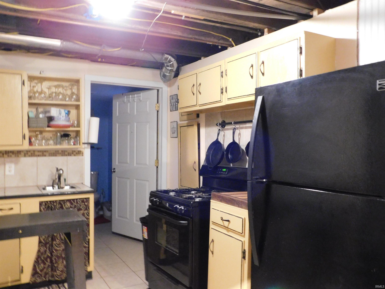
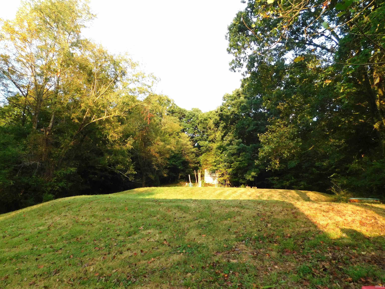
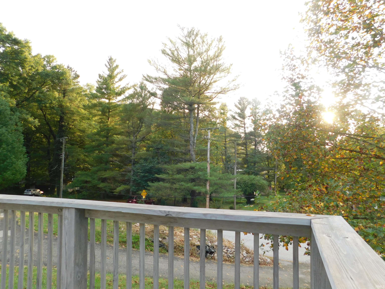
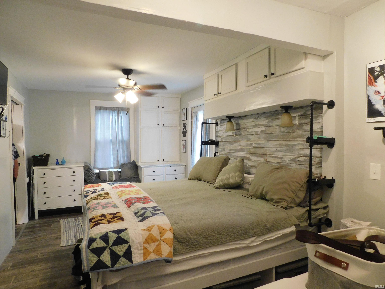
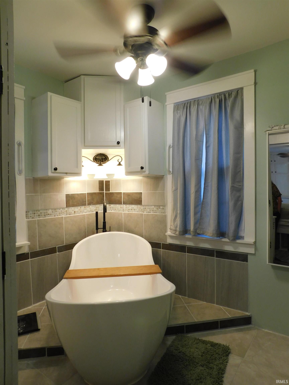
Welcome to 4300 Jones Ln, a charming 3-bedroom, 3.5-bath home nestled on a beautiful 1.63-acre wooded hilltop lot in Floyds Knobs! Offering over 2700 sq ft of comfortable living space, this home features plenty of closets and storage throughout, along with a convenient second kitchen and living quarters located in the lower level that provides added flexibility for entertaining, guests, or extended living arrangements. Enjoy the beauty and privacy of the mature trees and wooded surroundings from the spacious wrap-around deck, where you can take in peaceful hilltop views. New siding installed this year, new roof in 2021 adds to the home's curb appeal and exterior updates. Inside, the farmhouse sink adds character to the kitchen, while the thoughtful layout offers plenty of room to make the home your own. Conveniently located near schools and parks, this property offers the perfect blend of privacy, natural beauty, and everyday convenience. Priced at $325,000, this 1.63-acre Floyds Knobs property is ready for its next owner. Come see all it has to offer! Call to schedule your private showing today!!
Directions
Take S Main St to IN-135, Turn left onto Scenic Valley Rd, Turn right onto Brush College Rd, Continue onto St Marys Rd, Slight right onto Spickert Knob Rd, Turn left onto Jones Ln, property will be on the right
Amenities
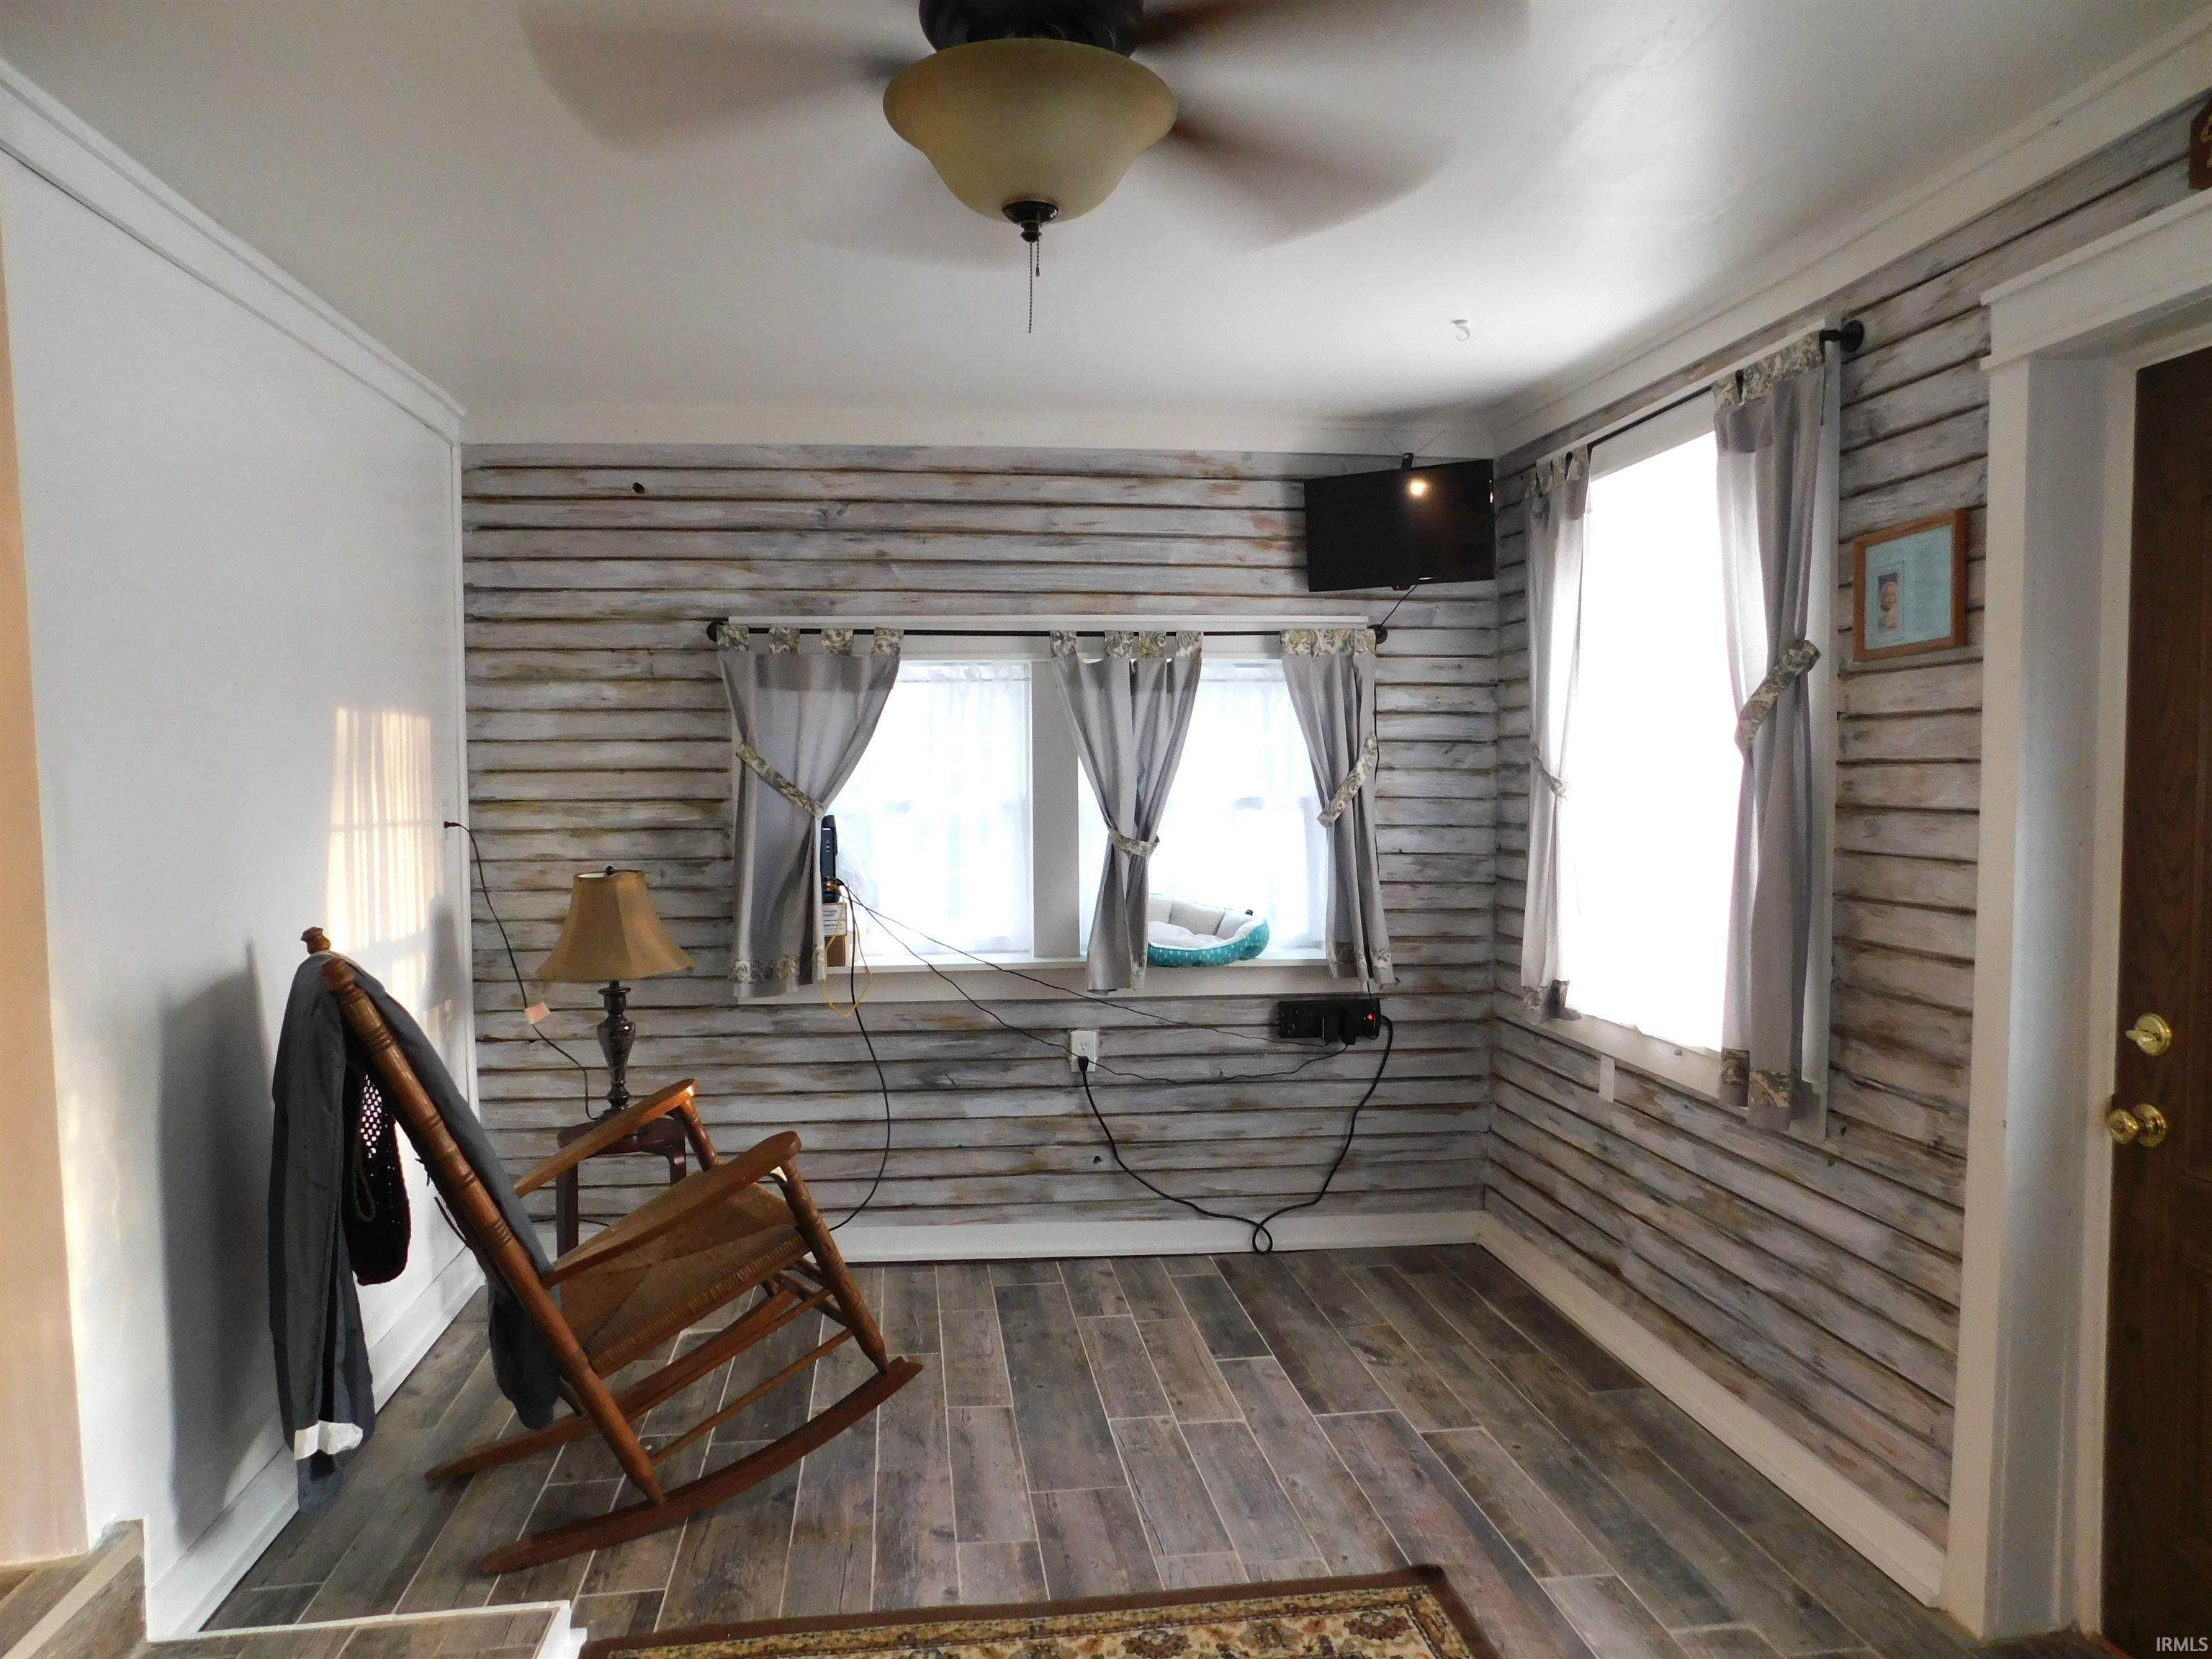
Built-In Bookcase, Ceiling Fan(s), Deck Open, Eat-In Kitchen, Foyer Entry, Guest Quarters, Main Level Bedroom Suite, Main Floor Laundry
Sale Includes
Dishwasher, Microwave, Refrigerator, Oven-Electric, Range-Electric
Property
| MLS # |
202638078 |
| Date Listed |
2026-09-15 |
| Status |
Active |
| Property Type |
Residential |
| Property SubType |
Site-Built Home |
| Square Feet |
2,730 sqft |
| New Construction |
No |
| Style |
Two Story |
| Type |
Site-Built Home |
| Basement |
Yes |
| Bedrooms |
3 |
| Bathrooms |
4 (3 Full, 1 Half) |
| Annual Taxes |
$1,750.00 |
| Year Taxes Payable |
2025/2026 |
| Year Built |
1948 |
| Virtual Tour |
propertypanorama.com » |
| Days on Market |
18 |
| Homestead Year |
No |
Additional
| Design |
Traditional |
| Cooling |
Central Air |
| Heating |
Electric, Gas, Forced Air, Heat Pump |
| Main Level Laundry |
Yes |
Room Dimensions
| Living Room |
13 × 14 |
Main Level |
| Dining Room |
11 × 13 |
Main Level |
| Family Room |
10 × 17 |
Basement Level |
| Kitchen |
11 × 14 |
Main Level |
| Master Bedroom |
10 × 17 |
Main Level |
| 2nd Bedroom |
11 × 14 |
Upper Level |
| 3rd Bedroom |
12 × 14 |
Upper Level |
| Extra Room |
12 × 8 |
Basement Level |
Bathroom Locations
| Full Baths |
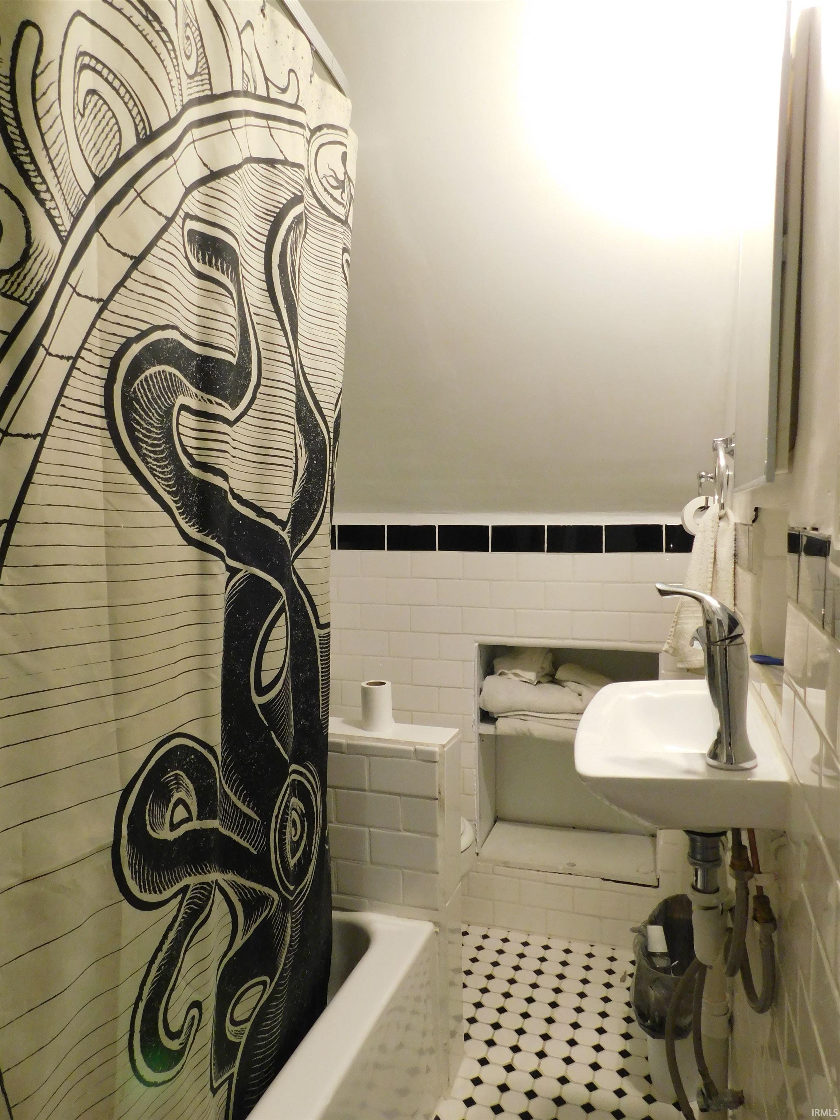
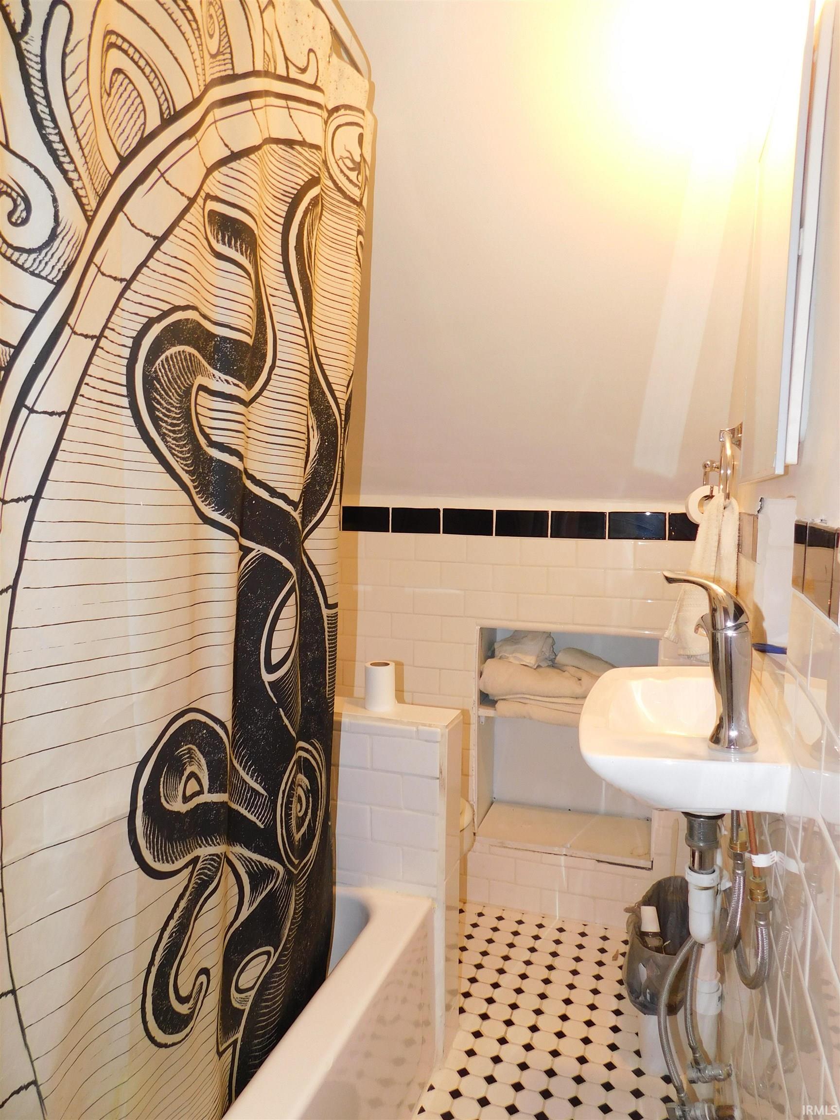
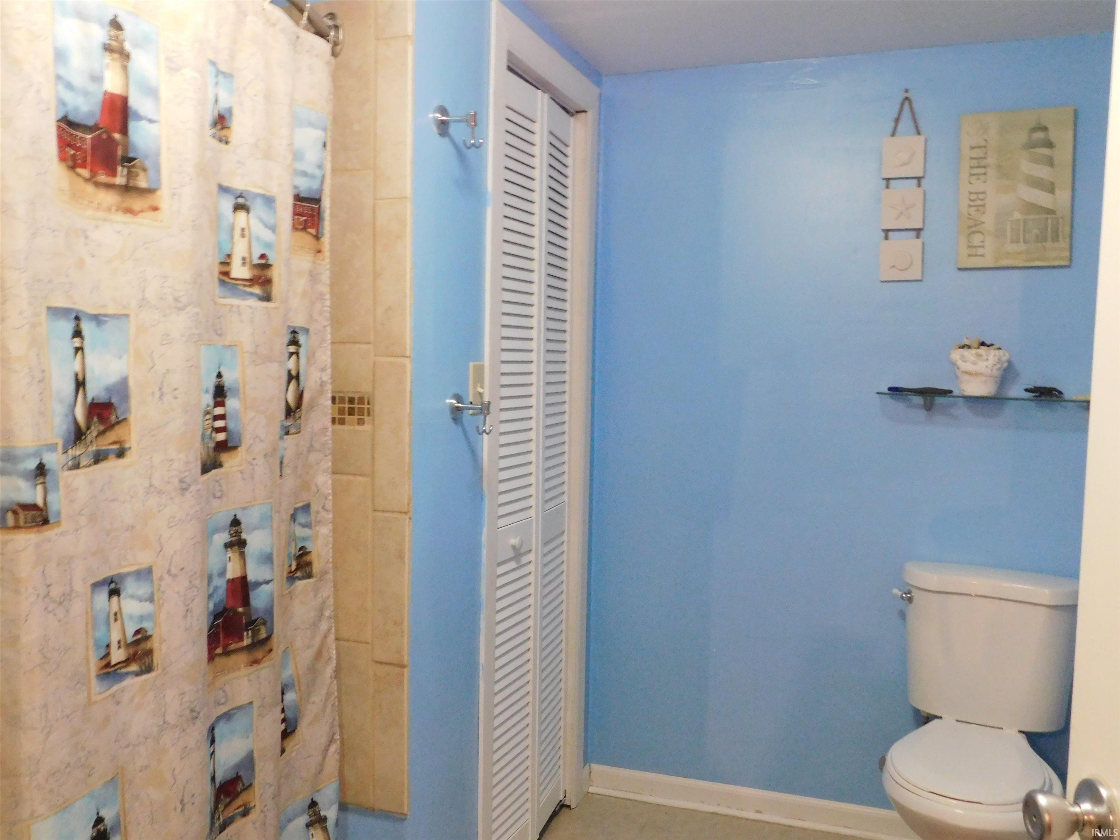
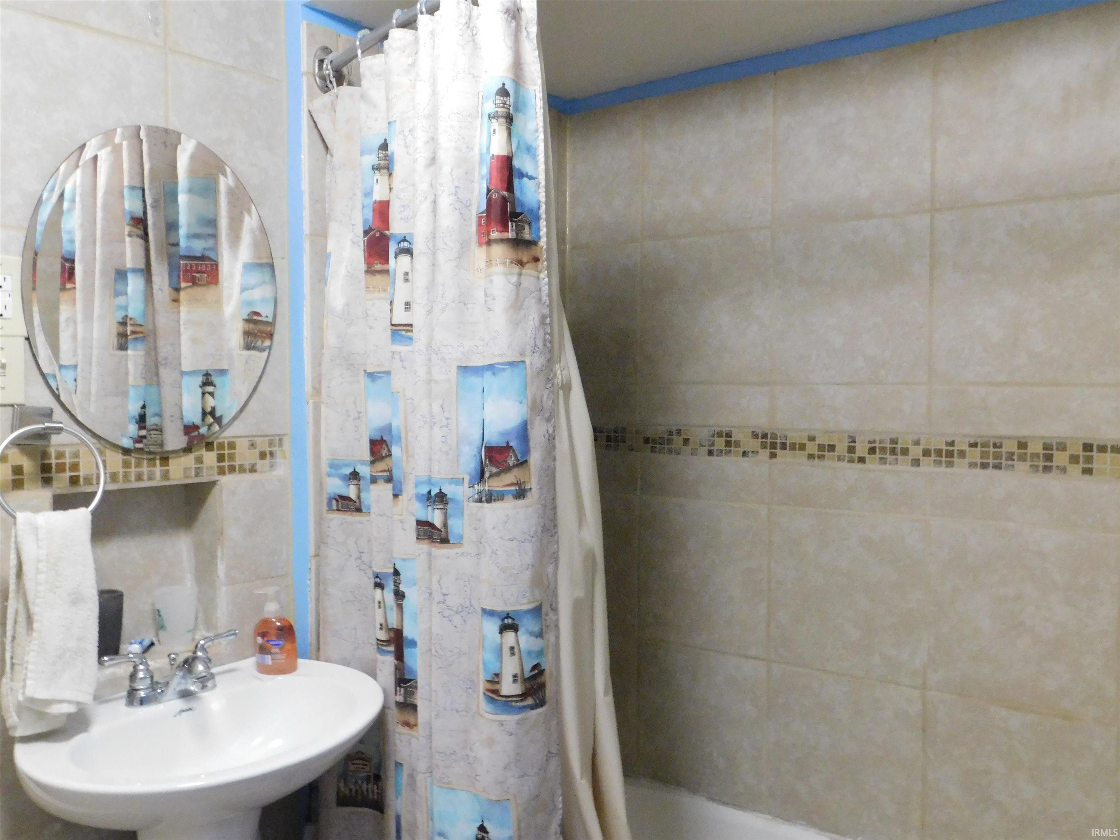
1 Main, 1 Upper, 1 Lower |
| Half Baths |
1 Main |
External Features
| Construction |
Site-Built Home |
| Exterior |
Vinyl |
| Lot Size |
71,003 sq ft |
| Acreage |
1.63 Acre |
| Lot Dimensions |
irregular |
| Parking |
Yes |
| Sewer |
Septic |
| Water |
Public |
| Fence |
None |
Location
| Area |
Floyd County |
| County |
Floyd |
| Subdivision |
None |
| Township |
Lafayette |
| City |
Floyds Knobs |
| State |
IN |
| Zip |
47119 |
Schools
| School District |
New Albany-Floyd County Cons. School Corp. |
| Elementary |
Floyds Knobs |
| Middle School |
Highland Hills |
| High School |
Floyd Central |
Financial
| Financing Terms |
Cash, Conventional, FHA, VA |
| Assoc. Dues |
$0.00 Not Applicable |
IDX information provided by the Indiana Regional MLS.
IDX information is provided exclusively for consumers’ personal, non-commercial use and may not be used for any purpose other than to identify prospective properties consumers may be interested in purchasing. Data is deemed reliable but is not guaranteed accurate by the MLS.